

Address
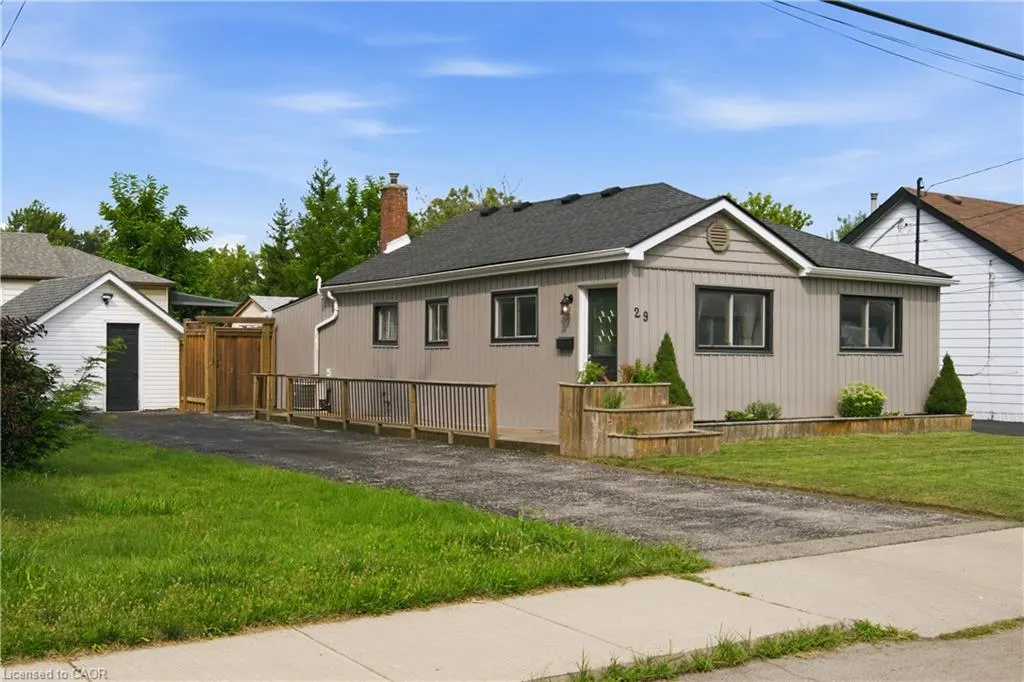
29 Hixon Road, Hamilton, ON
Price
$ 569,000
Property Attributes
- MLS#40856388
- TypeSingle Family
- Listing Status Active
- CityHamilton
- Area24 - Hamilton East
- Neighbourhood241 - Rosedale
- Postal CodeL8K 2B8
- StyleBungalow
- Year Built1940
- Taxes$ 3628
- Price$ 569,000
- Bedrooms2
- Full Bathrooms1
- Half Bathrooms0
- Sqr Footage1029
- Lot Size0.1 Acres
Data Source:
Ontario Regional (ITSO)
Property Description
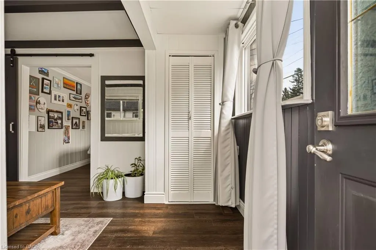
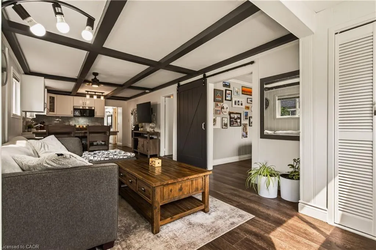
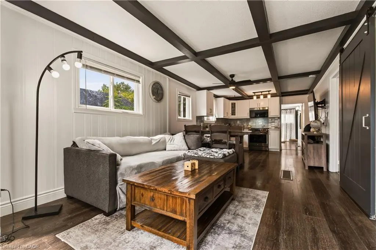
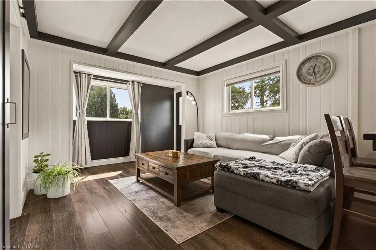
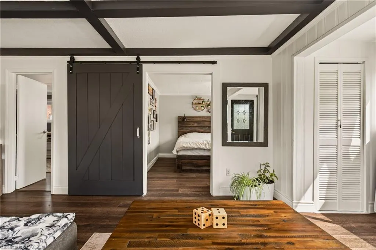
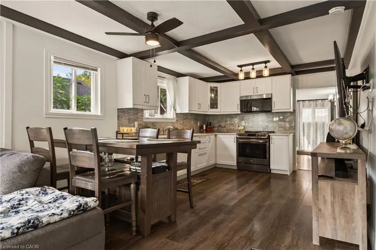
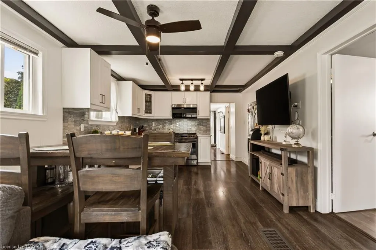
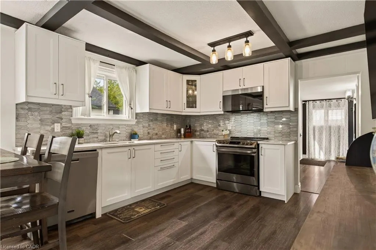
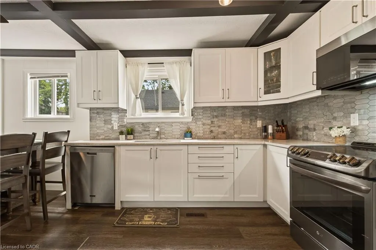
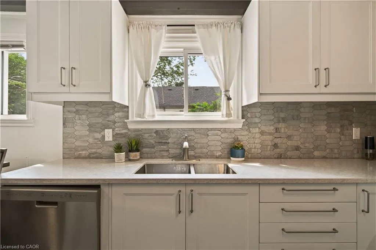
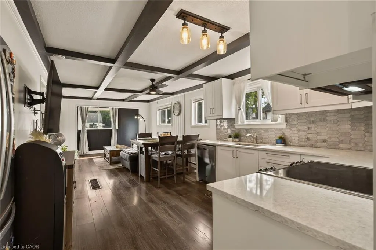
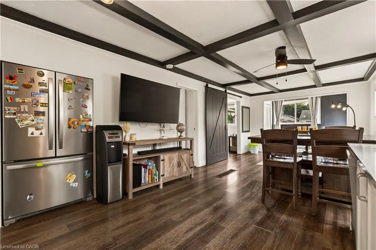
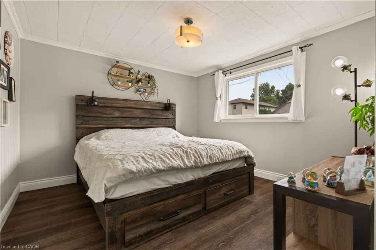
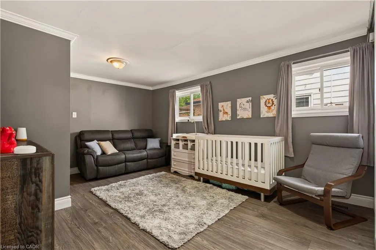
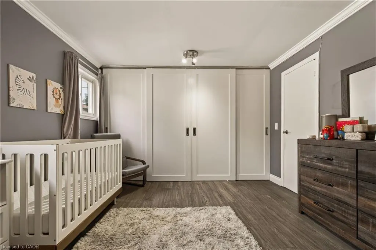
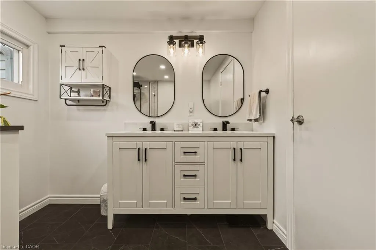
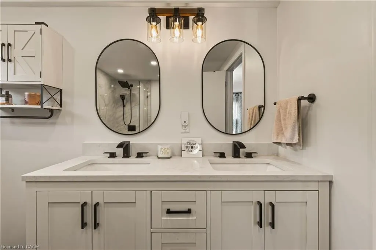
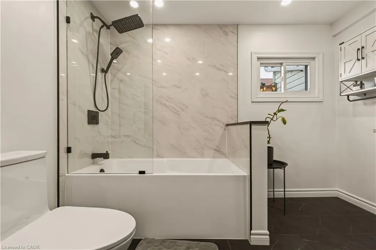
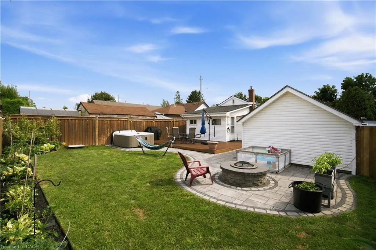
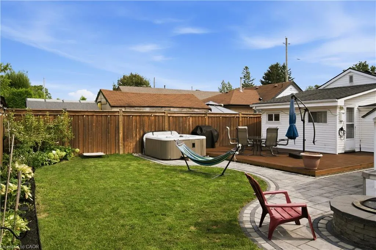
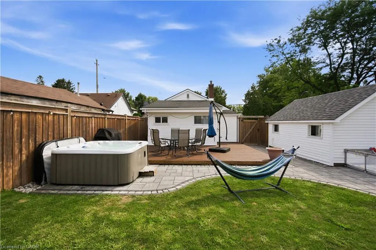
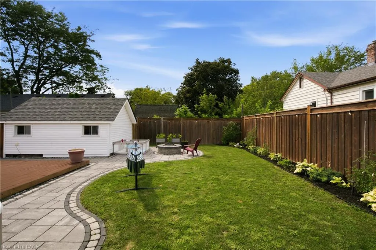
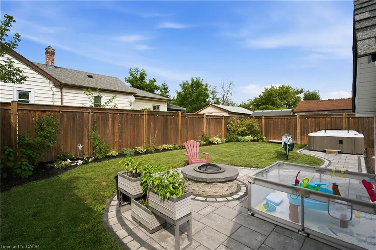
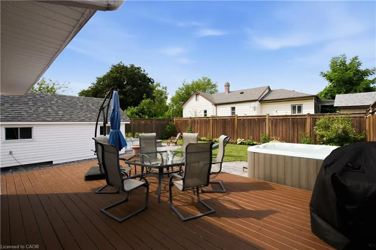
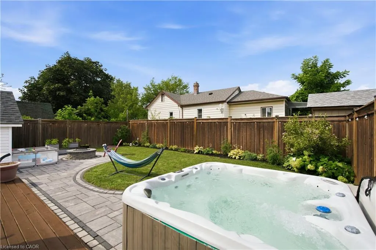
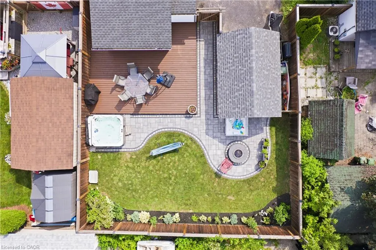
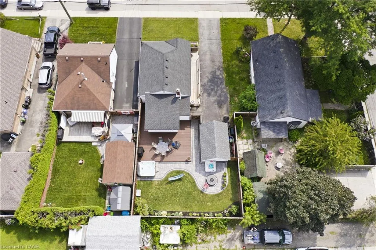
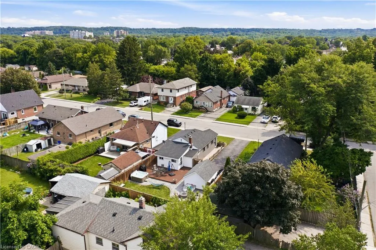
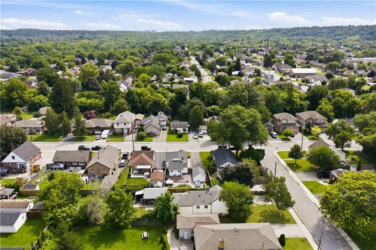
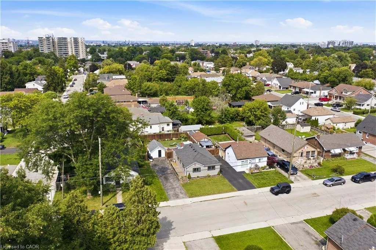
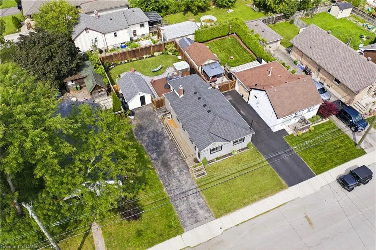
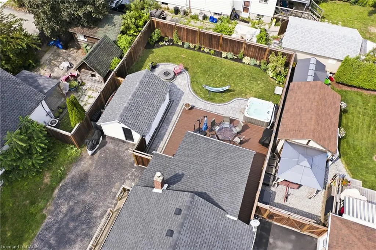
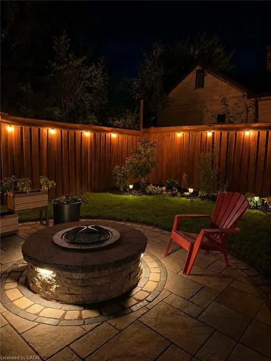
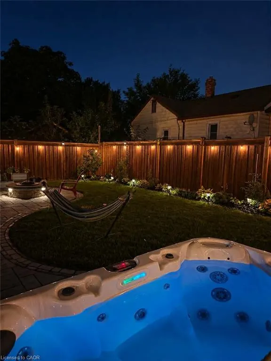
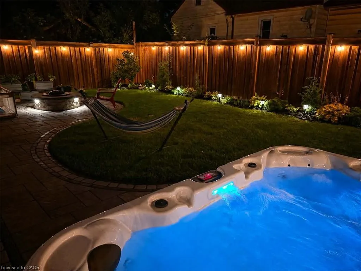
Welcome to 29 Hixon Rd, a 1,029 sq. ft. bungalow in Hamilton’s Rosedale neighbourhood. This 2-bedroom, 1-bathroom home has a cozy, comfortable feel that’s easy to settle into. The kitchen was been functionally renovated, the bathroom was updated last year to include a double vanity and the backyard was professionally landscaped to catch your attention. With everything on one level, the home has a natural flow that keeps everyone connected. The kitchen and main living space are warm and inviting, but the backyard is where this home really comes to life. It has become a favourite place to spend the warmer months, whether that means having family and friends over, sitting outside for dinner, or relaxing in the hot tub at the end of the day. It feels less like a backyard and more like another room of the house — one that just happens to have a little more sky. There’s a lot to like about the location, too. Kings Forest Golf Course and the Red Hill Trail are close by, with public transit and easy access to major highway routes. But what you’ll probably remember most about 29 Hixon isn’t a list of features. It’s the feeling of a home that’s been lived in, cared for, and made their own — comfortable inside, inviting outside, and designed in a way that brings people together.
| Price History | |
|---|---|
| 8/18/2026 | Listed $569,000 |
General Features
| Living Area | 1029 |
|---|---|
| Sewer | Sewer (Municipal) |
| Heating | Forced Air,Natural Gas |
| Cooling | Central Air |
| Roof | Asphalt Shing |
| Appliances | Dryer,Microwave,Refrigerator,Stove,Washer |
| Zoning | C |
| Architectural Style | Bungalow |
| Construction Materials | Vinyl Siding |
| Exclusions | Ev Charger |
| Year Built | 1940 |
| Stories Count | 1 |
| Property Subtype | Single Family Residence |
| County | Hamilton |
| New Construction | false |
| Property Type | Residential |
| Attached Garage | false |
| Facing Direction | South |
| Garage Y/N | false |
| Other Structures | Workshop |
| Total Rooms | 10 |
| Full Baths | 1 |
| Status | Active |
| Directions | Hixon is off of Cochrane, which intersects with Lawrence Rd, King St and Main St |
| City | Hamilton |
| Senior Community Y/N | false |
| Open Parking Spaces | 3 |
| MLS Area | 24 - Hamilton East |
| Lot Size Units | Acres |
| Lot Size Square Feet | 4356 |
| Property Attached Y/N | false |
| MLS Area Minor | 241 - Rosedale |
| Virtual Tour | https://player.vimeo.com/video/1217808741 |
| Building Area Units | Square Feet |
| Standard Status | Active |
| Year Built Source | Other |
| Virtual Tour | https://player.vimeo.com/video/1217808742 |
Interior Features
| Interior Amenities | None |
|---|---|
| Basement | Crawl Space,Unfinished |
| Kitchen Level | Main |
| Air Conditioning Y/N | false |
| Heating Y/N | true |
| Fireplace Y/N | false |
| Above Grade Finished Area | 1029 |
| Laundry Features | Laundry Room |
| Total Bedrooms | 2 |
| Main Level Bedrooms | 2 |
| Main Level Bathrooms | 1 |
| Below Grade Finished Area Unit Type | Square Feet |
| Above Grade Finished Area Source | Plans |
| Above Grade Finished Area Unit Type | Square Feet |
| Total Baths | 1 |
Exterior Features
| Parking Features | Detached Garage |
|---|---|
| Lot Features | Urban,Rectangular,Near Golf Course,Greenbelt,Highway Access,Park,Public Transit,Trails |
| Water Source | None |
| Total Parking | 3 |
| Inclusions | Dryer,Microwave,Refrigerator,Stove,Washer |
| Lot Size Area | 0.1 |
| Foundation Details | Concrete Block |
| Building Area Total | 1029 |
| Lot Dimensions | 46 x 100 |
| Lot Size Acres | 0.1 |
| Frontage Length | 46.00 |
| Frontage Type | North |
| Waterfront Y/N | false |
| Crops Included Y/N | false |
Amenities
- Foreclosure
- Views
- Short Sale
- New Construction
- Adult 55+
- Lease To Own
- No Strata Fees
- Furnished
- Primary On Main
- Air Conditioning
- Seller Finance
- Green
- Fixer Upper
- Horse
- Golf
- Fireplace
- Deck
- Garage
- Basement
- Pool
 Data provided by the Ontario Regional Technology & Information Systems. The information is deemed reliable, but is not guaranteed. Not intended to solicit buyers or sellers, landlords or tenants currently under contract.
The trademarks REALTOR®, REALTORS® and the REALTOR® logo are controlled by The Canadian Real Estate Association (CREA) and identify real estate professionals who are members of CREA. The trademarks MLS®, Multiple Listing Service® and the associated logos are owned
Data provided by the Ontario Regional Technology & Information Systems. The information is deemed reliable, but is not guaranteed. Not intended to solicit buyers or sellers, landlords or tenants currently under contract.
The trademarks REALTOR®, REALTORS® and the REALTOR® logo are controlled by The Canadian Real Estate Association (CREA) and identify real estate professionals who are members of CREA. The trademarks MLS®, Multiple Listing Service® and the associated logos are owned