

Just Listed
Address
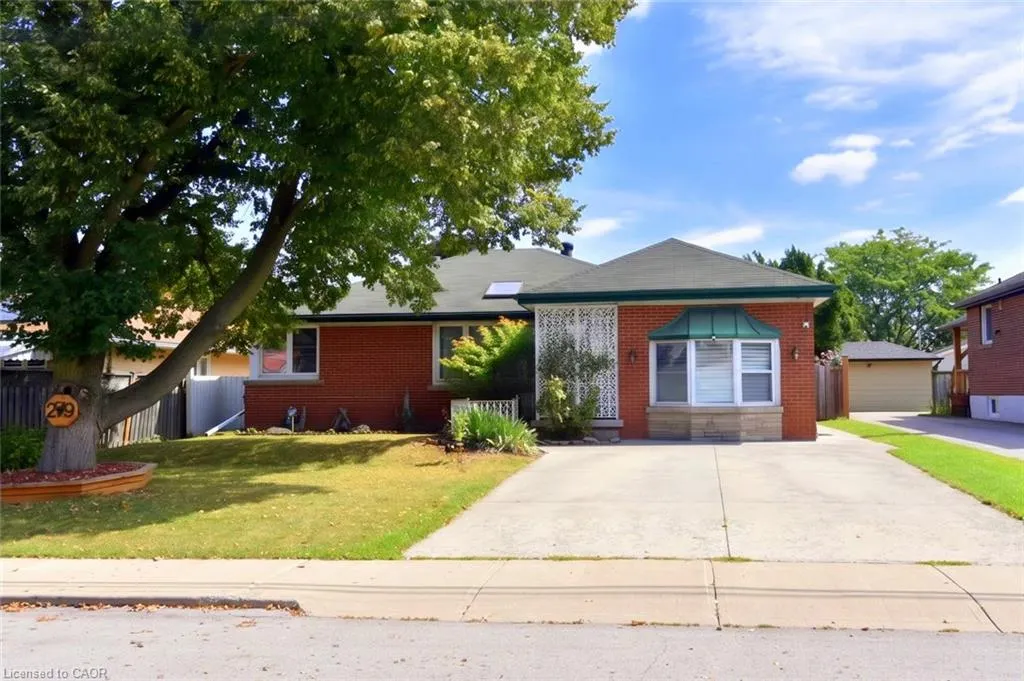
279 Rosedale Avenue, Hamilton, ON
Price
$ 629,000
Property Attributes
- MLS#40860104
- TypeSingle Family
- Listing Status Active
- CityHamilton
- Area24 - Hamilton East
- Neighbourhood241 - Rosedale
- Postal CodeL8K 4N6
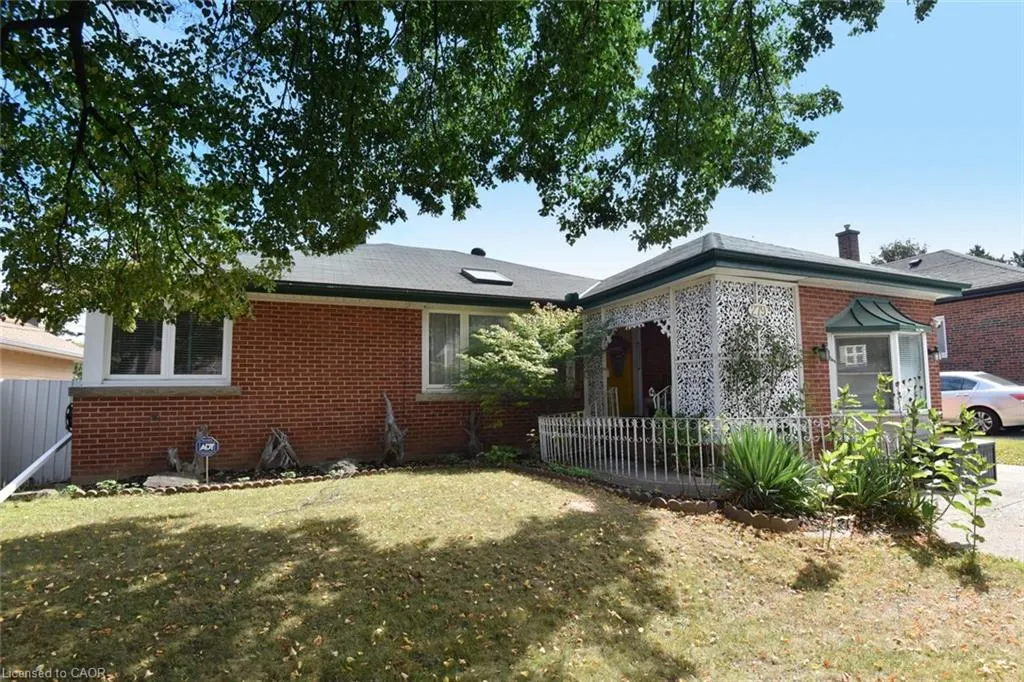
- StyleBungalow
- Taxes$ 5574
- Price$ 629,000
- Bedrooms3
- Full Bathrooms3
- Half Bathrooms0
- Sqr Footage1526
- Lot Size0.15 Acres
Data Source:
Ontario Regional (ITSO)
Property Description
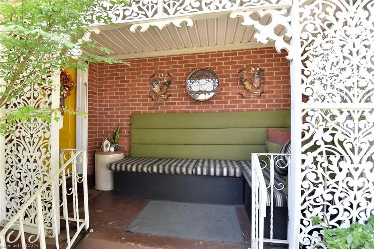
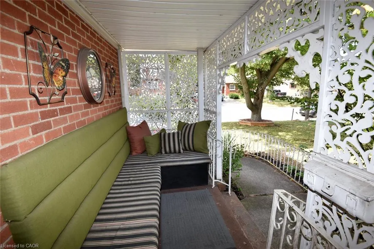
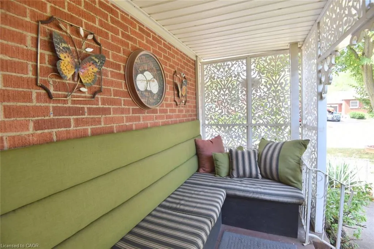
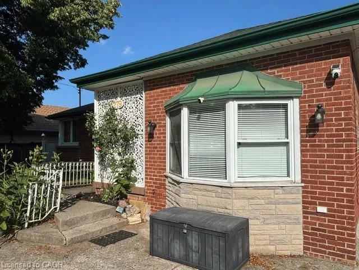
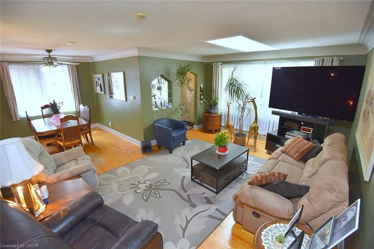
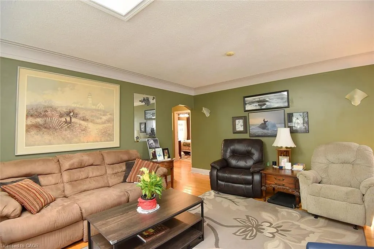
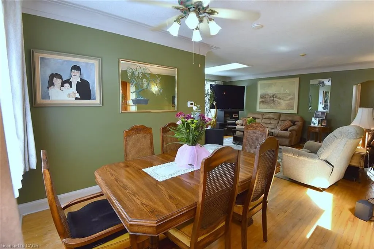
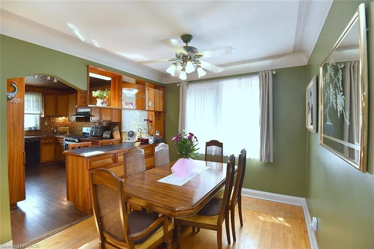
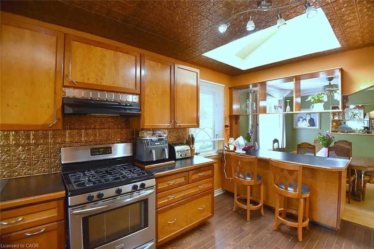
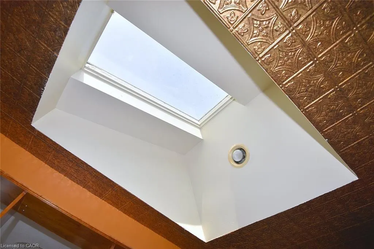
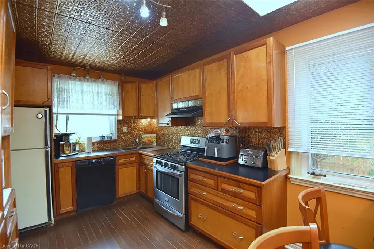
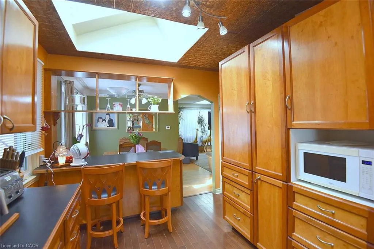
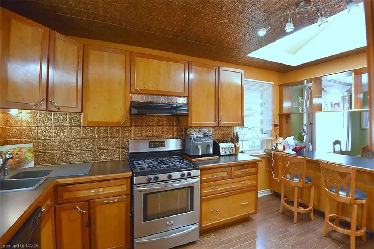
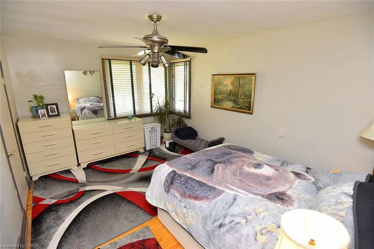
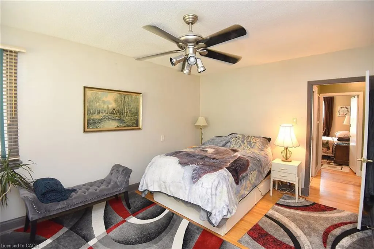
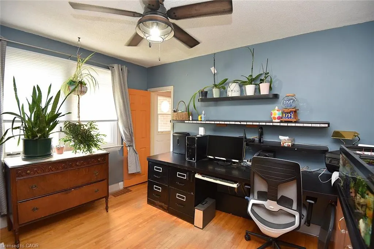
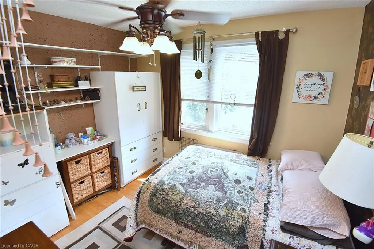
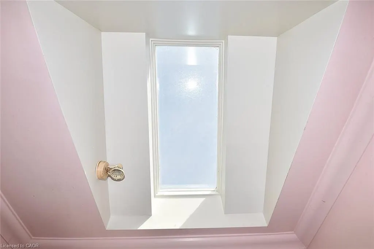
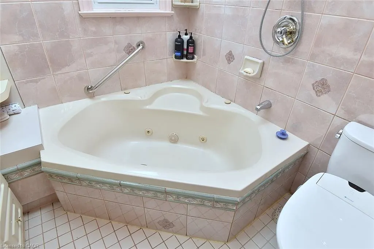
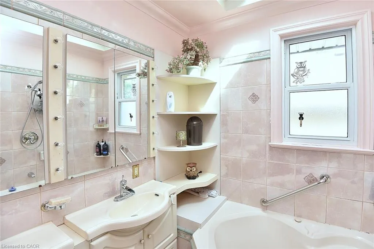
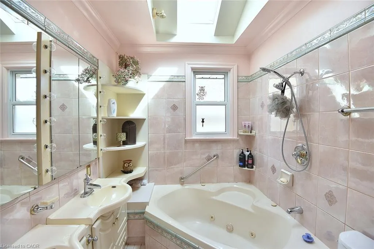
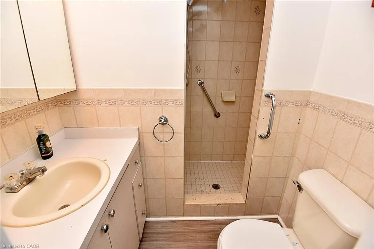
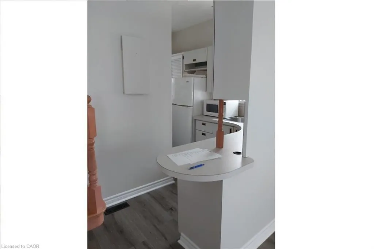
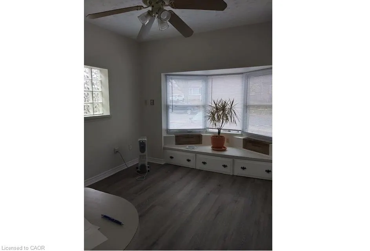
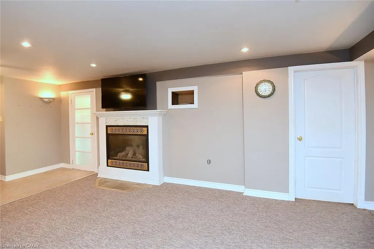
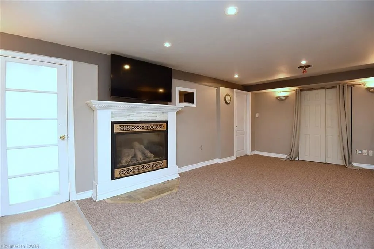
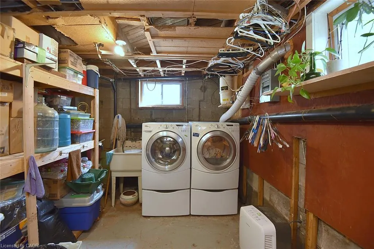
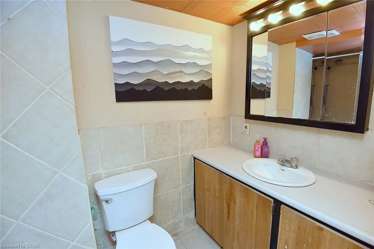
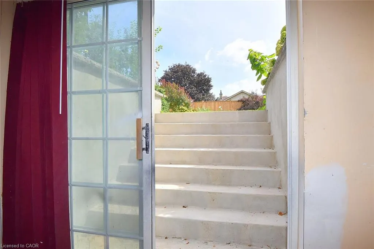
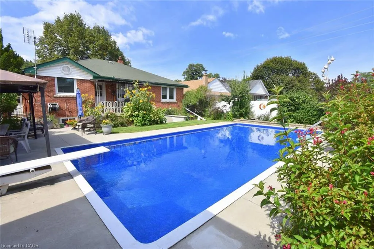
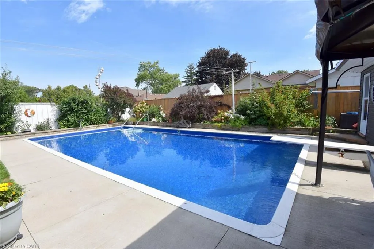
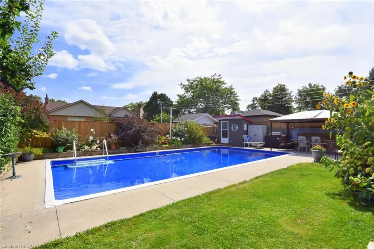
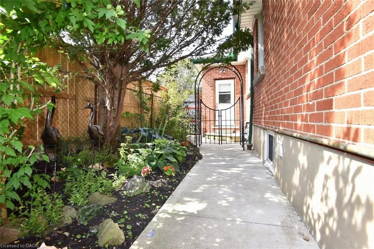
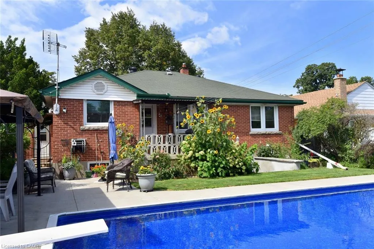
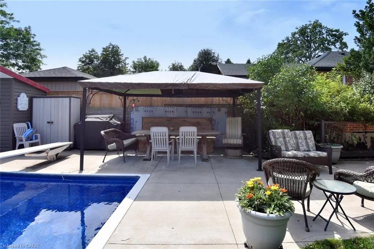
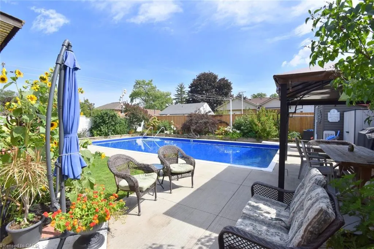
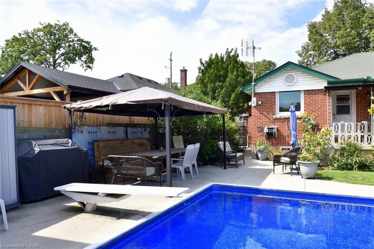
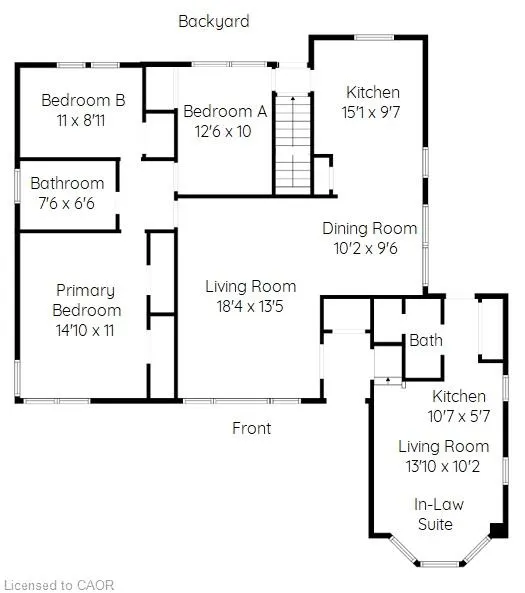
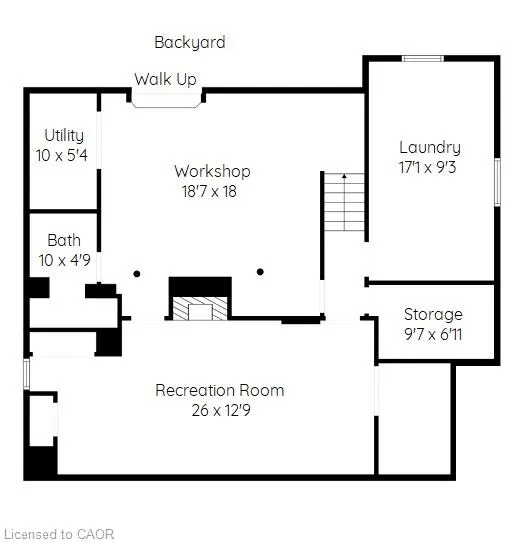
Welcome to 279 Rosedale Avenue. Your Private escape beneath the Hamilton Escarpment. Surrounded by lots of green space and view of the Hamilton escarpment, this area is a favourite gem. The morning sun shines into the large inground pool and inground pond. Imagine summer afternoons gathered around your large private pool, entertaining friends and family, relaxing in the backyard or simply enjoying your own outdoor retreat. This setting gives the property a unique character and sense of privacy that you don't get with any ordinary city home. Lovingly landscaped and decorated outdoor space. This three bedroom Bungalow's garage has been converted to an in-law suite or home office with a a separate entrance. This in-law suite offers Bay window, 3 piece Bathroom and Kitchen. Basement has a three piece bathroom and finished family room. Lots of storage and the large Workshop area in the basement has a sliding door to wide outdoor cement stairs leading to patio. Many features of this home highlight the owners unique touches. Double sink in Primary bathroom, extra lighting and skylights make this home very bright. Wood floors in the kitchen and throughout the main floor. House is home to cats and a dog, so showings will require two hour notice. Come view and see all that this house has to offer.
| Elementary School | High School |
|---|---|
| Rosedale Elementary/St Johns Elementary Elementary School | Sir Winston Churchill High School |
| Price History | |
|---|---|
| 9/10/2026 | Listed $629,000 |
General Features
| Living Area | 1526 |
|---|---|
| Sewer | Sewer (Municipal) |
| Heating | Forced Air,Natural Gas |
| Cooling | Central Air |
| Roof | Asphalt Shing |
| Appliances | Garborator,Water Heater Owned,Water Softener,Dishwasher,Dryer,Gas Stove,Refrigerator,Washer |
| Zoning | R1 |
| Patio/Porch Features | Patio |
| Architectural Style | Bungalow |
| Pool Features | In Ground |
| Construction Materials | Brick Veneer |
| View | Trees/Woods |
| Stories Count | 1 |
| Topography | Flat |
| Property Subtype | Single Family Residence |
| Waterfront Features | Pond |
| County | Hamilton |
| New Construction | false |
| Property Type | Residential |
| Attached Garage | false |
| Facing Direction | West |
| Garage Y/N | false |
| Total Rooms | 16 |
| Full Baths | 3 |
| Status | Active |
| Directions | King Street to Rosedale Avenue |
| High School | Sir Winston Churchill |
| City | Hamilton |
| Senior Community Y/N | false |
| Open Parking Spaces | 2 |
| MLS Area | 24 - Hamilton East |
| Lot Size Units | Acres |
| Lot Size Square Feet | 6534 |
| Carport Y/N | false |
| Elementary School | Rosedale Elementary/St Johns Elementary |
| Property Attached Y/N | false |
| MLS Area Minor | 241 - Rosedale |
| Virtual Tour | https://www.venturehomes.ca/virtualtour.asp?tourid=70604 |
| Building Area Units | Square Feet |
| Standard Status | Active |
Interior Features
| Interior Amenities | Ceiling Fan(s),In-Law Floorplan,Water Meter |
|---|---|
| Basement | Full,Partially Finished |
| Kitchen Level | Main |
| Total Stories | 1 |
| Air Conditioning Y/N | false |
| Heating Y/N | true |
| Window Features | Window Coverings,Skylight(s) |
| Fireplace Y/N | false |
| Above Grade Finished Area | 1526 |
| Laundry Features | In Basement |
| Total Bedrooms | 3 |
| Below Grade Finished Area | 380 |
| Main Level Bedrooms | 3 |
| Main Level Bathrooms | 2 |
| Below Grade Finished Area Unit Type | Square Feet |
| Below Grade Finished Area Source | Other |
| Above Grade Finished Area Source | Other |
| Above Grade Finished Area Unit Type | Square Feet |
| Total Baths | 3 |
Exterior Features
| Parking Features | Concrete |
|---|---|
| Lot Features | Urban,Near Golf Course,Highway Access,Hospital,Park,Place of Worship,Playground Nearby,Public Parking,Public Transit,Rec./Community Centre,Schools |
| Water Source | Municipal |
| Total Parking | 2 |
| Inclusions | Dishwasher,Dryer,Gas Stove,Pool Equipment,Refrigerator,Washer,Window Coverings,Pool And Pond Equipment, Window Coverings In Both The House & In-Law Suite, Smoke Detector And Carbon Monoxide Detector, Ceiling Fans, Water Heater, Water Softener, Fridge In The In-Law Suite |
| Lot Size Area | 0.15 |
| Foundation Details | Block |
| Building Area Total | 1906 |
| Lot Dimensions | 55 x 115 |
| Lot Size Acres | 0.15 |
| Frontage Length | 55.00 |
| Frontage Type | East |
| Lot Size Source | GeoWarehouse |
| Waterfront Y/N | false |
| Other Equipment | Pool Equipment |
| Crops Included Y/N | false |
Amenities
- Foreclosure
- Views
- Short Sale
- New Construction
- Adult 55+
- Lease To Own
- No Strata Fees
- Furnished
- Primary On Main
- Air Conditioning
- Seller Finance
- Green
- Fixer Upper
- Horse
- Golf
- Fireplace
- Deck
- Garage
- Basement
- Pool
 Data provided by the Ontario Regional Technology & Information Systems. The information is deemed reliable, but is not guaranteed. Not intended to solicit buyers or sellers, landlords or tenants currently under contract.
The trademarks REALTOR®, REALTORS® and the REALTOR® logo are controlled by The Canadian Real Estate Association (CREA) and identify real estate professionals who are members of CREA. The trademarks MLS®, Multiple Listing Service® and the associated logos are owned
Data provided by the Ontario Regional Technology & Information Systems. The information is deemed reliable, but is not guaranteed. Not intended to solicit buyers or sellers, landlords or tenants currently under contract.
The trademarks REALTOR®, REALTORS® and the REALTOR® logo are controlled by The Canadian Real Estate Association (CREA) and identify real estate professionals who are members of CREA. The trademarks MLS®, Multiple Listing Service® and the associated logos are owned