

Address
370 Hess Street S, Hamilton, ON
Price
$ 1,595,000
Property Attributes
- MLS#40858201
- TypeSingle Family
- Listing Status Active
- CityHamilton
- Area12 - Hamilton West
- Neighbourhood124 - Durand South
- Postal CodeL8P 3R1
- StyleTraditional
- Taxes$ 14357
- Price$ 1,595,000
- Bedrooms6
- Full Bathrooms2
- Half Bathrooms2
- Sqr Footage4554
- Lot Size0.22 Acres
Data Source:
Ontario Regional (ITSO)
Property Description
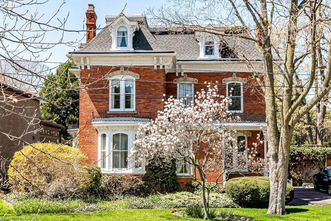
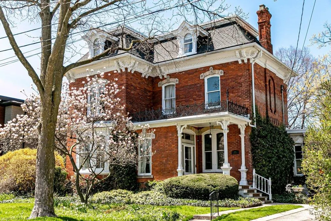
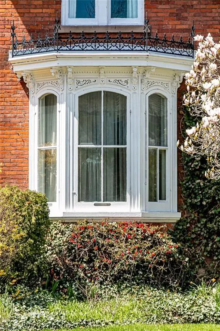
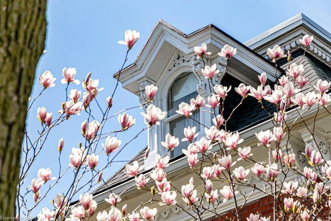
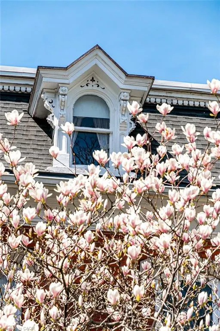
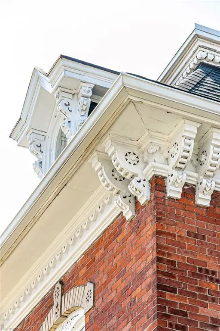
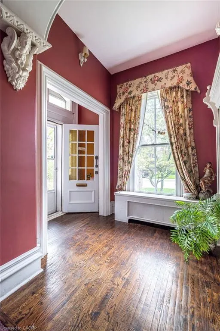
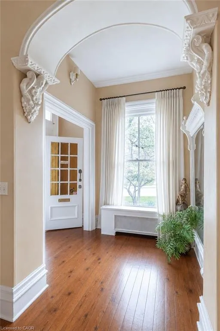
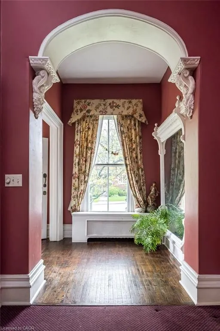
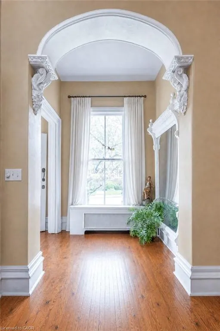
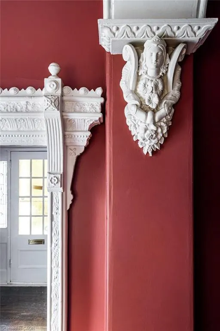
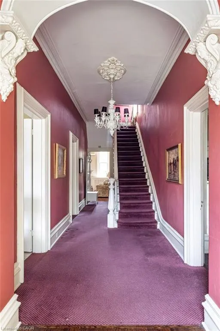
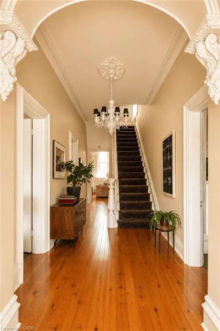
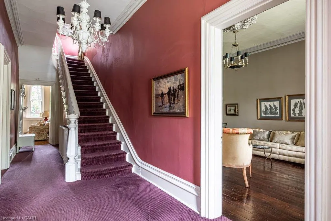
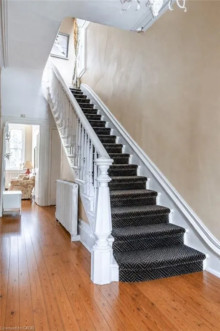
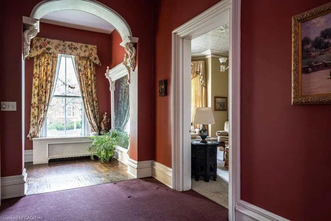
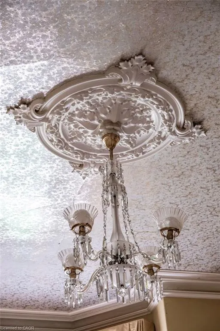
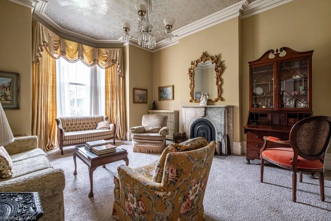
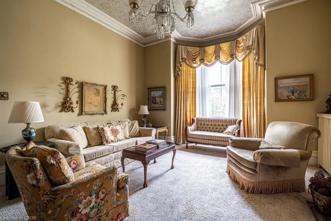
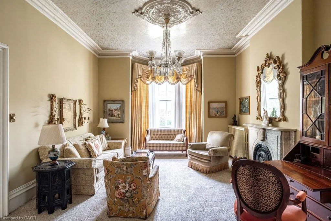
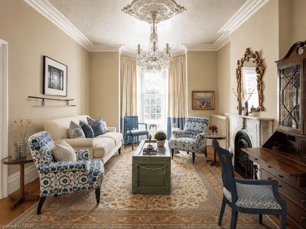
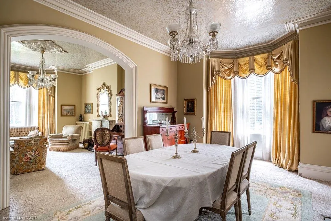
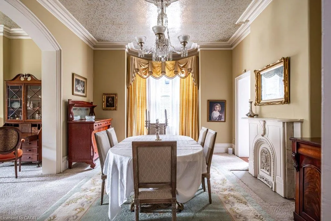
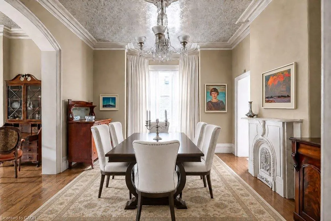
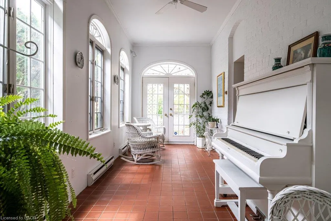
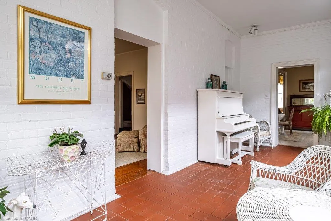
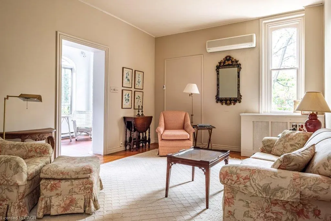
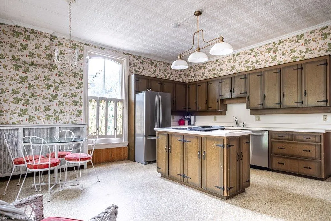
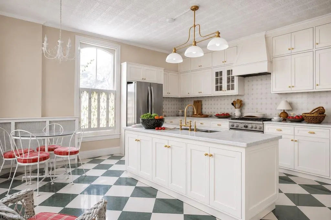
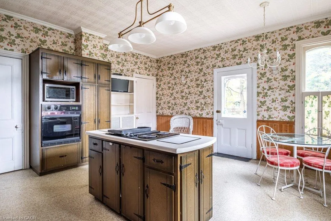
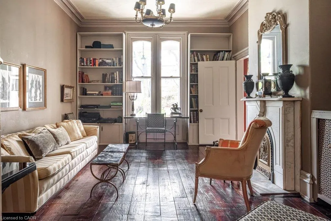
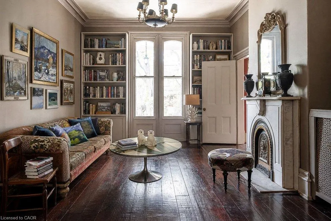
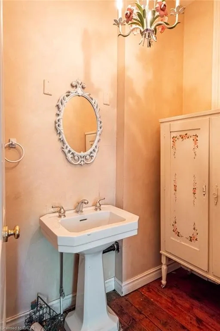
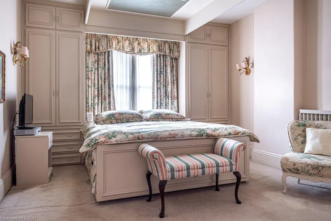
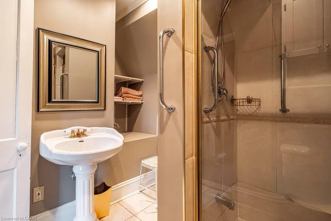
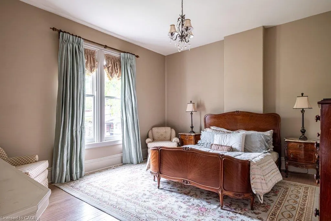
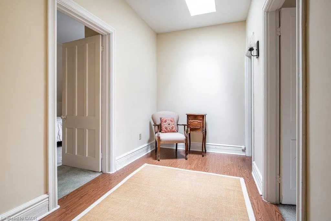
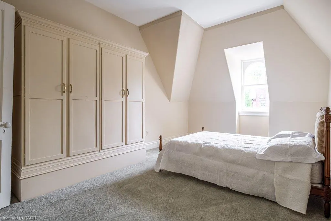
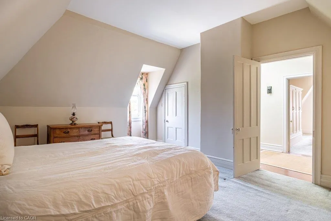
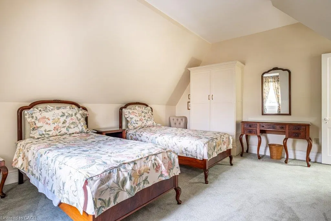
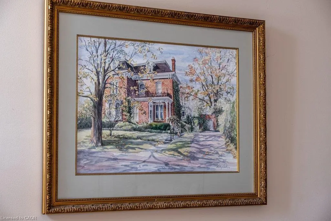
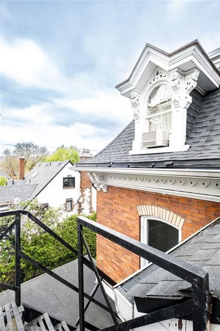
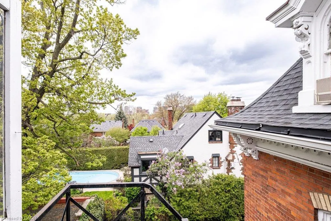
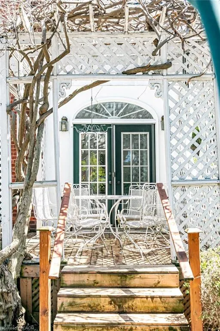
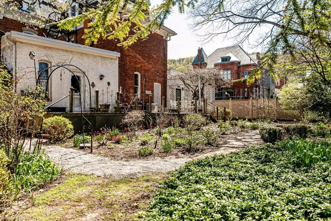
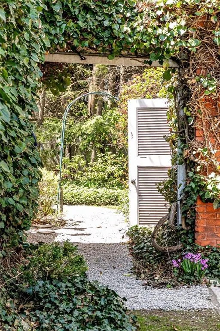
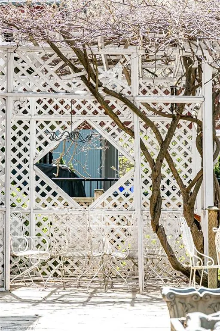
Welcome to 370 Hess Street South, "Kildallan" Magnificent 1850 second empire Victorian masterpiece in the Durand neighbourhood. This home offers 6 Bedrooms and 3.5 Baths with over 4500 square feet of above ground living space. A rare, historic offering; this home has been in the same family for almost 50 years. An opportunity to own one of Durand’s finest Victorian homes. Originally built by the Moore family and occupied by Colonel Alexander Huggins Moore of the 13th regiment-RHLI until his death in 1916. The home was named after his Mother's Parish in Ireland. A grand Victorian home with beautiful curb appeal, presence and one of the largest east/west facing lots in the area. Stunning gardens and one of the spectacular Durand magnolias. The grand entrance and principal rooms are graced with 11 foot ceilings, high baseboards and generous crown moulding. Original crystal chandeliers and plaster ceiling medallions adorned with flowers and birds. Stunning architectural detail throughout. A truly wonderful house for entertaining with great flow. Large arched living/dining room open to the conservatory that is flooded with light (south facing) and French doors to the back garden. Additional family room and library on the main floor. Generous sized kitchen with additional back staircase and butler's pantry/laundry room. Original wood flooring throughout the main floor. Second floor with 3 good sized bedrooms and primary suite with ensuite privilege. Top floor with 4 additional rooms (baseboard electric heat) and 3 piece bathroom. An incredible offering for the buyer looking for a special home. The next owner will have the opportunity to make this remarkable home their own and carry its story forward into a new chapter. This house is beautiful during all seasons, A stunning "Christmas" home.
| Elementary School | High School |
|---|---|
| Earl Kitchener (F.E.) Central Elementary School | Westdale High School |
| Price History | |
|---|---|
| 8/26/2026 | Listed $1,595,000 |
General Features
| Living Area | 4554 |
|---|---|
| Sewer | Sewer (Municipal) |
| Heating | Electric,Gas Hot Water |
| Cooling | Ductless,Wall Unit(s) |
| Roof | Asphalt Shing,Membrane |
| Appliances | Range,Water Heater,Dishwasher,Dryer,Freezer,Microwave,Refrigerator,Stove,Washer |
| Zoning | R2 |
| Garage Spaces | 1 |
| Patio/Porch Features | Deck |
| Architectural Style | Traditional |
| Security Features | Carbon Monoxide Detector,Smoke Detector,Alarm System,Smoke Detector(s) |
| Construction Materials | Brick,Stucco |
| View | Garden |
| Stories Count | 3 |
| Topography | Flat,Wooded/Treed |
| Property Subtype | Single Family Residence |
| County | Hamilton |
| New Construction | false |
| Property Type | Residential |
| Attached Garage | false |
| Garage Y/N | true |
| Total Rooms | 20 |
| Full Baths | 2 |
| Status | Active |
| Directions | Aberdeen Avenue to Hess Street turn right towards escarpment |
| High School | Westdale |
| City | Hamilton |
| Senior Community Y/N | false |
| Open Parking Spaces | 4 |
| MLS Area | 12 - Hamilton West |
| Lot Size Units | Acres |
| Lot Size Square Feet | 9583.2 |
| Carport Y/N | false |
| Elementary School | Earl Kitchener (F.E.) Central |
| Property Attached Y/N | false |
| MLS Area Minor | 124 - Durand South |
| Virtual Tour | https://tours.vogelcreative.ca/mls/243202166 |
| Building Area Units | Square Feet |
| Standard Status | Active |
| Year Built Source | Assessor |
Interior Features
| Basement | Exposed Rock,Full,Unfinished |
|---|---|
| Total Fireplaces | 3 |
| Fireplace Features | Living Room,Wood Burning |
| Kitchen Level | Main |
| Air Conditioning Y/N | false |
| Heating Y/N | true |
| Window Features | Window Coverings,Skylight(s) |
| Fireplace Y/N | true |
| Above Grade Finished Area | 4554 |
| Half Baths | 2 |
| Laundry Features | Laundry Room,Main Level |
| Total Bedrooms | 6 |
| Main Level Bathrooms | 1 |
| Below Grade Finished Area Unit Type | Square Feet |
| Above Grade Finished Area Source | Plans |
| Above Grade Finished Area Unit Type | Square Feet |
| Total Baths | 4 |
Exterior Features
| Exterior Amenities | Landscaped,Lawn Sprinkler System |
|---|---|
| Parking Features | Detached Garage,Asphalt |
| Lot Features | Urban,Arts Centre,Cul-De-Sac,Near Golf Course,Hospital,Landscaped,Park,Place of Worship,Public Transit,Schools |
| Water Source | Municipal |
| Total Parking | 5 |
| Inclusions | Carbon Monoxide Detector,Dishwasher,Dryer,Freezer,Microwave,Refrigerator,Smoke Detector,Stove,Washer,Window Coverings |
| Lot Size Area | 0.22 |
| Foundation Details | Stone |
| Number of Buildings | 1 |
| Building Area Total | 4554 |
| Lot Dimensions | 76 x 128 |
| Lot Size Acres | 0.22 |
| Frontage Length | 76.00 |
| Frontage Type | West |
| Waterfront Y/N | false |
| Covered Spaces | 1 |
| Road Frontage Type | Municipal Road |
| Crops Included Y/N | false |
Amenities
- Foreclosure
- Views
- Short Sale
- New Construction
- Adult 55+
- Lease To Own
- No Strata Fees
- Furnished
- Primary On Main
- Air Conditioning
- Seller Finance
- Green
- Fixer Upper
- Horse
- Golf
- Fireplace
- Deck
- Garage
- Basement
- Pool
 Data provided by the Ontario Regional Technology & Information Systems. The information is deemed reliable, but is not guaranteed. Not intended to solicit buyers or sellers, landlords or tenants currently under contract.
The trademarks REALTOR®, REALTORS® and the REALTOR® logo are controlled by The Canadian Real Estate Association (CREA) and identify real estate professionals who are members of CREA. The trademarks MLS®, Multiple Listing Service® and the associated logos are owned
Data provided by the Ontario Regional Technology & Information Systems. The information is deemed reliable, but is not guaranteed. Not intended to solicit buyers or sellers, landlords or tenants currently under contract.
The trademarks REALTOR®, REALTORS® and the REALTOR® logo are controlled by The Canadian Real Estate Association (CREA) and identify real estate professionals who are members of CREA. The trademarks MLS®, Multiple Listing Service® and the associated logos are owned