

Address
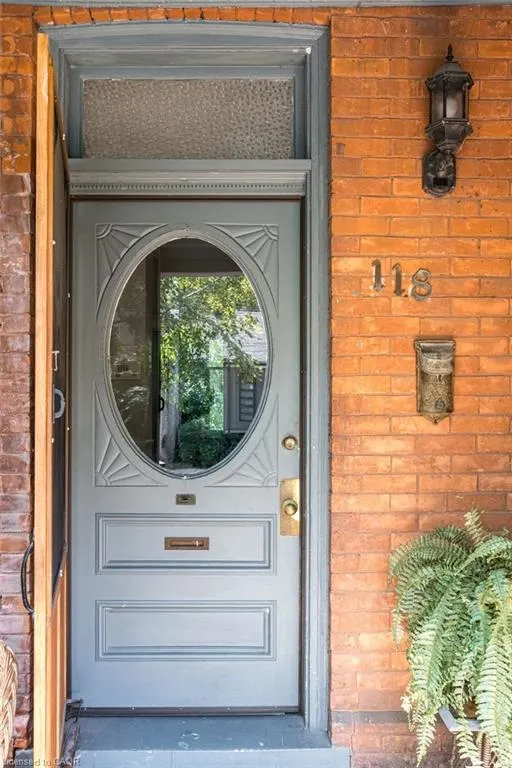
118 Markland Street, Hamilton, ON
Price
$ 1,250,000
Property Attributes
- MLS#40858603
- TypeSingle Family
- Listing Status Active
- CityHamilton
- Area12 - Hamilton West
- Neighbourhood124 - Durand South
- Postal CodeL8P 2K1
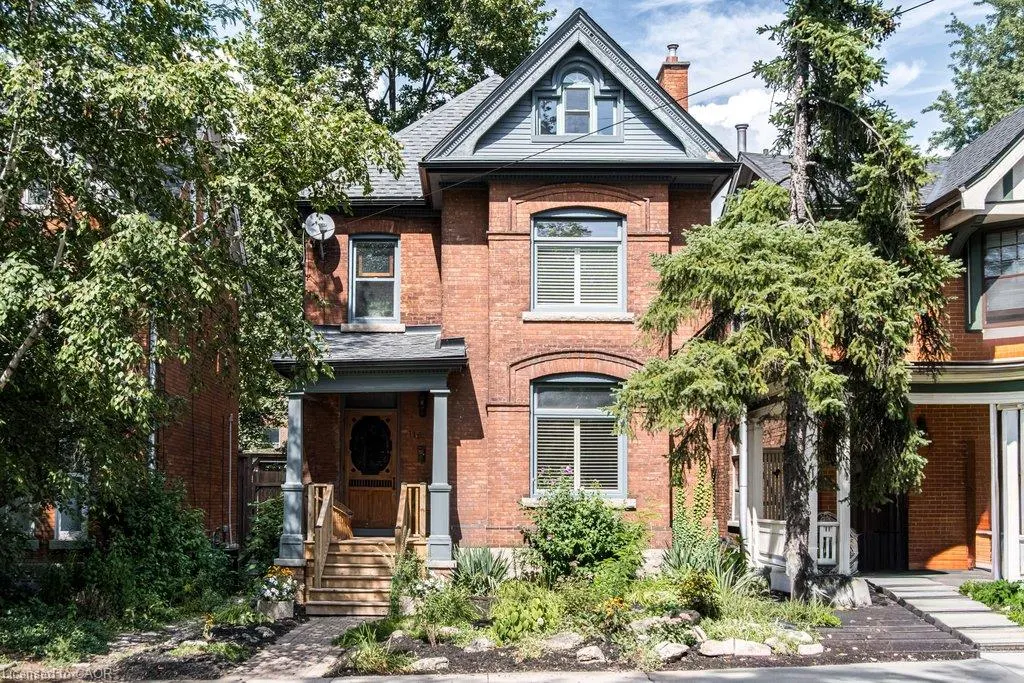
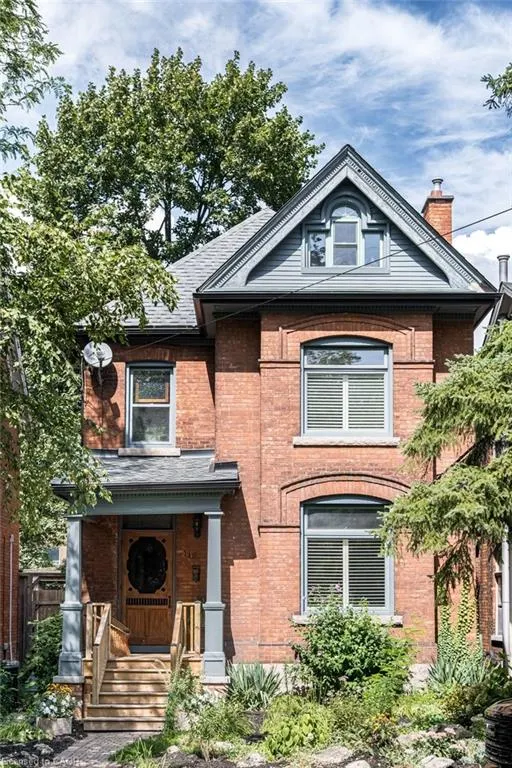
- StyleVictorian
- Year Built1911
- Taxes$ 7708
- Price$ 1,250,000
- Bedrooms3
- Full Bathrooms1
- Half Bathrooms1
- Sqr Footage2350
- Lot Size0.08 Acres
Data Source:
Ontario Regional (ITSO)
Property Description
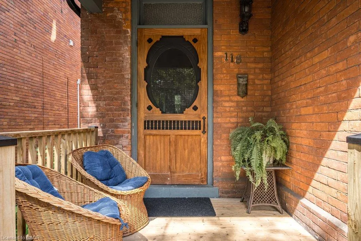
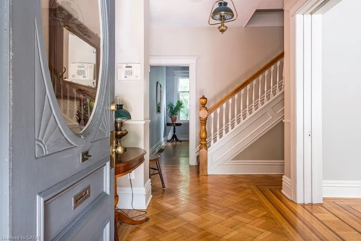
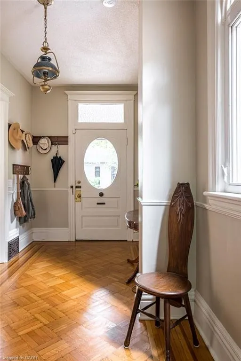
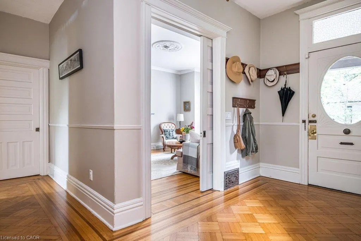
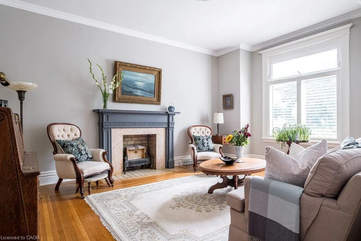
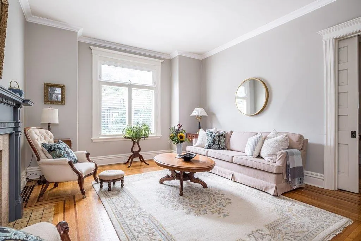
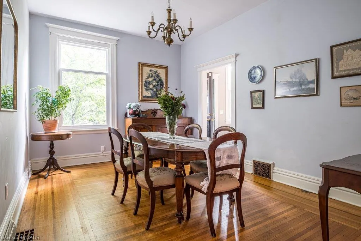
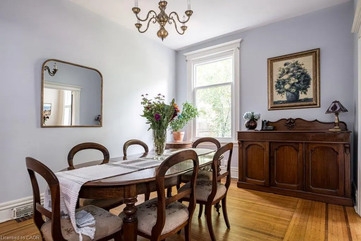
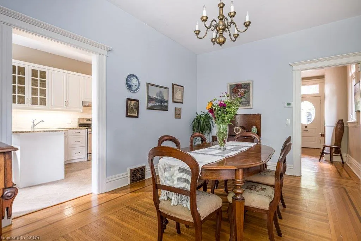
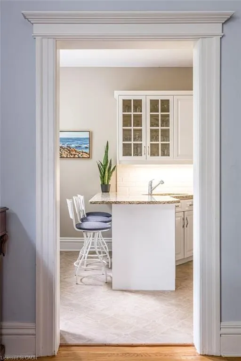
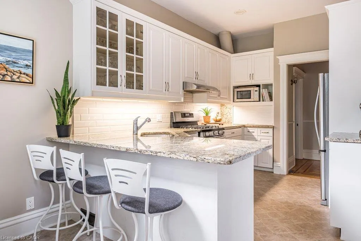
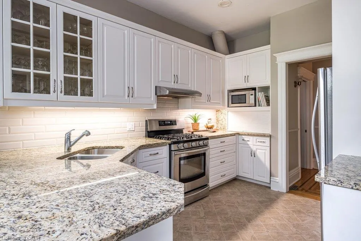
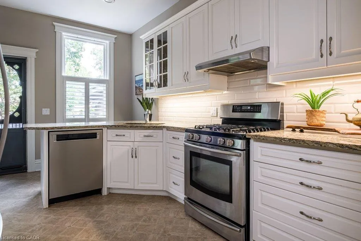
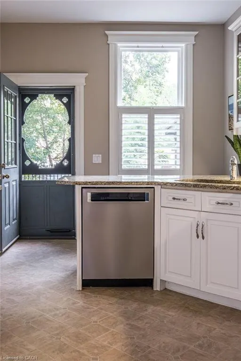
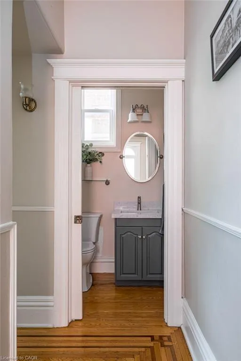
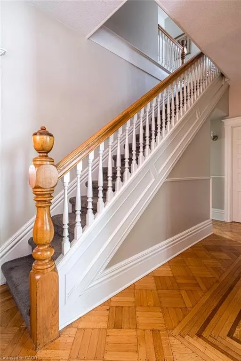
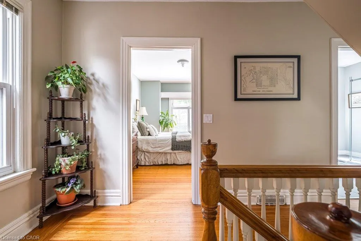
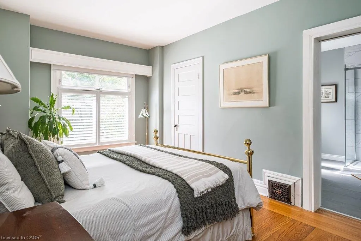
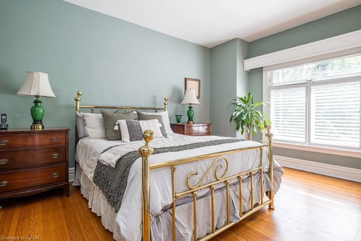
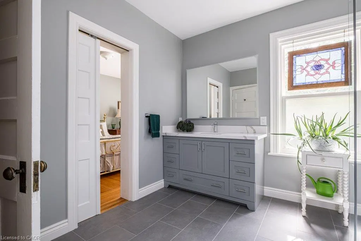
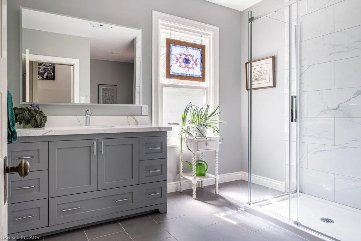
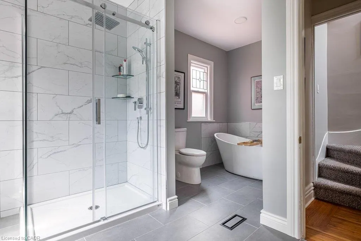
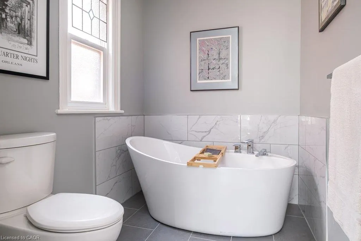
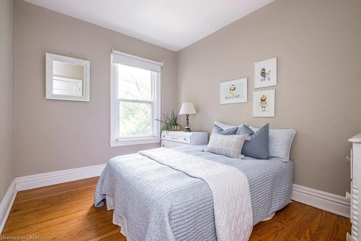
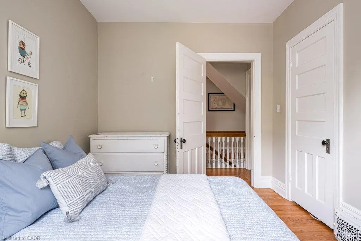
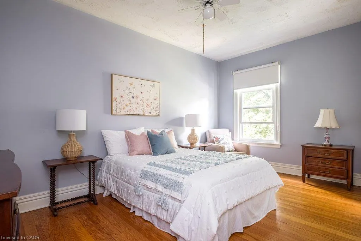
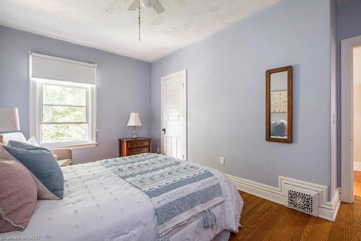
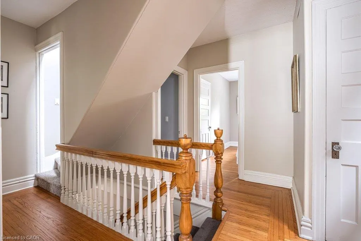
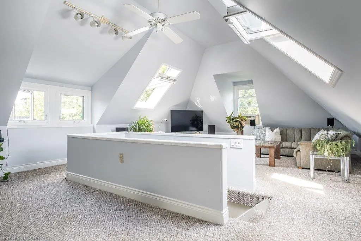
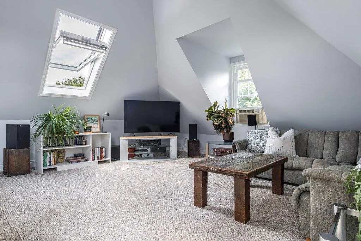
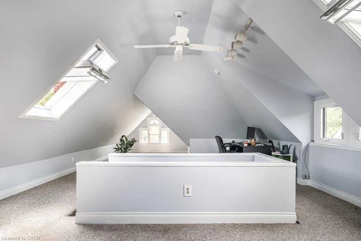
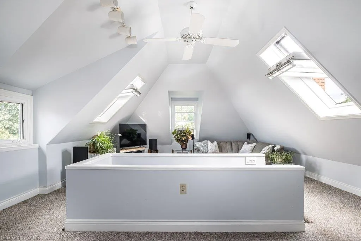
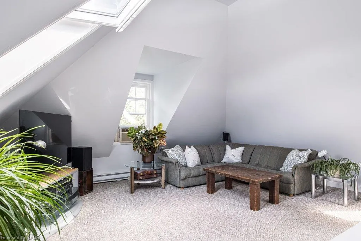
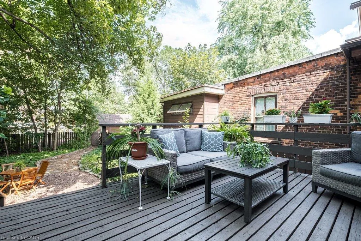
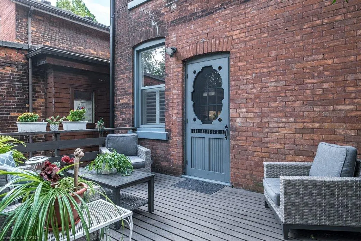
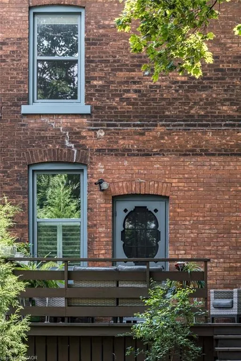
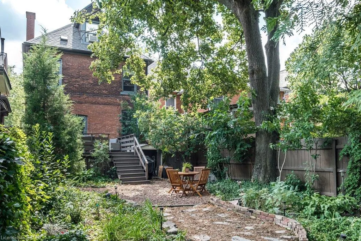
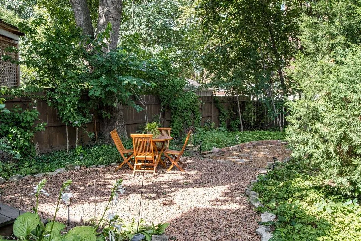
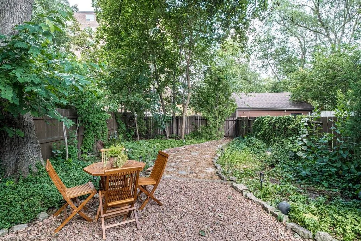
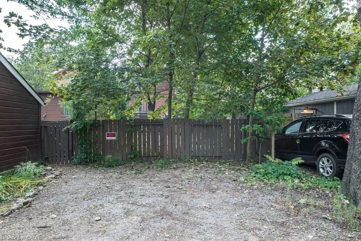
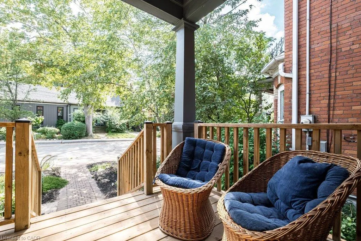
Welcome to this move-in-ready c. 1911 Victorian in Southwest Hamilton’s highly sought-after Durand neighborhood. Situated on a mature, tree-lined street surrounded by historic character homes, this property offers timeless architecture and walkable city living. Spanning 2,350 sq. ft. of above-grade space across three finished floors, the home is filled with original details paired with modern updates. The main level features a spacious foyer, a sunny south-facing living room, a formal family-sized dining room, a convenient powder room, and an updated kitchen with granite countertops, recent stainless steel appliances including gas stove and walk out to a raised deck. The second floor offers three bedrooms, including a primary with a renovated ensuite boasting a freestanding tub, a separate glass shower and lots of natural light. The light-filled third floor features vaulted ceilings and skylights, creating a flexible space ideal for a media room, home office, and playroom. Outside, the deep 134-foot lot is a city oasis with mature trees and shrubs, landscaped pathway, and rear laneway access offering exceptional future potential. Walk to Locke Street South, downtown Hamilton, Durand Park, Escarpment trails, and the GO Station. A wonderful property to make home.
| Price History | |
|---|---|
| 8/27/2026 | Listed $1,250,000 |
General Features
| Living Area | 2350 |
|---|---|
| Sewer | Sewer (Municipal) |
| Heating | Baseboard,Electric,Forced Air,Natural Gas |
| Cooling | Central Air |
| Roof | Asphalt Shing |
| Appliances | Water Heater |
| Zoning | D |
| Architectural Style | Victorian |
| Construction Materials | Brick |
| Year Built | 1911 |
| Stories Count | 3 |
| Property Subtype | Single Family Residence |
| County | Hamilton |
| New Construction | false |
| Property Type | Residential |
| Facing Direction | North,South |
| Garage Y/N | false |
| Total Rooms | 13 |
| Full Baths | 1 |
| Status | Active |
| Directions | Markland Street between Bay Street South and Caroline South |
| City | Hamilton |
| Senior Community Y/N | false |
| Open Parking Spaces | 2 |
| MLS Area | 12 - Hamilton West |
| Lot Size Units | Acres |
| Lot Size Square Feet | 3484.8 |
| Property Attached Y/N | false |
| Year Built Details | Town Records |
| MLS Area Minor | 124 - Durand South |
| Building Area Units | Square Feet |
| Standard Status | Active |
| Year Built Source | Assessor |
Interior Features
| Interior Amenities | Water Meter |
|---|---|
| Basement | Full,Unfinished |
| Kitchen Level | Main |
| Total Stories | 4 |
| Air Conditioning Y/N | false |
| Heating Y/N | true |
| Fireplace Y/N | false |
| Above Grade Finished Area | 2350 |
| Half Baths | 1 |
| Laundry Features | In Basement |
| Total Bedrooms | 3 |
| Main Level Bathrooms | 1 |
| Below Grade Finished Area Unit Type | Square Feet |
| Above Grade Finished Area Source | Assessor |
| Above Grade Finished Area Unit Type | Square Feet |
| Total Baths | 2 |
Exterior Features
| Lot Features | Urban,Rectangular,City Lot,Library,Park,Playground Nearby,Rec./Community Centre,Trails |
|---|---|
| Water Source | Municipal,Municipal-Metered |
| Total Parking | 2 |
| Inclusions | Other,Fridge, Stove, Dishwasher, Washer, Dryer, All Light Fixtures & Window Coverings, Workbench, Bbq, Hall Mirror |
| Lot Size Area | 0.08 |
| Building Area Total | 2350 |
| Lot Dimensions | 26.5 x 134 |
| Lot Size Acres | 0.08 |
| Frontage Length | 26.50 |
| Frontage Type | North |
| Waterfront Y/N | false |
| Road Frontage Type | Municipal Road |
| Crops Included Y/N | false |
Amenities
- Foreclosure
- Views
- Short Sale
- New Construction
- Adult 55+
- Lease To Own
- No Strata Fees
- Furnished
- Primary On Main
- Air Conditioning
- Seller Finance
- Green
- Fixer Upper
- Horse
- Golf
- Fireplace
- Deck
- Garage
- Basement
- Pool
 Data provided by the Ontario Regional Technology & Information Systems. The information is deemed reliable, but is not guaranteed. Not intended to solicit buyers or sellers, landlords or tenants currently under contract.
The trademarks REALTOR®, REALTORS® and the REALTOR® logo are controlled by The Canadian Real Estate Association (CREA) and identify real estate professionals who are members of CREA. The trademarks MLS®, Multiple Listing Service® and the associated logos are owned
Data provided by the Ontario Regional Technology & Information Systems. The information is deemed reliable, but is not guaranteed. Not intended to solicit buyers or sellers, landlords or tenants currently under contract.
The trademarks REALTOR®, REALTORS® and the REALTOR® logo are controlled by The Canadian Real Estate Association (CREA) and identify real estate professionals who are members of CREA. The trademarks MLS®, Multiple Listing Service® and the associated logos are owned