

Open House Sun, Sep 13th 02:00 PM - 04:00 PM
Address
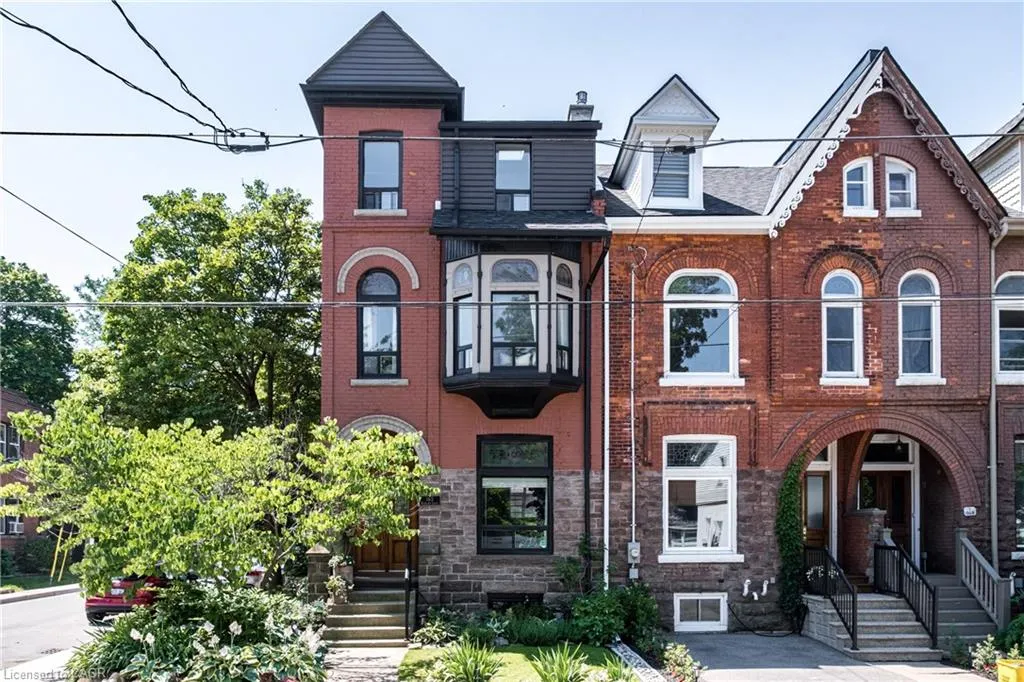
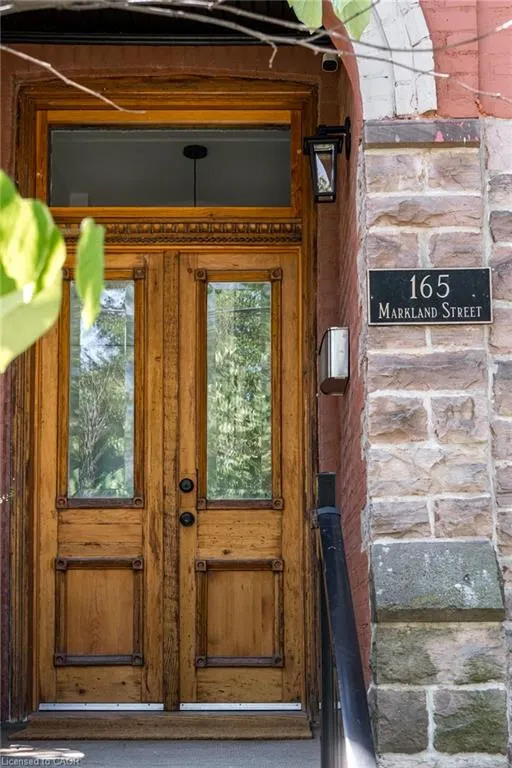
165 Markland Street, Hamilton, ON
Price
$ 979,900
Property Attributes
- MLS#40861798
- TypeSingle Family
- Listing Status Active
- CityHamilton
- Area12 - Hamilton West
- Neighbourhood124 - Durand South
- Postal CodeL8P 2K6
- StyleTraditional
- Year Built1875
- Taxes$ 6235
- Price$ 979,900
- Bedrooms4
- Full Bathrooms2
- Half Bathrooms1
- Sqr Footage1960
Data Source:
Ontario Regional (ITSO)
Property Description
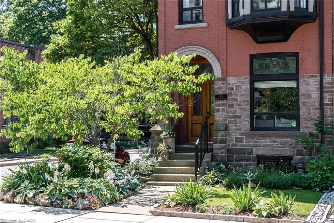
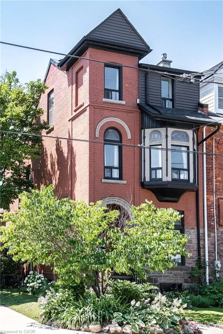
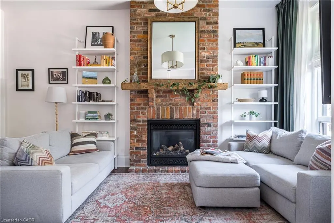
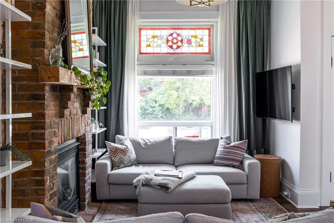
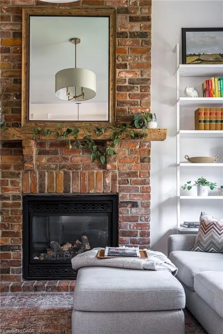
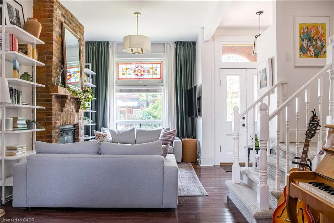
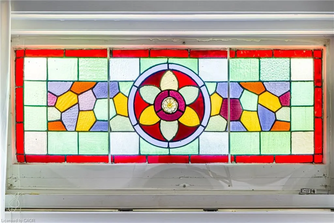
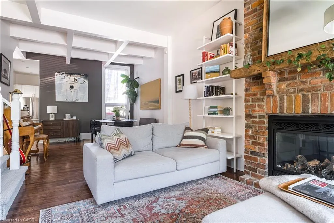
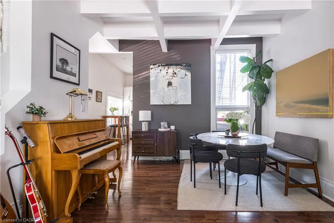
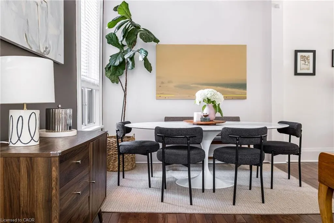
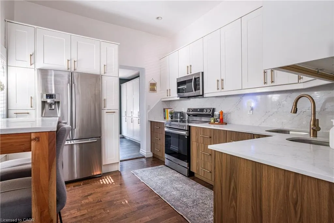
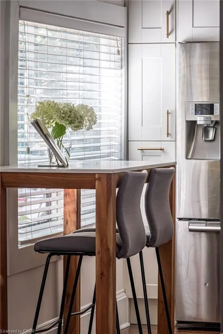
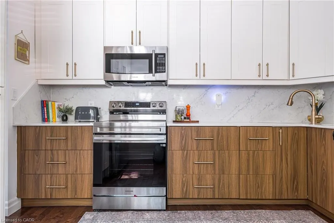
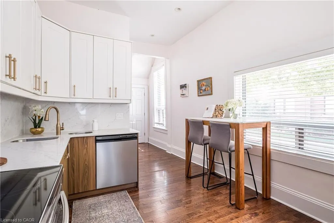
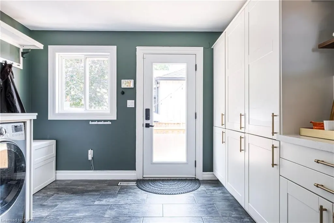
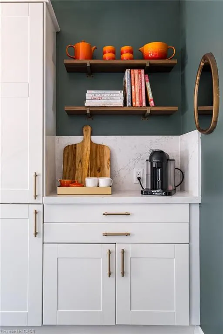
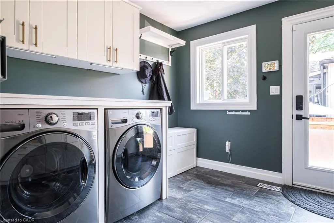
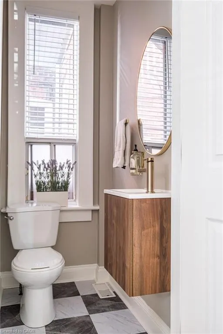
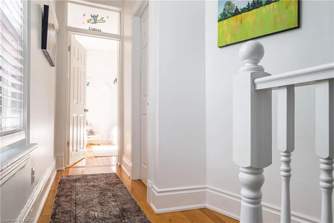
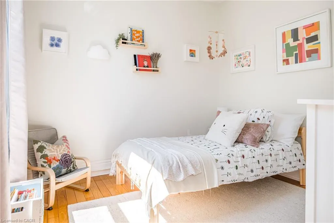
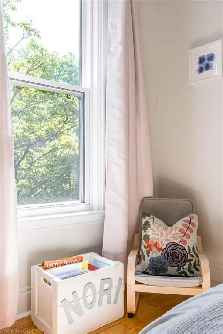
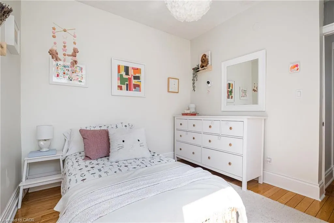
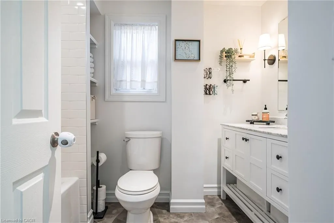
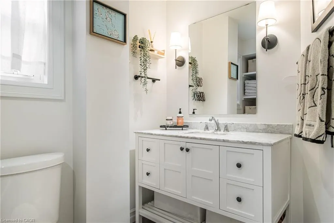
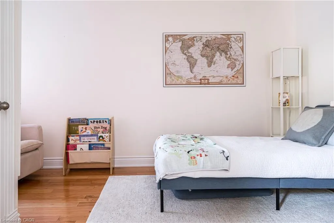
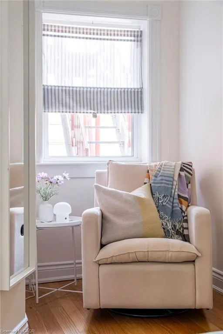
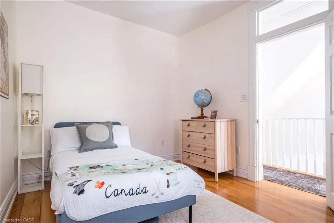
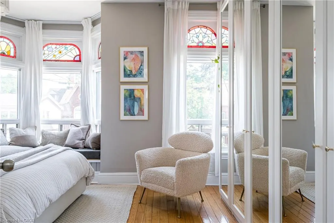
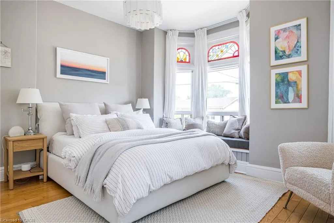
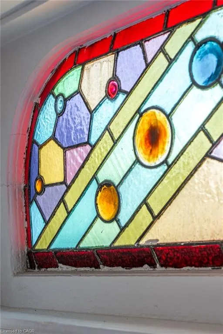
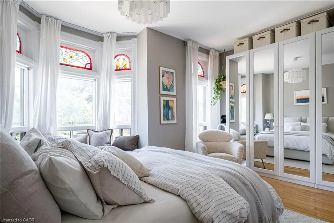
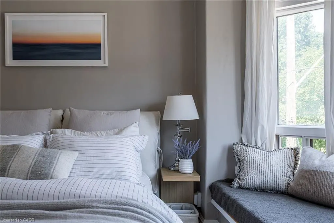
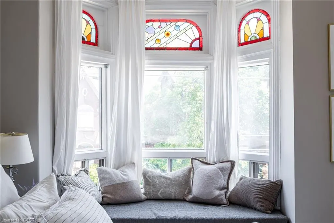
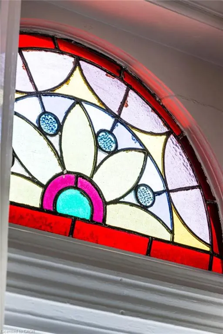
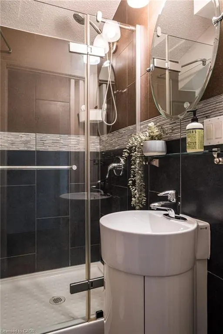
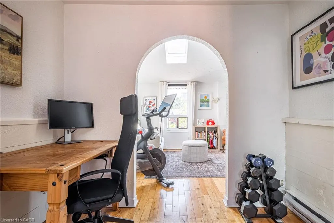
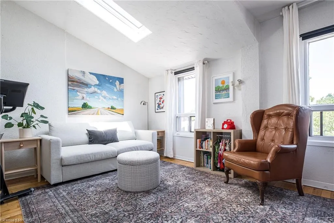
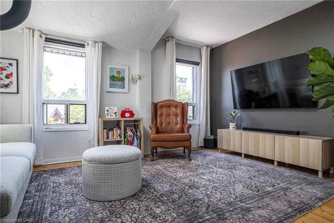
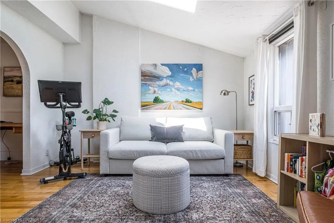
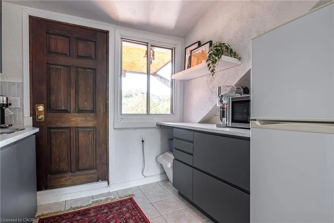
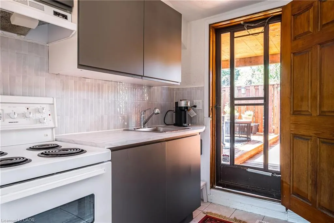
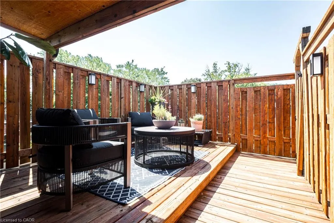
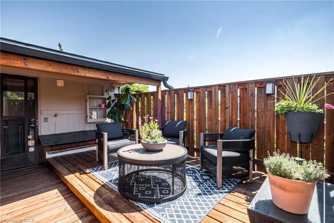
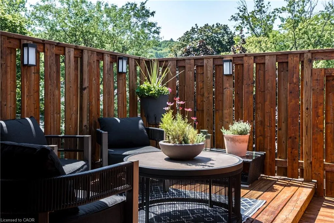
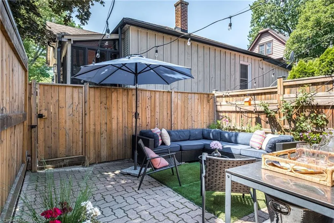
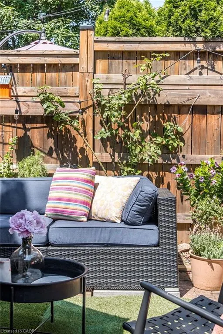
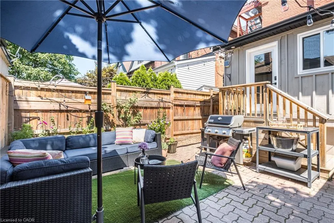
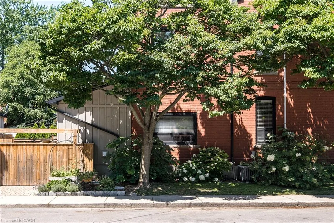
Welcome to this stunning circa 1875 century home, where timeless architecture and character blends seamlessly with modern luxury. Situated in the heart of the Durand, this impressive three-storey residence showcases the craftsmanship and grandeur that define one of Hamilton's most sought-after neighbourhoods. Original stained-glass windows bathe the home with colourful natural light, while the original double front doors create an unforgettable first impression. Inside, soaring ceilings, exposed brick, a charming gas fireplace and beautifully preserved period details are complemented by extensive updates throughout. The heart of the home is the newly renovated chef's kitchen (2025), designed for both everyday living and entertaining. A stylish updated powder room (2026), updated windows, pot lighting and new stair carpeting provide turnkey comfort. A rare, oversized mudroom with heated floors and main-floor laundry adds exceptional convenience seldom found in homes of this era. The second floor offers three spacious bedrooms including the primary with charming window seat, and 4-piece bath with heated floors for a spa-like experience. The third floor is a standout feature with full-height ceilings, a renovated kitchen, sleek 3-piece bath and skylight offering incredible flexibility as an income-generating suite, luxurious primary retreat, nanny or guest quarters, home office, or additional family living space with private access to the renovated rooftop deck providing spectacular escarpment views. Outside, award-winning Trillium gardens create a stunning setting for entertaining, while the landscaped backyard offers privacy and secure parking behind a motorized gate. Ideally located just minutes from Locke St. S. boutiques, restaurants, schools, parks, trails, golf, St. Joseph's and McMaster Hospital’s plus convenient Hwy. 403 access, this remarkable home offers the perfect blend of historic elegance, modern functionality, income potential and amazing opportunity.
| Price History | |
|---|---|
| 9/9/2026 | Listed $979,900 |
General Features
| Living Area | 1960 |
|---|---|
| Sewer | Sewer (Municipal) |
| Heating | Forced Air,Natural Gas |
| Cooling | Central Air |
| Roof | Asphalt Shing |
| Appliances | Instant Hot Water,Water Heater Owned |
| Zoning | D |
| Architectural Style | Traditional |
| Construction Materials | Brick |
| Year Built | 1875 |
| Stories Count | 3 |
| Property Subtype | Single Family Residence |
| County | Hamilton |
| New Construction | false |
| Property Type | Residential |
| Garage Y/N | false |
| Total Rooms | 13 |
| Full Baths | 2 |
| Status | Active |
| Directions | Markland St at the corner of Bruce St |
| City | Hamilton |
| Senior Community Y/N | false |
| Open Parking Spaces | 1 |
| MLS Area | 12 - Hamilton West |
| Property Attached Y/N | true |
| MLS Area Minor | 124 - Durand South |
| Building Area Units | Square Feet |
| Standard Status | Active |
| Year Built Source | Other |
Interior Features
| Interior Amenities | Ceiling Fan(s),In-Law Floorplan |
|---|---|
| Basement | Full,Unfinished |
| Kitchen Level | Main,Third |
| Air Conditioning Y/N | false |
| Heating Y/N | true |
| Fireplace Y/N | false |
| Above Grade Finished Area | 1960 |
| Half Baths | 1 |
| Laundry Features | In-Suite,Laundry Room,Main Level |
| Total Bedrooms | 4 |
| Main Level Bathrooms | 1 |
| Below Grade Finished Area Unit Type | Square Feet |
| Above Grade Finished Area Source | Plans |
| Above Grade Finished Area Unit Type | Square Feet |
| Total Baths | 3 |
Exterior Features
| Lot Features | Urban,Near Golf Course,Highway Access,Hospital,Library,Park,Place of Worship,Playground Nearby,Public Transit,Rec./Community Centre,School Bus Route,Schools,Shopping Nearby |
|---|---|
| Water Source | Municipal |
| Total Parking | 1 |
| Inclusions | Other,Stainless Steel Fridge, Stove, Dishwasher, Built-In Microwave, Washer, Dryer, 3rd Floor Fridge, Stove, Window Blinds, Electrical Light Fixtures. |
| Foundation Details | Stone |
| Building Area Total | 1960 |
| Lot Dimensions | 16.83 x 79.16 |
| Frontage Length | 16.83 |
| Frontage Type | South |
| Lot Size Source | MPAC |
| Waterfront Y/N | false |
| Road Frontage Type | Municipal Road |
| Crops Included Y/N | false |
Amenities
- Foreclosure
- Views
- Short Sale
- New Construction
- Adult 55+
- Lease To Own
- No Strata Fees
- Furnished
- Primary On Main
- Air Conditioning
- Seller Finance
- Green
- Fixer Upper
- Horse
- Golf
- Fireplace
- Deck
- Garage
- Basement
- Pool
 Data provided by the Ontario Regional Technology & Information Systems. The information is deemed reliable, but is not guaranteed. Not intended to solicit buyers or sellers, landlords or tenants currently under contract.
The trademarks REALTOR®, REALTORS® and the REALTOR® logo are controlled by The Canadian Real Estate Association (CREA) and identify real estate professionals who are members of CREA. The trademarks MLS®, Multiple Listing Service® and the associated logos are owned
Data provided by the Ontario Regional Technology & Information Systems. The information is deemed reliable, but is not guaranteed. Not intended to solicit buyers or sellers, landlords or tenants currently under contract.
The trademarks REALTOR®, REALTORS® and the REALTOR® logo are controlled by The Canadian Real Estate Association (CREA) and identify real estate professionals who are members of CREA. The trademarks MLS®, Multiple Listing Service® and the associated logos are owned