

Open House Sun, Sep 13th 02:00 PM - 04:00 PM
Address
79 Donly Drive S, Simcoe, ON
Price
$ 559,900
Property Attributes
- MLS#40860880
- TypeSingle Family
- Listing Status Active
- CitySimcoe
- AreaTown of Simcoe
- NeighbourhoodTown of Simcoe
- Postal CodeN3Y 5H1
- StyleBacksplit
- Year Built1989
- Taxes$ 3698
- Price$ 559,900
- Bedrooms3
- Full Bathrooms2
- Half Bathrooms0
- Sqr Footage1029
- Lot Size0.09 Acres
Data Source:
Ontario Regional (ITSO)
Property Description
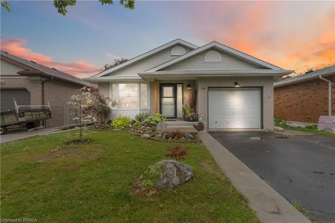
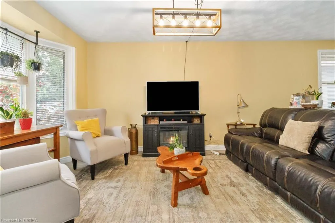
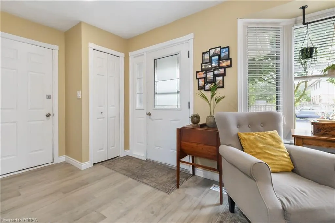
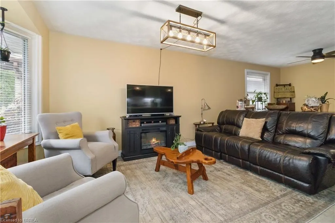
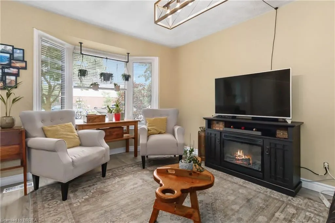
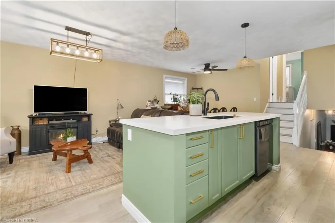
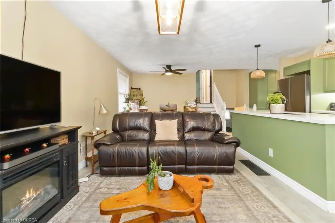
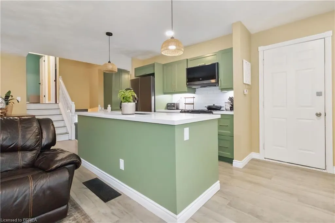
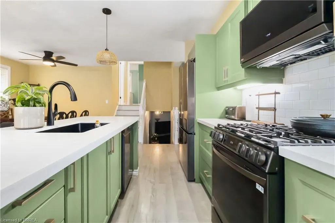
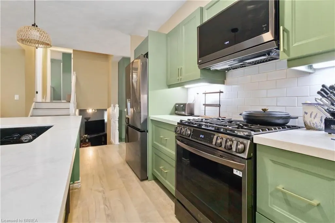
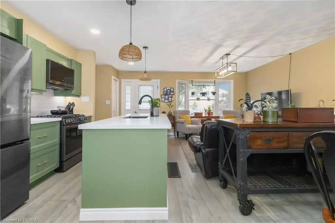
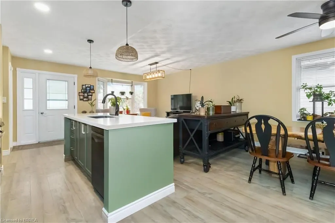
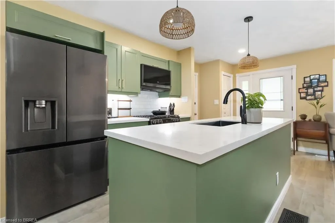
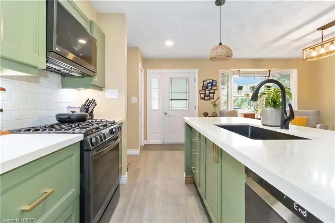
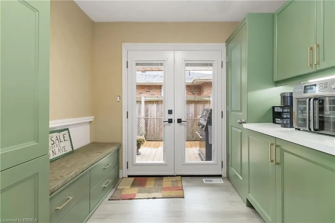
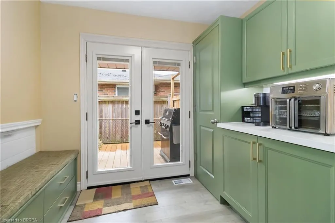
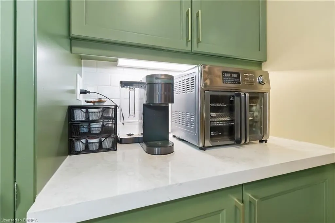
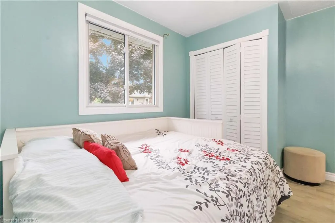
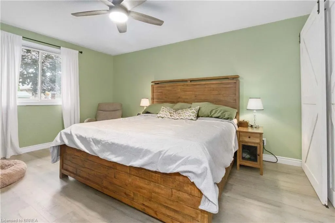
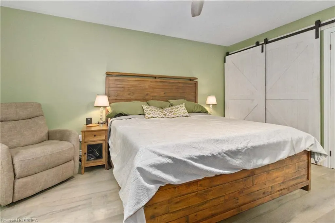
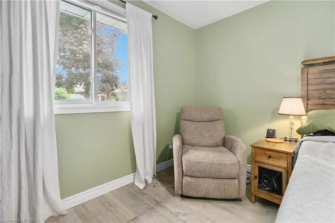
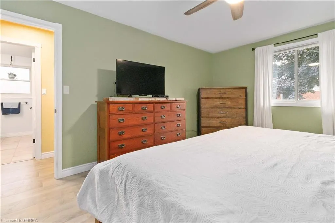
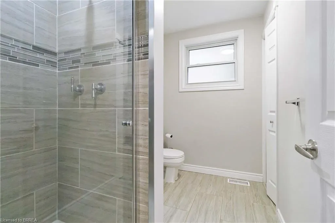
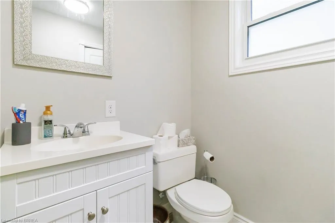
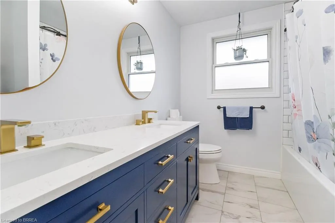
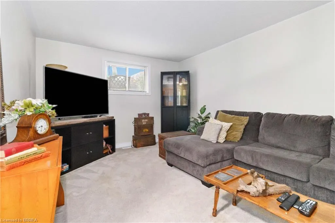
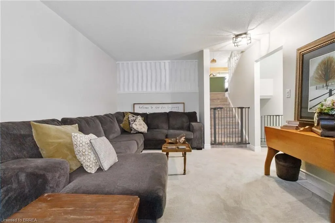
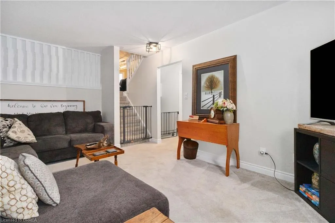
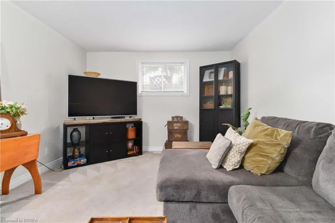
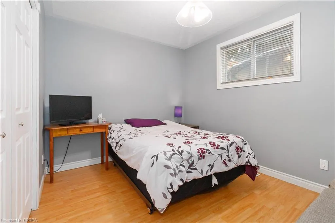
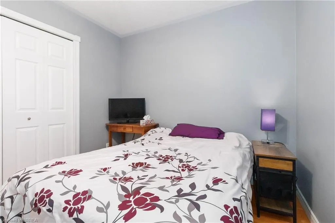
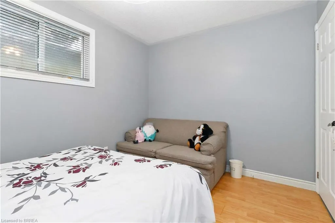
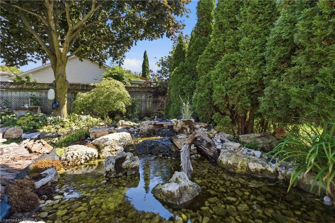
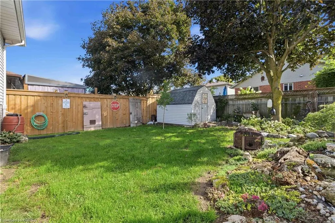
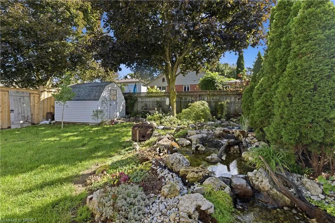
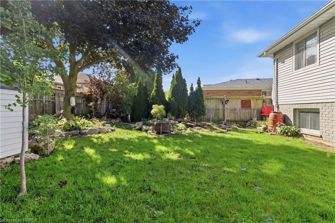
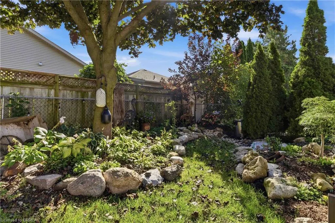
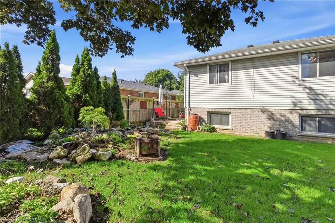
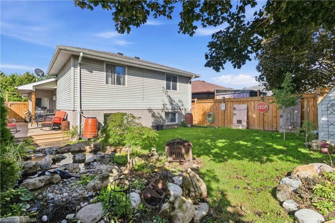
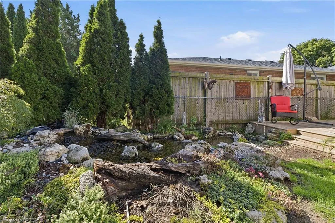
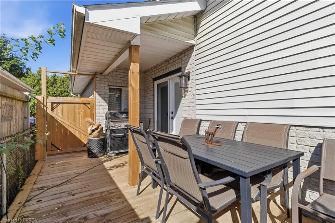
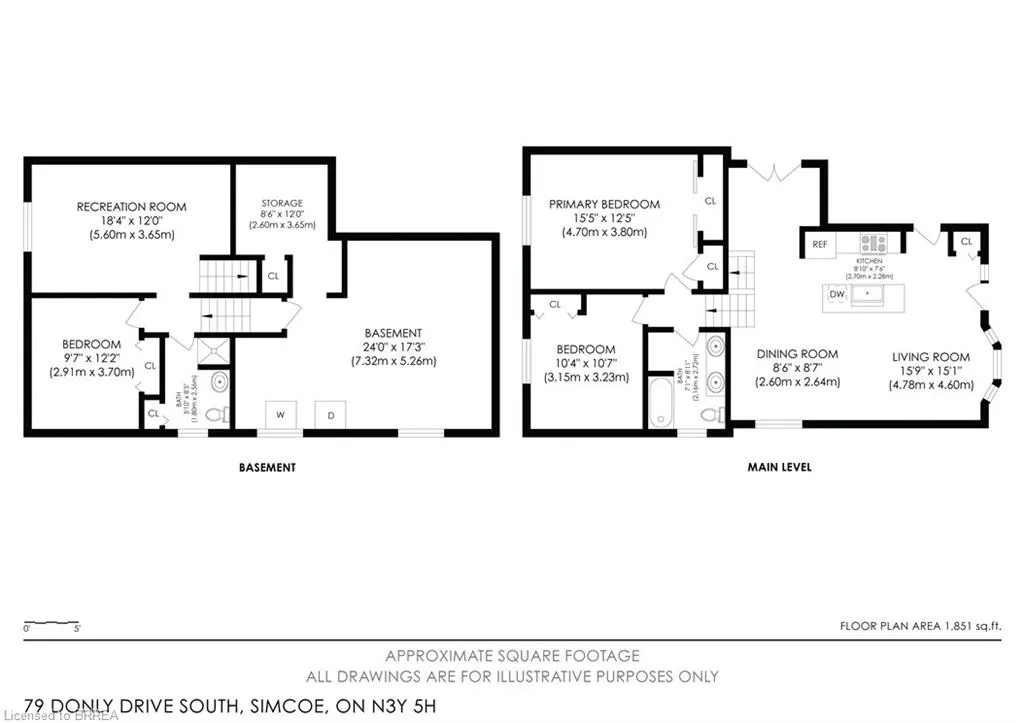
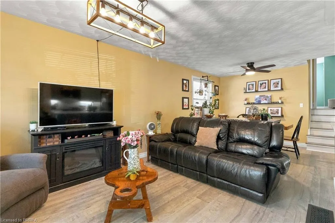
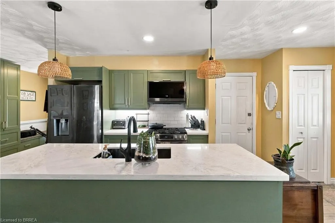
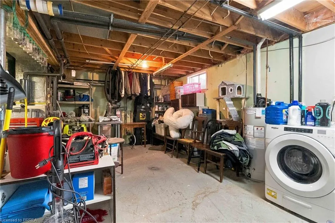
Welcome to 79 Donly Drive South, a thoughtfully updated 3-bedroom, 2-bathroom backsplit in an established, family-friendly Simcoe neighbourhood. Inside, the bright and inviting main level features an open living and dining area and a beautifully redesigned kitchen with custom cabinetry, quartz countertops, a generous island, abundant storage and rich black stainless steel appliances. The redesigned custom kitchen also includes a dedicated coffee bar/station and expanded pantry area with an abundance of storage. Two comfortable bedrooms and an updated 5-piece bathroom complete the upper level. The finished lower level provides valuable additional living space, including a spacious recreation room, third bedroom and 3-piece bathroom—ideal for guests, teenagers or a home office. A large unfinished area offers excellent laundry, workshop and storage space. Outside, enhanced front and rear landscaping creates a lush, welcoming setting. Double garden doors open to the rear deck and fully fenced backyard, while the attached garage and double-wide driveway provide parking for three vehicles. Conveniently located near schools, parks, trails, shopping, the hospital and other everyday amenities. A warm, well-cared-for home offering flexible living space both inside and out.
| Elementary School | High School |
|---|---|
| St. Joseph's Elementary School | Simcoe Comp High School |
| Price History | |
|---|---|
| 9/8/2026 | Listed $559,900 |
General Features
| Living Area | 1029 |
|---|---|
| Sewer | Sewer (Municipal) |
| Heating | Forced Air,Natural Gas |
| Cooling | Central Air |
| Roof | Asphalt Shing |
| Appliances | Water Heater,Water Softener,Built-in Microwave,Dishwasher,Dryer,Gas Oven/Range,Refrigerator,Washer |
| Zoning | R1-A |
| Garage Spaces | 1 |
| Patio/Porch Features | Deck |
| Architectural Style | Backsplit |
| Security Features | Smoke Detector |
| Construction Materials | Brick,Vinyl Siding |
| Exclusions | Ornamental Trees And Garden Decor In Front And Back Yard. |
| Year Built | 1989 |
| Stories Count | 1 |
| Property Subtype | Single Family Residence |
| Waterfront Features | Access to Water |
| County | Norfolk |
| New Construction | false |
| Property Type | Residential |
| Attached Garage | true |
| Facing Direction | West |
| Garage Y/N | true |
| Total Rooms | 13 |
| Full Baths | 2 |
| Status | Active |
| Directions | County Rd 24 - South - once in Simcoe - turn left onto Queensway East - in 1.3kms, turn right on Donly Dr S - in 1.3kms, 79 Donly Dr S is on your left. |
| High School | Simcoe Comp, Holy Trinity |
| City | Simcoe |
| Senior Community Y/N | false |
| Open Parking Spaces | 2 |
| MLS Area | Town of Simcoe |
| Lot Size Units | Acres |
| Lot Size Square Feet | 3920.4 |
| Elementary School | St. Joseph's, Lynndale Heights Es, Ste Marie |
| Property Attached Y/N | false |
| Year Built Details | Estimate |
| MLS Area Minor | Town of Simcoe |
| Virtual Tour | https://tours.snaphouss.com/79donlydrivesouthsimcoeonn3y5h1_351537?b=0 |
| Building Area Units | Square Feet |
| Standard Status | Active |
| Year Built Source | Other |
| Virtual Tour | https://youtu.be/xJ0TLcecgbo |
Interior Features
| Interior Amenities | Other |
|---|---|
| Basement | Full,Partially Finished |
| Kitchen Level | Main |
| Air Conditioning Y/N | false |
| Heating Y/N | true |
| Window Features | Window Coverings |
| Fireplace Y/N | false |
| Above Grade Finished Area | 1029 |
| Laundry Features | In Basement |
| Total Bedrooms | 3 |
| Below Grade Finished Area | 922 |
| Main Level Bedrooms | 2 |
| Main Level Bathrooms | 1 |
| Below Grade Finished Area Unit Type | Square Feet |
| Below Grade Finished Area Source | Assessor |
| Above Grade Finished Area Source | Other |
| Above Grade Finished Area Unit Type | Square Feet |
| Total Baths | 2 |
Exterior Features
| Parking Features | Attached Garage |
|---|---|
| Lot Features | Urban,Rectangular,Airport,Ample Parking,Arts Centre,City Lot,Near Golf Course,Highway Access,Hospital,Landscaped,Library,Park,Place of Worship,Playground Nearby,Public Transit,Quiet Area,School Bus Route,Schools,Shopping Nearby,Trails,Other |
| Water Source | Municipal |
| Total Parking | 3 |
| Inclusions | Built-in Microwave,Dishwasher,Dryer,Gas Oven/Range,Refrigerator,Smoke Detector,Washer,Window Coverings,Fridge In Garage (As Is Condition) |
| Lot Size Area | 0.09 |
| Foundation Details | Poured Concrete |
| Building Area Total | 1951 |
| Lot Dimensions | 39.18 x 100.26 |
| Lot Size Acres | 0.09 |
| Road Surface Type | Paved |
| Frontage Length | 39.18 |
| Frontage Type | East |
| Lot Size Source | GeoWarehouse |
| Waterfront Y/N | false |
| Covered Spaces | 1 |
| Road Frontage Type | Municipal Road |
| Crops Included Y/N | false |
Amenities
- Foreclosure
- Views
- Short Sale
- New Construction
- Adult 55+
- Lease To Own
- No Strata Fees
- Furnished
- Primary On Main
- Air Conditioning
- Seller Finance
- Green
- Fixer Upper
- Horse
- Golf
- Fireplace
- Deck
- Garage
- Basement
- Pool
 Data provided by the Ontario Regional Technology & Information Systems. The information is deemed reliable, but is not guaranteed. Not intended to solicit buyers or sellers, landlords or tenants currently under contract.
The trademarks REALTOR®, REALTORS® and the REALTOR® logo are controlled by The Canadian Real Estate Association (CREA) and identify real estate professionals who are members of CREA. The trademarks MLS®, Multiple Listing Service® and the associated logos are owned
Data provided by the Ontario Regional Technology & Information Systems. The information is deemed reliable, but is not guaranteed. Not intended to solicit buyers or sellers, landlords or tenants currently under contract.
The trademarks REALTOR®, REALTORS® and the REALTOR® logo are controlled by The Canadian Real Estate Association (CREA) and identify real estate professionals who are members of CREA. The trademarks MLS®, Multiple Listing Service® and the associated logos are owned