

Just Listed
Address
18 Nelson Street, Simcoe, ON
Price
$ 320,000
Property Attributes
- MLS#40861037
- TypeSingle Family
- Listing Status Active
- CitySimcoe
- AreaTown of Simcoe
- NeighbourhoodTown of Simcoe
- Postal CodeN3Y 3E3
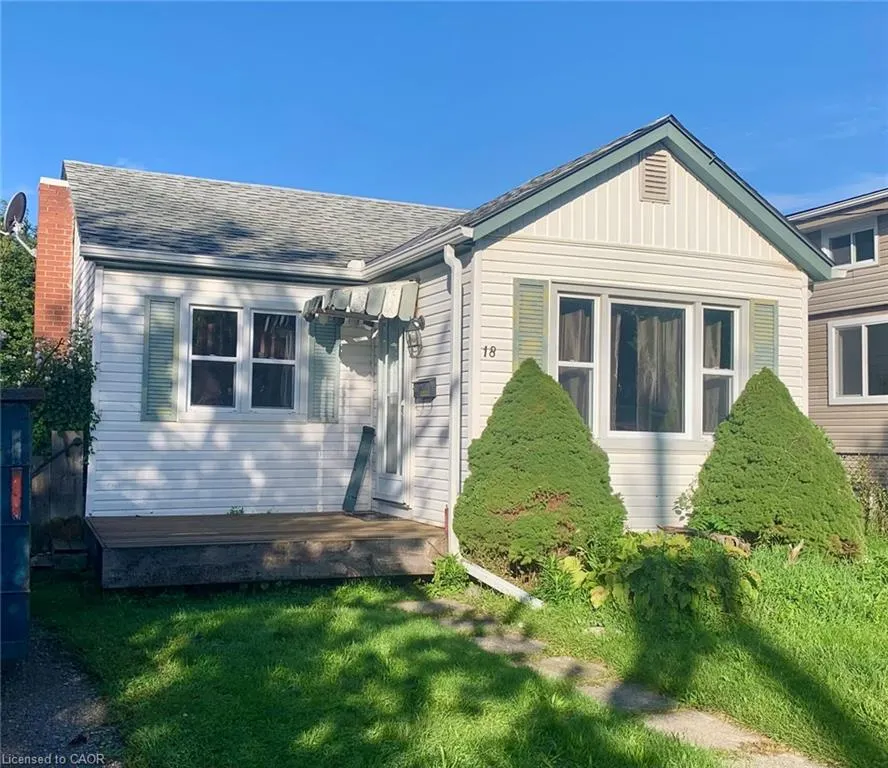
- StyleBungalow
- Year Built1952
- Taxes$ 2073
- Price$ 320,000
- Bedrooms1
- Full Bathrooms1
- Half Bathrooms0
- Sqr Footage833
- Lot Size0.15 Acres
Data Source:
Ontario Regional (ITSO)
Property Description
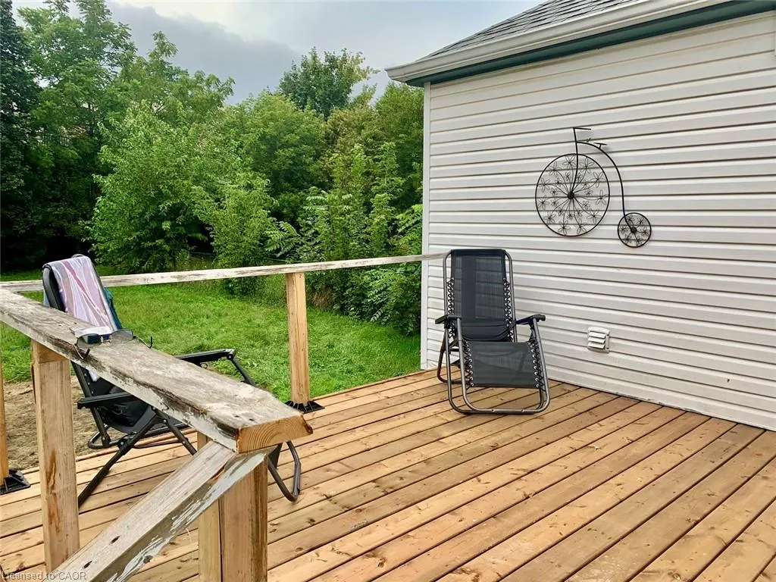
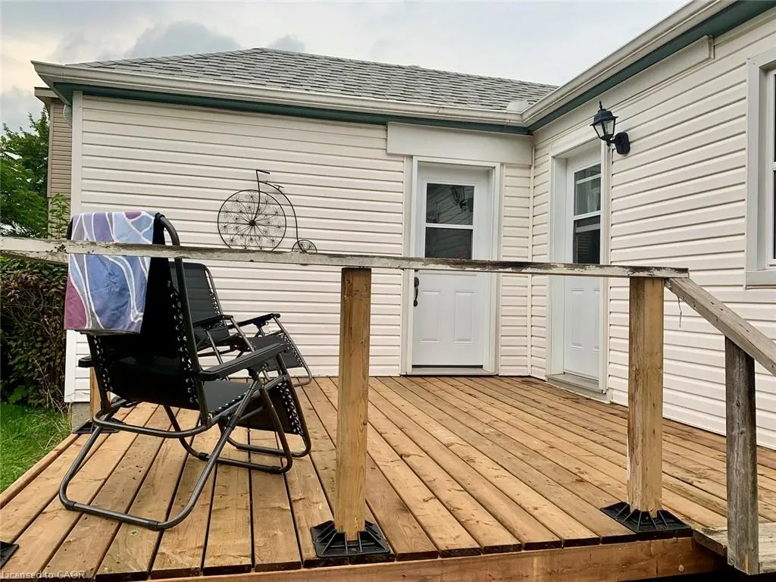
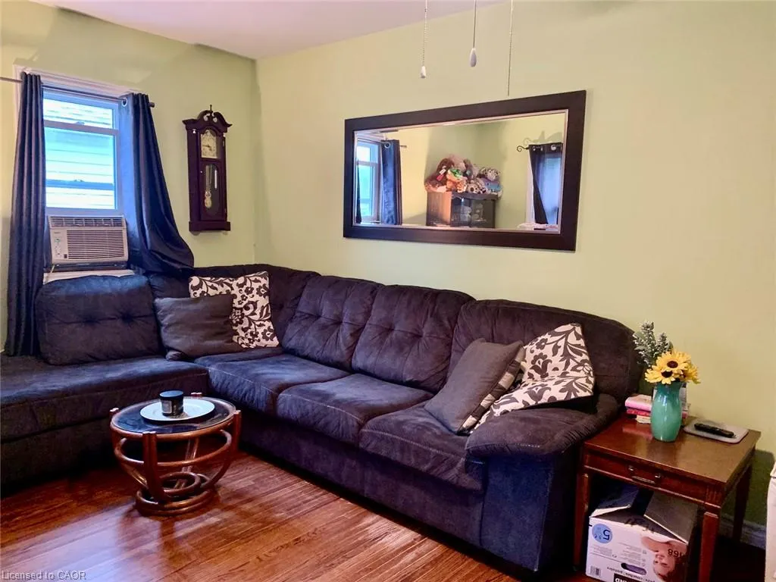
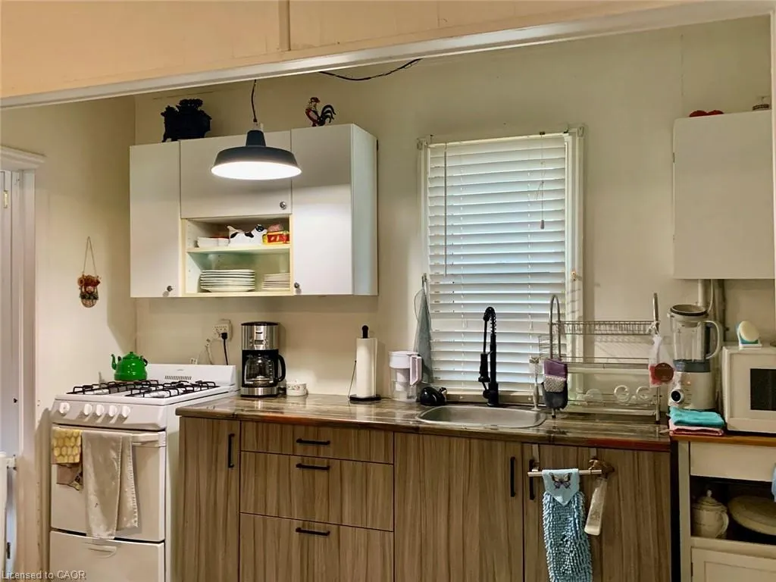
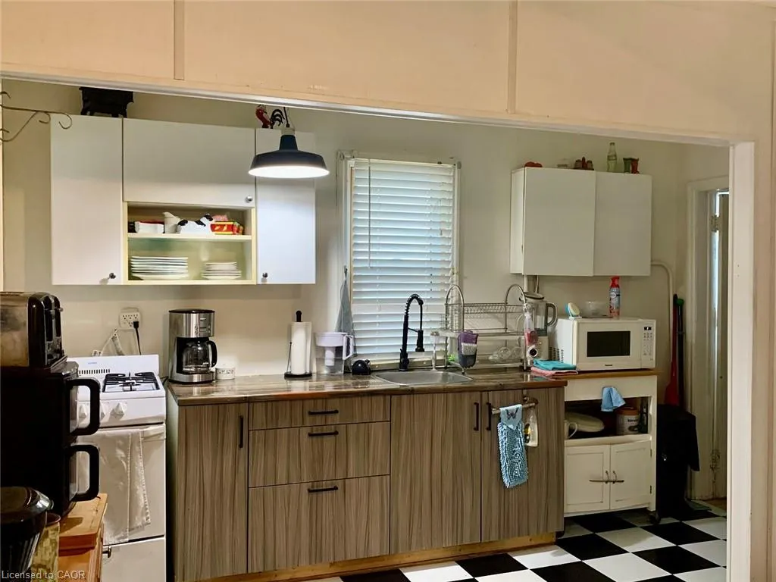
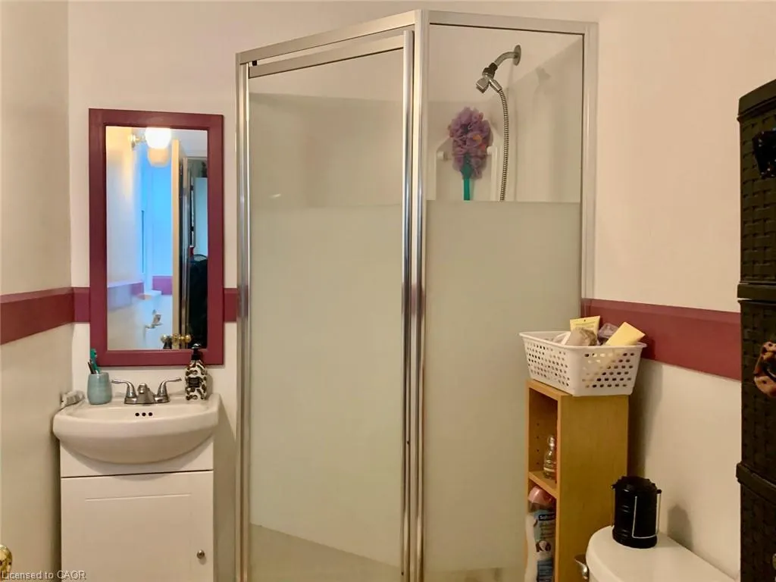
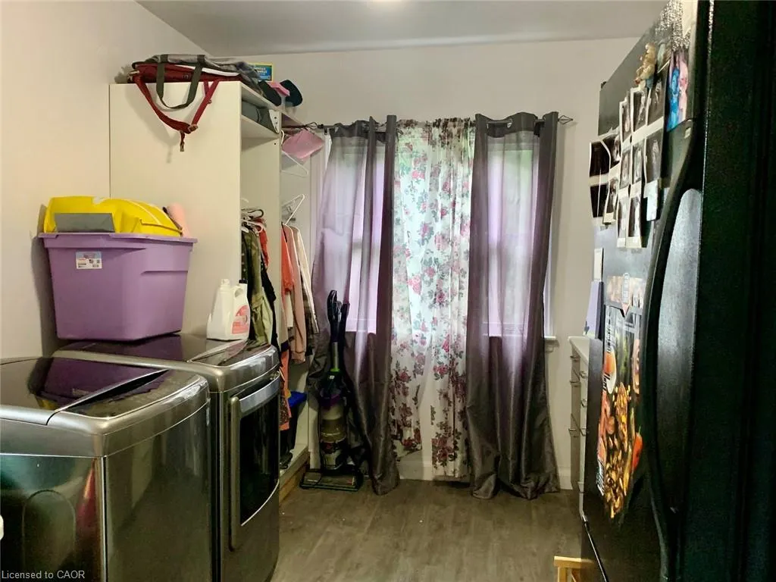
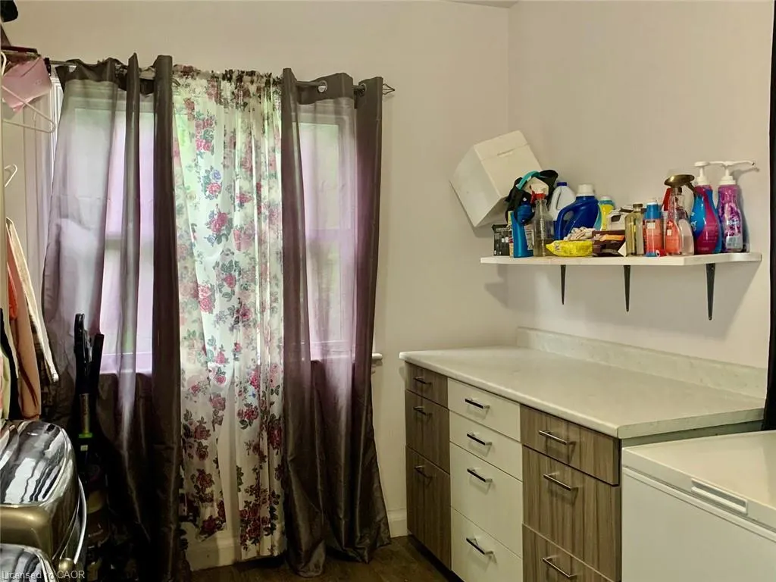
Attention!! First Time Buyers, Retirees, Investors: This 833 sq. ft. Bungalow is on a 40 x 163 Lot on a Quiet Street in Simcoe. Enjoy the morning sun as you sip your coffee on the front deck or relax with family & friends on the newly built rear deck. As you enter the front door there is a den where you could have a pullout couch for guests. Next is the spacious living room that opens to the eat in kitchen. Just off the kitchen is the laundry room which is large enough for extra storage. The bedroom can easily fit a queen size bed. The fenced yard makes it safe for your Fur Babies & Grandkids to run and play. There's more than enough yard for you and your guests to have endless hours of fun playing yard games. And even enough space to plant your own vegetable garden. A play park is at the end of the street. The Food Basics & Giant Tiger mall is near by. The library is just a short walk away. Near the hospital. Don't miss seeing this home with plenty of potential. Call today.
| Price History | |
|---|---|
| 9/10/2026 | Listed $320,000 |
General Features
| Living Area | 833 |
|---|---|
| Sewer | Sewer (Municipal) |
| Heating | Natural Gas,Wall Furnace |
| Cooling | None |
| Utilities | Cable Available,Garbage/Sanitary Collection,Natural Gas Connected,Recycling Pickup |
| Roof | Asphalt Shing |
| Appliances | Refrigerator,Stove |
| Zoning | R2 |
| Patio/Porch Features | Deck |
| Architectural Style | Bungalow |
| Construction Materials | Vinyl Siding |
| Exclusions | Washer, Dryer |
| Year Built | 1952 |
| Stories Count | 1 |
| Property Subtype | Single Family Residence |
| County | Norfolk |
| New Construction | false |
| Property Type | Residential |
| Attached Garage | false |
| Garage Y/N | false |
| Other Structures | Shed(s) |
| Total Rooms | 6 |
| Full Baths | 1 |
| Status | Active |
| Directions | West Street to Nelson Street |
| City | Simcoe |
| Senior Community Y/N | false |
| Open Parking Spaces | 2 |
| MLS Area | Town of Simcoe |
| Lot Size Units | Acres |
| Lot Size Square Feet | 6534 |
| Carport Y/N | false |
| Property Attached Y/N | false |
| MLS Area Minor | Town of Simcoe |
| Building Area Units | Square Feet |
| Standard Status | Active |
| Year Built Source | Other |
Interior Features
| Interior Amenities | Ceiling Fan(s) |
|---|---|
| Basement | Crawl Space,Unfinished |
| Kitchen Level | Main |
| Total Stories | 1 |
| Air Conditioning Y/N | false |
| Heating Y/N | true |
| Window Features | Window Coverings |
| Fireplace Y/N | false |
| Above Grade Finished Area | 833 |
| Laundry Features | Main Level |
| Total Bedrooms | 1 |
| Main Level Bedrooms | 1 |
| Main Level Bathrooms | 1 |
| Below Grade Finished Area Unit Type | Square Feet |
| Above Grade Finished Area Source | Other |
| Above Grade Finished Area Unit Type | Square Feet |
| Total Baths | 1 |
Exterior Features
| Parking Features | Gravel |
|---|---|
| Lot Features | Urban,Rectangular,Near Golf Course,Hospital,Library,Place of Worship,Playground Nearby,Schools,Shopping Nearby |
| Water Source | Municipal |
| Total Parking | 2 |
| Inclusions | Refrigerator,Stove,Window Coverings |
| Lot Size Area | 0.15 |
| Foundation Details | Concrete Block |
| Building Area Total | 833 |
| Lot Dimensions | 40 x 163.15 |
| Lot Size Acres | 0.15 |
| Frontage Length | 40.00 |
| Frontage Type | West |
| Waterfront Y/N | false |
| Crops Included Y/N | false |
Amenities
- Foreclosure
- Views
- Short Sale
- New Construction
- Adult 55+
- Lease To Own
- No Strata Fees
- Furnished
- Primary On Main
- Air Conditioning
- Seller Finance
- Green
- Fixer Upper
- Horse
- Golf
- Fireplace
- Deck
- Garage
- Basement
- Pool
 Data provided by the Ontario Regional Technology & Information Systems. The information is deemed reliable, but is not guaranteed. Not intended to solicit buyers or sellers, landlords or tenants currently under contract.
The trademarks REALTOR®, REALTORS® and the REALTOR® logo are controlled by The Canadian Real Estate Association (CREA) and identify real estate professionals who are members of CREA. The trademarks MLS®, Multiple Listing Service® and the associated logos are owned
Data provided by the Ontario Regional Technology & Information Systems. The information is deemed reliable, but is not guaranteed. Not intended to solicit buyers or sellers, landlords or tenants currently under contract.
The trademarks REALTOR®, REALTORS® and the REALTOR® logo are controlled by The Canadian Real Estate Association (CREA) and identify real estate professionals who are members of CREA. The trademarks MLS®, Multiple Listing Service® and the associated logos are owned