

Just Listed
Address
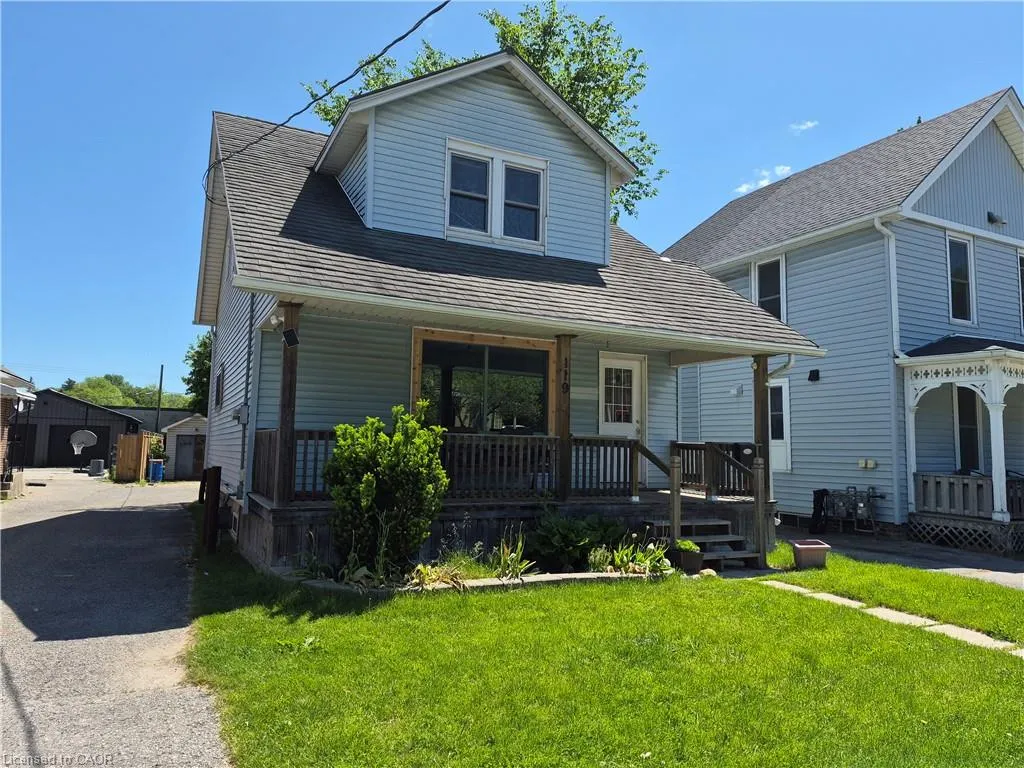
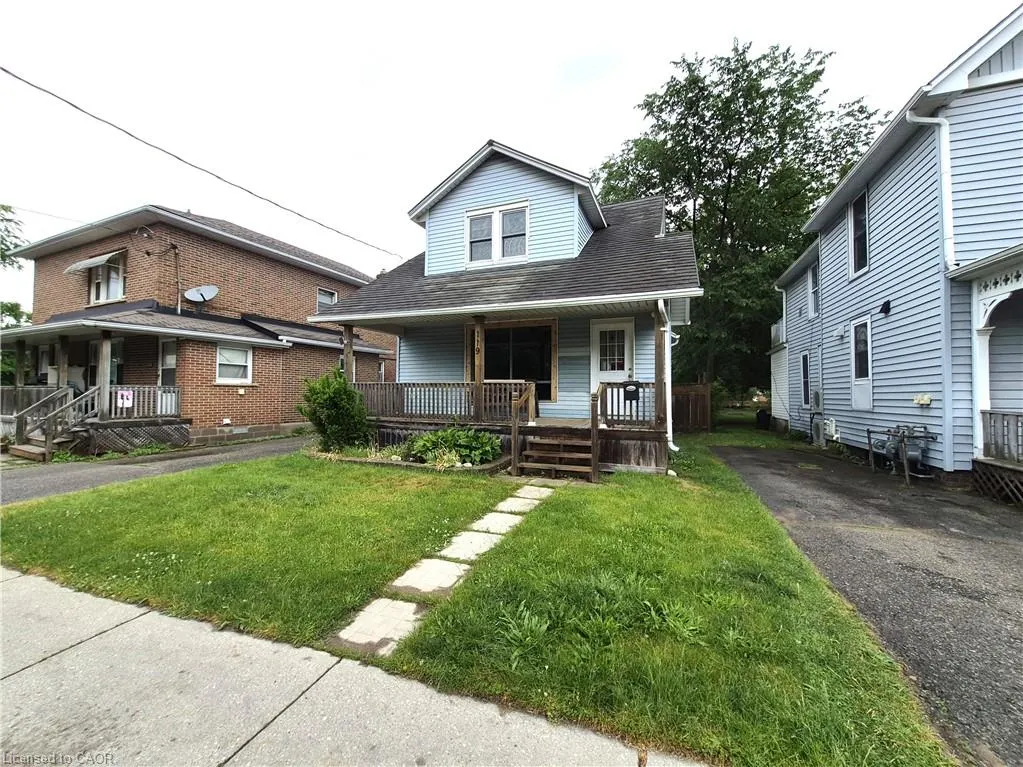
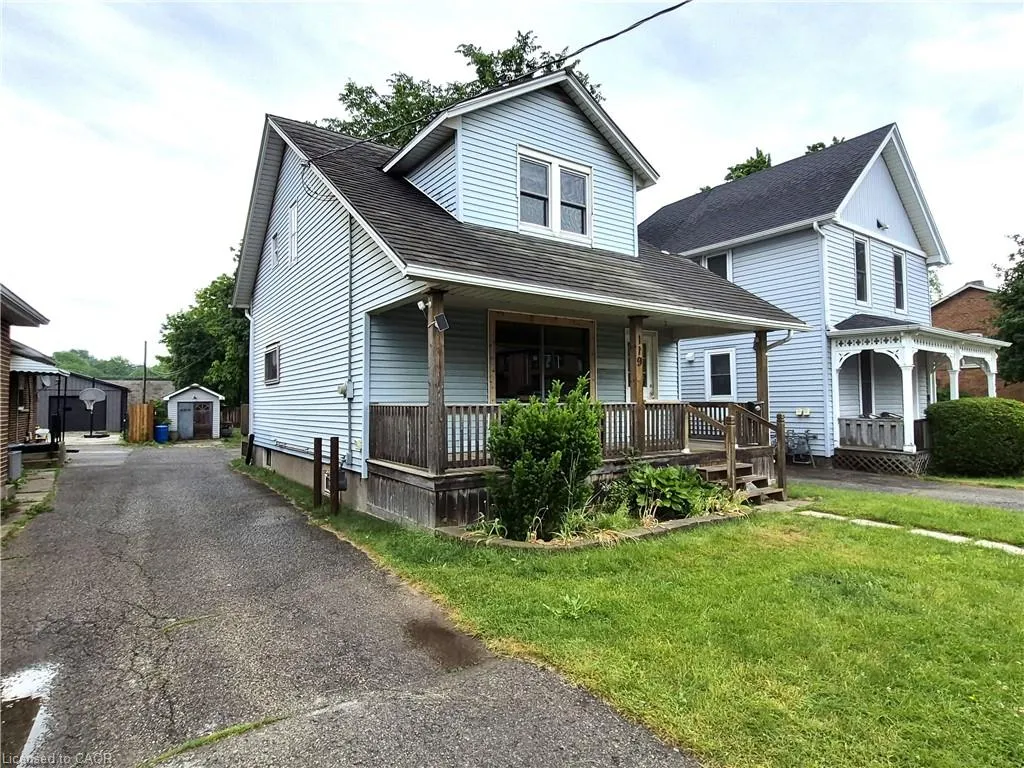
119 Norfolk Street S, Simcoe, ON
Price
$ 379,900
Property Attributes
- MLS#40861751
- TypeSingle Family
- Listing Status Active
- CitySimcoe
- AreaTown of Simcoe
- NeighbourhoodTown of Simcoe
- Postal CodeN3Y 2W3
- StyleBungaloft
- Year Built1930
- Taxes$ 2958
- Price$ 379,900
- Bedrooms3
- Full Bathrooms1
- Half Bathrooms0
- Sqr Footage1095
- Lot Size0.154 Acres
Data Source:
Ontario Regional (ITSO)
Property Description
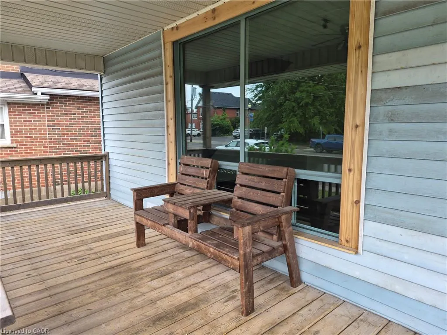
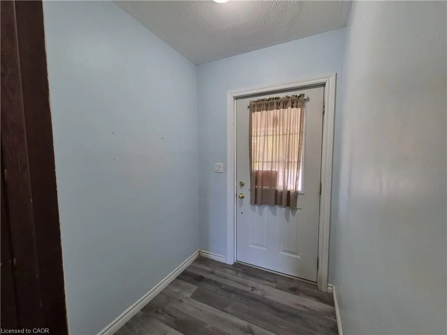
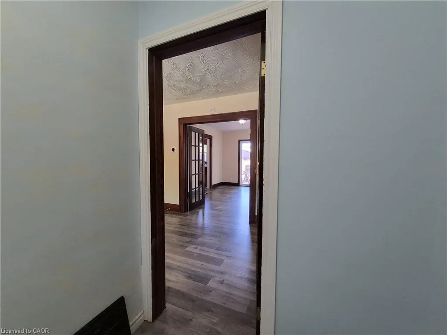
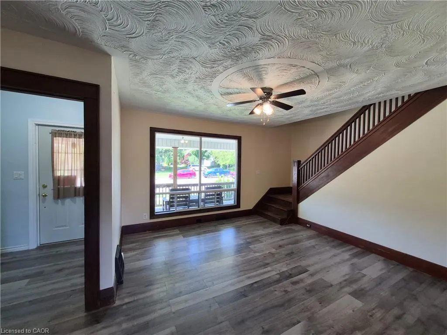
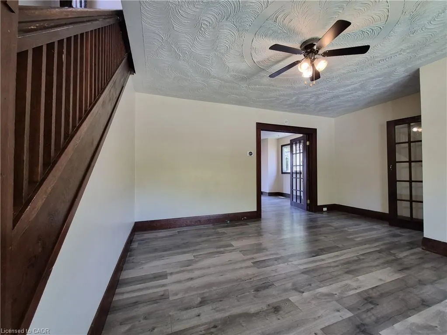
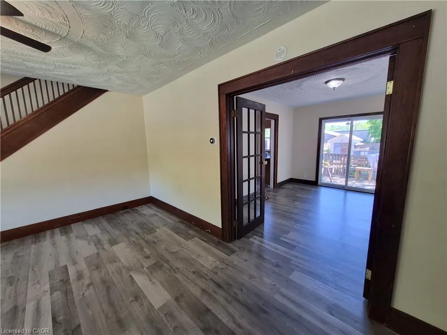
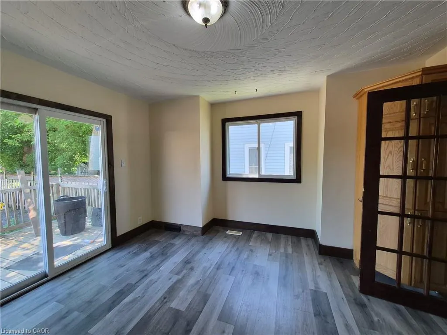
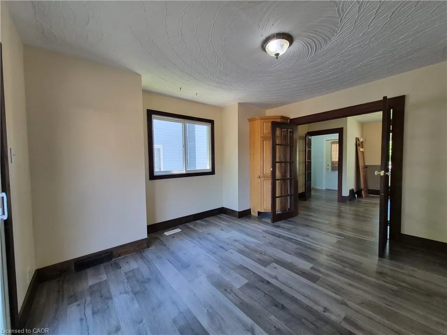
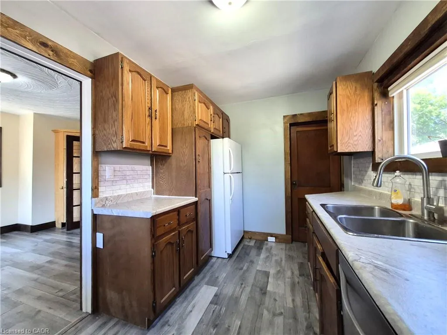
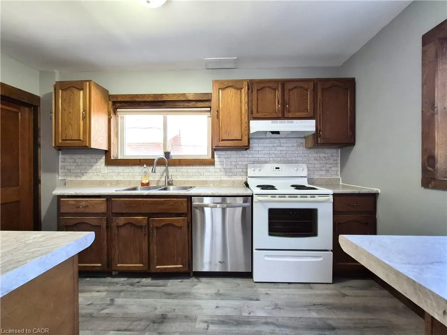
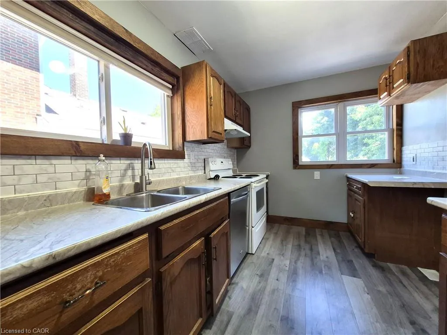
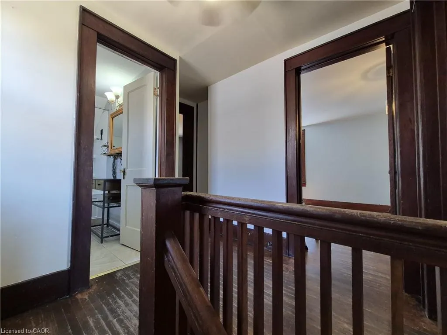
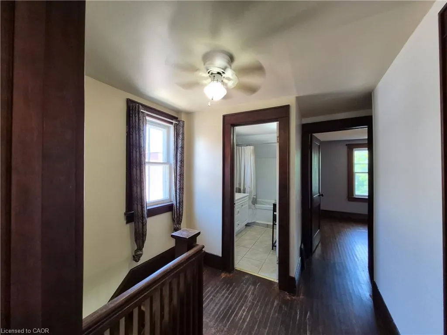
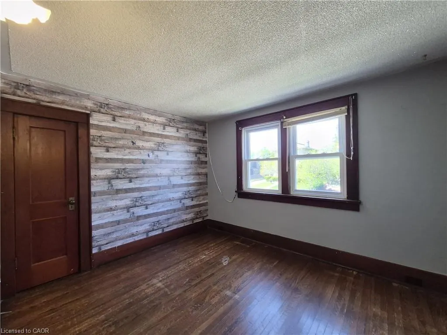
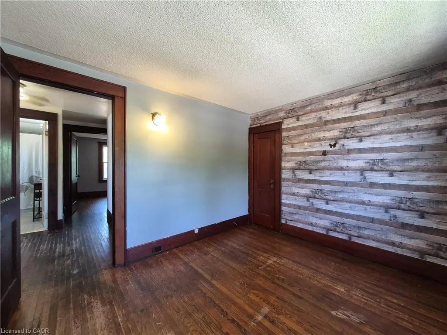
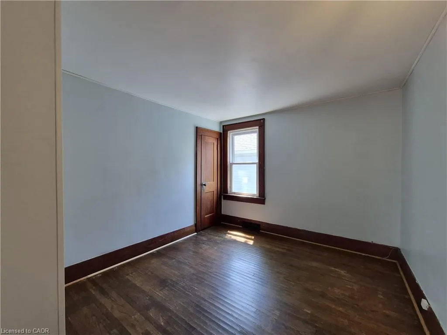
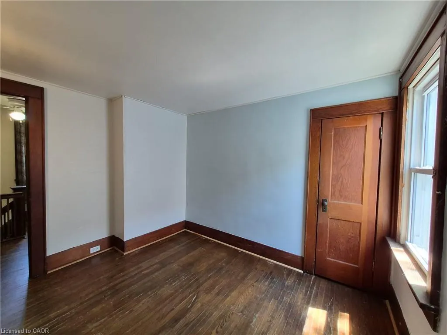
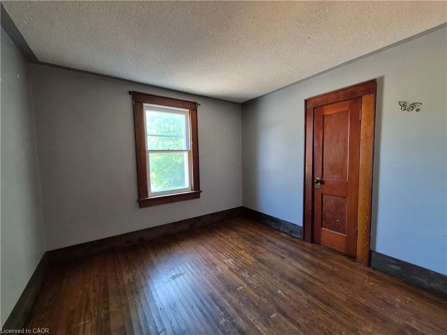
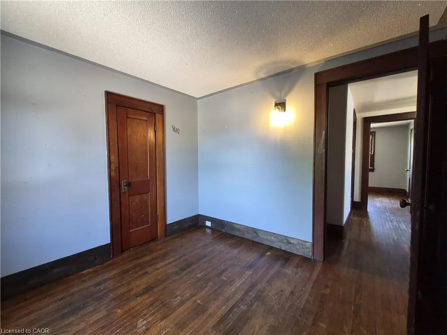
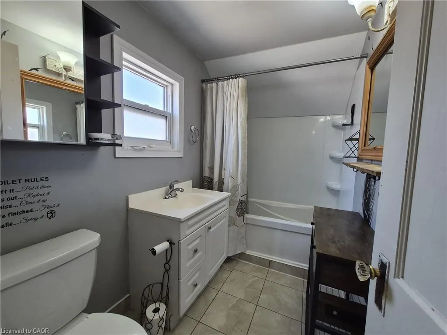
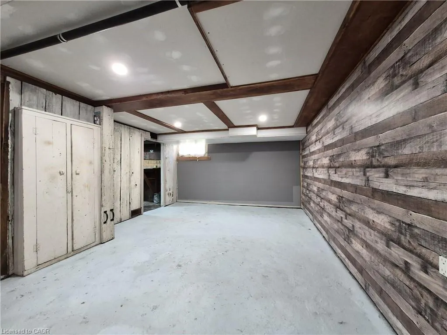
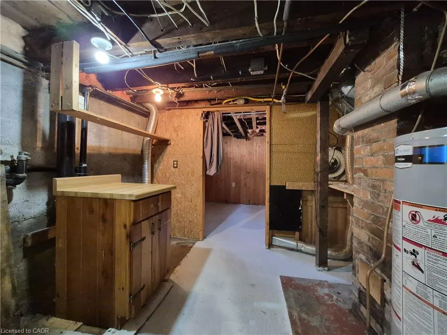
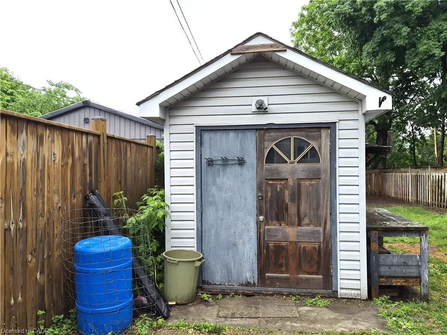
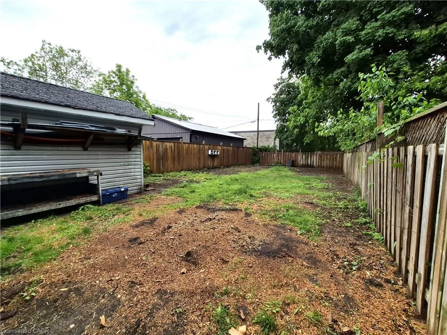
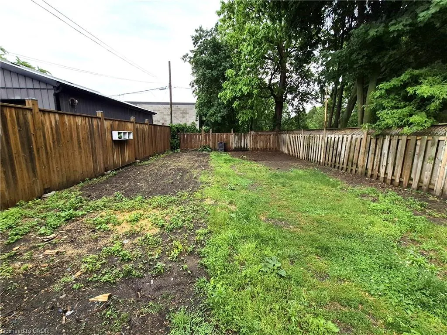
Whether you are looking to start your home ownership journey, grow your family or build your real estate portfolio, 119 Norfolk Street South is the perfect home. Situated in an ideal location, this home is walking distance to shopping, restaurants, schools and more. Step inside the home and be greeted by a blend of modern touches and original charm. The main floor boasts a spacious living room, dining room with space for the whole family to eat and a galley kitchen with lots of cupboards and counter space. Off the dining room, step out the patio doors on to your rear deck overlooking the private backyard. Upstairs have peace of mind with all 3 bedrooms on one level and a freshly refinished full bathroom as well. This home also features a full basement with lots of storage, laundry room and potential for additional living space for the right family. Outside, this home offers ample parking with a long driveway which extends partially behind the home. Beyond this, the deep lot also boasts a great backyard space fenced on three sides with lots of room for the kids to play. Notable updates include new stove and dishwasher (2026), furnace motor (2026), ducts cleaned (2026), Bathroom and kitchen refinished within last 5 years, main floor windows replaced within last 5 years.
| Elementary School | High School |
|---|---|
| Elgin Avenue Public Elementary School | Simcoe Composite High School |
| Price History | |
|---|---|
| 9/9/2026 | Listed $379,900 |
General Features
| Living Area | 1095 |
|---|---|
| Sewer | Sewer (Municipal) |
| Heating | Forced Air,Natural Gas |
| Cooling | Central Air |
| Roof | Asphalt Shing |
| Appliances | Water Heater Owned,Dishwasher,Freezer,Hot Water Tank Owned,Refrigerator,Stove |
| Zoning | R3 |
| Patio/Porch Features | Deck,Porch |
| Architectural Style | Bungaloft |
| Construction Materials | Vinyl Siding |
| Year Built | 1930 |
| Stories Count | 1 |
| Property Subtype | Single Family Residence |
| County | Norfolk |
| New Construction | true |
| Property Type | Residential |
| Attached Garage | false |
| Garage Y/N | false |
| Other Structures | Shed(s) |
| Total Rooms | 8 |
| Full Baths | 1 |
| Status | Active |
| High School | Simcoe Composite, Holy Trinity Catholic |
| City | Simcoe |
| Senior Community Y/N | false |
| Open Parking Spaces | 3 |
| MLS Area | Town of Simcoe |
| Lot Size Units | Acres |
| Lot Size Square Feet | 6708.24 |
| Carport Y/N | false |
| Elementary School | Elgin Avenue Public, Saint Josephs |
| Property Attached Y/N | false |
| Year Built Details | Completed / New |
| MLS Area Minor | Town of Simcoe |
| Building Area Units | Square Feet |
| Standard Status | Active |
| Year Built Source | Other |
Interior Features
| Basement | Full,Unfinished |
|---|---|
| Kitchen Level | Main |
| Air Conditioning Y/N | false |
| Heating Y/N | true |
| Fireplace Y/N | false |
| Above Grade Finished Area | 1095 |
| Laundry Features | In Basement |
| Total Bedrooms | 3 |
| Below Grade Finished Area Unit Type | Square Feet |
| Above Grade Finished Area Source | Other |
| Above Grade Finished Area Unit Type | Square Feet |
| Total Baths | 1 |
Exterior Features
| Fencing | Fence - Partial |
|---|---|
| Parking Features | Asphalt,Mutual/Shared |
| Lot Features | Urban,Rectangular,City Lot,Hospital,Library,Park,Schools,Shopping Nearby |
| Water Source | Municipal |
| Total Parking | 3 |
| Inclusions | Dishwasher,Freezer,Hot Water Tank Owned,Refrigerator,Stove |
| Lot Size Area | 0.154 |
| Foundation Details | Block,Poured Concrete |
| Building Area Total | 1095 |
| Lot Dimensions | 33 x 198 |
| Lot Size Acres | 0.154 |
| Frontage Length | 33.00 |
| Frontage Type | East |
| Lot Size Source | GeoWarehouse |
| Waterfront Y/N | false |
| Crops Included Y/N | false |
Amenities
- Foreclosure
- Views
- Short Sale
- New Construction
- Adult 55+
- Lease To Own
- No Strata Fees
- Furnished
- Primary On Main
- Air Conditioning
- Seller Finance
- Green
- Fixer Upper
- Horse
- Golf
- Fireplace
- Deck
- Garage
- Basement
- Pool
 Data provided by the Ontario Regional Technology & Information Systems. The information is deemed reliable, but is not guaranteed. Not intended to solicit buyers or sellers, landlords or tenants currently under contract.
The trademarks REALTOR®, REALTORS® and the REALTOR® logo are controlled by The Canadian Real Estate Association (CREA) and identify real estate professionals who are members of CREA. The trademarks MLS®, Multiple Listing Service® and the associated logos are owned
Data provided by the Ontario Regional Technology & Information Systems. The information is deemed reliable, but is not guaranteed. Not intended to solicit buyers or sellers, landlords or tenants currently under contract.
The trademarks REALTOR®, REALTORS® and the REALTOR® logo are controlled by The Canadian Real Estate Association (CREA) and identify real estate professionals who are members of CREA. The trademarks MLS®, Multiple Listing Service® and the associated logos are owned