

Address
1429 Sheffield Road 7, Flamborough, ON
Price
$ 229,900
Property Attributes
- MLS#40767718
- TypeSingle Family
- Listing Status Active
- CityFlamborough
- Area43 - Flamborough
- Neighbourhood045 - Beverly
- Postal CodeN1R 8B2
- StyleBungalow
- Price$ 229,900
- Bedrooms2
- Full Bathrooms1
- Half Bathrooms0
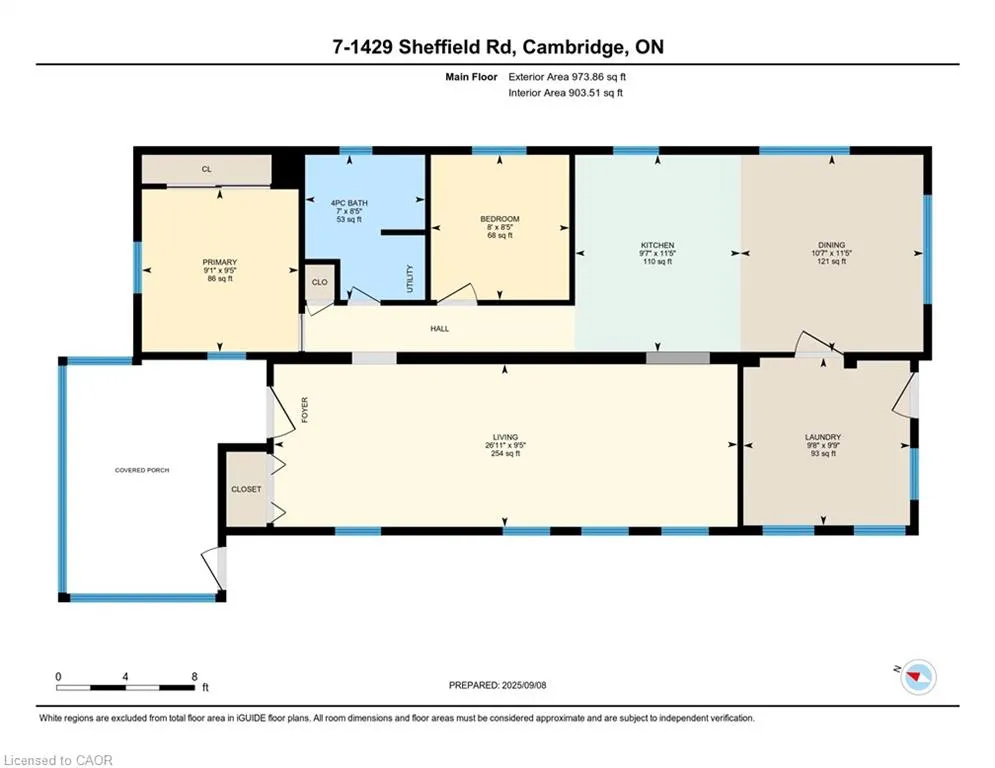
- Sqr Footage973
Data Source:
Ontario Regional (ITSO)
Property Description
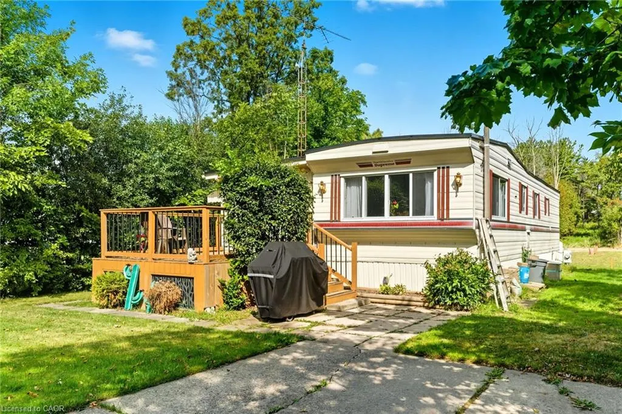
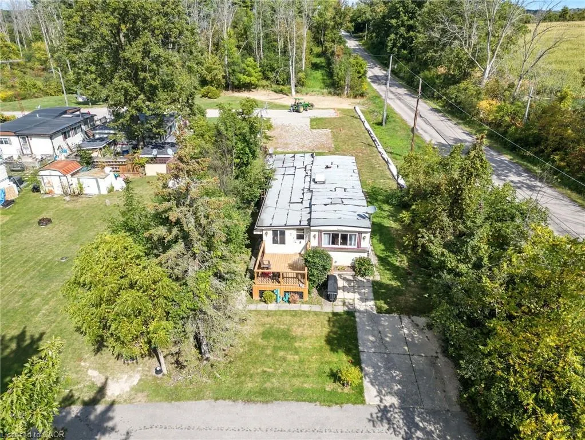
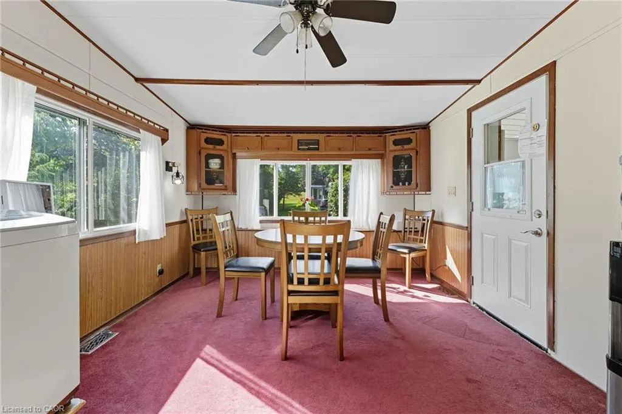
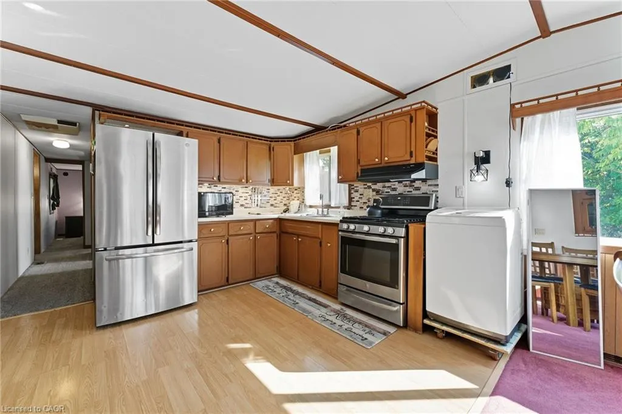
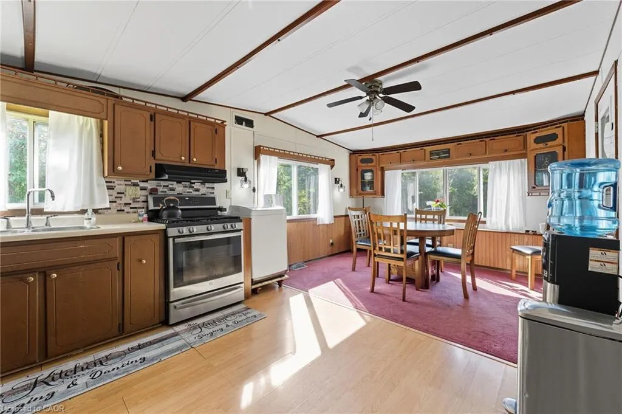
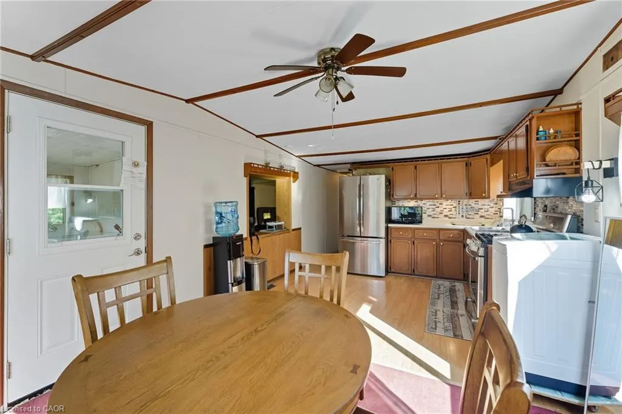
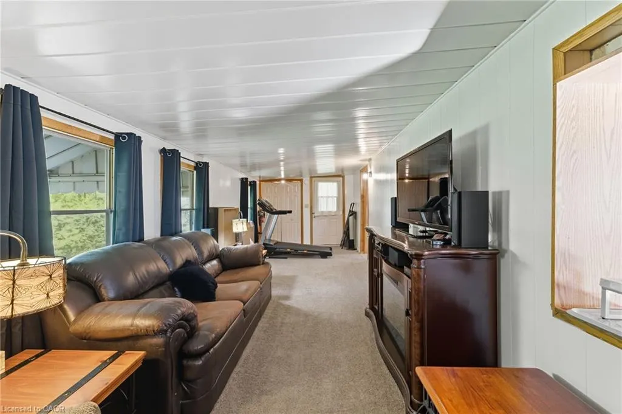
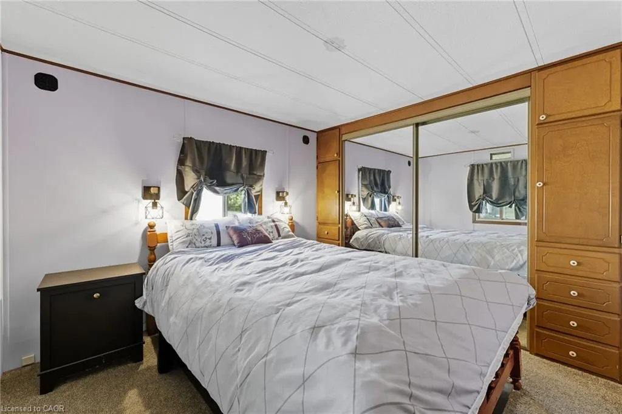
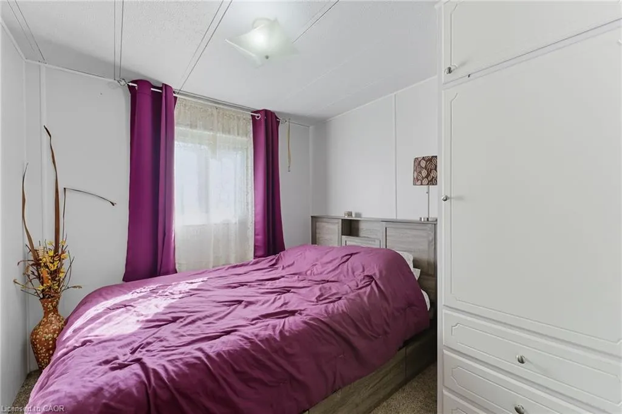
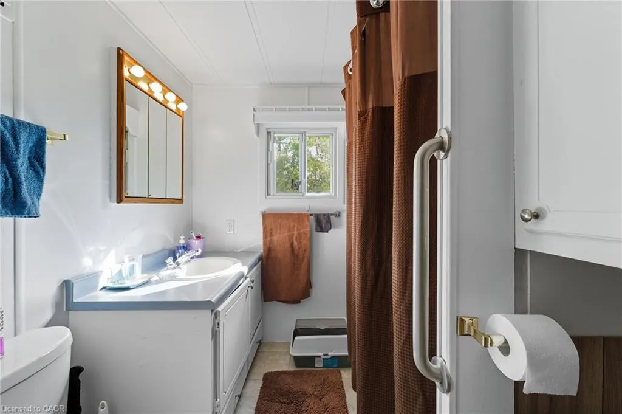
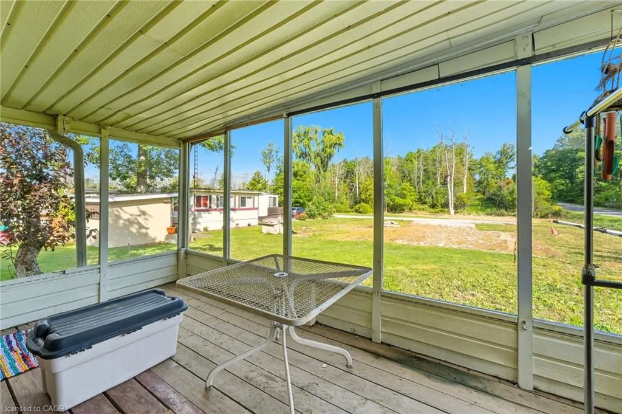
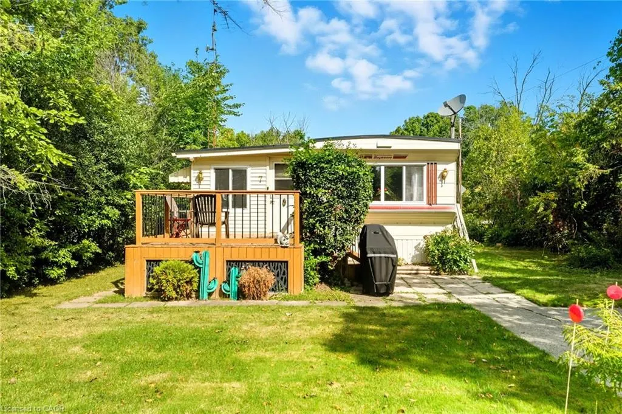
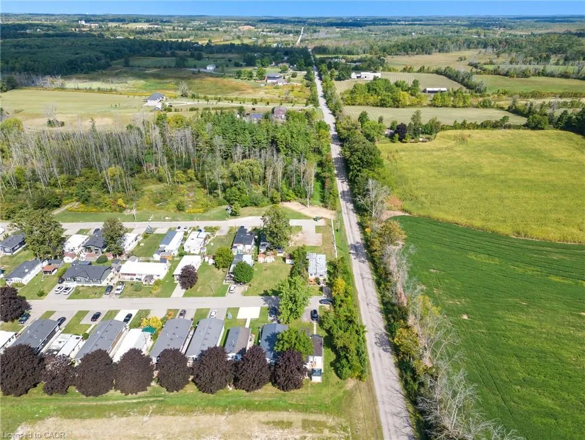
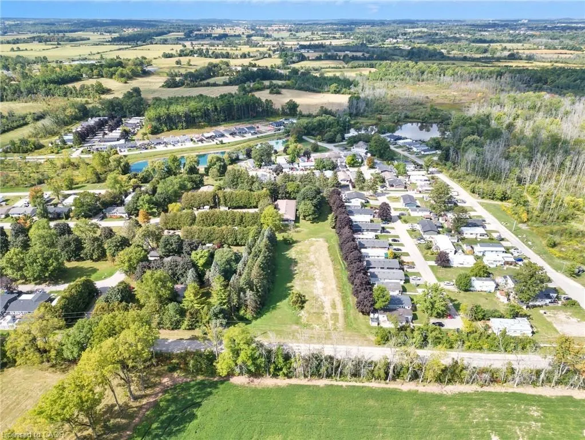
Welcome to 7 Sunvalley! your charming year-round 2-bedroom, 1-bathroom park model mobile home in the tranquil John Bayus Park! This home features a comfortable living area, perfect for relaxing or entertaining guests. The well-appointed kitchen comes with modern appliances, ample counter space and storage, making meal prep a breeze. Both bedrooms offer cozy retreats with plenty of natural light and closet space. Step outside to your private porch, an ideal spot for enjoying your morning coffee or unwinding in the evenings. Located in the desirable John Bayus Park, this home allows for year-round living, providing access to a friendly community with fantastic amenities such as a rec center, a pond for fishing, skating and swimming, and nearby recreational opportunities. Plus, it’s conveniently located near Cambridge, Hamilton, Brantford, and surrounding areas. Don’t miss the chance to make this inviting mobile home your very own!
| Price History | |
|---|---|
| 11/18/2025 | Listed $249,900 |
| 5/6/2026 | 8$229,900 |
General Features
| Living Area | 973 |
|---|---|
| Sewer | Septic Approved |
| Heating | Forced Air-Propane |
| Cooling | Wall Unit(s) |
| Utilities | Cell Service,Propane |
| Roof | Membrane |
| Appliances | Dryer,Refrigerator,Stove,Washer |
| Zoning | A1 |
| Patio/Porch Features | Deck |
| Architectural Style | Bungalow |
| Construction Materials | Aluminum Siding |
| Stories Count | 1 |
| Topography | Flat |
| Unit Number | 7 |
| Property Subtype | Modular Home |
| Waterfront Features | Lake/Pond |
| County | Hamilton |
| New Construction | false |
| Property Type | Residential |
| Garage Y/N | false |
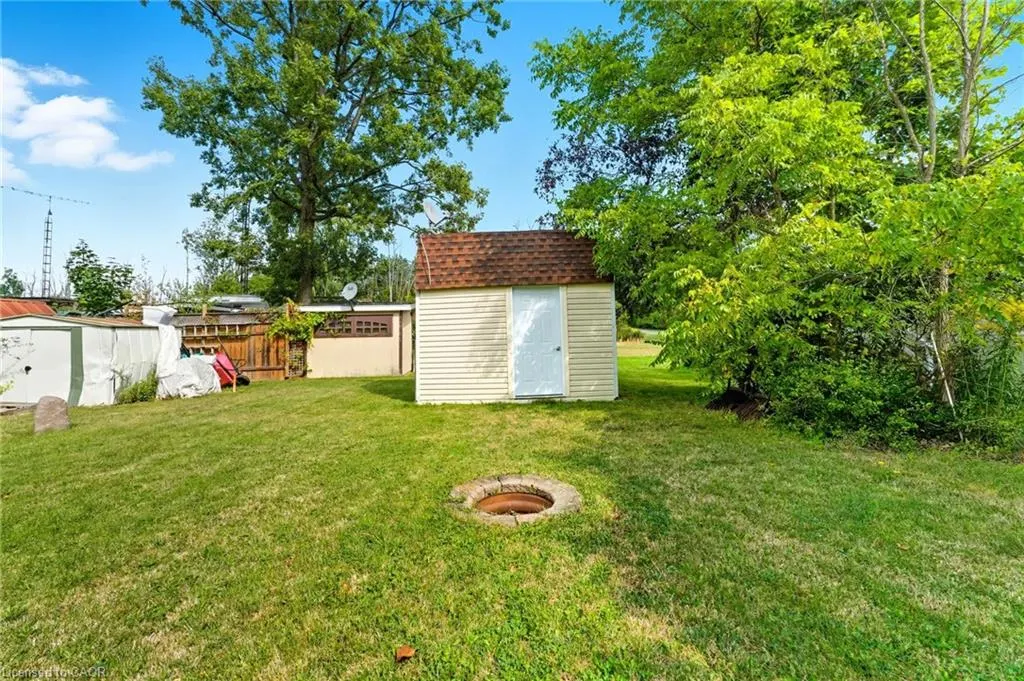
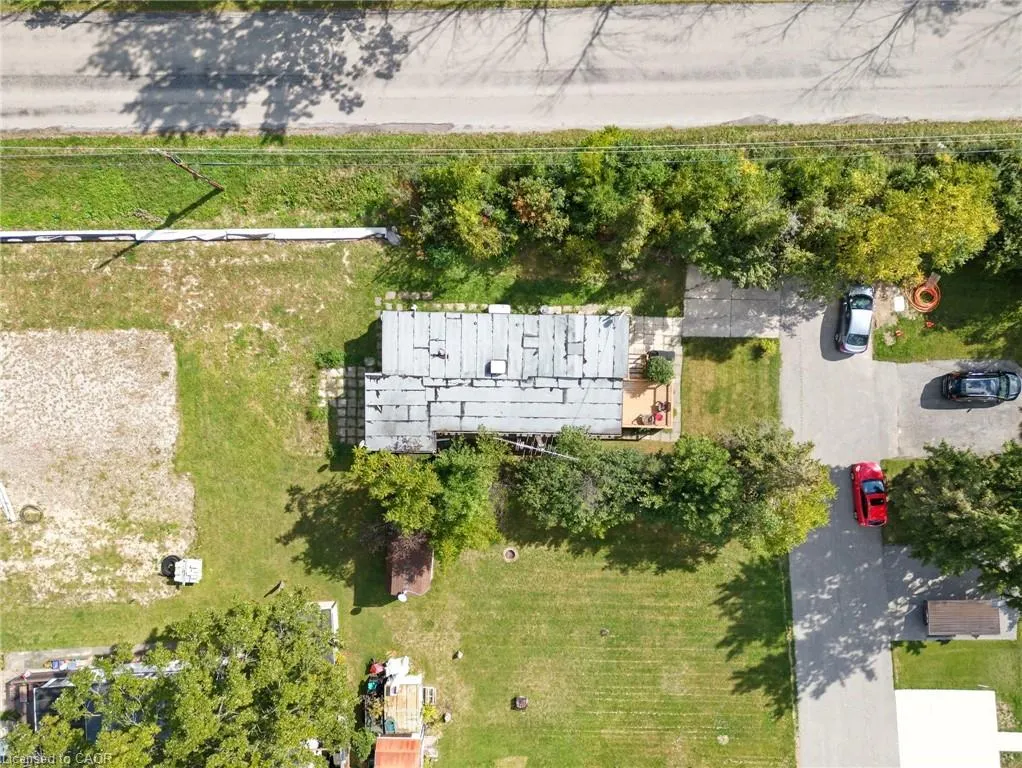
| Other Structures | Shed(s) |
| Total Rooms | 7 |
| Full Baths | 1 |
| Status | Active |
| Directions | Hwy 8 > Safari Rd. N. on Sheffield Third lane on the left |
| City | Flamborough |
| Land Lease Amount | 550 |
| Senior Community Y/N | false |
| Open Parking Spaces | 2 |
| MLS Area | 43 - Flamborough |
| Property Attached Y/N | false |
| Land Lease Y/N | true |
| MLS Area Minor | 045 - Beverly |
| Virtual Tour | https://sites.ground2airmedia.com/sites/qavlzoe/unbranded |
| Building Area Units | Square Feet |
| Standard Status | Active |
| Virtual Tour | https://sites.ground2airmedia.com/sites/1429-sheffield-rd-7-sunvalley-cambridge-on-n1r-5s2-18934125/branded |
Interior Features
| Interior Amenities | High Speed Internet,Separate Hydro Meters |
|---|---|
| Basement | None |
| Kitchen Level | Main |
| Air Conditioning Y/N | false |
| Heating Y/N | true |
| Fireplace Y/N | false |
| Above Grade Finished Area | 973 |
| Total Bedrooms | 2 |
| Main Level Bedrooms | 2 |
| Main Level Bathrooms | 1 |
| Below Grade Finished Area Unit Type | Square Feet |
| Above Grade Finished Area Source | Other |
| Above Grade Finished Area Unit Type | Square Feet |
| Total Baths | 1 |
Exterior Features
| Exterior Amenities | Controlled Entry |
|---|---|
| Lot Features | Rural,Campground,Near Golf Course,Highway Access,Place of Worship,Playground Nearby,Public Parking,School Bus Route |
| Water Source | Community Well |
| Total Parking | 2 |
| Inclusions | Dryer,Refrigerator,Stove,Washer |
| Foundation Details | None |
| Building Area Total | 973 |
| Lot Dimensions | 0 x |
| Frontage Length | 0.00 |
| Frontage Type | South |
| Waterfront Y/N | false |
| Crops Included Y/N | false |
Amenities
- Foreclosure
- Views
- Short Sale
- New Construction
- Adult 55+
- Lease To Own
- No Strata Fees
- Furnished
- Primary On Main
- Air Conditioning
- Seller Finance
- Green
- Fixer Upper
- Horse
- Golf
- Fireplace
- Deck
- Garage
- Basement
- Pool
 Data provided by the Ontario Regional Technology & Information Systems. The information is deemed reliable, but is not guaranteed. Not intended to solicit buyers or sellers, landlords or tenants currently under contract.
The trademarks REALTOR®, REALTORS® and the REALTOR® logo are controlled by The Canadian Real Estate Association (CREA) and identify real estate professionals who are members of CREA. The trademarks MLS®, Multiple Listing Service® and the associated logos are owned
Data provided by the Ontario Regional Technology & Information Systems. The information is deemed reliable, but is not guaranteed. Not intended to solicit buyers or sellers, landlords or tenants currently under contract.
The trademarks REALTOR®, REALTORS® and the REALTOR® logo are controlled by The Canadian Real Estate Association (CREA) and identify real estate professionals who are members of CREA. The trademarks MLS®, Multiple Listing Service® and the associated logos are owned