

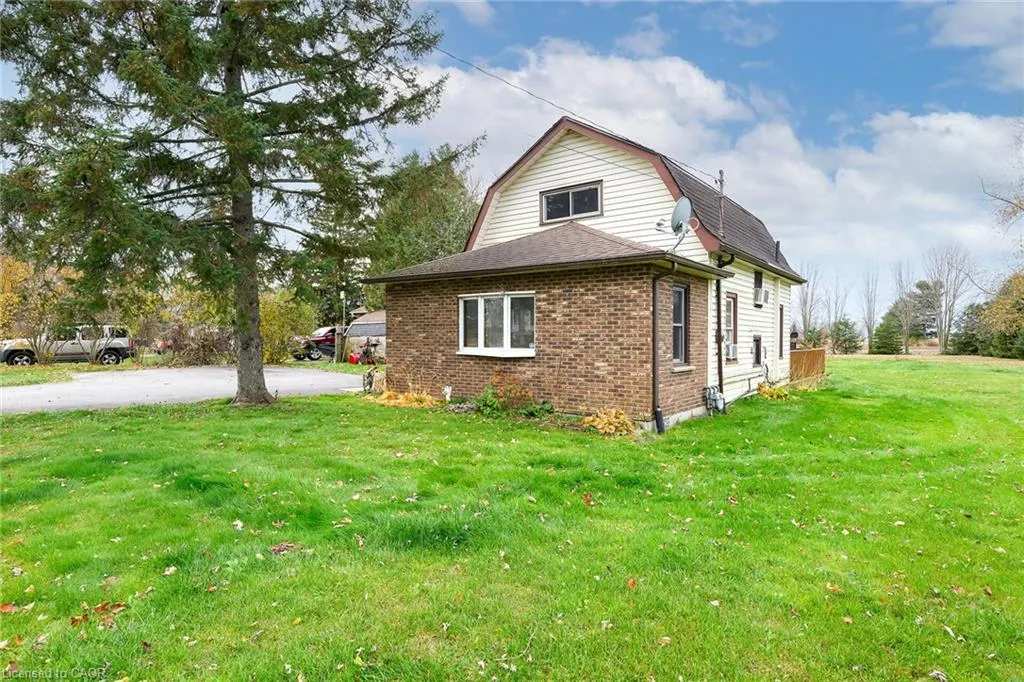
Address
43290 Pettit Road, Wainfleet, ON
Price
$ 484,900
Property Attributes
- MLS#40788509
- TypeSingle Family
- Listing Status Active
- CityWainfleet
- AreaPort Colborne/Wainfleet
- Neighbourhood879 - Marshville/Winger
- Postal CodeL0S 1V0
- Style1.5 Storey
- Taxes$ 2790
- Price$ 484,900
- Bedrooms2
- Full Bathrooms1
- Half Bathrooms1
- Sqr Footage950
- Lot Size0.46 Acres
Data Source:
Ontario Regional (ITSO)
Property Description
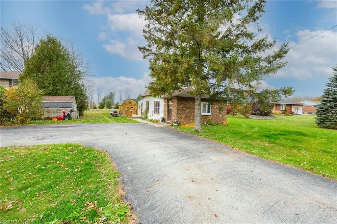
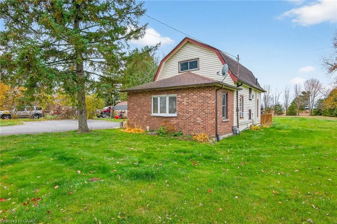
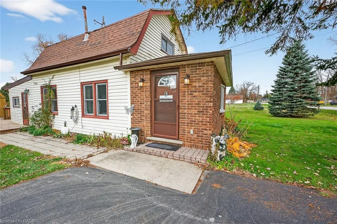
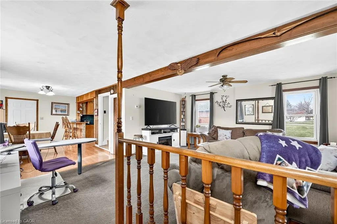
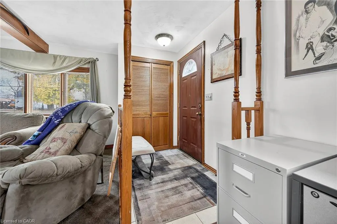
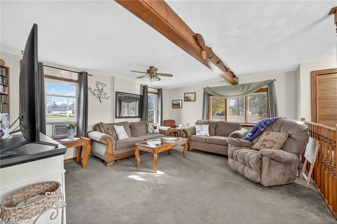
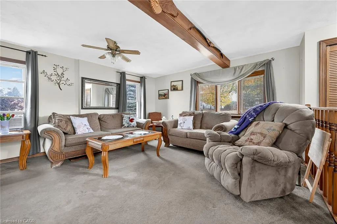
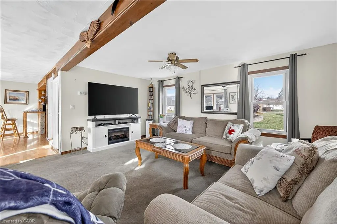
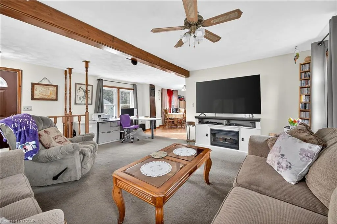
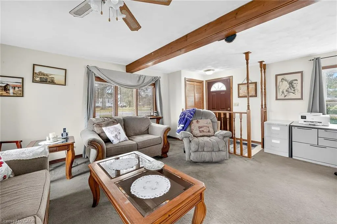
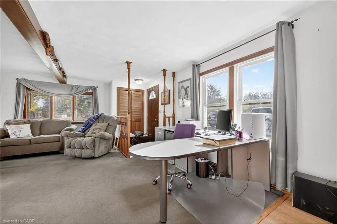
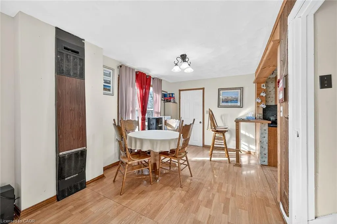
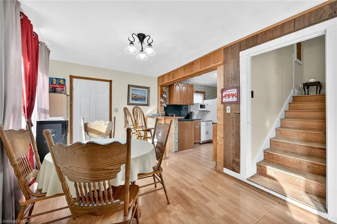
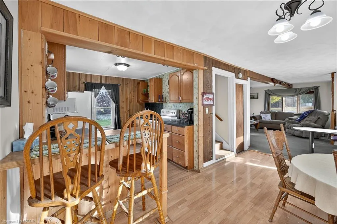
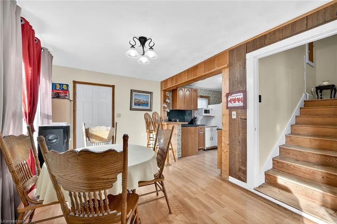
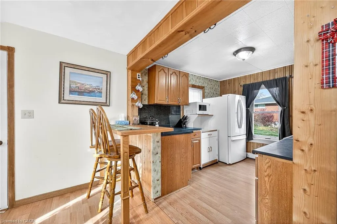
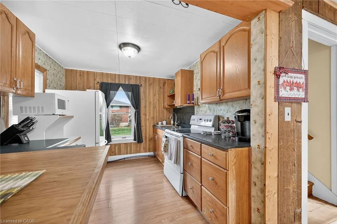
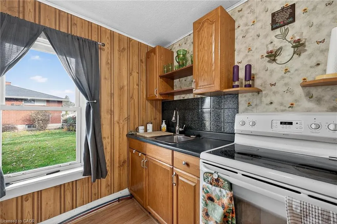
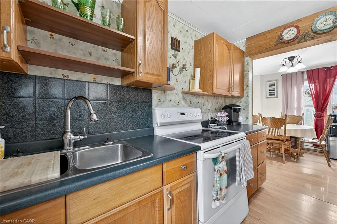
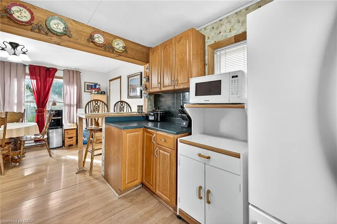
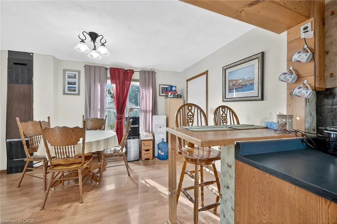
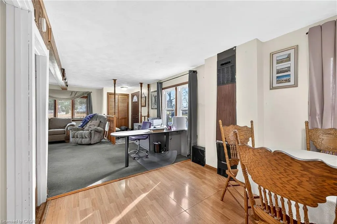
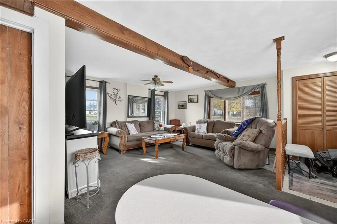
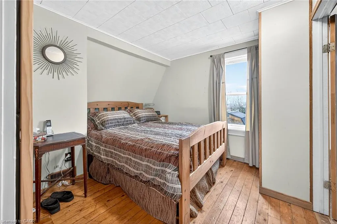
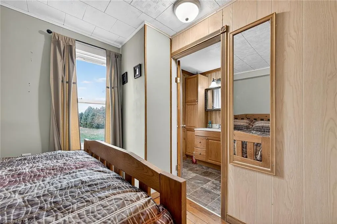
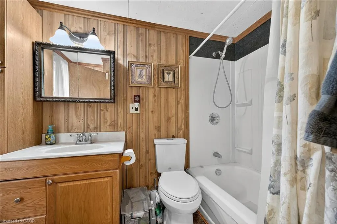
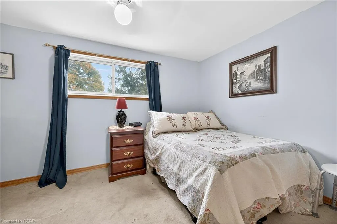
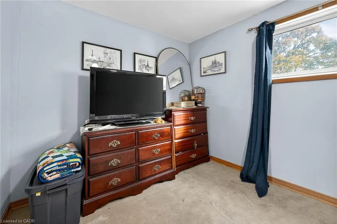
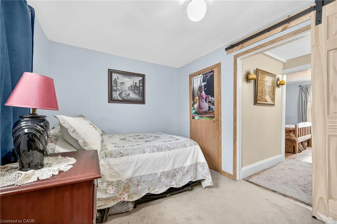
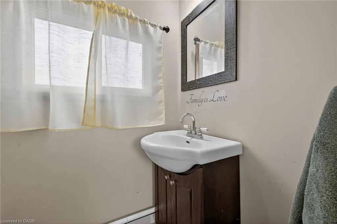
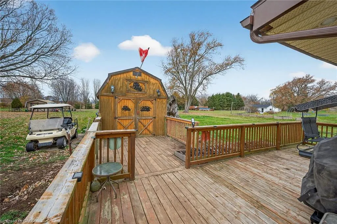
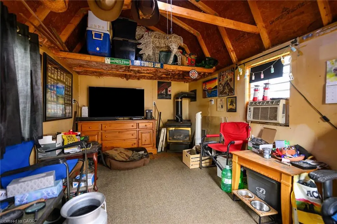
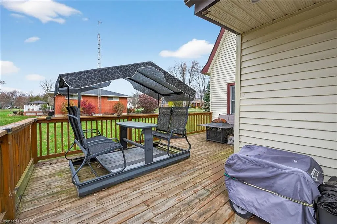
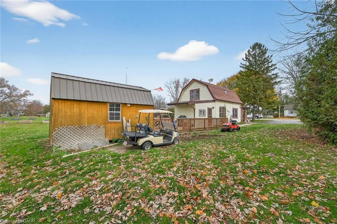
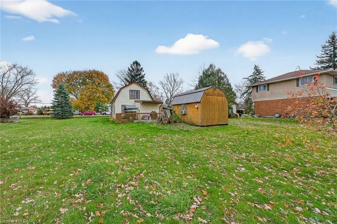
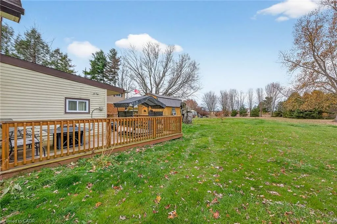
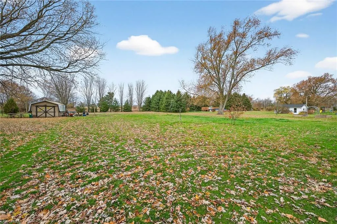
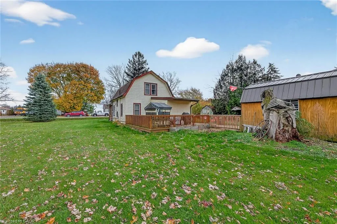
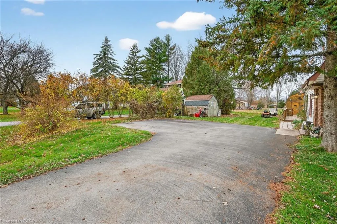
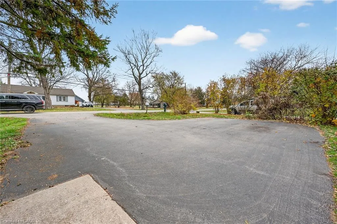
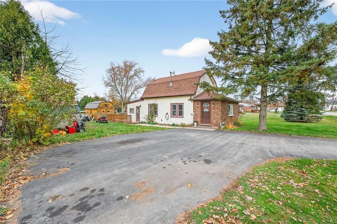
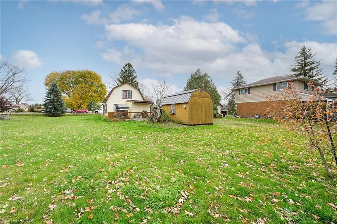
Affordable 2 bed + 1.5 bath on a 1/2 acre lot is presented here at 43290 Pettit Road! Phenomenal opportunity to jump into home ownership without sacrificing the county lifestyle that many buyers dream of! Bonus feature is a 10x16 hickory shed converted to a mancave! Outfitted with a gas fireplace, window a/c, partially insulated, double doors with screen, double storage loft, this extension of living space is sure to suit the right buyer! Mature treed lot, expansive decking, a large paved driveway for parking makes this the ideal property for outdoor entertaining! Inside you'll be welcomed by a foyer with a coat closet, leading into a large family room which circles around to the dining area and eat in kitchen with oak cabinetry. Updated vinyl windows throughout the home. The main floor powder room adds convenience for guests, while the primary bedroom offers a 4 piece ensuite bathroom and walk in closet! Move in ready and bring your own vision to life as you go!
| Price History | |
|---|---|
| 11/18/2025 | Listed $499,900 |
| 12/28/2025 | 2$489,900 |
| 5/8/2026 | 1$484,900 |
General Features
| Living Area | 950 |
|---|---|
| Sewer | Septic Tank |
| Heating | Natural Gas,Wall Furnace |
| Cooling | Window Unit(s) |
| Utilities | Natural Gas Connected |
| Roof | Asphalt Shing |
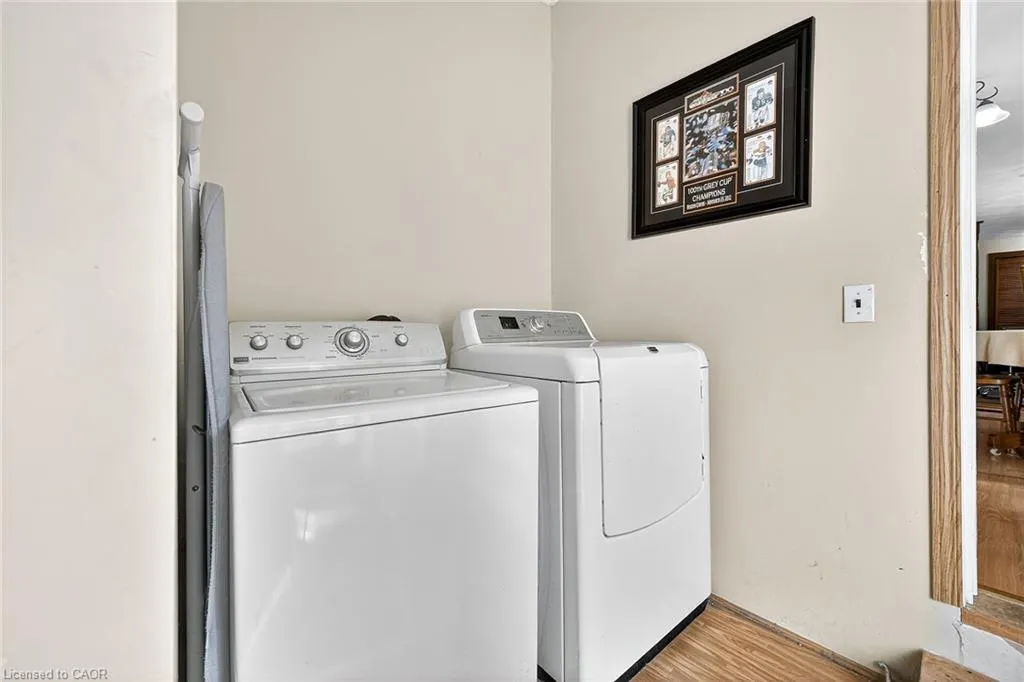
| Appliances | Water Heater Owned,Dryer,Refrigerator,Stove,Washer |
| Zoning | R1 |
| Architectural Style | 1.5 Storey |
| Security Features | Carbon Monoxide Detector(s),Smoke Detector(s) |
| Construction Materials | Aluminum Siding,Brick,Metal/Steel Siding,Other |
| Exclusions | Tv In Mancave |
| Property Subtype | Single Family Residence |
| County | Niagara |
| New Construction | false |
| Property Type | Residential |
| Facing Direction | East |
| Garage Y/N | false |
| Other Structures | Shed(s) |
| Total Rooms | 8 |
| Full Baths | 1 |
| Status | Active |
| Directions | From Chambers Corners, head West on Highway 3. Make a left on Pettit Road. Property is on the right hand side. |
| City | Wainfleet |
| Senior Community Y/N | false |
| Open Parking Spaces | 6 |
| MLS Area | Port Colborne/Wainfleet |
| Lot Size Units | Acres |
| Lot Size Square Feet | 20037.6 |
| Property Attached Y/N | false |
| MLS Area Minor | 879 - Marshville/Winger |
| Virtual Tour | https://www.myvisuallistings.com/vtnb/360626 |
| Building Area Units | Square Feet |
| Standard Status | Active |
| Virtual Tour | https://www.myvisuallistings.com/vt/360626 |
Interior Features
| Interior Amenities | Ceiling Fan(s) |
|---|---|
| Basement | Crawl Space,Unfinished |
| Kitchen Level | Main |
| Air Conditioning Y/N | false |
| Heating Y/N | true |
| Window Features | Window Coverings |
| Fireplace Y/N | false |
| Above Grade Finished Area | 950 |
| Half Baths | 1 |
| Total Bedrooms | 2 |
| Main Level Bathrooms | 1 |
| Below Grade Finished Area Unit Type | Square Feet |
| Above Grade Finished Area Source | LBO Provided |
| Above Grade Finished Area Unit Type | Square Feet |
| Total Baths | 2 |
Exterior Features
| Lot Features | Rural,Rectangular,Quiet Area,School Bus Route |
|---|---|
| Water Source | Dug Well |
| Total Parking | 6 |
| Inclusions | Dryer,Refrigerator,Stove,Washer,Window Coverings,Mancave/Shed, 2nd Storage Shed, Double Swing And Table On Deck, Window A/C Unit In House, Window A/C In Shed, Gas Fireplace In Shed |
| Lot Size Area | 0.46 |
| Building Area Total | 950 |
| Lot Dimensions | 100 x 200 |
| Lot Size Acres | 0.46 |
| Frontage Length | 100.00 |
| Frontage Type | West |
| Lot Size Source | MPAC |
| Waterfront Y/N | false |
| Crops Included Y/N | false |
Amenities
- Foreclosure
- Views
- Short Sale
- New Construction
- Adult 55+
- Lease To Own
- No Strata Fees
- Furnished
- Primary On Main
- Air Conditioning
- Seller Finance
- Green
- Fixer Upper
- Horse
- Golf
- Fireplace
- Deck
- Garage
- Basement
- Pool
 Data provided by the Ontario Regional Technology & Information Systems. The information is deemed reliable, but is not guaranteed. Not intended to solicit buyers or sellers, landlords or tenants currently under contract.
The trademarks REALTOR®, REALTORS® and the REALTOR® logo are controlled by The Canadian Real Estate Association (CREA) and identify real estate professionals who are members of CREA. The trademarks MLS®, Multiple Listing Service® and the associated logos are owned
Data provided by the Ontario Regional Technology & Information Systems. The information is deemed reliable, but is not guaranteed. Not intended to solicit buyers or sellers, landlords or tenants currently under contract.
The trademarks REALTOR®, REALTORS® and the REALTOR® logo are controlled by The Canadian Real Estate Association (CREA) and identify real estate professionals who are members of CREA. The trademarks MLS®, Multiple Listing Service® and the associated logos are owned