

Address
74066 Wellandport Road, Wainfleet, ON
Price
$ 849,900
Property Attributes
- MLS#40846723
- TypeSingle Family
- Listing Status Conditional
- CityWainfleet
- AreaPort Colborne/Wainfleet
- Neighbourhood879 - Marshville/Winger
- Postal CodeL0R 2J0
- Style
- Year Built1974
- Taxes$ 6963
- Price$ 849,900
- Bedrooms6
- Full Bathrooms3
- Half Bathrooms0
- Sqr Footage1595
- Lot Size1.009 Acres
Data Source:
Ontario Regional (ITSO)
Property Description
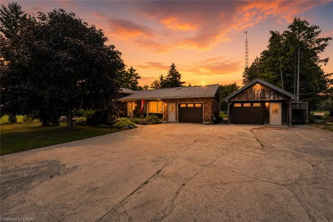
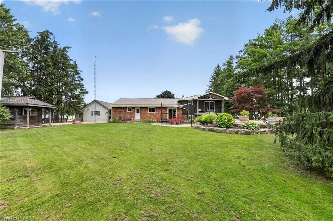
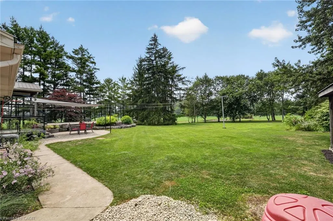
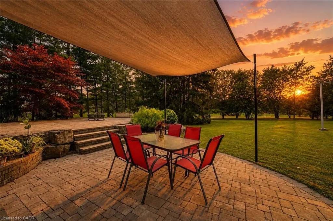
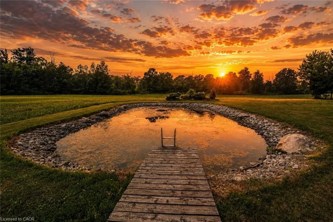
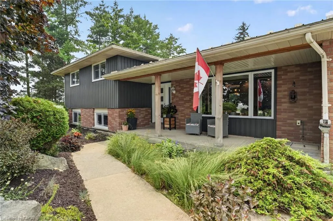
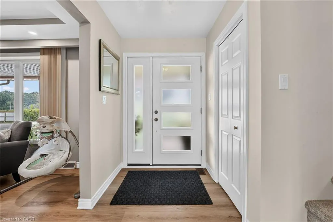
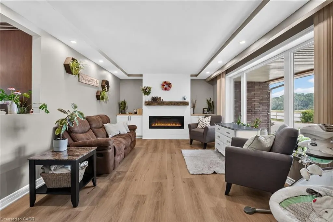
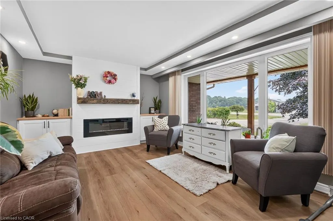
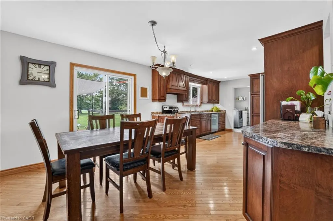
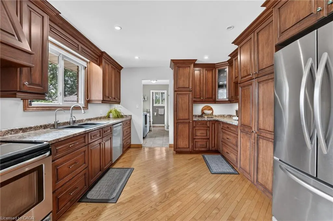
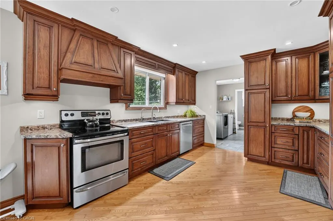
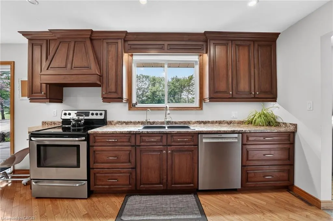
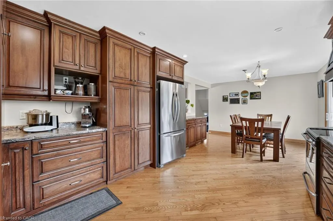
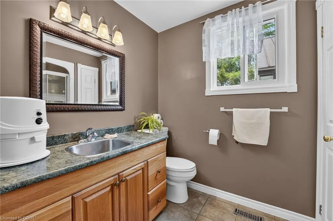
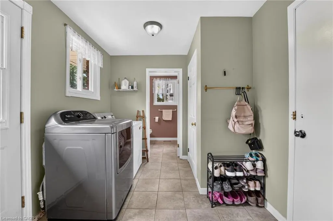
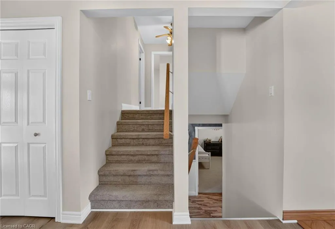
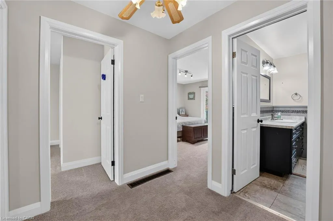
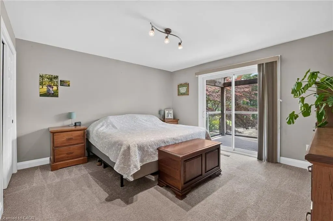
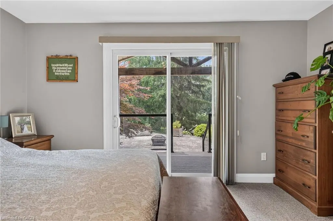
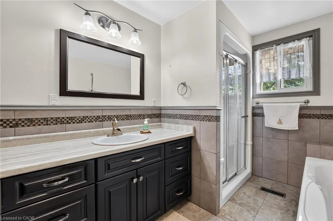
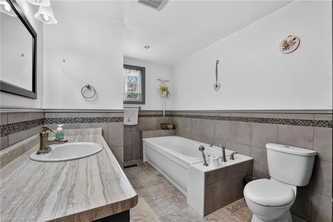
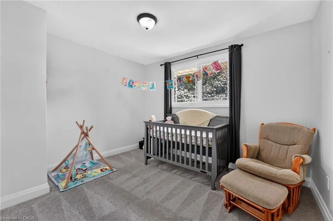
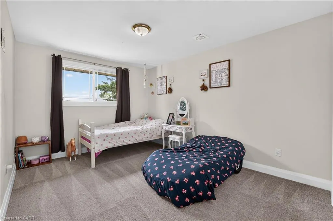
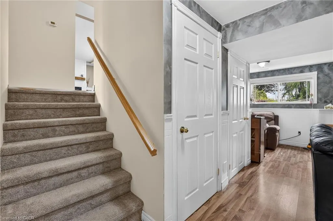
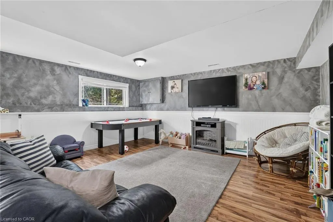
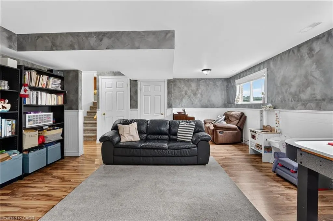
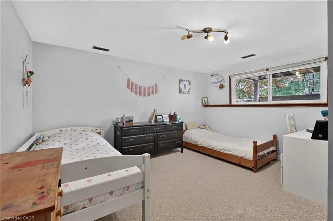
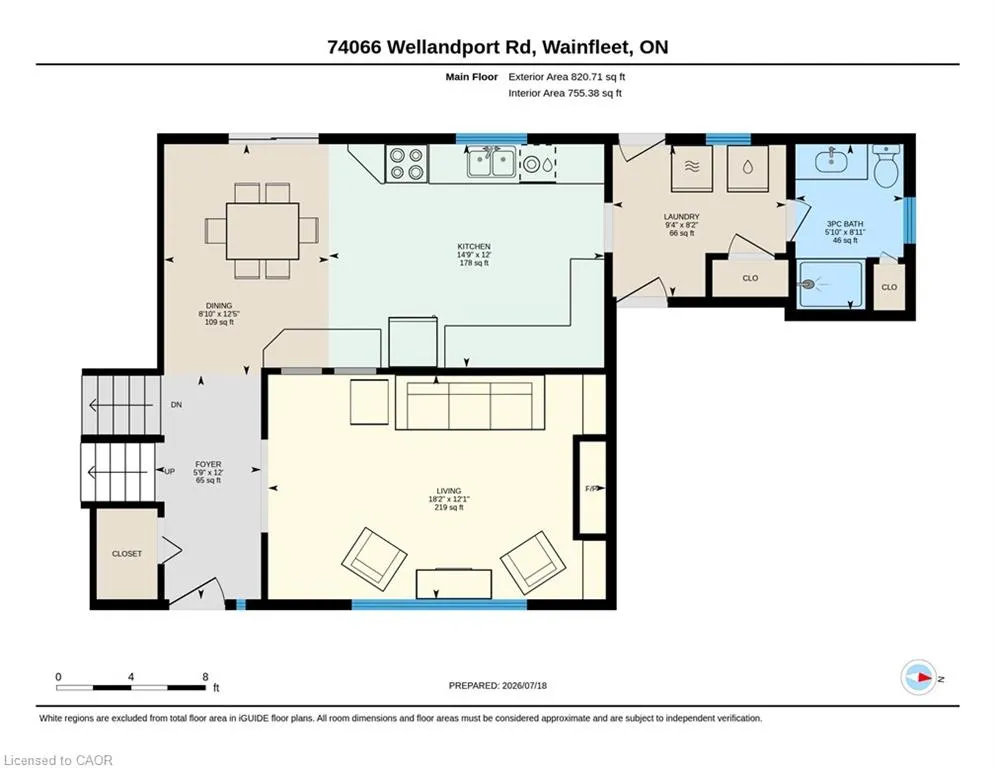
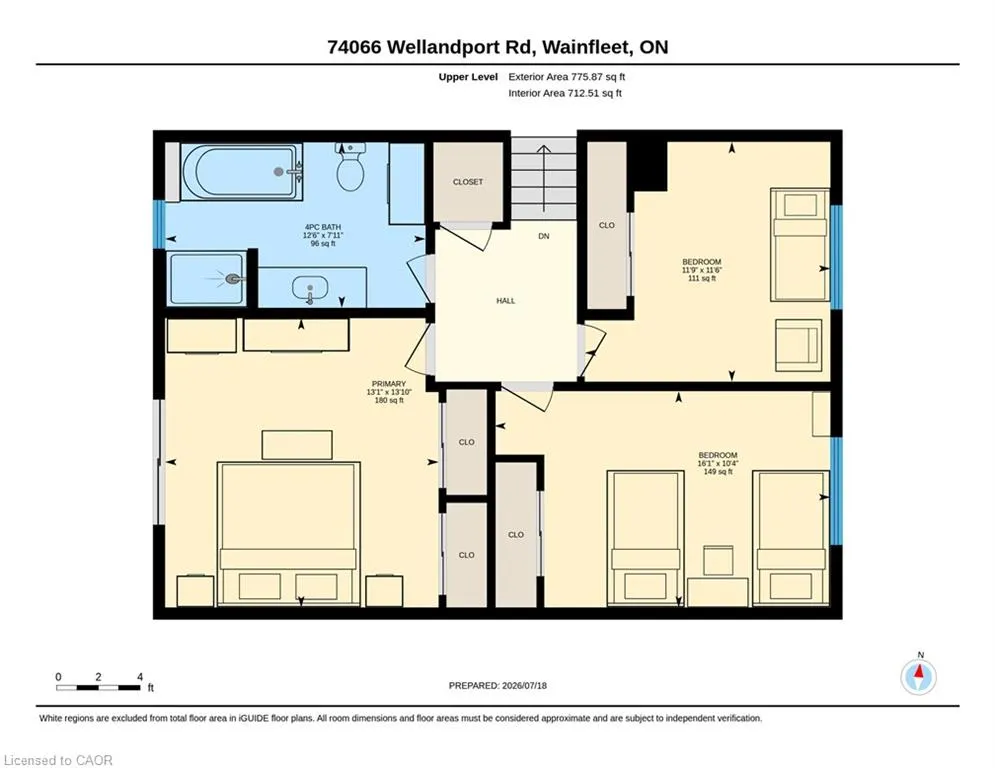
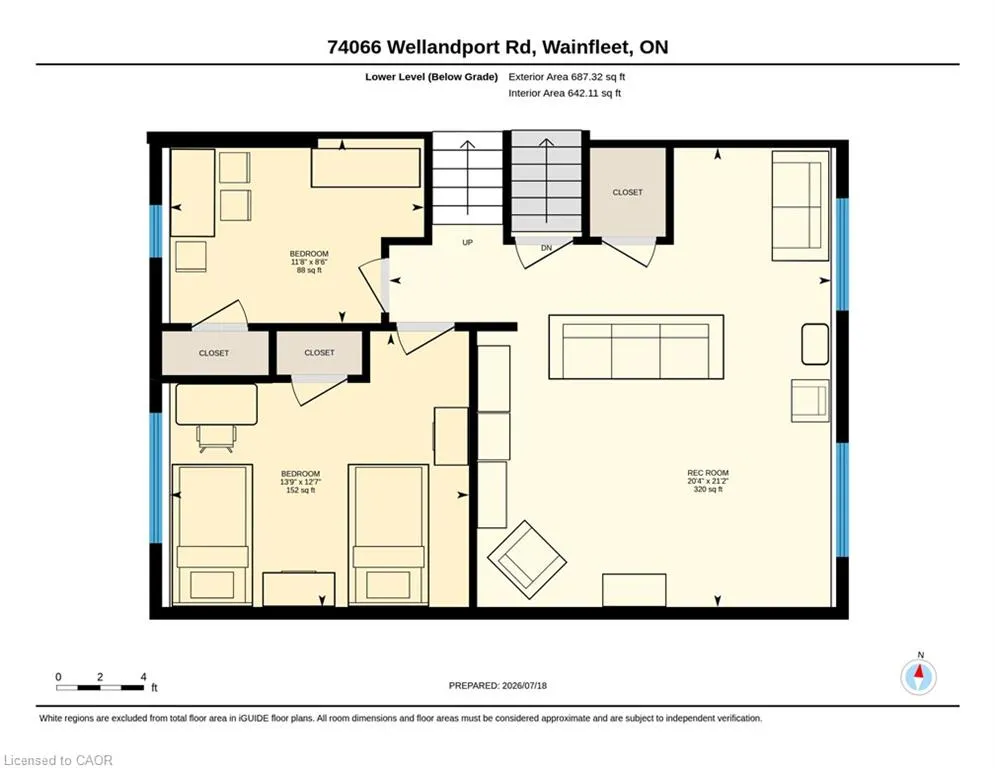
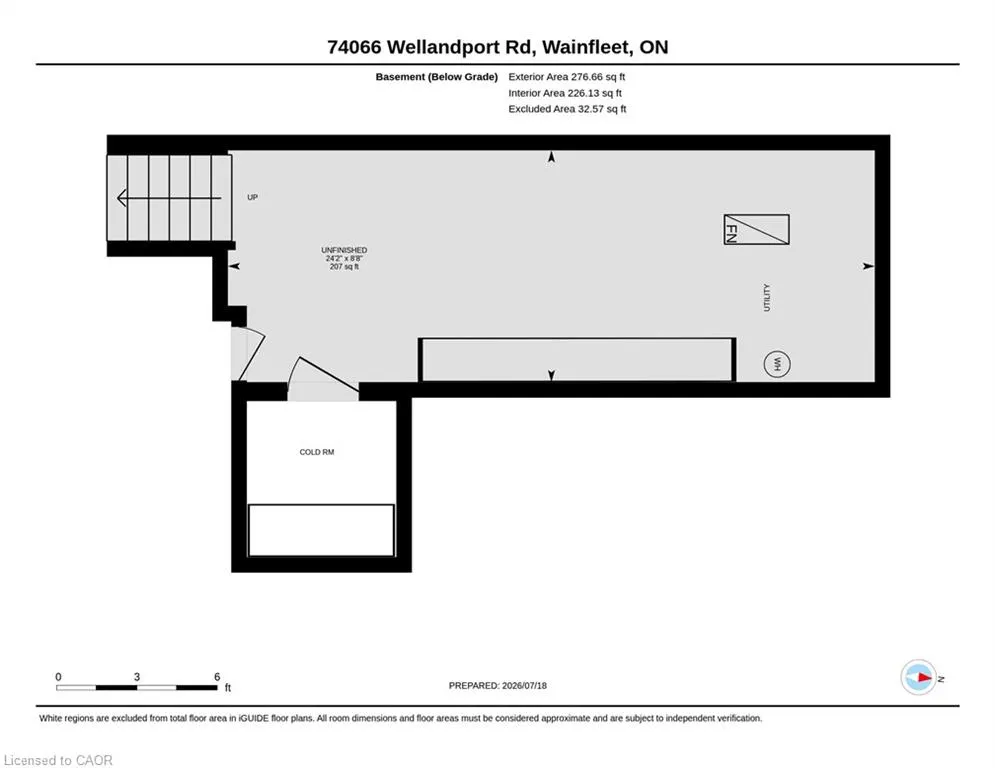
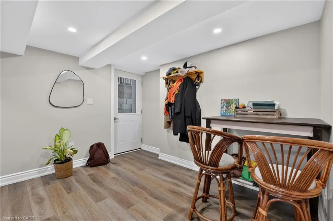
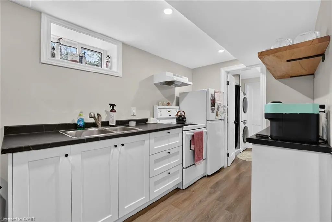
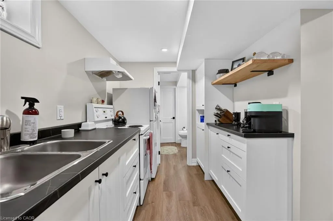
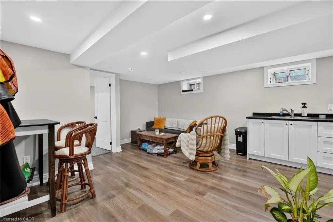
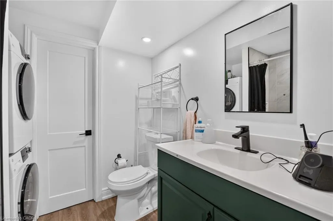
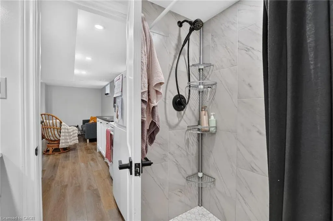
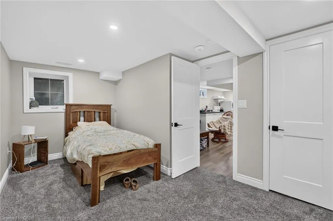
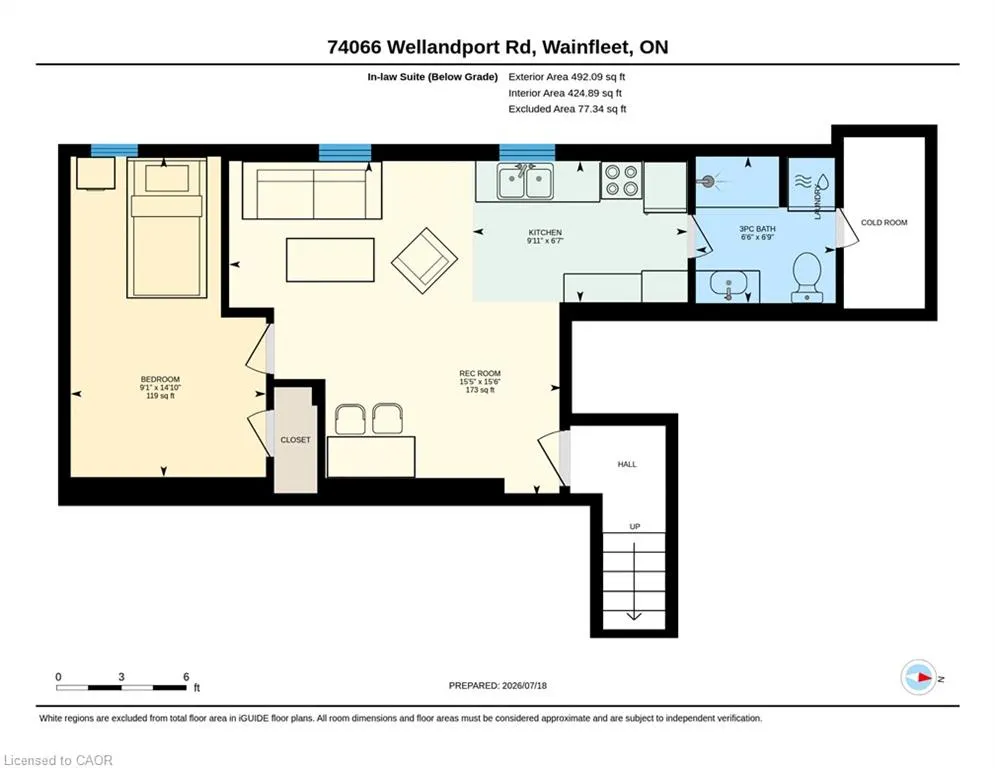
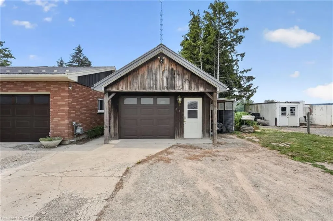
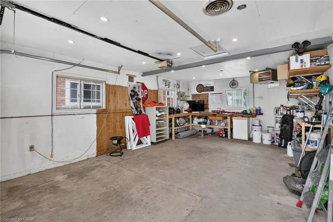
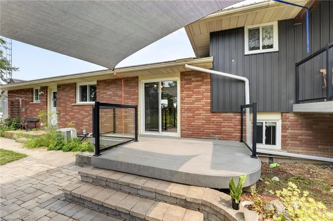
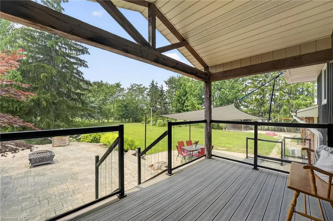
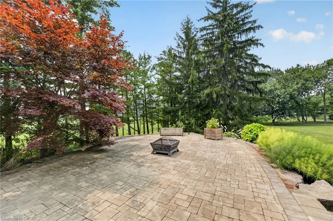
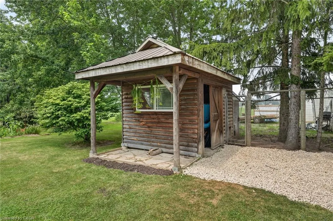
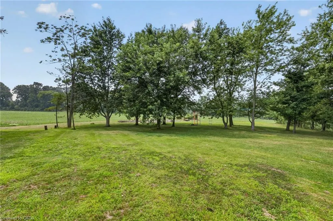

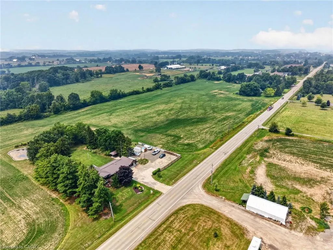
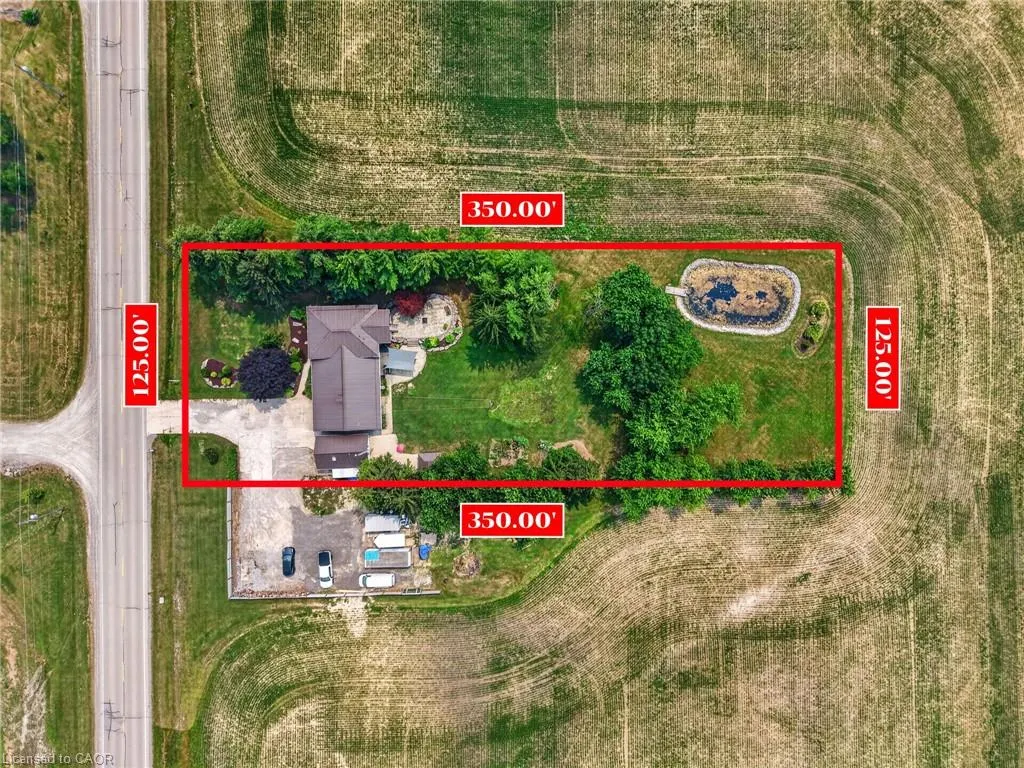
Welcome home to the perfect country package, set on a picturesque 1-acre lot in the charming village of Wellandport — just 10 minutes to Smithville, 30 minutes to Hamilton, and 35 minutes to St. Catharines. This impressive four-level sidesplit offers 6 total bedrooms, 3 full bathrooms, and a fully separate in-law suite with separate laundry and a private garage entrance — ideal for multi-generational living or an excellent source of passive income. Inside, the functional layout features over 2,700 sq.ft. of finished living space. Enjoy new vinyl flooring on the main floor and a modern kitchen with stainless steel appliances. Upstairs are three large bedrooms with updated carpet throughout and a large 4 piece bathroom. Downstairs, you’ll find a recreation room with large windows, plus two additional bedrooms for large families or a bonus home office space and gym/library. Calling all hobbyists, business owners, and car enthusiasts — the 23’ x 16’ heated and insulated workshop with a 40-amp service is the perfect space to work or store your toys. Step outside into a backyard that feels like your own private retreat. Mature trees surround the property, offering peace and privacy, while a professionally landscaped patio and Trex composite decking create the perfect spot for relaxing or entertaining. The pond is perfect for catching fish and frogs in the summer and playing pond hockey in the winter. A chicken coop and vegetable gardens round out this amazing value-packed rural property. Experience the very best of country living here 74066 Wellandport Road!
| Price History | |
|---|---|
| 7/20/2026 | Listed $879,900 |
| 9/10/2026 | 3$849,900 |
General Features
| Living Area | 1595 |
|---|---|
| Sewer | Septic Tank |
| Heating | Forced Air,Natural Gas |
| Cooling | Central Air |
| Utilities | Cell Service,Electricity Connected,Garbage/Sanitary Collection,Natural Gas Connected,Phone Connected |
| Roof | Metal |
| Appliances | Water Heater Owned,Dishwasher,Refrigerator,Stove |
| Zoning | A |
| Garage Spaces | 2 |
| Patio/Porch Features | Deck,Patio |
| Security Features | Smoke Detector(s) |
| Construction Materials | Brick Veneer,Vinyl Siding |
| Exclusions | Main Floor Washer, Garage Fridge & Freezer. |
| Year Built | 1974 |
| View | Garden,Pasture,Pond,Trees/Woods |
| Stories Count | 2 |
| Property Subtype | Single Family Residence |
| County | Niagara |
| New Construction | false |
| Property Type | Residential |
| Attached Garage | true |
| Garage Y/N | true |
| Other Structures | Shed(s),Workshop |
| Total Rooms | 18 |
| Full Baths | 3 |
| Status | Conditional |
| Directions | Concession 6 to Wellandport Road |
| City | Wainfleet |
| Senior Community Y/N | false |
| Open Parking Spaces | 10 |
| MLS Area | Port Colborne/Wainfleet |
| Lot Size Units | Acres |
| Lot Size Square Feet | 43952.04 |
| Carport Y/N | false |
| Property Attached Y/N | false |
| MLS Area Minor | 879 - Marshville/Winger |
| Building Area Units | Square Feet |
| Standard Status | Active Under Contract |
| Year Built Source | Owner |
| Virtual Tour | https://www.youtube.com/watch?v=EGQOxLkgzQY |
Interior Features
| Interior Amenities | Auto Garage Door Remote(s),Built-In Appliances,In-Law Floorplan,Water Treatment |
|---|---|
| Basement | Full,Finished,Sump Pump |
| Total Fireplaces | 1 |
| Kitchen Level | Lower,Main |
| Air Conditioning Y/N | false |
| Heating Y/N | true |
| Window Features | Window Coverings |
| Fireplace Y/N | true |
| Above Grade Finished Area | 1595 |
| Laundry Features | In Basement,Main Level |
| Total Bedrooms | 6 |
| Main Level Bathrooms | 1 |
| Below Grade Finished Area Unit Type | Square Feet |
| Above Grade Finished Area Unit Type | Square Feet |
| Total Baths | 3 |
Exterior Features
| Exterior Amenities | Landscaped |
|---|---|
| Parking Features | Attached Garage,Concrete,Gravel |
| Lot Features | Rural,Rectangular,Ample Parking,Campground,Near Golf Course,Hospital,Place of Worship,Rec./Community Centre,School Bus Route,Schools |
| Water Source | Cistern |
| Total Parking | 12 |
| Inclusions | Dishwasher,Refrigerator,Stove,Window Coverings,1 Garage Door Remote, Sump Pump Battery Back Up, Basement Fridge, Basement Stove, Basement Washer & Dryer, Main Floor Dryer. |
| Lot Size Area | 1.009 |
| Foundation Details | Poured Concrete |
| Building Area Total | 1595 |
| Lot Dimensions | 125.31 x 350.88 |
| Lot Size Acres | 1.009 |
| Road Surface Type | Paved |
| Frontage Length | 125.31 |
| Frontage Type | West |
| Lot Size Source | GeoWarehouse |
| Waterfront Y/N | false |
| Covered Spaces | 2 |
| Road Frontage Type | Municipal Road |
| Crops Included Y/N | false |
Amenities
- Foreclosure
- Views
- Short Sale
- New Construction
- Adult 55+
- Lease To Own
- No Strata Fees
- Furnished
- Primary On Main
- Air Conditioning
- Seller Finance
- Green
- Fixer Upper
- Horse
- Golf
- Fireplace
- Deck
- Garage
- Basement
- Pool
 Data provided by the Ontario Regional Technology & Information Systems. The information is deemed reliable, but is not guaranteed. Not intended to solicit buyers or sellers, landlords or tenants currently under contract.
The trademarks REALTOR®, REALTORS® and the REALTOR® logo are controlled by The Canadian Real Estate Association (CREA) and identify real estate professionals who are members of CREA. The trademarks MLS®, Multiple Listing Service® and the associated logos are owned
Data provided by the Ontario Regional Technology & Information Systems. The information is deemed reliable, but is not guaranteed. Not intended to solicit buyers or sellers, landlords or tenants currently under contract.
The trademarks REALTOR®, REALTORS® and the REALTOR® logo are controlled by The Canadian Real Estate Association (CREA) and identify real estate professionals who are members of CREA. The trademarks MLS®, Multiple Listing Service® and the associated logos are owned