

Address
72170 Regional Road 27, Wainfleet, ON
Price
$ 1,374,900
Property Attributes
- MLS#40856999
- TypeSingle Family
- Listing Status Active
- CityWainfleet
- AreaPort Colborne/Wainfleet
- Neighbourhood879 - Marshville/Winger
- Postal CodeL0S 1C0
- StyleFarmhouse
- Taxes$ 7132
- Price$ 1,374,900
- Bedrooms3
- Full Bathrooms2
- Half Bathrooms1
- Sqr Footage2541
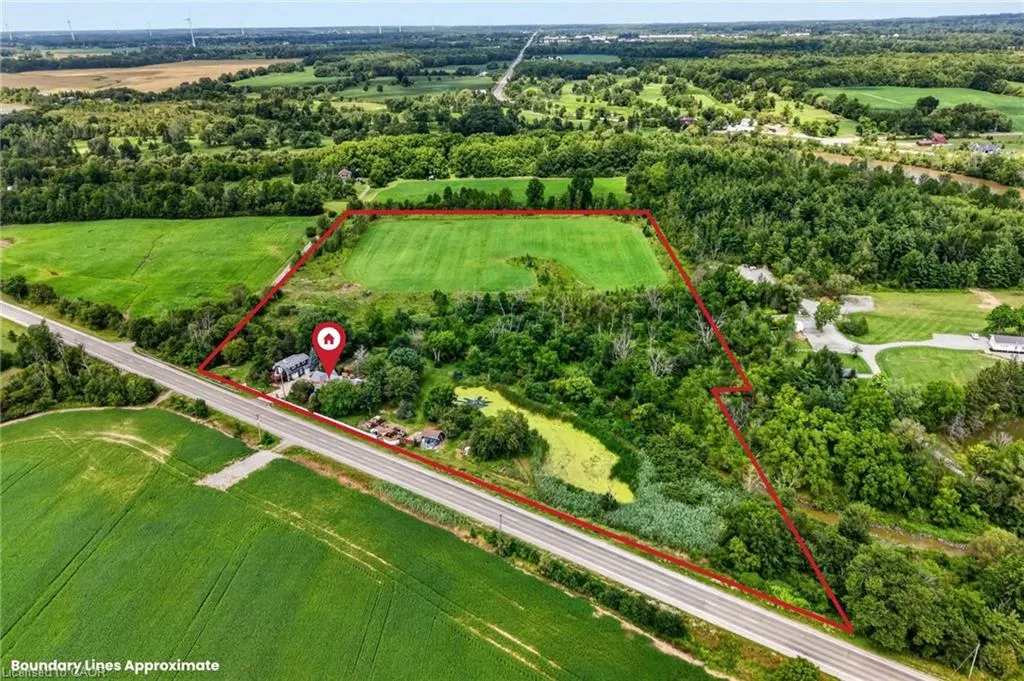
- Lot Size16.48 Acres
Data Source:
Ontario Regional (ITSO)
Property Description
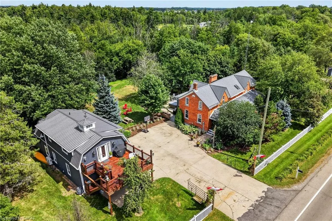
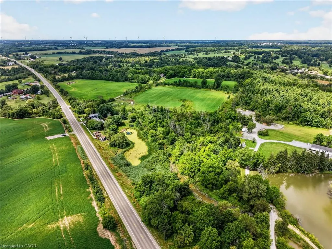
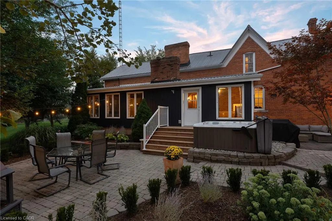
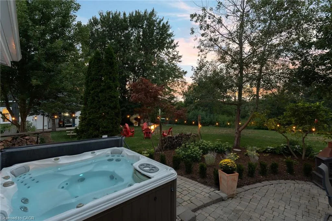
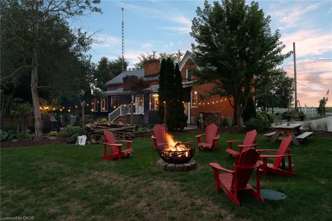
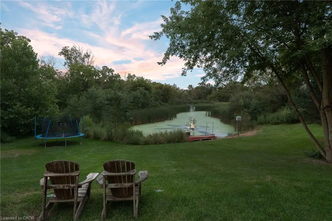
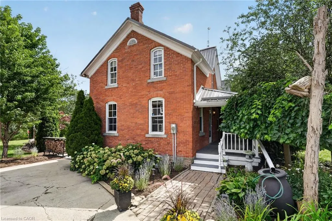
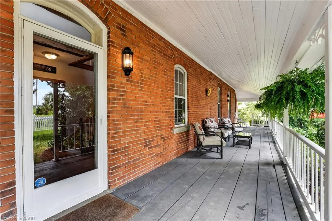
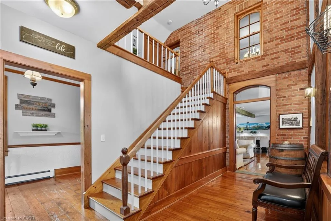
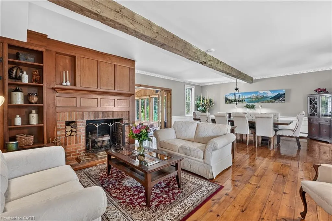
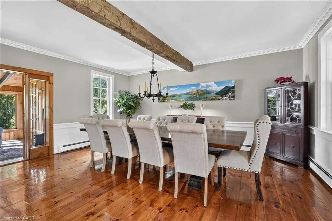
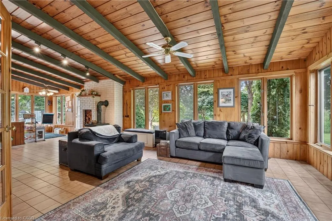
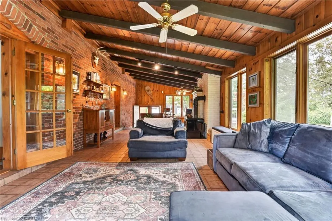
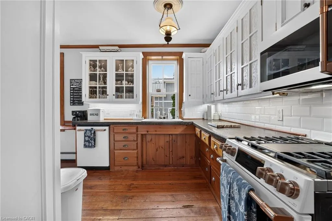
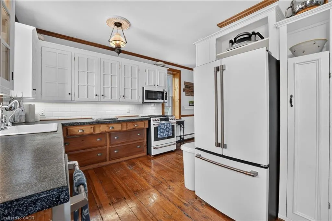
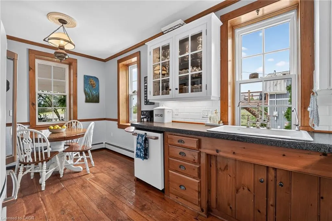
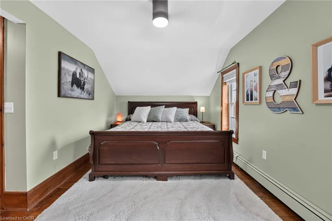
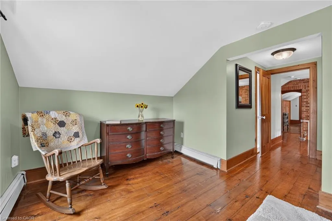
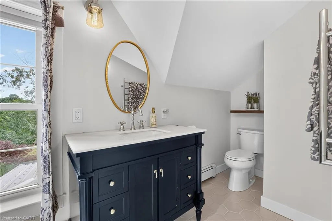
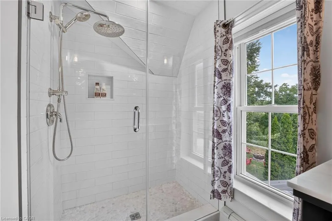
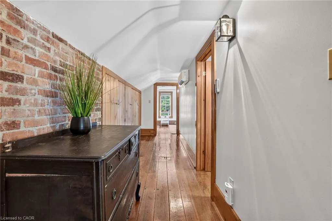
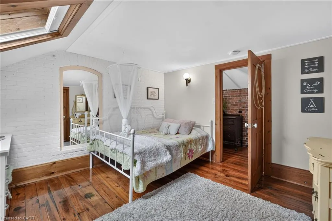
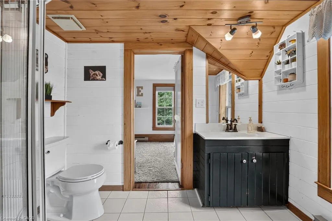
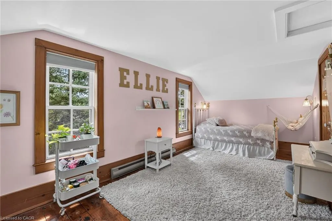
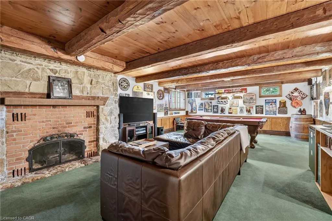
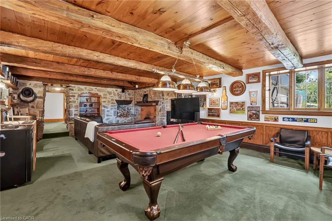
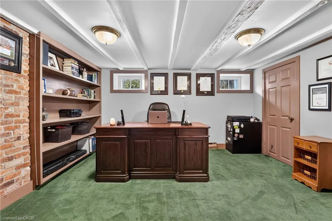
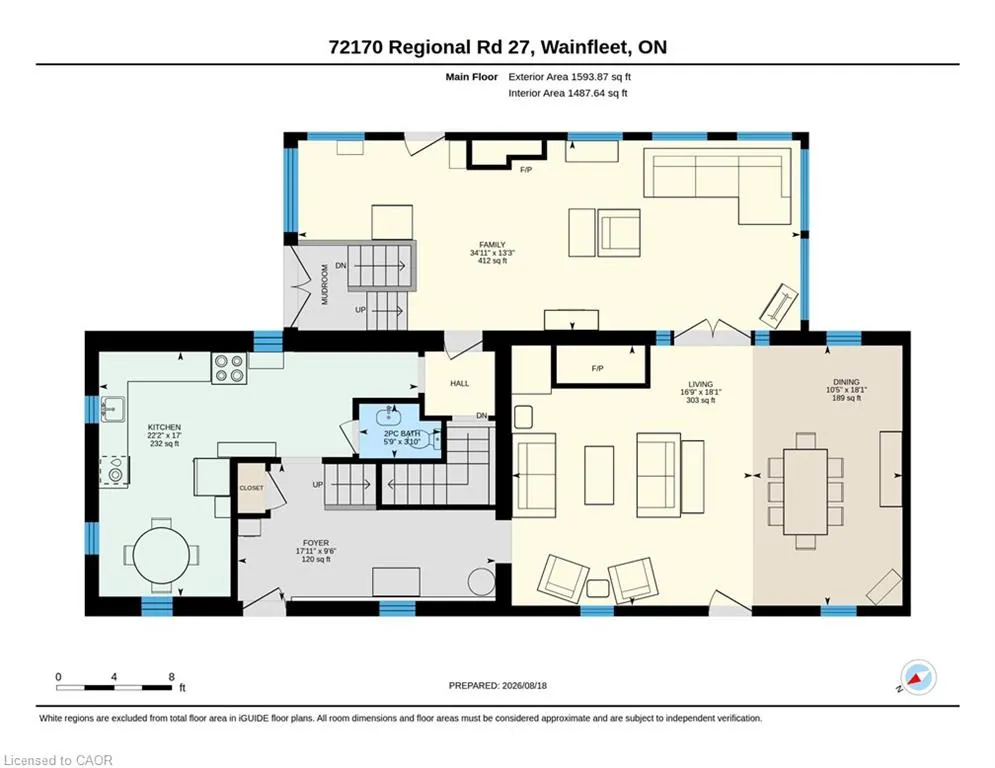
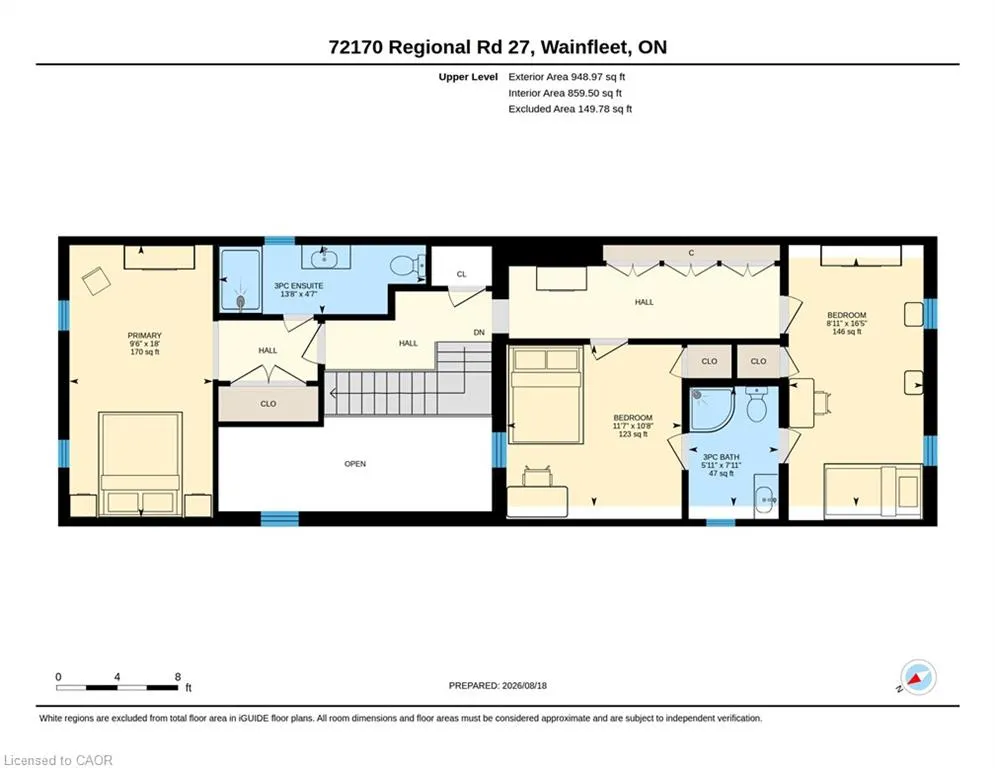
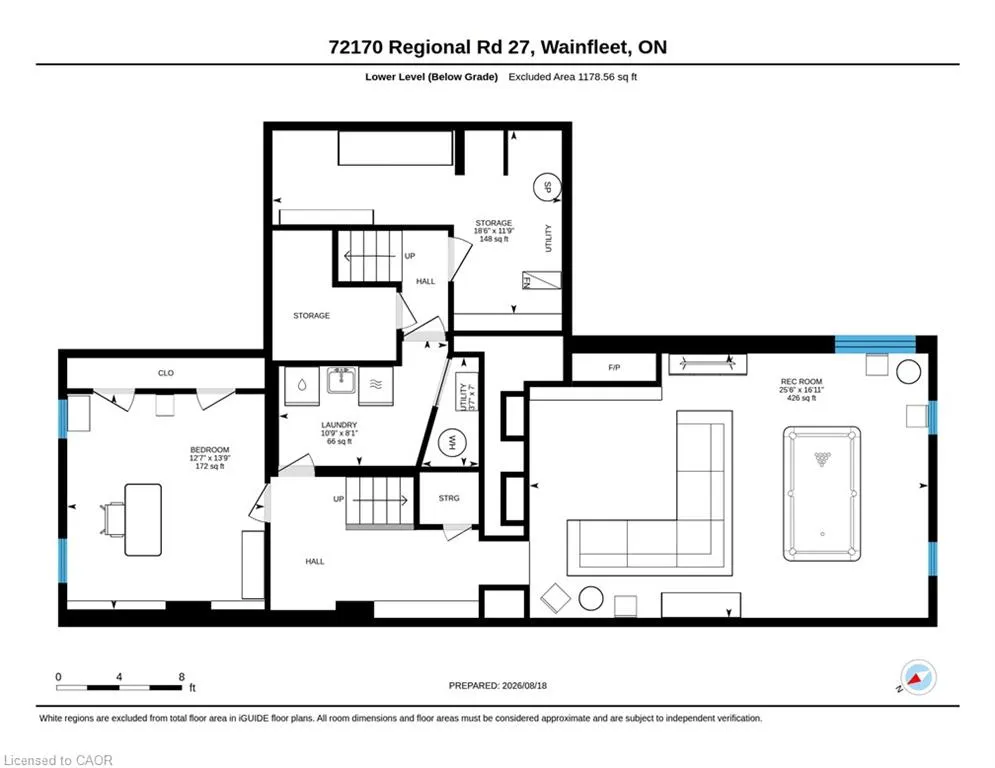
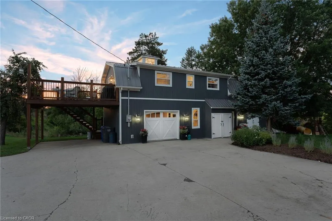
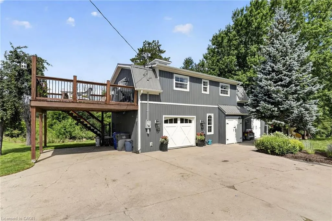
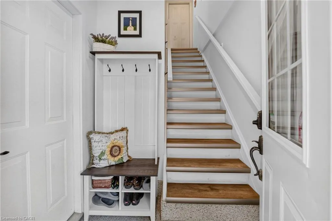
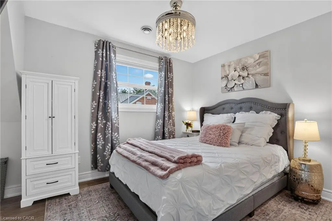
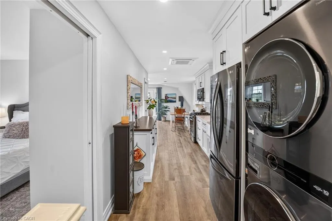
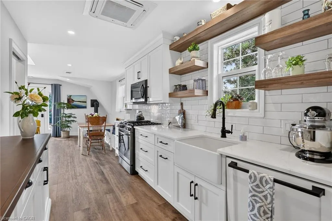
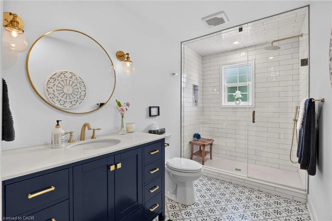
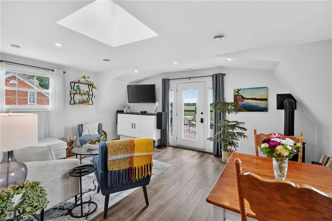
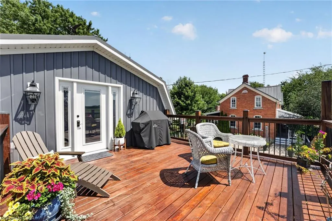
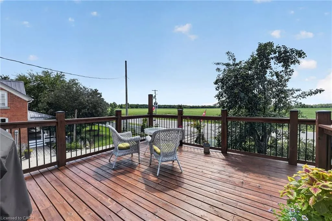
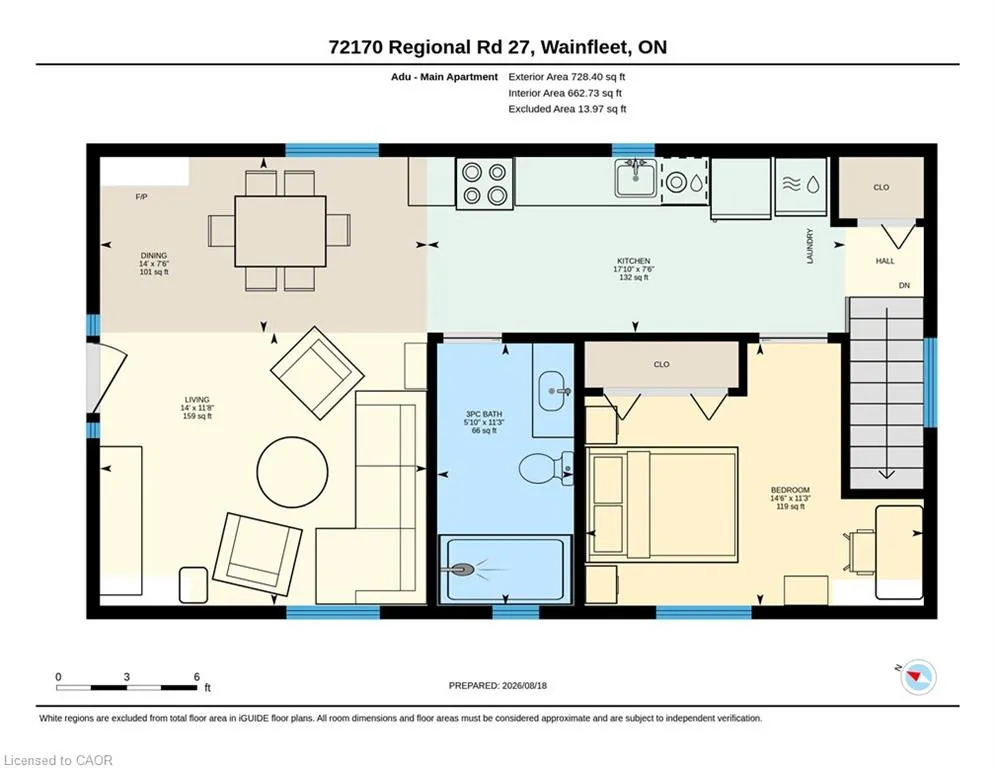
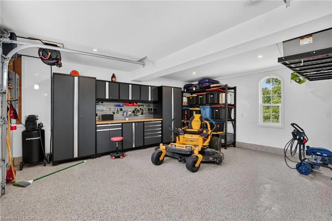
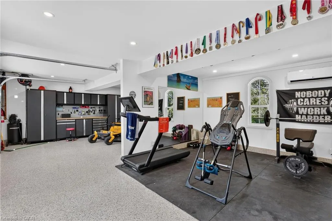
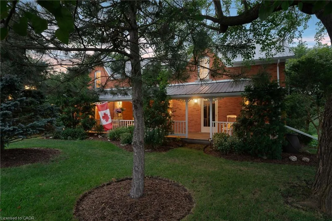
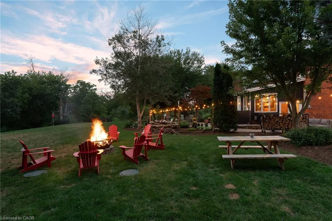
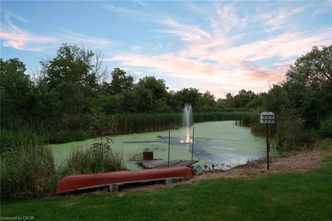
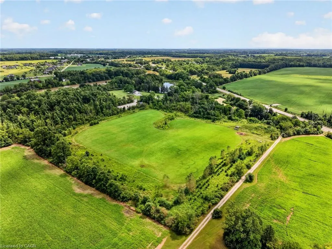
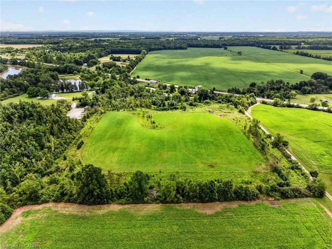
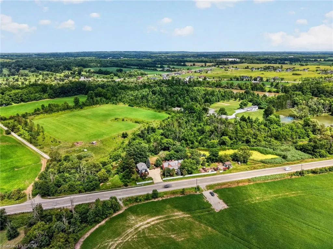
Two homes situated on 16.48 stunning acres in Niagara. The property boasts a beautiful natural setting: a pond, a ravine carved by Little Forks Creek that connects to the Welland River, and approximately ten acres of workable land. This is the perfect property to canoe the river, tend the garden, then unwind in the hot tub under open country sky. This 1870s farmhouse has been carefully restored: original pine floors, hand-hewn wood beams, two wood-burning fireplaces, and a sunroom warmed by its own wood stove. Above the garage, an architect-designed coach house (Jordan Station Design Co.) was built with permits in 2024: 1 bedroom, quartz counters, a Vermont Castings stove, and a large deck for outdoor space. In-laws, a nanny suite, or a short-term rental — it's finished to actually live in with no detail or expense spared. Below, a dream garage for the car enthusiast or hobbyist — epoxy floors, a home gym, a dedicated wood shop, plus two separate garden sheds. The primary suite includes a walk-in closet and an updated 3-piece ensuite with glass-door shower and ceramic surround (2022). The remaining two bedrooms present rich pine board flooring, generous closets, and Jack-and-Jill bathroom privilege to the 3-piece bathroom. The basement adds to the finished space with a dedicated office, rec room, games room and laundry room. The big-ticket items are handled — metal roof (2012), high-efficiency EcoFlo Septic System (2022), new hot water heaters (2024), 200 amp electrical panel (2024), a new back deck, new sunroom exterior, and professional landscaping (2026). Years of genuine stewardship shaped this land — wetland restoration and extensive tree planting.
| Price History | |
|---|---|
| 8/21/2026 | Listed $1,374,900 |
General Features
| Living Area | 2541 |
|---|---|
| Sewer | Septic Tank |
| Heating | Baseboard,Electric,Fireplace(s),Fireplace-Gas,Fireplace-Propane,Fireplace-Wood,Heat Pump,Oil Hot Water,Radiant |
| Cooling | Ductless,Wall Unit(s) |
| Utilities | Propane |
| Roof | Metal |
| Appliances | Water Heater Owned |
| Zoning | A2/H |
| Garage Spaces | 1 |
| Patio/Porch Features | Deck,Patio |
| Architectural Style | Farmhouse |
| Security Features | Carbon Monoxide Detector(s),Smoke Detector(s) |
| Construction Materials | Brick,Vinyl Siding |
| Exclusions | All Televisions, All Garage Shelving/Equipment, Lawn Tractor |
| View | Creek/Stream,Golf Course,Hills,Pond,River,Trees/Woods |
| Stories Count | 2 |
| Property Subtype | Single Family Residence |
| Waterfront Features | Lake/Pond |
| County | Niagara |
| New Construction | false |
| Property Type | Residential |
| Attached Garage | false |
| Garage Y/N | true |
| Other Structures | Shed(s),Storage,Workshop |
| Total Rooms | 15 |
| Full Baths | 2 |
| Status | Active |
| Directions | Victoria Avenue to Regional 27 Road. |
| City | Wainfleet |
| Senior Community Y/N | false |
| Open Parking Spaces | 8 |
| MLS Area | Port Colborne/Wainfleet |
| Lot Size Units | Acres |
| Lot Size Square Feet | 717868.8 |
| Carport Y/N | false |
| Spa Features | Heated,Hot Tub |
| Property Attached Y/N | false |
| MLS Area Minor | 879 - Marshville/Winger |
| Virtual Tour | https://book.allisonmediaco.com/sites/rjplwyla/unbranded |
| Building Area Units | Square Feet |
| Standard Status | Active |
| Virtual Tour | https://book.allisonmediaco.com/sites/72170-regional-rd-27-wainfleet-on-l0s-1c0-27995149/branded |
Interior Features
| Interior Amenities | Accessory Apartment,Auto Garage Door Remote(s),In-Law Floorplan |
|---|---|
| Basement | Full,Finished,Sump Pump |
| Total Fireplaces | 4 |
| Fireplace Features | Propane,Wood Burning,Wood Burning Stove |
| Kitchen Level | Main |
| Air Conditioning Y/N | false |
| Heating Y/N | true |
| Window Features | Window Coverings |
| Fireplace Y/N | true |
| Above Grade Finished Area | 2541 |
| Half Baths | 1 |
| Laundry Features | In Basement,In-Suite |
| Total Bedrooms | 3 |
| Main Level Bathrooms | 1 |
| Below Grade Finished Area Unit Type | Square Feet |
| Above Grade Finished Area Unit Type | Square Feet |
| Total Baths | 3 |
Exterior Features
| Exterior Amenities | Fishing,Landscaped |
|---|---|
| Parking Features | Detached Garage,Concrete |
| Lot Features | Rural,Irregular Lot,Near Golf Course,Hobby Farm,Landscaped,Open Spaces,Park,Place of Worship,Ravine,School Bus Route,Schools |
| Water Source | Cistern |
| Total Parking | 9 |
| Inclusions | Window Coverings,Fridge X 2, Gas Stove X2, Dishwasher X 2, Washer X2, Dryer X2, Microwave X2, Hot Tub/Equipment, Blinds, Bathroom Mirrors, Tv Mounts, Garage Fridge/Freezer, Pool Table |
| Lot Size Area | 16.48 |
| Foundation Details | Poured Concrete,Stone |
| Spa | true |
| Building Area Total | 2541 |
| Lot Size Acres | 16.48 |
| Frontage Type | North |
| Waterfront Y/N | false |
| Covered Spaces | 1 |
| Road Frontage Type | Year Round Road |
| Crops Included Y/N | false |
Amenities
- Foreclosure
- Views
- Short Sale
- New Construction
- Adult 55+
- Lease To Own
- No Strata Fees
- Furnished
- Primary On Main
- Air Conditioning
- Seller Finance
- Green
- Fixer Upper
- Horse
- Golf
- Fireplace
- Deck
- Garage
- Basement
- Pool
 Data provided by the Ontario Regional Technology & Information Systems. The information is deemed reliable, but is not guaranteed. Not intended to solicit buyers or sellers, landlords or tenants currently under contract.
The trademarks REALTOR®, REALTORS® and the REALTOR® logo are controlled by The Canadian Real Estate Association (CREA) and identify real estate professionals who are members of CREA. The trademarks MLS®, Multiple Listing Service® and the associated logos are owned
Data provided by the Ontario Regional Technology & Information Systems. The information is deemed reliable, but is not guaranteed. Not intended to solicit buyers or sellers, landlords or tenants currently under contract.
The trademarks REALTOR®, REALTORS® and the REALTOR® logo are controlled by The Canadian Real Estate Association (CREA) and identify real estate professionals who are members of CREA. The trademarks MLS®, Multiple Listing Service® and the associated logos are owned