

Address
82813 Metler Road, Wainfleet, ON
Price
$ 499,000
Property Attributes
- MLS#40862156
- TypeSingle Family
- Listing Status Active
- CityWainfleet
- AreaPort Colborne/Wainfleet
- Neighbourhood879 - Marshville/Winger
- Postal CodeL0R 2J0
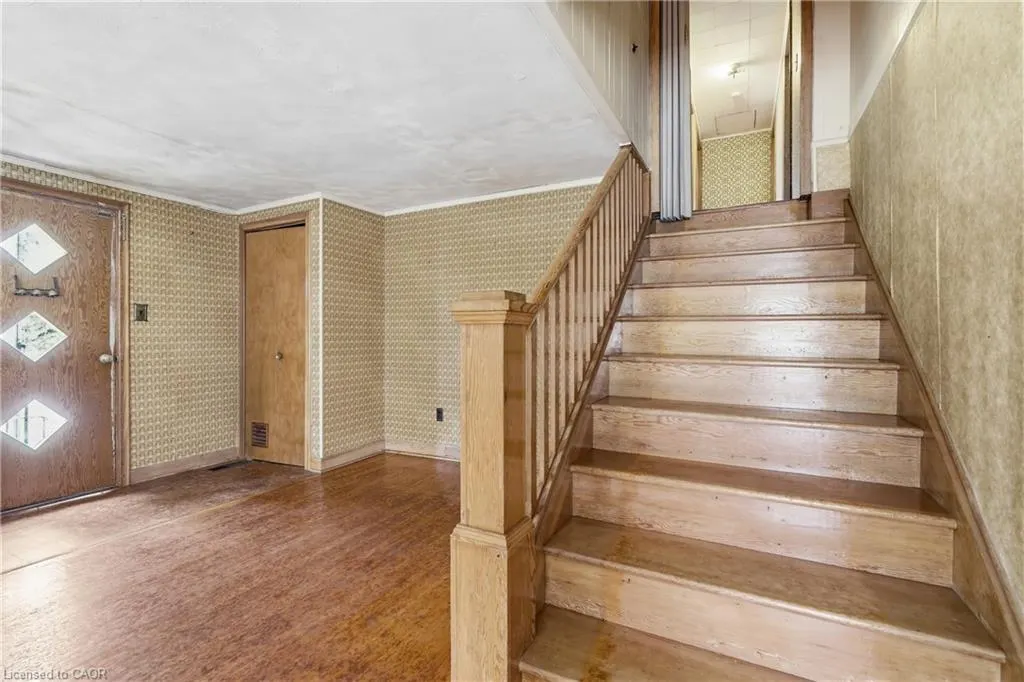
- StyleSidesplit
- Year Built1959
- Taxes$ 4699
- Price$ 499,000
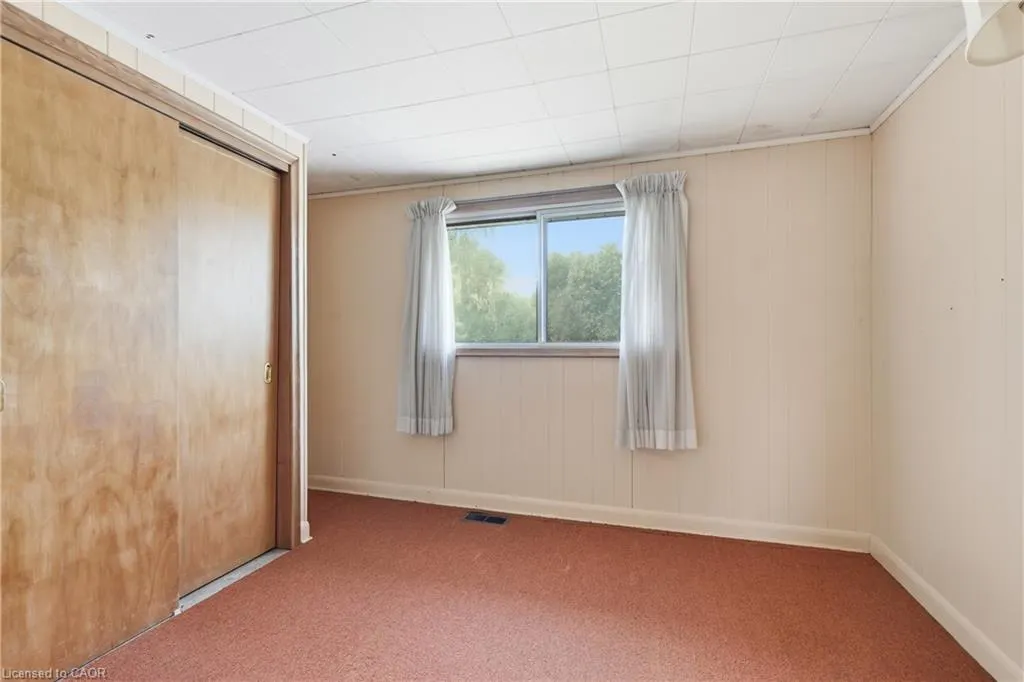
- Bedrooms3
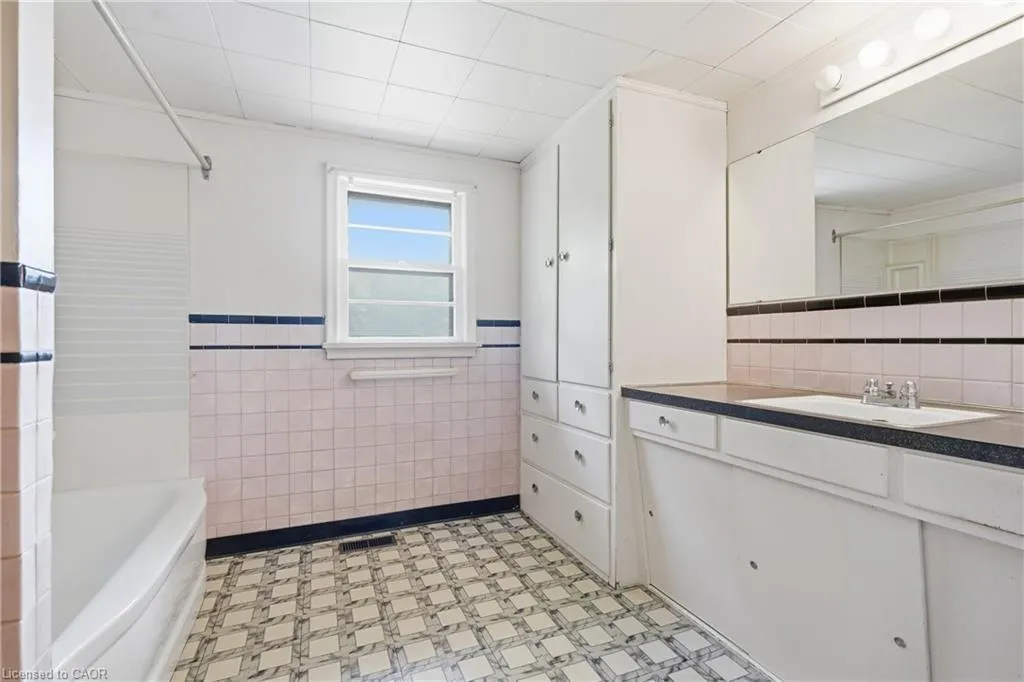
- Full Bathrooms1
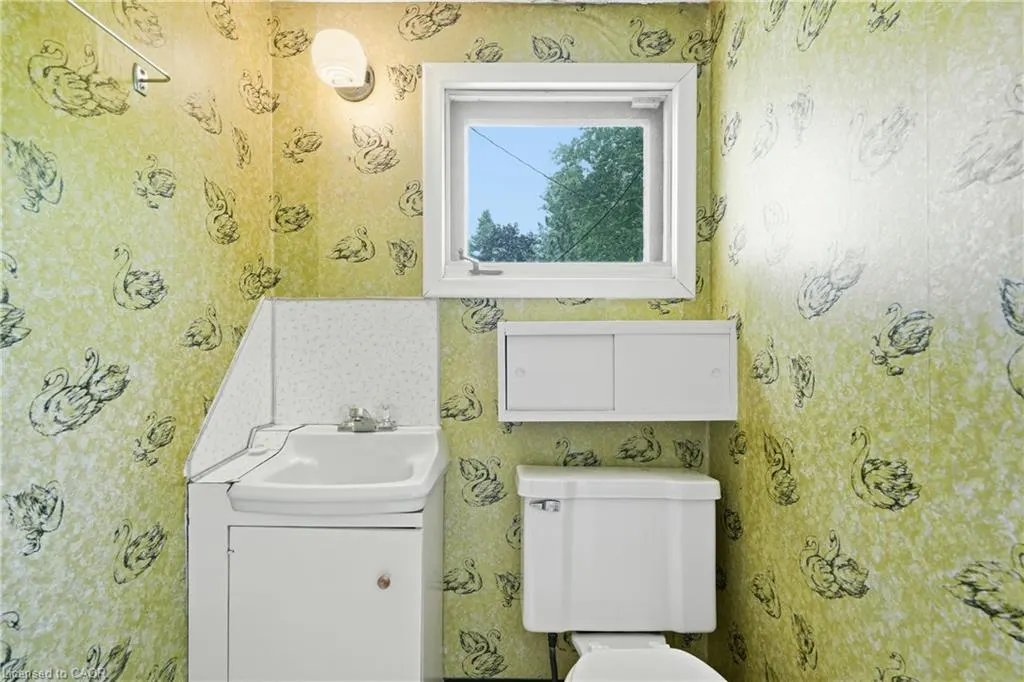
- Half Bathrooms1
- Sqr Footage1181
Data Source:
Ontario Regional (ITSO)
Property Description
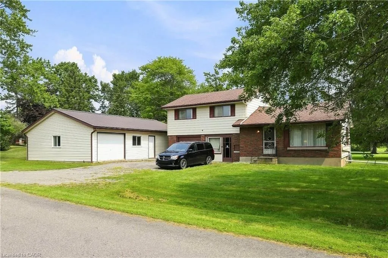
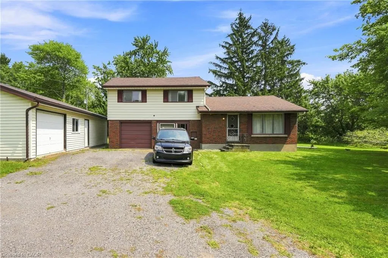
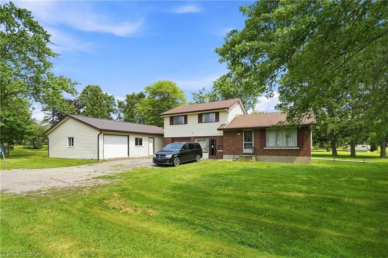
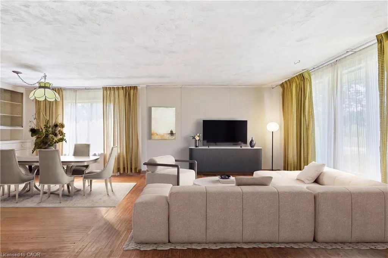
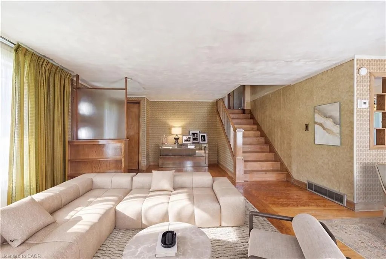
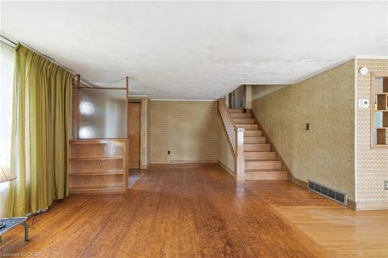
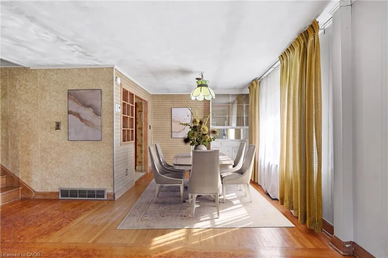
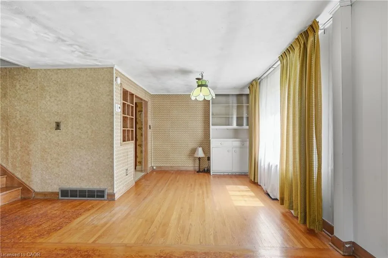
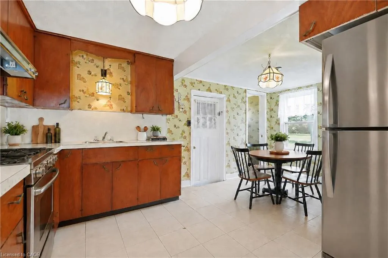
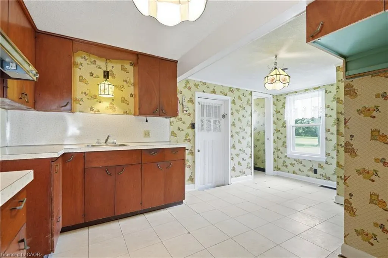
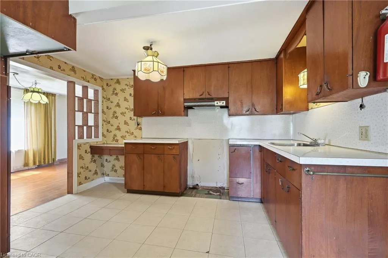
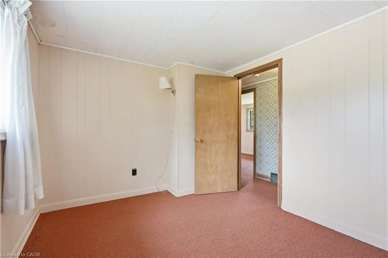
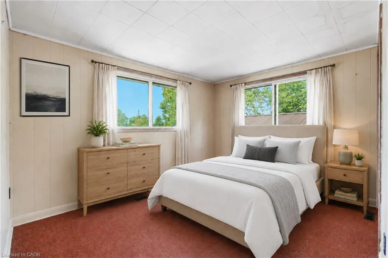
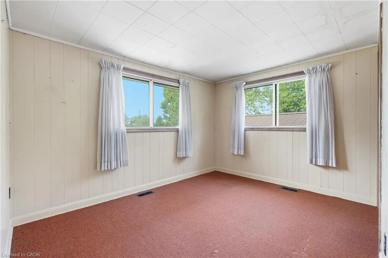
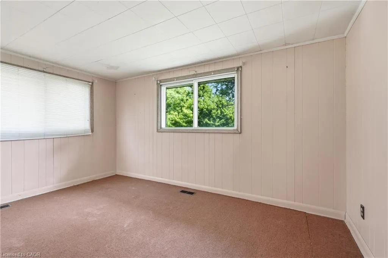
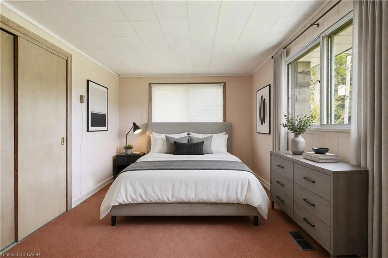
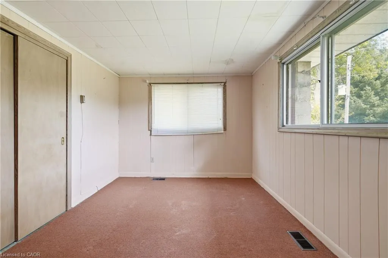
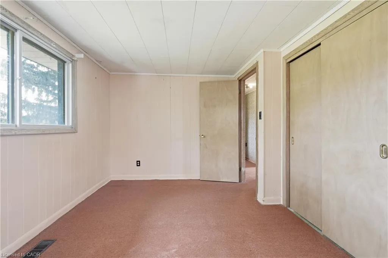
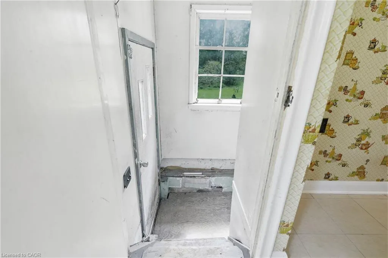
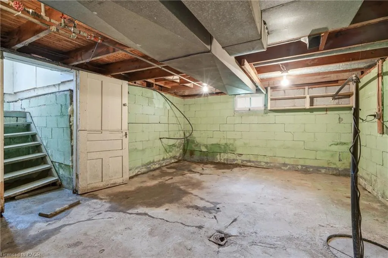
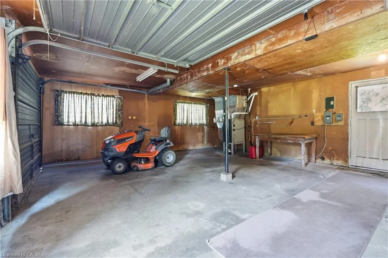
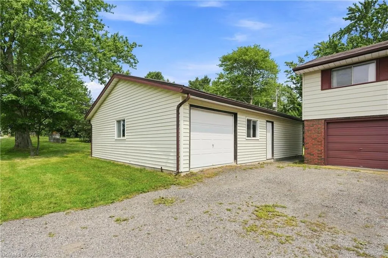
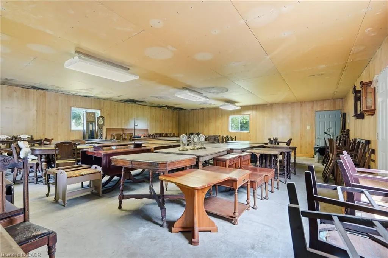
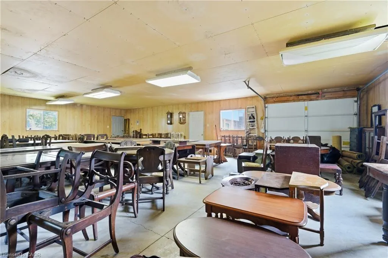
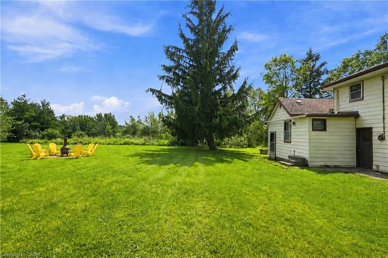
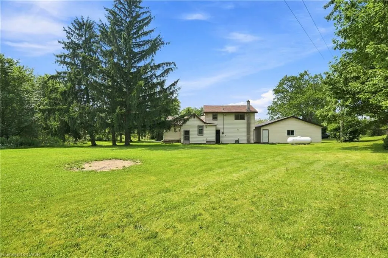
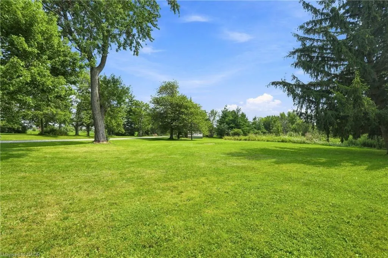
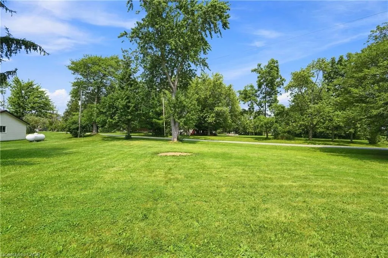
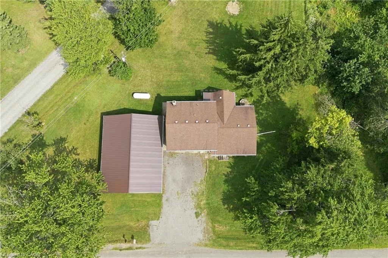
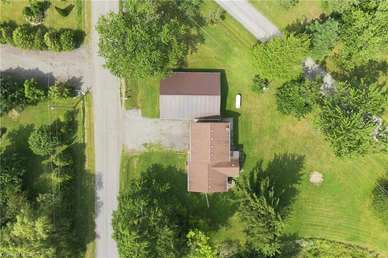
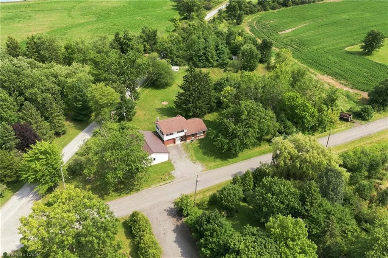
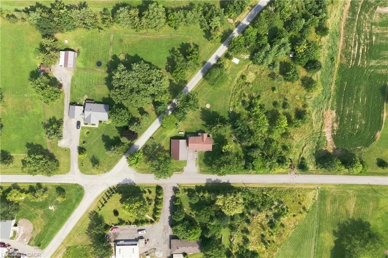
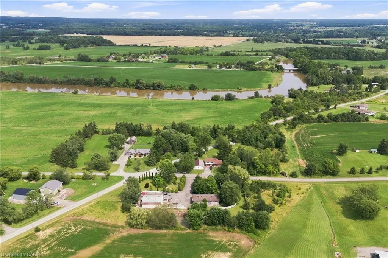
Country setting, oversized garage and plenty of potential! set on just under half an acre in the peaceful countryside of Wainfleet, this property offers an opportunity for buyers looking to create something of their own. The existing 3-bedroom, 2-bathroom home is ready to be reimagined, offering buyers the opportunity to renovate and make it their own or explore the potential to rebuild and start fresh. A major highlight is the impressive detached 39' x 29 garage, providing approximately 1,131 sq. ft. of space complete with hydro and a new metal roof ideal for a workshop, hobbyist, contractor or additional storage. Enjoy the privacy and slower pace of country living while remaining within convenient reach of Welland, Port Colborne, Lake Erie beaches and the amenities of the Niagara Region. Whether you're searching for your next renovation project, a property with exceptional garage space or a country lot to bring your vision to life, this Wainfleet property is full of possibility.
| Price History | |
|---|---|
| 9/10/2026 | Listed $499,000 |
General Features
| Living Area | 1181 |
|---|---|
| Sewer | Septic Tank |
| Heating | Forced Air-Propane |
| Cooling | Central Air |
| Roof | Asphalt Shing |
| Appliances | Water Heater Owned |
| Zoning | A2 |
| Garage Spaces | 2 |
| Architectural Style | Sidesplit |
| Construction Materials | Brick Veneer,Vinyl Siding |
| Year Built | 1959 |
| Stories Count | 2 |
| Property Subtype | Single Family Residence |
| County | Niagara |
| New Construction | false |
| Property Type | Residential |
| Attached Garage | false |
| Facing Direction | West |
| Garage Y/N | true |
| Other Structures | Other |
| Total Rooms | 10 |
| Full Baths | 1 |
| Status | Active |
| Directions | West on Region Rd 27 from Regional Rd 24 (Victoria Ave), North on Metler |
| City | Wainfleet |
| Senior Community Y/N | false |
| Open Parking Spaces | 4 |
| MLS Area | Port Colborne/Wainfleet |
| Lot Size Units | Square Feet |
| Carport Y/N | false |
| Property Attached Y/N | false |
| MLS Area Minor | 879 - Marshville/Winger |
| Virtual Tour | https://youtu.be/hm-opiHIz0k |
| Building Area Units | Square Feet |
| Standard Status | Active |
| Year Built Source | Assessor |
| Virtual Tour | https://youtu.be/yqhAYojmgIc |
Interior Features
| Basement | Partial,Unfinished |
|---|---|
| Kitchen Level | Main |
| Air Conditioning Y/N | false |
| Heating Y/N | true |
| Window Features | Window Coverings |
| Fireplace Y/N | false |
| Above Grade Finished Area | 1181 |
| Half Baths | 1 |
| Total Bedrooms | 3 |
| Main Level Bathrooms | 1 |
| Below Grade Finished Area Unit Type | Square Feet |
| Below Grade Finished Area Source | Other |
| Above Grade Finished Area Source | Other |
| Above Grade Finished Area Unit Type | Square Feet |
| Total Baths | 2 |
Exterior Features
| Parking Features | Detached Garage,Built-In,Inside Entry |
|---|---|
| Lot Features | Rural,Reverse Pie,Library,Place of Worship,Quiet Area |
| Water Source | Cistern |
| Total Parking | 6 |
| Inclusions | Window Coverings,All Electrical Light Fixtures |
| Lot Size Area | 19418 |
| Foundation Details | Block |
| Building Area Total | 1181 |
| Lot Dimensions | 183.46 x 211.86 |
| Frontage Length | 183.46 |
| Frontage Type | East |
| Lot Size Source | GeoWarehouse |
| Waterfront Y/N | false |
| Covered Spaces | 2 |
| Road Frontage Type | Public Road |
| Crops Included Y/N | false |
Amenities
- Foreclosure
- Views
- Short Sale
- New Construction
- Adult 55+
- Lease To Own
- No Strata Fees
- Furnished
- Primary On Main
- Air Conditioning
- Seller Finance
- Green
- Fixer Upper
- Horse
- Golf
- Fireplace
- Deck
- Garage
- Basement
- Pool
 Data provided by the Ontario Regional Technology & Information Systems. The information is deemed reliable, but is not guaranteed. Not intended to solicit buyers or sellers, landlords or tenants currently under contract.
The trademarks REALTOR®, REALTORS® and the REALTOR® logo are controlled by The Canadian Real Estate Association (CREA) and identify real estate professionals who are members of CREA. The trademarks MLS®, Multiple Listing Service® and the associated logos are owned
Data provided by the Ontario Regional Technology & Information Systems. The information is deemed reliable, but is not guaranteed. Not intended to solicit buyers or sellers, landlords or tenants currently under contract.
The trademarks REALTOR®, REALTORS® and the REALTOR® logo are controlled by The Canadian Real Estate Association (CREA) and identify real estate professionals who are members of CREA. The trademarks MLS®, Multiple Listing Service® and the associated logos are owned