

Address
99 Mcbay Road, Brantford, ON
Price
$ 1,549,000
Property Attributes
- MLS#40797106
- TypeSingle Family
- Listing Status Active
- CityBrantford
- Area2124 - SE Rural
- Neighbourhood2125 - SE Rural
- Postal CodeN3T 5L4
- StyleSplit Level
- Year Built1967
- Taxes$ 5622
- Price$ 1,549,000
- Bedrooms4
- Full Bathrooms1
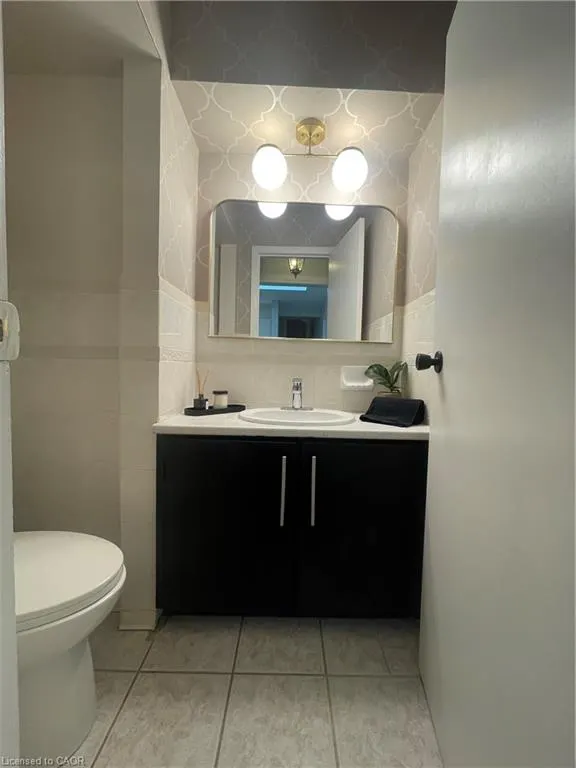
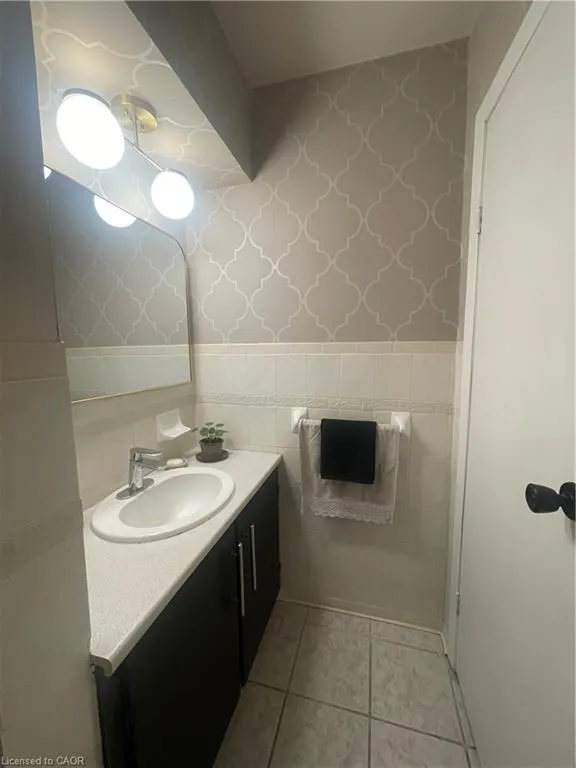
- Half Bathrooms1
- Sqr Footage1800
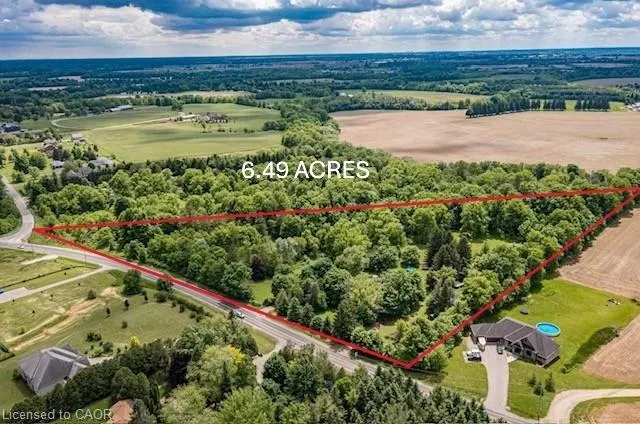
- Lot Size6.49 Acres
Data Source:
Ontario Regional (ITSO)
Property Description
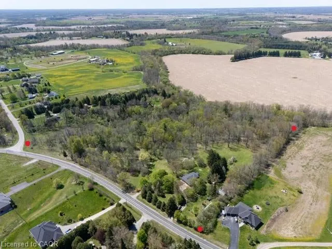
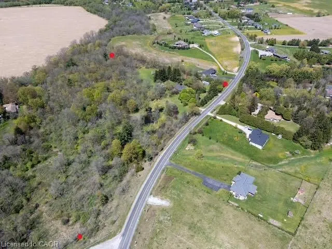
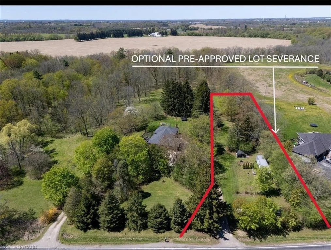
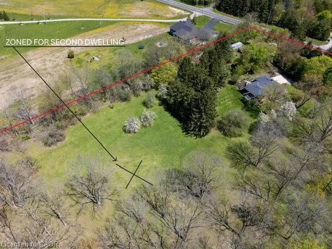
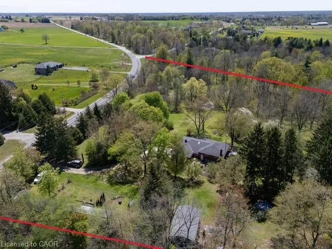
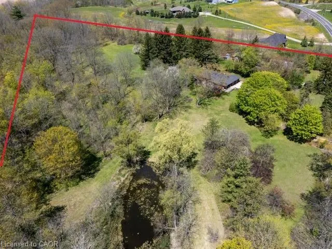
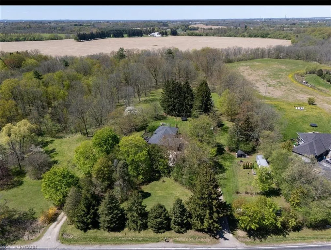
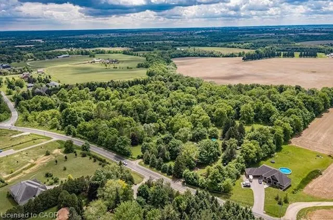
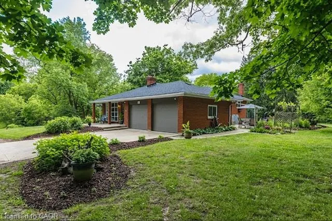
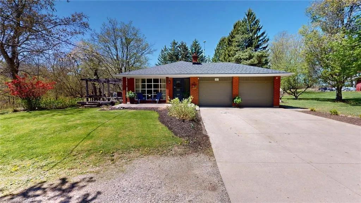
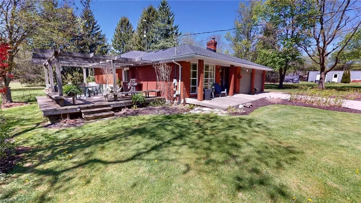
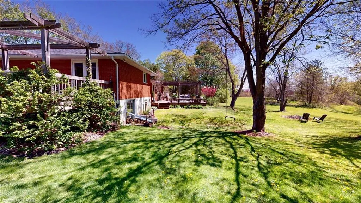
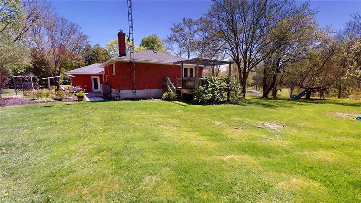
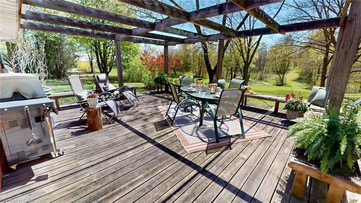
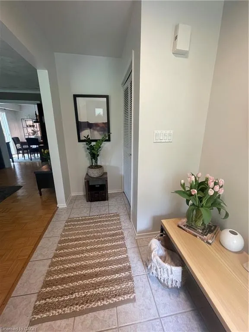
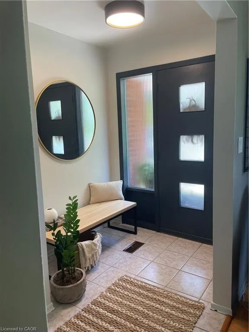
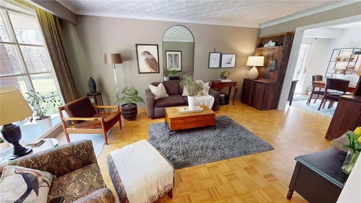
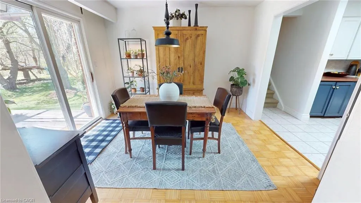
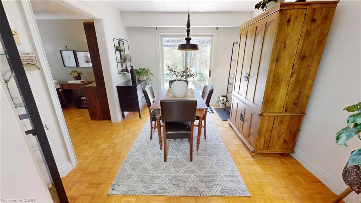
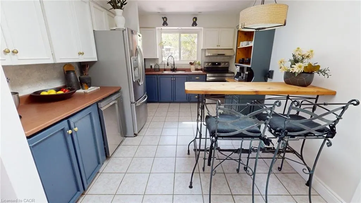
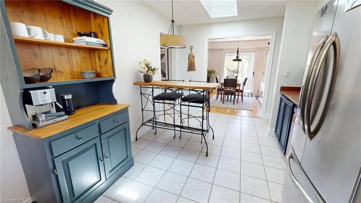
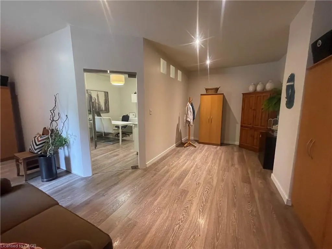
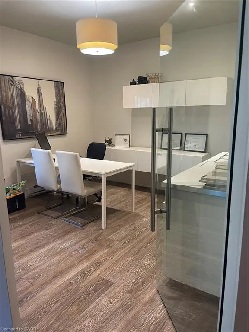
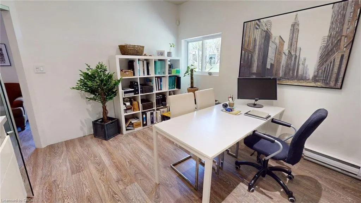
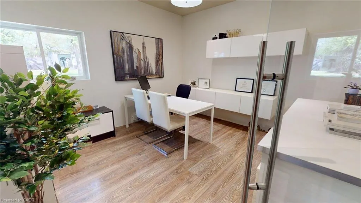
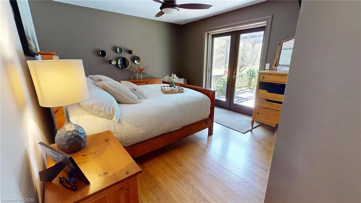
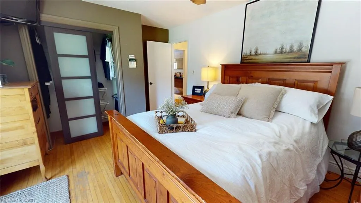
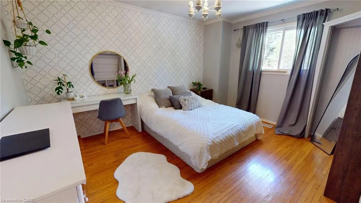
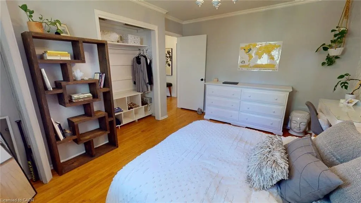
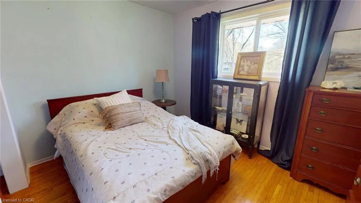
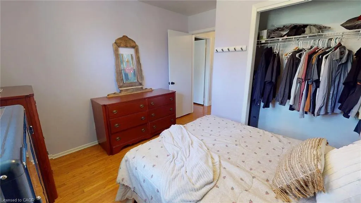
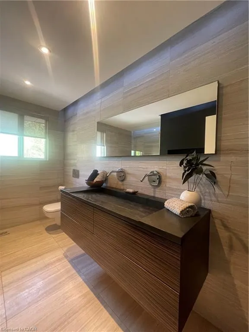
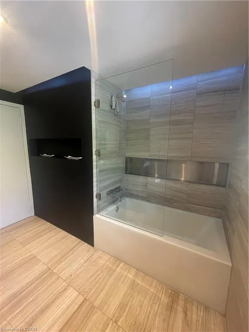
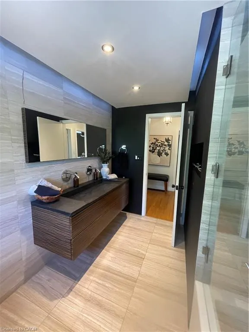
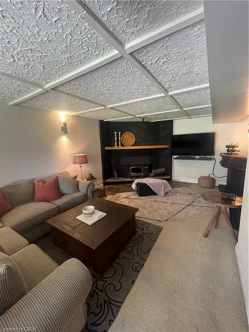
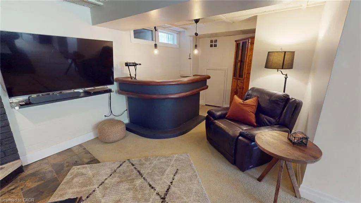
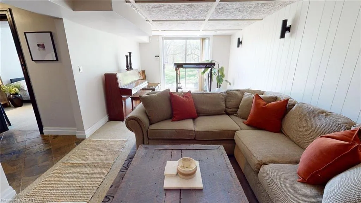
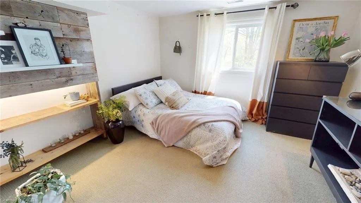
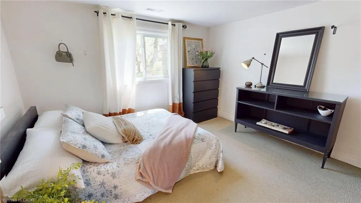
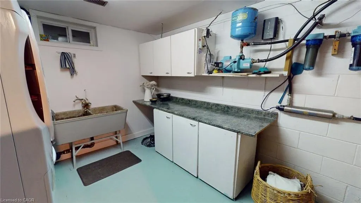
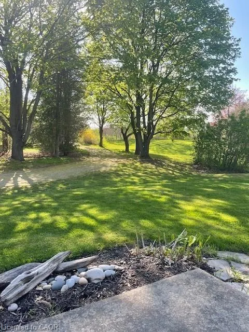
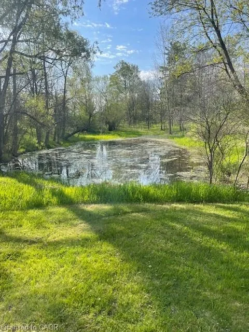
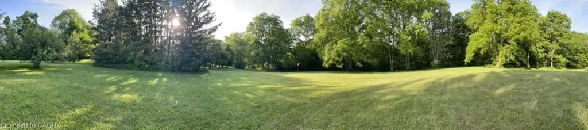
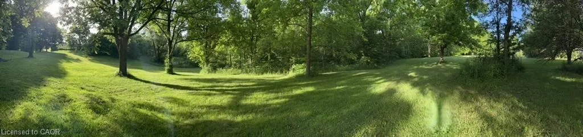
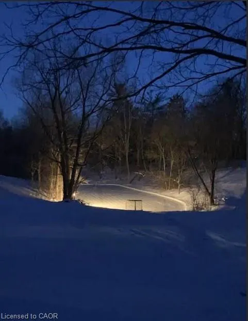
Rare, private 6.49ac | AG1 estate property on McBay Rd. | Pre-approved severance | Dual Dwelling zoning | Classic 1960s brick home right on the edge of the city. Welcome to an exceptional opportunity min. from Hwy #403 & Ancaster. Property blends unparalleled privacy & convenience of amenities with powerful investment potential. A large, rural estate in a prime estate Residential area. With nearly 1,000 feet of tree lined frontage, surrounded by forest, undulating landscape, mature trees & wind protected pond, this is more than just a piece of land; it is an oasis where you can unwind, enjoy the outdoors & serene lifestyle. Ideal for families seeking a private compound, investors capitalizing on severance & lower taxes or commuters benefiting from easy access. A Charming, 1960s move-in-ready gem. This 4-level back split home combines vintage character w modern comfort. Upgrades incl. new roof / house (shingle), shop/hobby barn (steel) 2016, new drainage 2015, new plastic septic tank & header 2023. Offering 4 bedrooms, 1 baths, deck & hot tub off principal bedroom, central vac, security syst. doorbell cam, fresh water well, cistern, RO & UV water systems, brick wood burning fireplace & high-speed fiber internet; Uniquely positioned for multiple types of buyers, investors or families alike. Develop a Multi-Generational Compound: (zoning permits 2 separate dwellings), which remain completely private of one another on retained parcel. Sever an estate lot for immediate ROI, retaining original home & acreage. Construct your forever dream home, & utilize the original residence for guest house or income property or A1 Agricultural business use. A smart buy in this complex real estate market!
| Price History | |
|---|---|
| 1/22/2026 | Listed $1,688,000 |
| 5/25/2026 | 1$1,679,000 |
| 7/10/2026 | 8$1,549,000 |
General Features
| Living Area | 1800 |
|---|---|
| Sewer | Septic Tank |
| Heating | Fireplace(s),Forced Air |
| Cooling | None |
| Roof | Asphalt Shing |
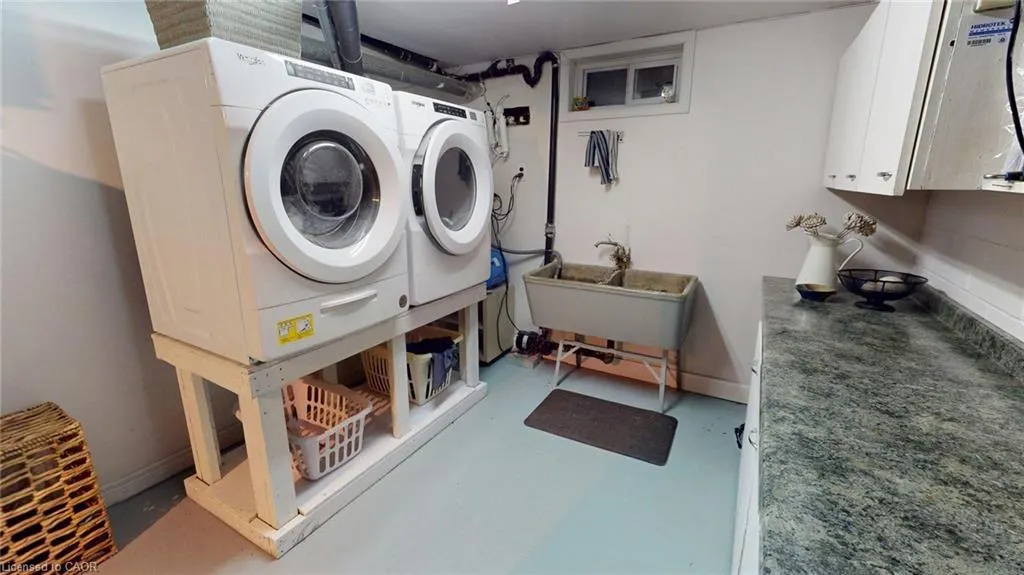
| Appliances | Dishwasher,Dryer,Freezer,Range Hood,Refrigerator,Stove,Washer |
| Zoning | AG-1 |
| Garage Spaces | 2 |
| Architectural Style | Split Level |
| Security Features | Other |
| Construction Materials | Brick |
| Year Built | 1967 |
| Stories Count | 1 |
| Topography | Rolling |
| Property Subtype | Single Family Residence |
| County | Brant County |
| New Construction | false |
| Property Type | Residential |
| Attached Garage | false |
| Facing Direction | East |
| Garage Y/N | true |
| Total Rooms | 7 |
| Full Baths | 1 |
| Status | Active |
| Directions | See map |
| City | Brantford |
| Senior Community Y/N | false |
| Open Parking Spaces | 15 |
| MLS Area | 2124 - SE Rural |
| Lot Size Units | Acres |
| Lot Size Square Feet | 282704.4 |
| Spa Features | Hot Tub |
| Property Attached Y/N | false |
| MLS Area Minor | 2125 - SE Rural |
| Virtual Tour | https://www.youtube.com/watch?v=4GfHVhv4G68 |
| Building Area Units | Square Feet |
| Standard Status | Active |
| Year Built Source | Owner |
Interior Features
| Interior Amenities | Central Vacuum,Ceiling Fan(s) |
|---|---|
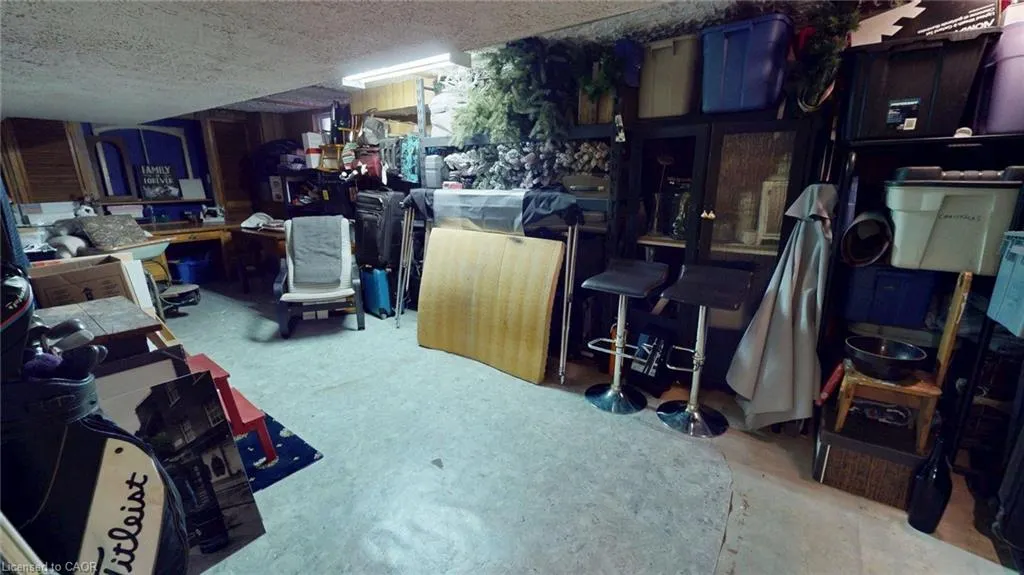
| Basement | Development Potential,Walk-Out Access,Full,Finished |
| Kitchen Level | Main |
| Air Conditioning Y/N | false |
| Heating Y/N | true |
| Window Features | Window Coverings |
| Fireplace Y/N | true |
| Above Grade Finished Area | 1800 |
| Half Baths | 1 |
| Total Bedrooms | 4 |
| Below Grade Finished Area | 900 |
| Main Level Bathrooms | 1 |
| Below Grade Finished Area Unit Type | Square Feet |
| Above Grade Finished Area Source | Owner |
| Above Grade Finished Area Unit Type | Square Feet |
| Total Baths | 2 |
Exterior Features
| Parking Features | Detached Garage |
|---|---|
| Lot Features | Rural,Near Golf Course,Hospital,School Bus Route,Schools,Shopping Nearby |
| Water Source | Cistern,Well |
| Total Parking | 20 |
| Inclusions | Central Vac,Dishwasher,Dryer,Freezer,Hot Tub,Range Hood,Refrigerator,Stove,Washer,Window Coverings |
| Lot Size Area | 6.49 |
| Foundation Details | Block |
| Spa | true |
| Building Area Total | 2700 |
| Lot Dimensions | 876.9 x 1077.9 |
| Lot Size Acres | 6.49 |
| Frontage Length | 876.90 |
| Frontage Type | East |
| Lot Size Source | GeoWarehouse |
| Waterfront Y/N | false |
| Covered Spaces | 2 |
| Crops Included Y/N | false |
Amenities
- Foreclosure
- Views
- Short Sale
- New Construction
- Adult 55+
- Lease To Own
- No Strata Fees
- Furnished
- Primary On Main
- Air Conditioning
- Seller Finance
- Green
- Fixer Upper
- Horse
- Golf
- Fireplace
- Deck
- Garage
- Basement
- Pool
 Data provided by the Ontario Regional Technology & Information Systems. The information is deemed reliable, but is not guaranteed. Not intended to solicit buyers or sellers, landlords or tenants currently under contract.
The trademarks REALTOR®, REALTORS® and the REALTOR® logo are controlled by The Canadian Real Estate Association (CREA) and identify real estate professionals who are members of CREA. The trademarks MLS®, Multiple Listing Service® and the associated logos are owned
Data provided by the Ontario Regional Technology & Information Systems. The information is deemed reliable, but is not guaranteed. Not intended to solicit buyers or sellers, landlords or tenants currently under contract.
The trademarks REALTOR®, REALTORS® and the REALTOR® logo are controlled by The Canadian Real Estate Association (CREA) and identify real estate professionals who are members of CREA. The trademarks MLS®, Multiple Listing Service® and the associated logos are owned