

Address
25 Hammond Road, Brantford, ON
Price
$ 1,699,999
Property Attributes
- MLS#40826702
- TypeSingle Family
- Listing Status Active
- CityBrantford
- Area2124 - SE Rural
- Neighbourhood2125 - SE Rural
- Postal CodeN3T 5L4
- Style
- Year Built1976
- Taxes$ 8607
- Price$ 1,699,999
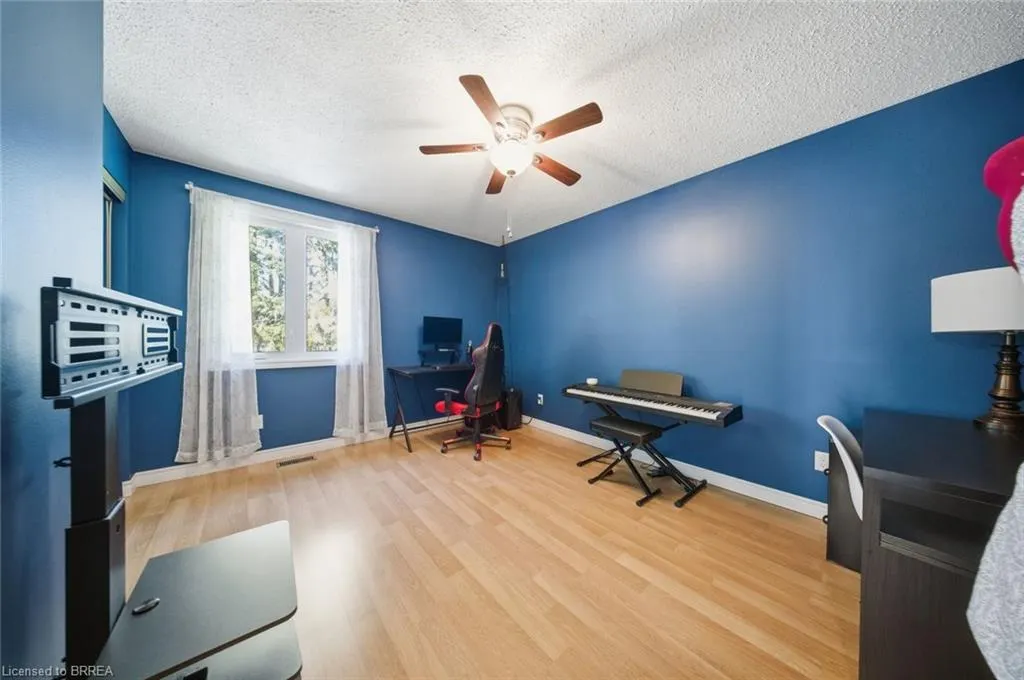
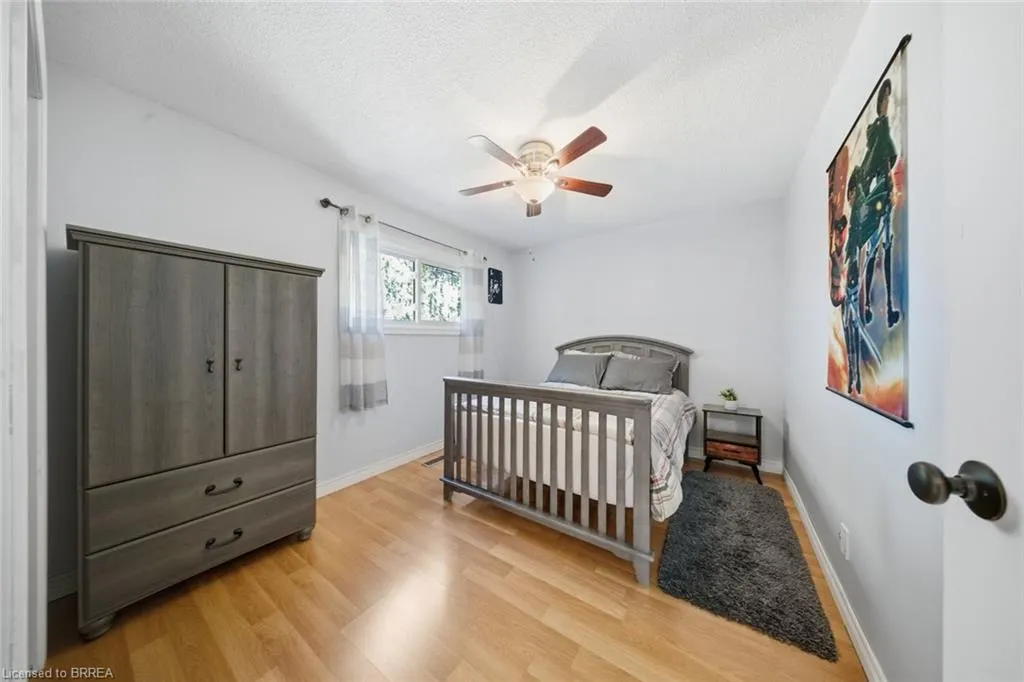
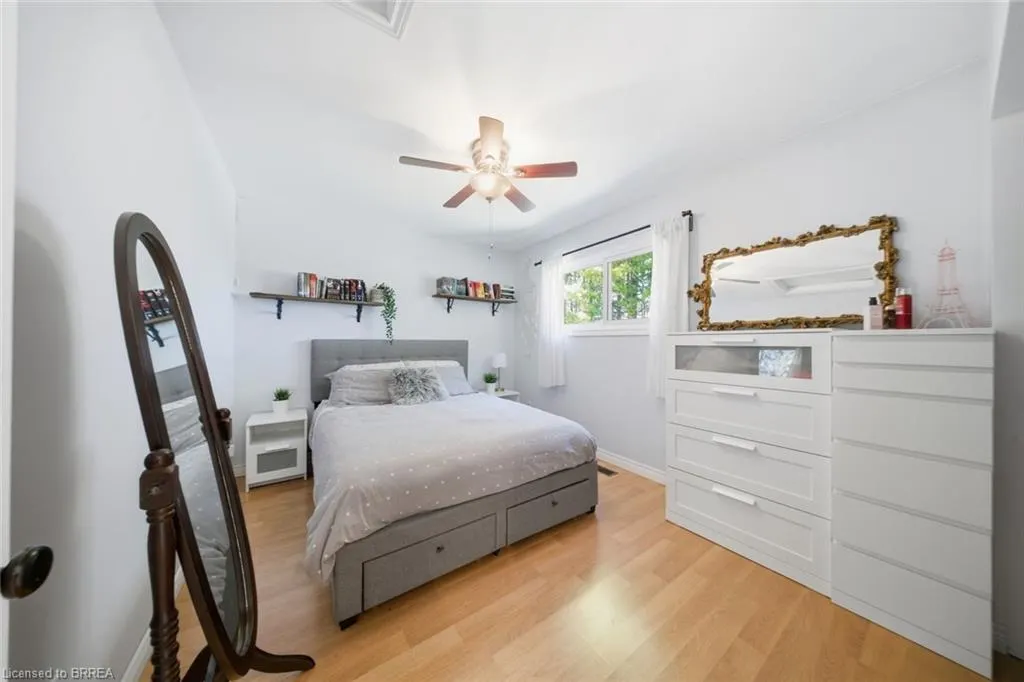
- Bedrooms6
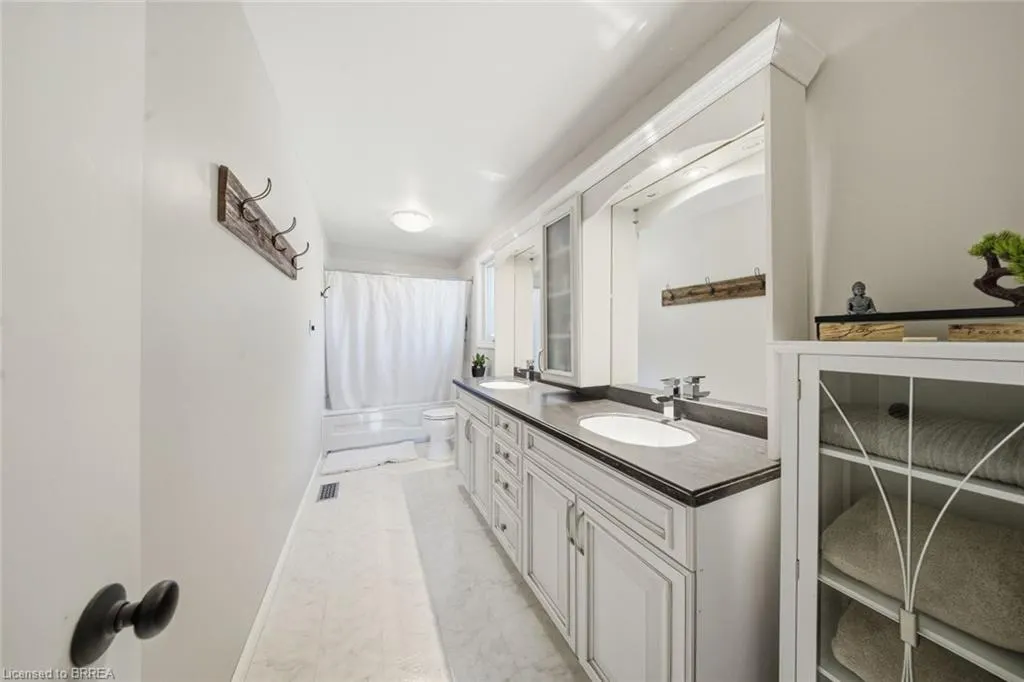
- Full Bathrooms3
- Half Bathrooms1
- Sqr Footage4069
Data Source:
Ontario Regional (ITSO)
Property Description
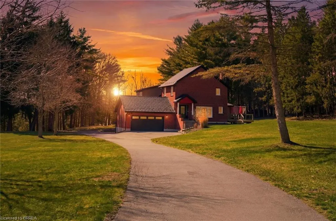
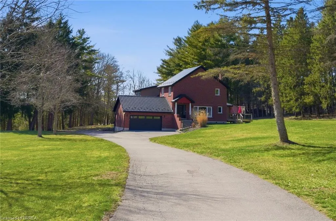
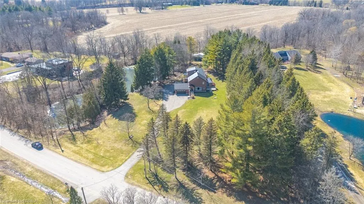
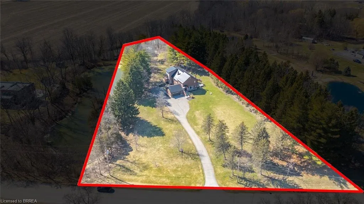
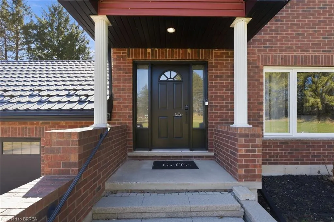
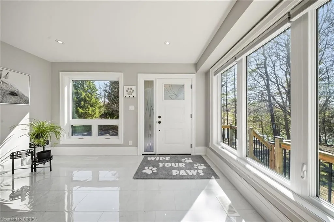
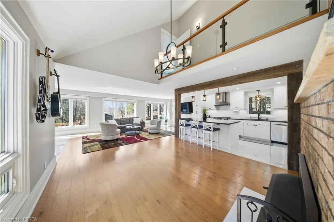
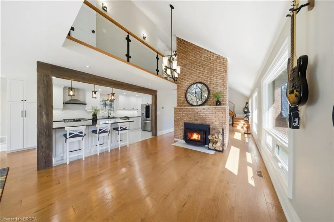
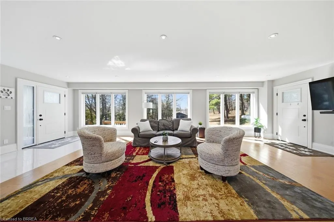
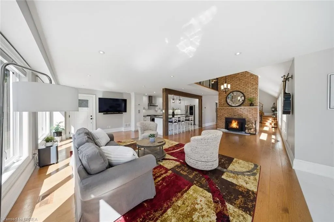
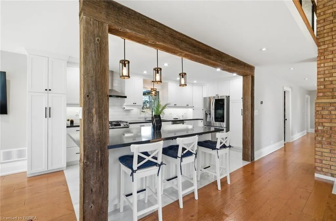
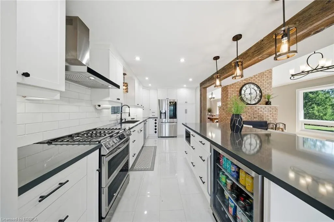
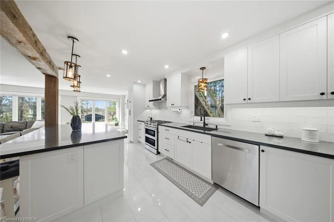
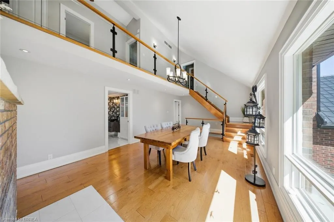
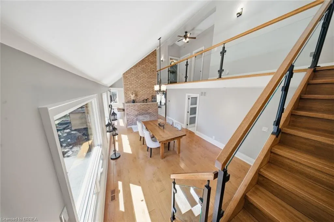
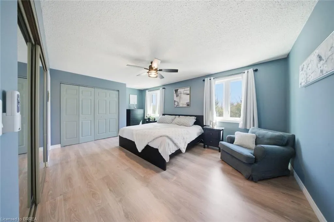
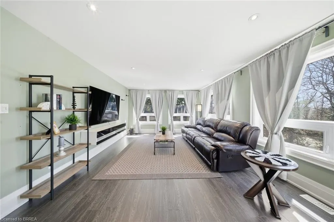
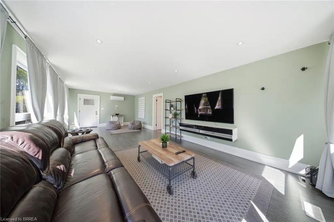
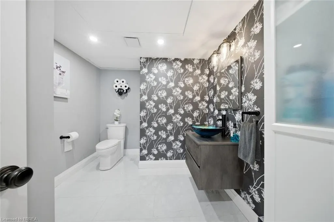
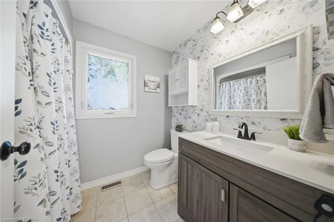
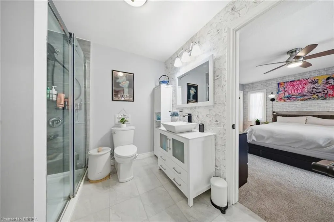
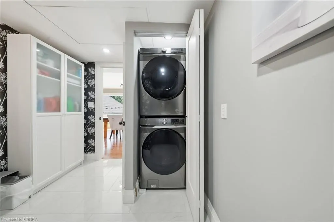
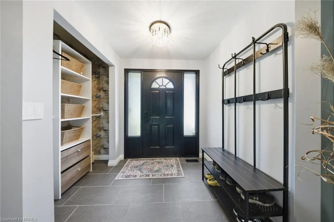
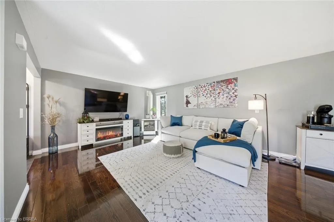
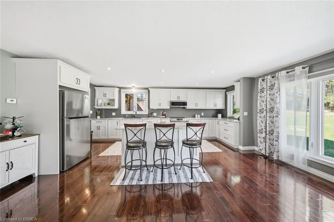
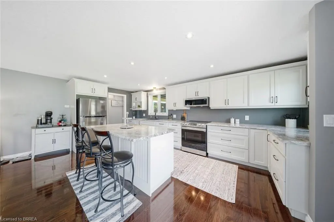
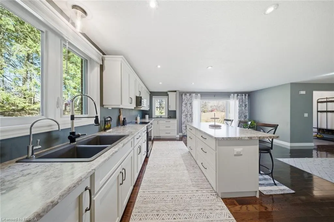
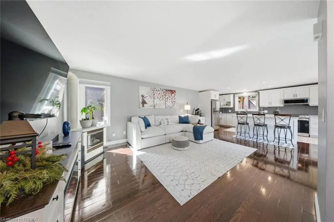
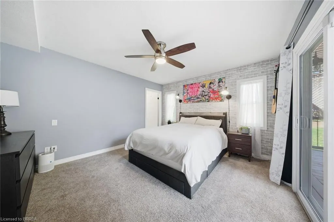
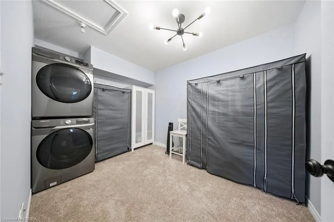
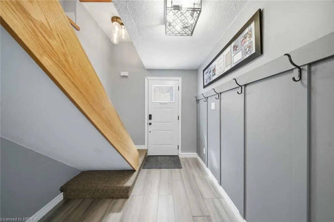
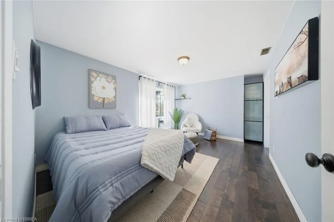
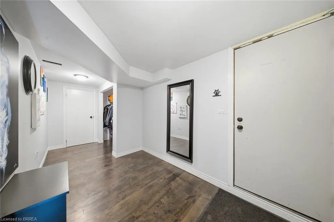
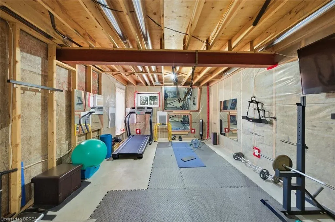
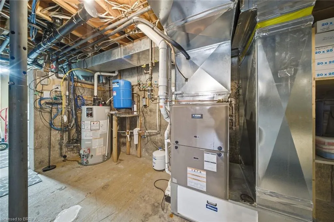
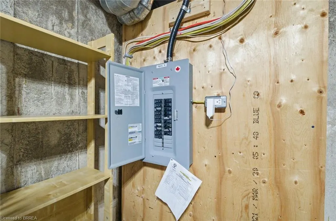
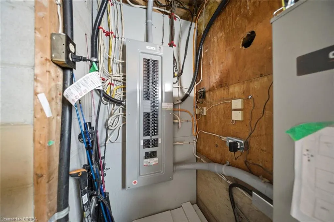
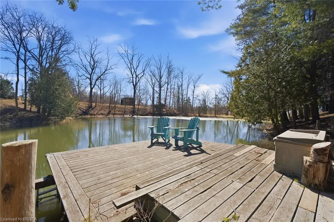
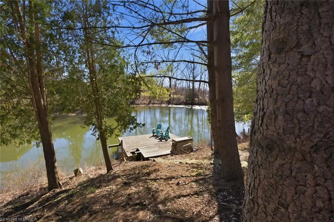
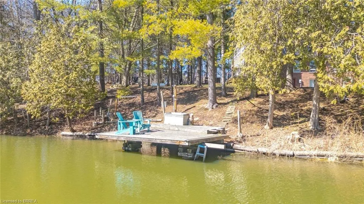
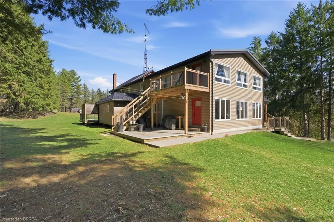
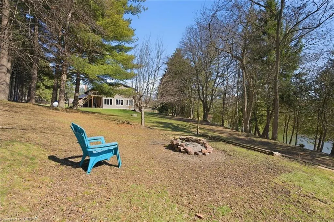
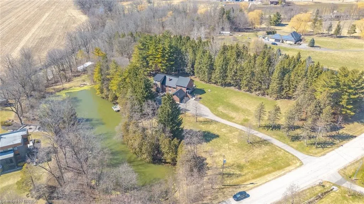
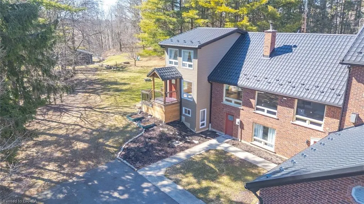
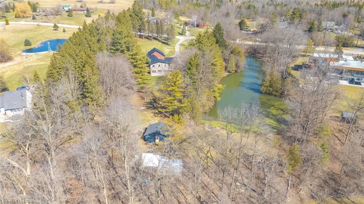
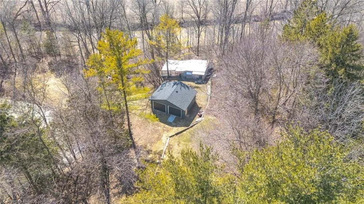
Welcome to 25 Hammond Road — a rare offering in one of the area’s most coveted pockets, just minutes to Hwy 403. Opportunities like this seldom come to market, combining privacy, acreage, and unmatched convenience in a truly prime location. Set on approximately 3 acres and backing onto the scenic Fairchild Creek, this exceptional property delivers a lifestyle that is nearly impossible to find. Enjoy your own private pond with dock — perfect for fishing, kayaking, skating or unwinding in complete serenity — all from your own backyard. This spacious residence offers 6 bedrooms and 4 bathrooms, thoughtfully designed for multi-generational living. A fully self-contained in-law suite with separate kitchen and laundry provides flexibility for extended family or potential income. The walkout basement offers additional living space with endless possibilities, ready to be customized to your vision. Extensively updated for peace of mind, including a durable 55-year steel roof, upgraded 200 amp electrical panel, newer windows and doors, renovated kitchen and powder room, updated main bath, and numerous improvements throughout. Additional features available fibre internet to install, generator rough-in, aerator system, and a newer insulated garage door. For those needing space and functionality, the property features two double garages with hydro and parking for up to 12 vehicles — ideal for hobbyists, contractors, or large families. Multiple private decks provide the perfect setting for entertaining or enjoying the tranquil surroundings, while the expansive grounds — complete with a chicken coop — offer a rare blend of rural charm and everyday practicality. A property of this caliber, offering space, versatility, and lifestyle — all within minutes of major routes — is an exceptional and rare opportunity.
| Price History | |
|---|---|
| 5/19/2026 | Listed $1,699,999 |
General Features
| Living Area | 4069 |
|---|---|
| Sewer | Septic Tank |
| Heating | Forced Air,Propane,Wood,Wood Stove |
| Cooling | Central Air |
| Utilities | Electricity Connected,High Speed Internet Avail,Propane |
| Roof | Metal |
| Appliances | Water Heater,Freezer |
| Zoning | RR,H |
| Garage Spaces | 4 |
| Patio/Porch Features | Deck |
| Construction Materials | Brick,Vinyl Siding |
| Year Built | 1976 |
| View | Creek/Stream,Pond |
| Stories Count | 2 |
| Topography | Wooded/Treed |
| Property Subtype | Single Family Residence |
| Waterfront Features | Creek,Indirect Waterfront,Pond,Other,Lake/Pond |
| County | Brant County |
| New Construction | false |
| Property Type | Residential |
| Attached Garage | true |
| Garage Y/N | true |
| Other Structures | Shed(s) |
| Total Rooms | 22 |
| Full Baths | 3 |
| Status | Active |
| Directions | COLBORNE STREET E, TURN LEFT ONTO MCBAY ROAD, RIGHT ONTO HAMMOND ROAD AND THE HOME IS ON THE RIGHT |
| City | Brantford |
| Body of Water | Fairchild Creek |
| Senior Community Y/N | false |
| Open Parking Spaces | 8 |
| Number Of Units Total | 2 |
| MLS Area | 2124 - SE Rural |
| Carport Y/N | false |
| Property Attached Y/N | false |
| MLS Area Minor | 2125 - SE Rural |
| Building Area Units | Square Feet |
| Standard Status | Active |
| Year Built Source | Other |
Interior Features
| Interior Amenities | High Speed Internet,Accessory Apartment,Auto Garage Door Remote(s),In-law Capability,In-Law Floorplan,Water Treatment |
|---|---|
| Basement | Development Potential,Separate Entrance,Walk-Out Access,Other,Full,Partially Finished |
| Fireplace Features | Propane,Wood Burning |
| Kitchen Level | Main |
| Air Conditioning Y/N | false |
| Heating Y/N | true |
| Fireplace Y/N | true |
| Above Grade Finished Area | 4069 |
| Half Baths | 1 |
| Laundry Features | In Building,Main Level,Multiple Locations |
| Total Bedrooms | 6 |
| Main Level Bedrooms | 1 |
| Main Level Bathrooms | 2 |
| Below Grade Finished Area Unit Type | Square Feet |
| Above Grade Finished Area Source | Plans |
| Above Grade Finished Area Unit Type | Square Feet |
| Total Baths | 4 |
Exterior Features
| Exterior Amenities | Recreational Area,Year Round Living |
|---|---|
| Parking Features | Attached Garage,Detached Garage,Asphalt |
| Lot Features | Rural,Rectangular,Ravine,Other |
| Water Source | Cistern,Well |
| Total Parking | 12 |
| Inclusions | Freezer,Other |
| Foundation Details | Poured Concrete |
| Number of Buildings | 2 |
| Building Area Total | 4069 |
| Lot Dimensions | 385.47 x |
| Frontage Length | 385.47 |
| Frontage Type | North |
| Waterfront Y/N | true |
| Covered Spaces | 4 |
| Road Frontage Type | Public Road |
| Crops Included Y/N | false |
Amenities
- Foreclosure
- Views
- Short Sale
- New Construction
- Adult 55+
- Lease To Own
- No Strata Fees
- Furnished
- Primary On Main
- Air Conditioning
- Seller Finance
- Green
- Fixer Upper
- Horse
- Golf
- Fireplace
- Deck
- Garage
- Basement
- Pool
 Data provided by the Ontario Regional Technology & Information Systems. The information is deemed reliable, but is not guaranteed. Not intended to solicit buyers or sellers, landlords or tenants currently under contract.
The trademarks REALTOR®, REALTORS® and the REALTOR® logo are controlled by The Canadian Real Estate Association (CREA) and identify real estate professionals who are members of CREA. The trademarks MLS®, Multiple Listing Service® and the associated logos are owned
Data provided by the Ontario Regional Technology & Information Systems. The information is deemed reliable, but is not guaranteed. Not intended to solicit buyers or sellers, landlords or tenants currently under contract.
The trademarks REALTOR®, REALTORS® and the REALTOR® logo are controlled by The Canadian Real Estate Association (CREA) and identify real estate professionals who are members of CREA. The trademarks MLS®, Multiple Listing Service® and the associated logos are owned