

Address
1432 Colborne Street E, Brantford, ON
Price
$ 1,999,900
Property Attributes
- MLS#40861005
- TypeSingle Family
- Listing Status Active
- CityBrantford
- Area2124 - SE Rural
- Neighbourhood2125 - SE Rural
- Postal CodeN3T 5L4
- StyleBungalow
- Year Built1954
- Taxes$ 4747
- Price$ 1,999,900
- Bedrooms4
- Full Bathrooms3
- Half Bathrooms0
- Sqr Footage2610
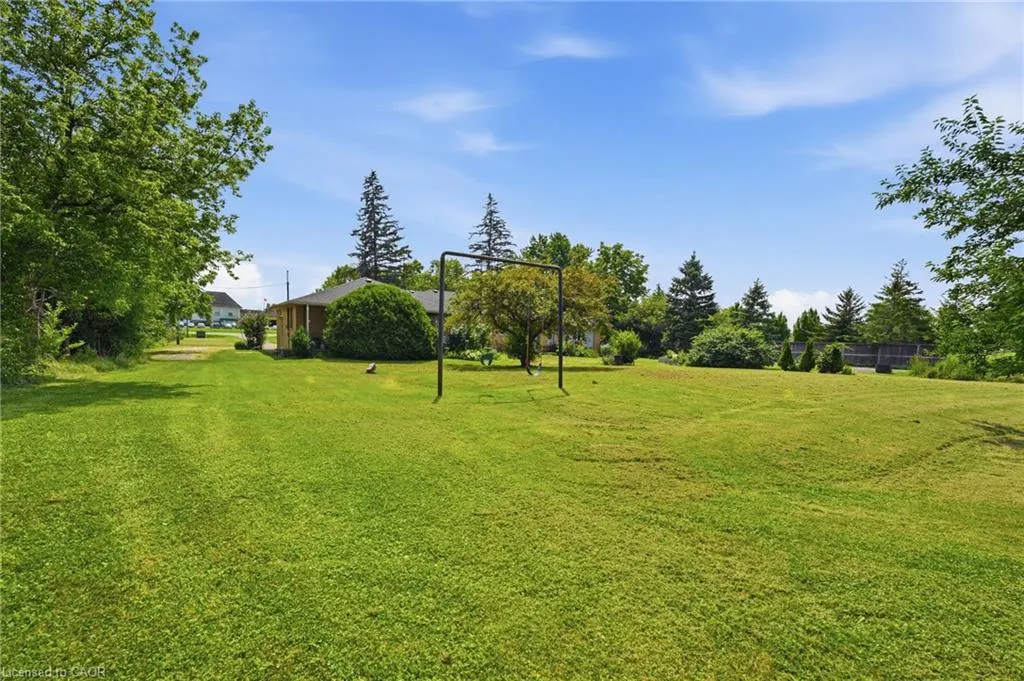
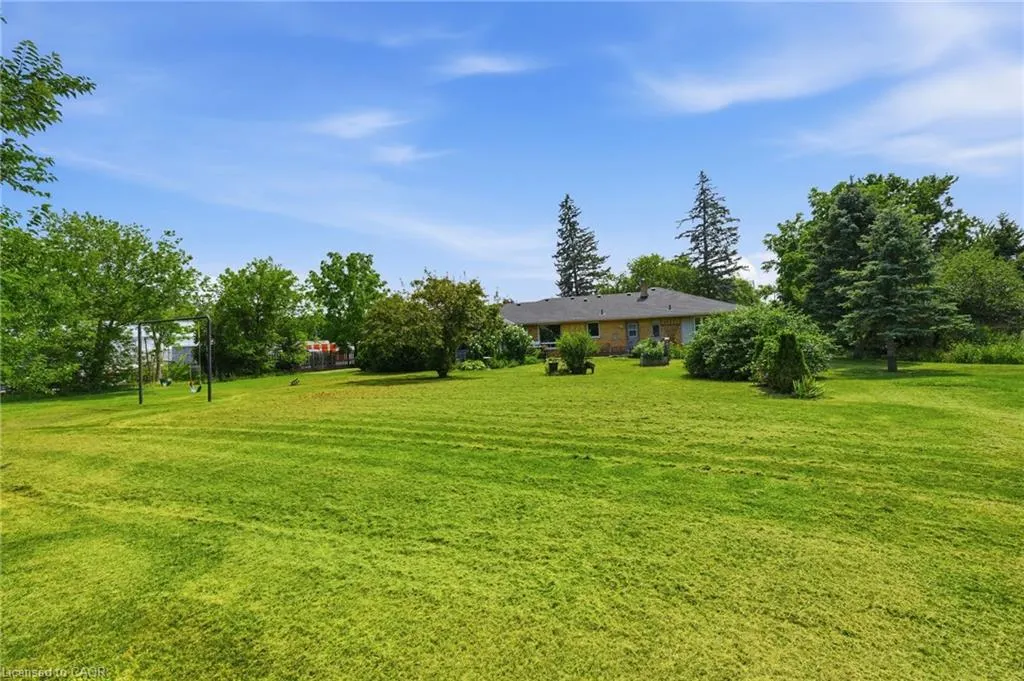
- Lot Size3.138 Acres
Data Source:
Ontario Regional (ITSO)
Property Description
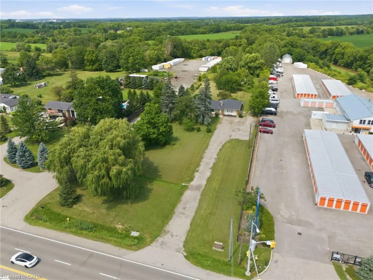
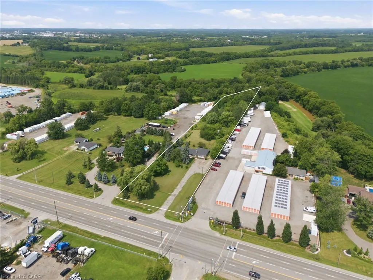
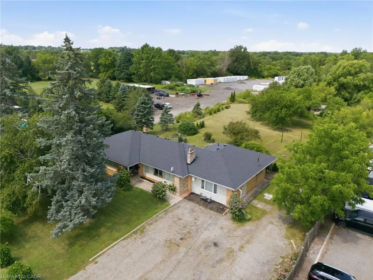
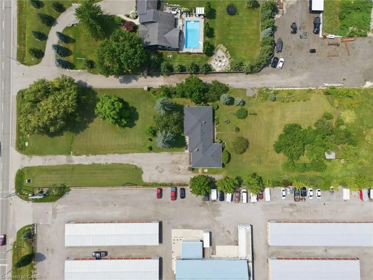
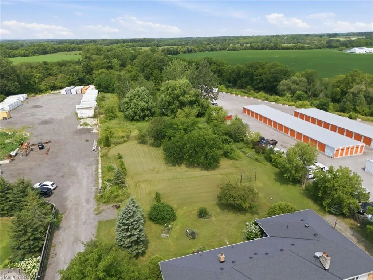
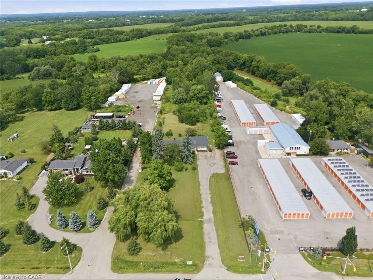
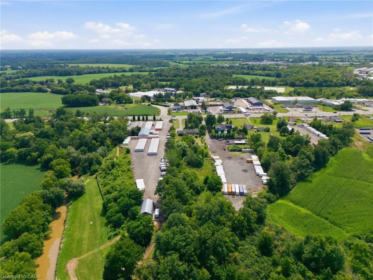
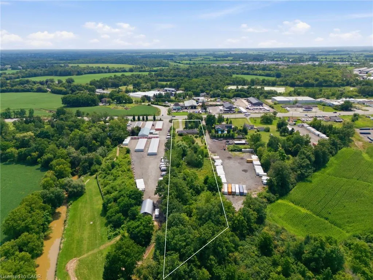
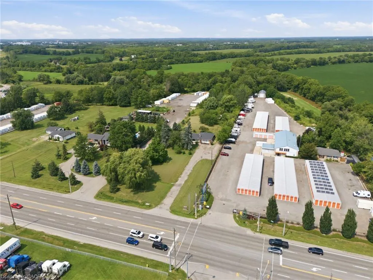
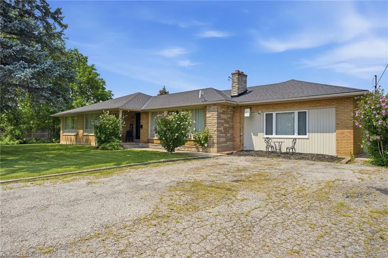
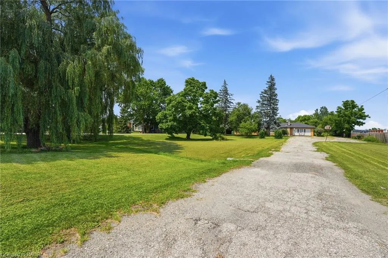
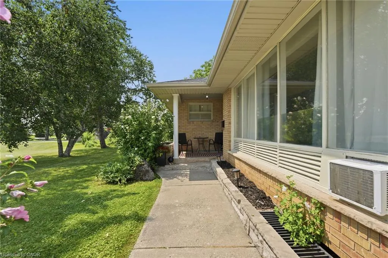
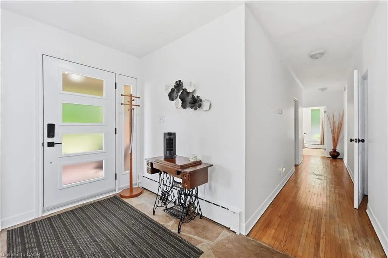
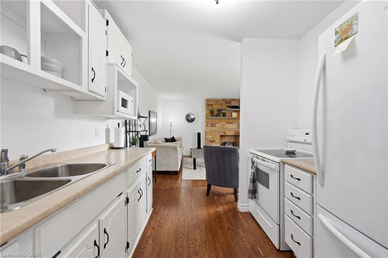
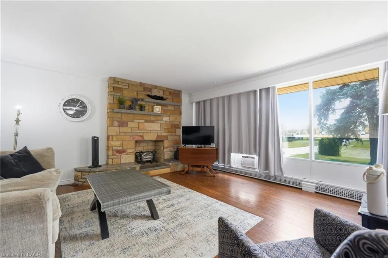
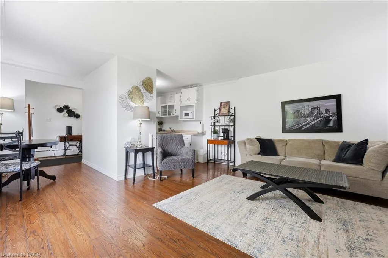
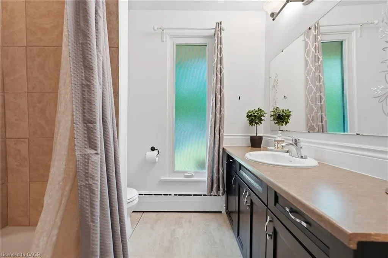
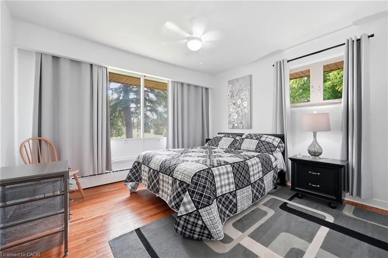
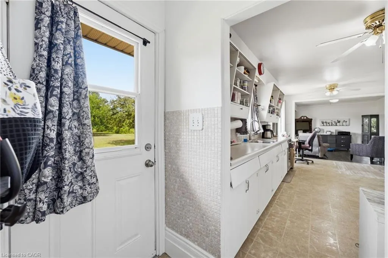
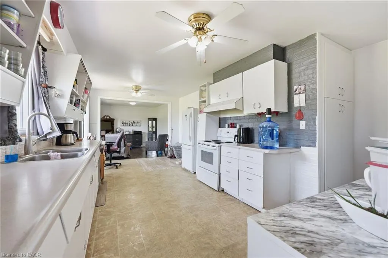
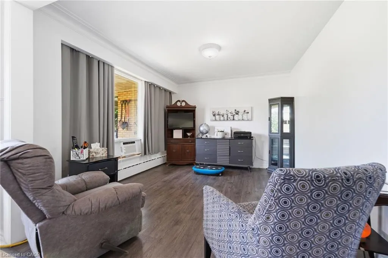
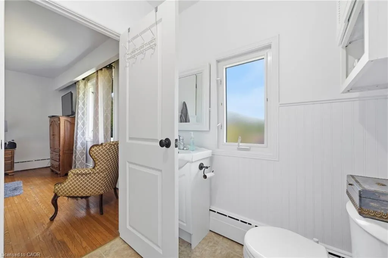
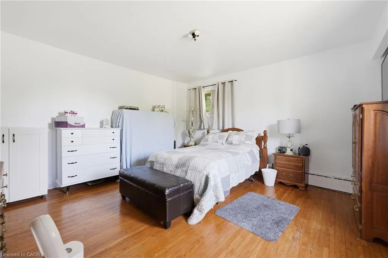
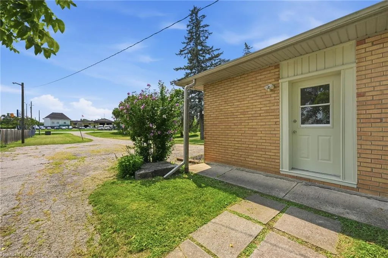
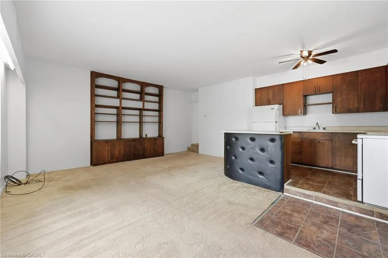
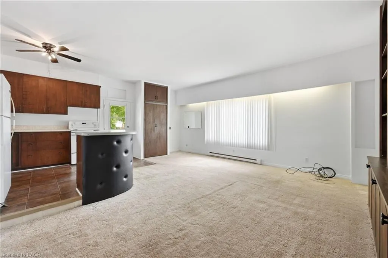
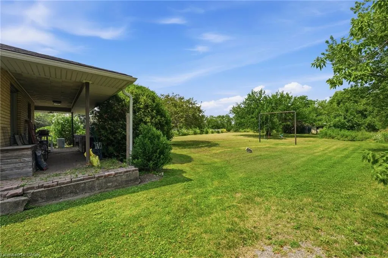
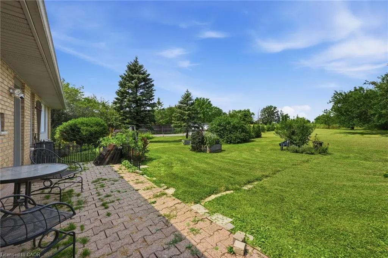
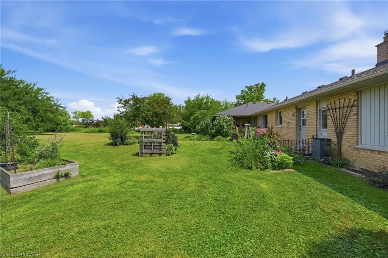
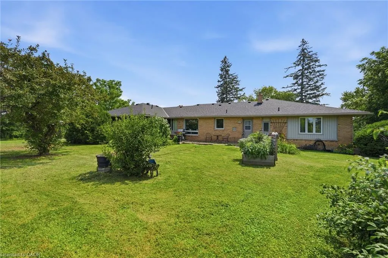
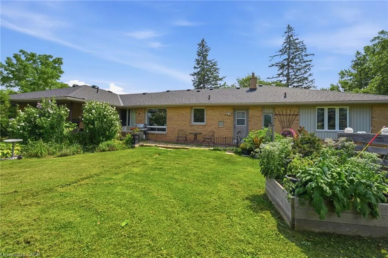
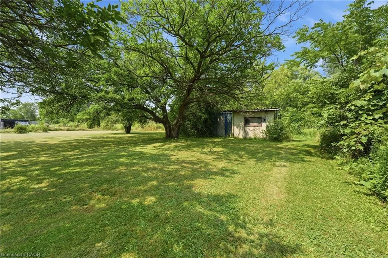
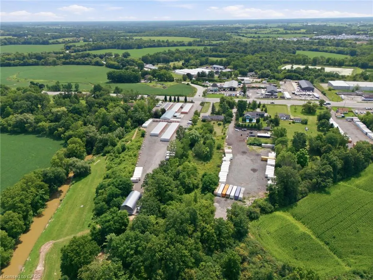
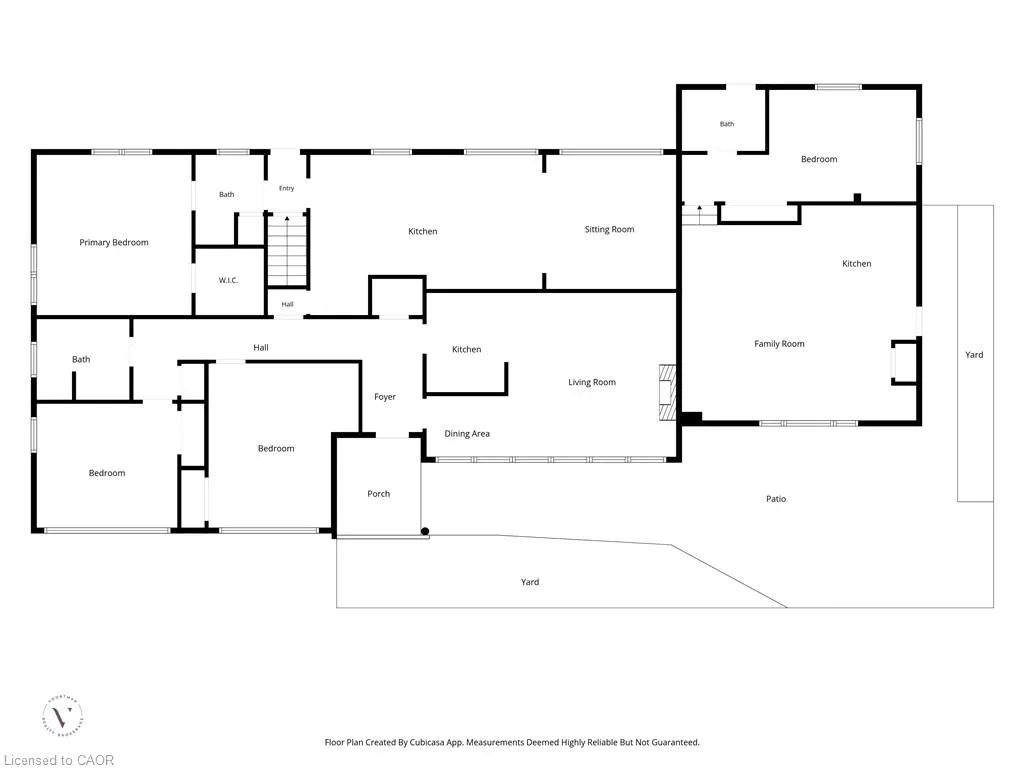
Rare 3+ Acre Development & Investment Opportunity in Brant! Offering just over 3 acres of land with potential for future development, this property is an excellent opportunity for investors, developers and builders. The property is identified within the Community Node designation in the Official Plan, providing an opportunity to explore a range of potential future uses. The existing 2,610 sq ft bungalow with three separate units could provide income while you explore the property's future potential. The County's Community Node Zoning is intended for mixed-use development, including low and mid-rise residential buildings, retail/commercial uses, office/commercial mixed-use, community facilities, institutional buildings, hotels, and more. With substantial land, good frontage and convenient access to surrounding amenities and major transportation routes, this property offers a unique combination of possible rental income and longer-term development potential. Whether you're looking to add to your investment portfolio, hold the property for income or explore future redevelopment opportunities, this is a property worth taking a closer look at. **The Community Node designation provides an opportunity to explore a range of potential future uses, with zoning, permitted uses and development potential to be explored with the appropriate municipal authorities. Lot dimensions and boundaries are approximate**
| Price History | |
|---|---|
| 9/8/2026 | Listed $1,999,900 |
General Features
| Living Area | 2610 |
|---|---|
| Sewer | Septic Tank |
| Heating | Hot Water-Propane |
| Cooling | Window Unit(s) |
| Utilities | Propane |
| Roof | Asphalt Shing |
| Appliances | Water Heater,Stove |
| Zoning | RA, HC |
| Architectural Style | Bungalow |
| Construction Materials | Brick |
| Exclusions | Fridge In Back Apartment, Washer, Dryer |
| Year Built | 1954 |
| Stories Count | 1 |
| Property Subtype | Single Family Residence |
| County | Brant County |
| New Construction | false |
| Property Type | Residential |
| Garage Y/N | false |
| Total Rooms | 16 |
| Full Baths | 3 |
| Status | Active |
| City | Brantford |
| Senior Community Y/N | false |
| Open Parking Spaces | 14 |
| MLS Area | 2124 - SE Rural |
| Lot Size Units | Acres |
| Lot Size Square Feet | 136691.28 |
| Property Attached Y/N | false |
| MLS Area Minor | 2125 - SE Rural |
| Virtual Tour | https://oatstudio.aryeo.com/sites/rdvladbj/unbranded |
| Building Area Units | Square Feet |
| Standard Status | Active |
| Year Built Source | Assessor |
Interior Features
| Interior Amenities | In-Law Floorplan |
|---|---|
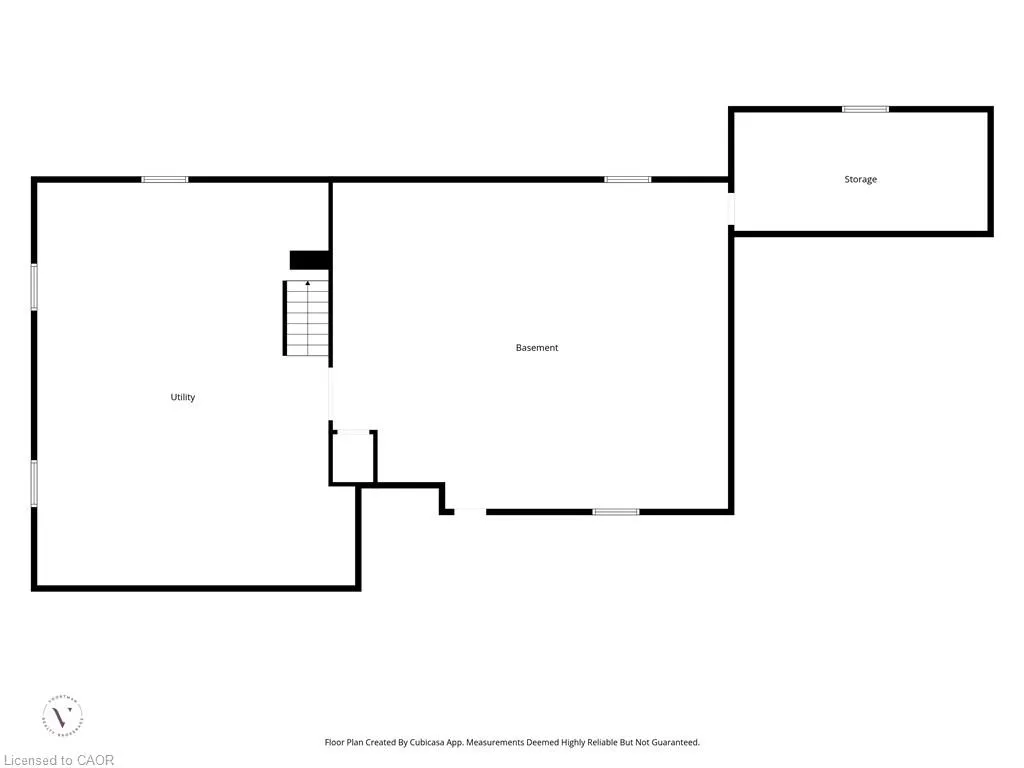
| Basement | Full,Unfinished |
| Kitchen Level | Main |
| Air Conditioning Y/N | false |
| Heating Y/N | true |
| Fireplace Y/N | false |
| Above Grade Finished Area | 2610 |
| Total Bedrooms | 4 |
| Main Level Bedrooms | 4 |
| Main Level Bathrooms | 3 |
| Below Grade Finished Area Unit Type | Square Feet |
| Above Grade Finished Area Source | Assessor |
| Above Grade Finished Area Unit Type | Square Feet |
| Total Baths | 3 |
Exterior Features
| Lot Features | Rural,Irregular Lot,High Traffic Area,Shopping Nearby |
|---|---|
| Water Source | Municipal |
| Total Parking | 14 |
| Inclusions | Stove,Other |
| Lot Size Area | 3.138 |
| Foundation Details | Poured Concrete |
| Building Area Total | 2610 |
| Lot Dimensions | 121.58 x 1151.72 |
| Lot Size Acres | 3.138 |
| Frontage Length | 121.58 |
| Frontage Type | North |
| Lot Size Source | GeoWarehouse |
| Waterfront Y/N | false |
| Crops Included Y/N | false |
Amenities
- Foreclosure
- Views
- Short Sale
- New Construction
- Adult 55+
- Lease To Own
- No Strata Fees
- Furnished
- Primary On Main
- Air Conditioning
- Seller Finance
- Green
- Fixer Upper
- Horse
- Golf
- Fireplace
- Deck
- Garage
- Basement
- Pool
 Data provided by the Ontario Regional Technology & Information Systems. The information is deemed reliable, but is not guaranteed. Not intended to solicit buyers or sellers, landlords or tenants currently under contract.
The trademarks REALTOR®, REALTORS® and the REALTOR® logo are controlled by The Canadian Real Estate Association (CREA) and identify real estate professionals who are members of CREA. The trademarks MLS®, Multiple Listing Service® and the associated logos are owned
Data provided by the Ontario Regional Technology & Information Systems. The information is deemed reliable, but is not guaranteed. Not intended to solicit buyers or sellers, landlords or tenants currently under contract.
The trademarks REALTOR®, REALTORS® and the REALTOR® logo are controlled by The Canadian Real Estate Association (CREA) and identify real estate professionals who are members of CREA. The trademarks MLS®, Multiple Listing Service® and the associated logos are owned