

Address
353 Inman Road, Dunnville, ON
Price
$ 799,900
Property Attributes
- MLS#40806368
- TypeSingle Family
- Listing Status Conditional
- CityDunnville
- AreaDunnville
- Neighbourhood601 - Moulton
- Postal CodeN1A 2W5
- StyleBungalow
- Taxes$ 2800
- Price$ 799,900
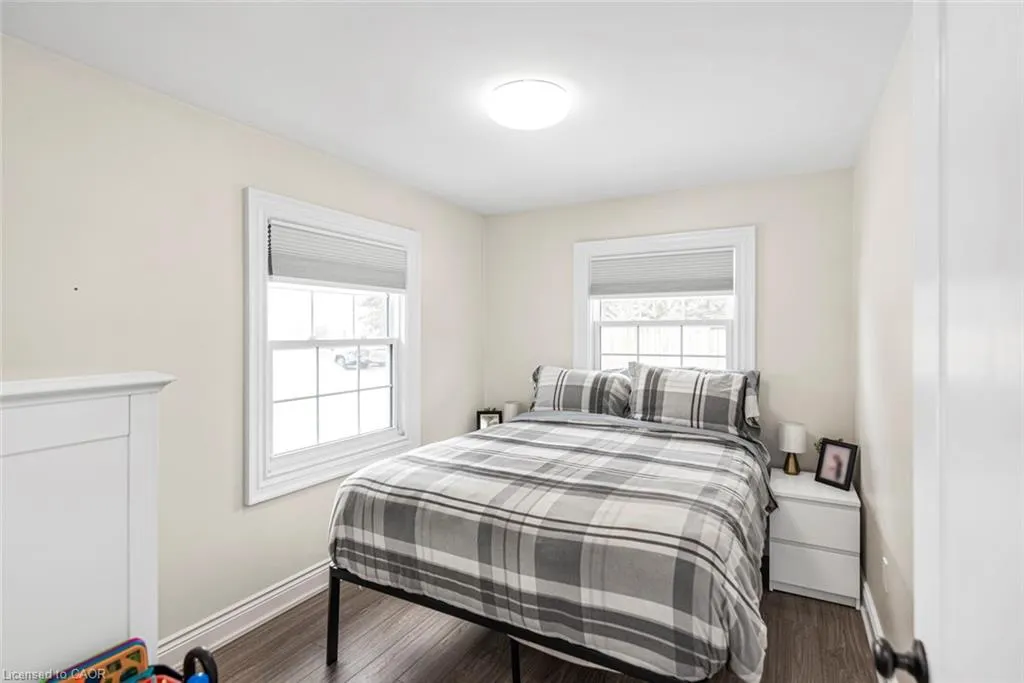
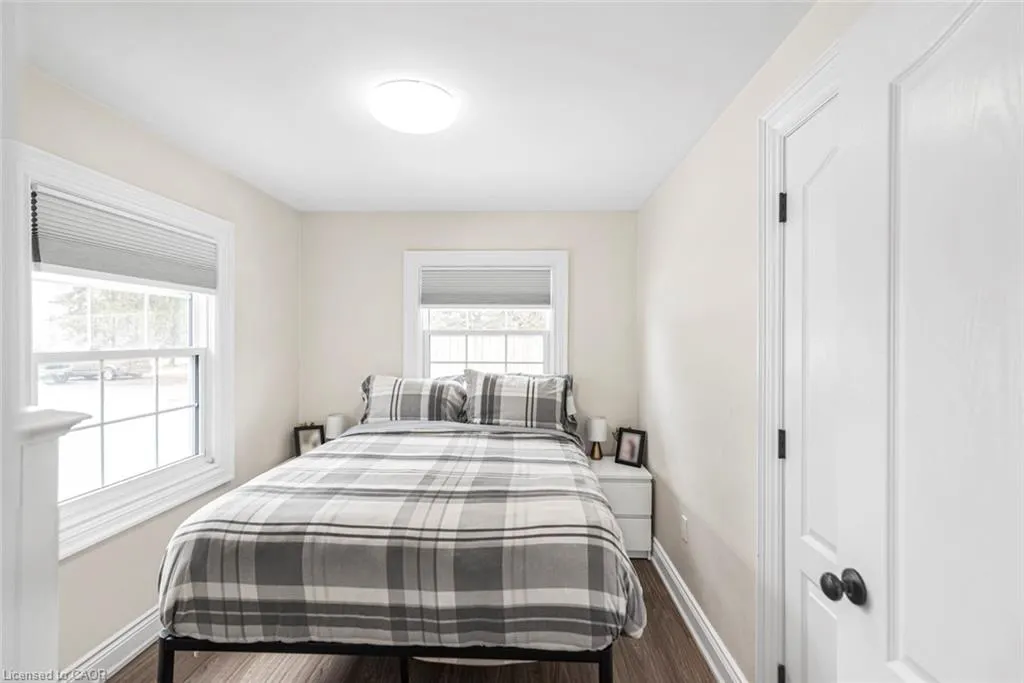
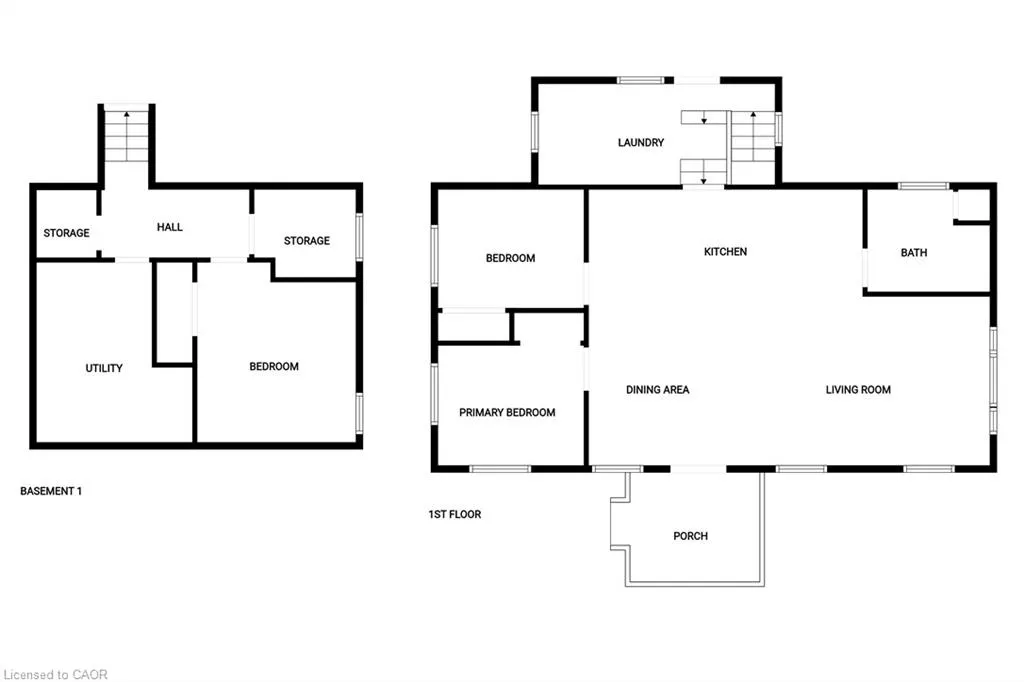
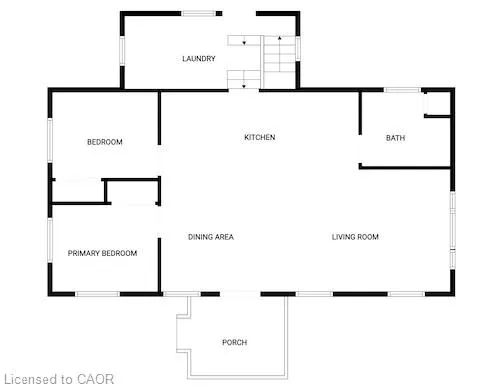
- Bedrooms2
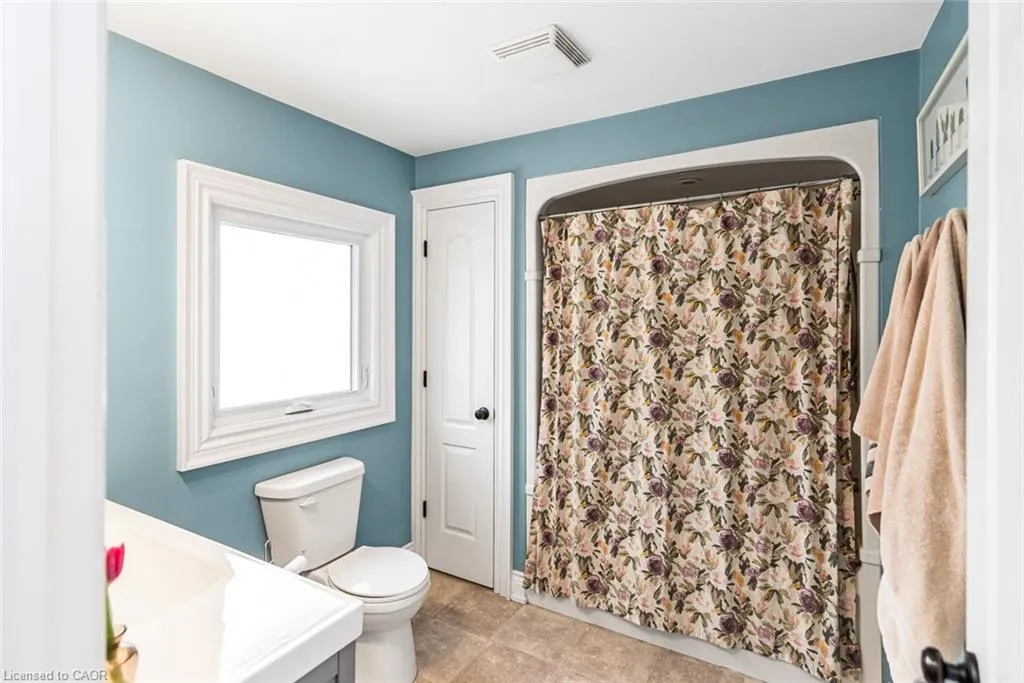
- Full Bathrooms1
- Half Bathrooms0
- Sqr Footage980
- Lot Size1.5 Acres
Data Source:
Ontario Regional (ITSO)
Property Description
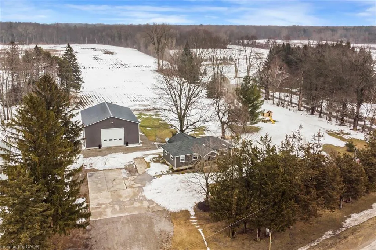
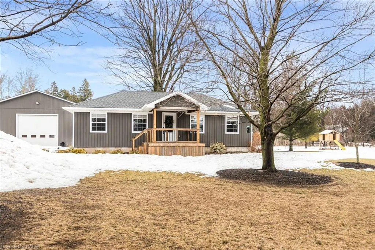
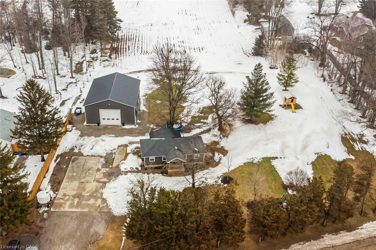
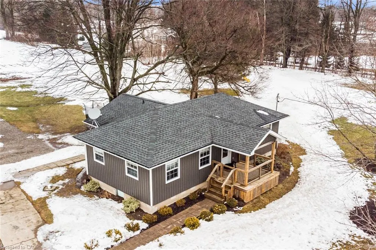
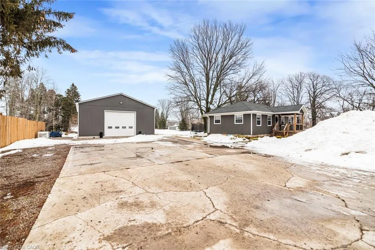
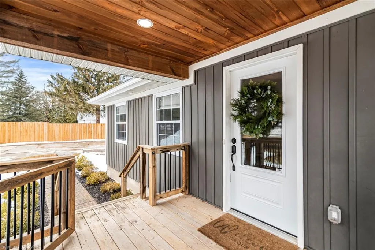
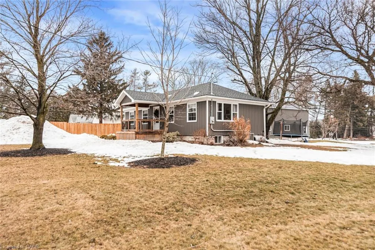
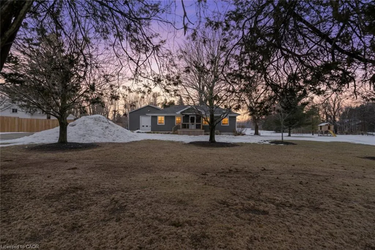
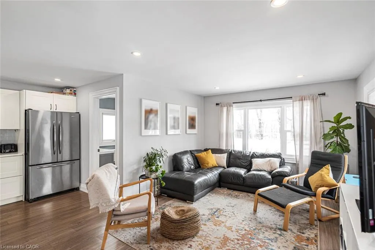
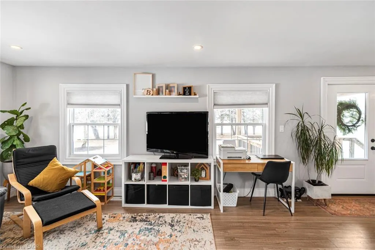
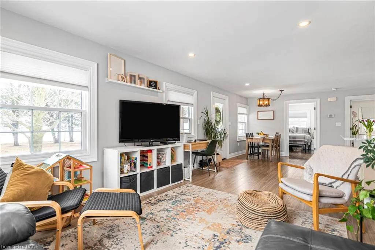
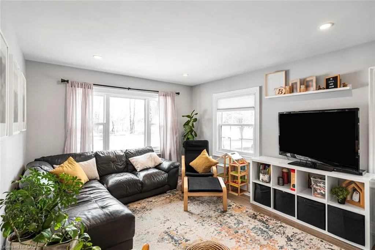
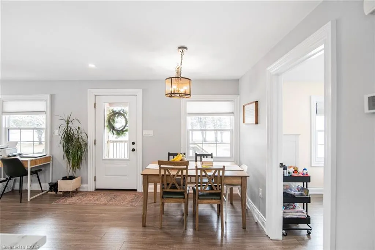
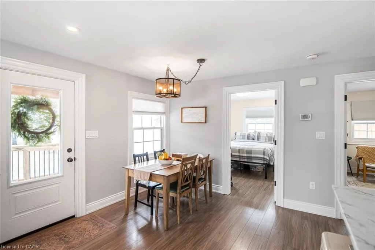
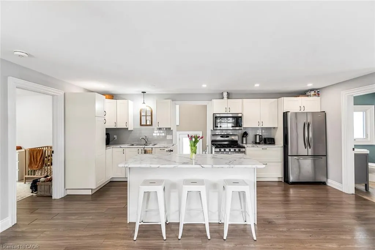
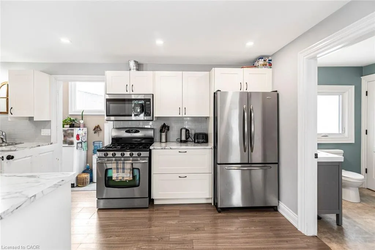
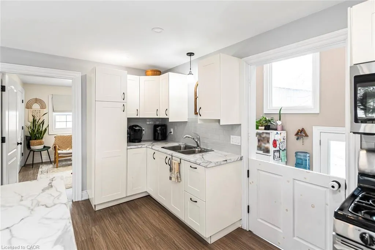
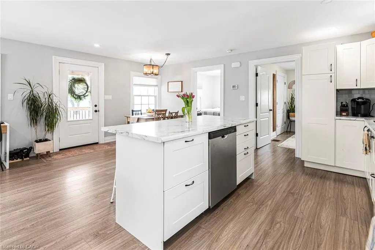
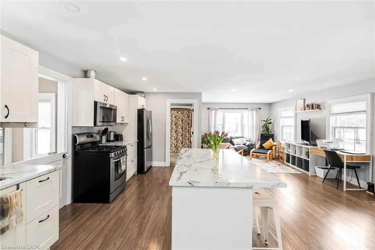
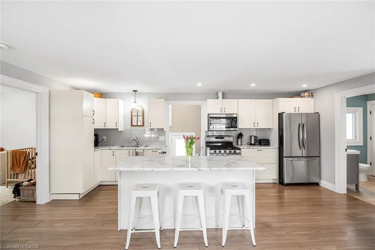
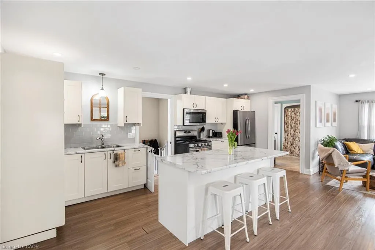
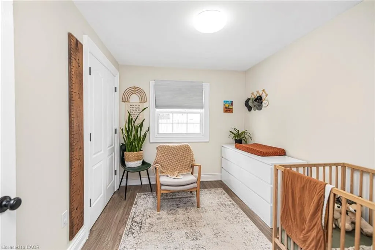
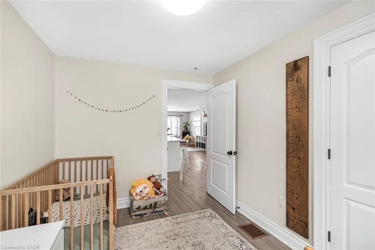
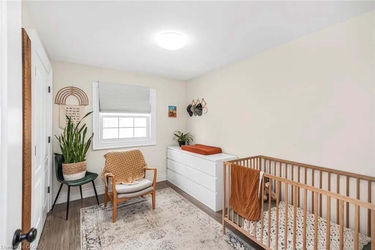
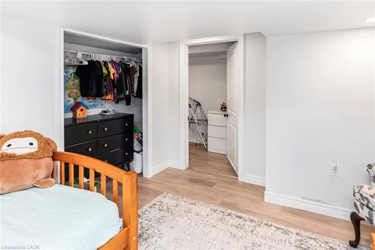
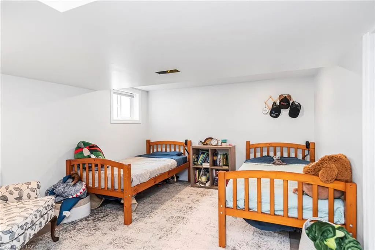
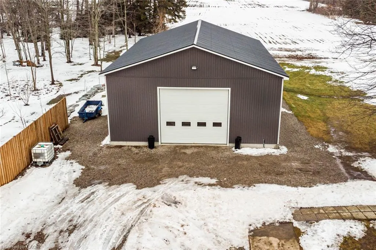
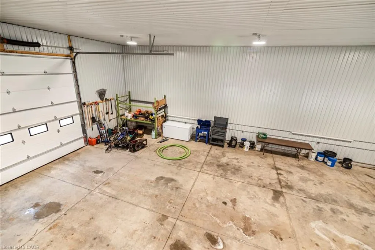
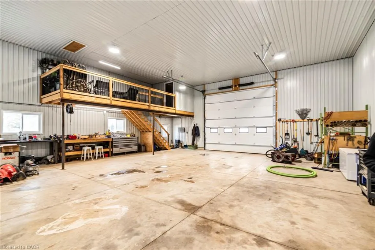
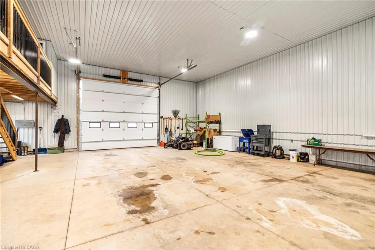
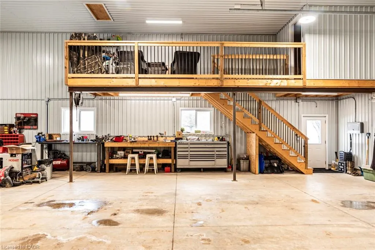
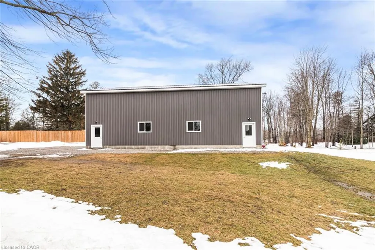
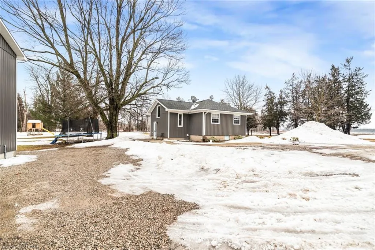
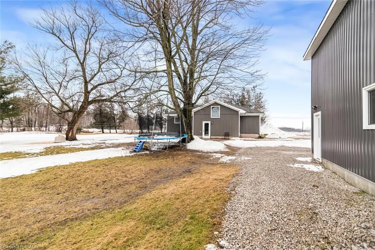
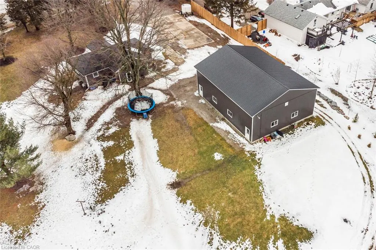
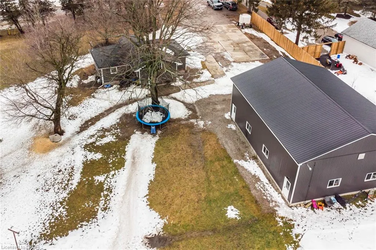
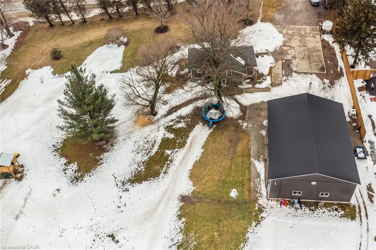
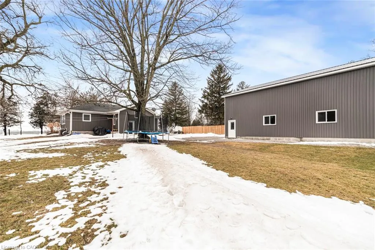
Welcome to your own private country retreat! Nestled on 1.5 acres in a peaceful, secluded setting just 5 minutes from Dunnville, this move-in ready 2-bedroom bungalow offers the perfect balance of rural tranquility and everyday convenience. The home has been thoughtfully upgraded and meticulously maintained, providing stylish finishes and comfortable living spaces throughout. Bright, inviting rooms create a warm atmosphere, while the functional layout makes excellent use of space. Step outside and enjoy the privacy and room to roam that only country living can offer. A true standout feature of this property is the impressive 40’ x 52’ heated shop — a dream space for hobbyists, mechanics, contractors, or anyone in need of substantial workspace and storage. Whether you're restoring your dream car, working on projects year-round, or simply need space for your toys, this shop delivers exceptional versatility. If you’ve been searching for a property that combines privacy, acreage, upgrades, and a premium shop — all within minutes of town amenities — this is an opportunity you won’t want to miss.
| Price History | |
|---|---|
| 2/21/2026 | Listed $799,900 |
General Features
| Living Area | 980 |
|---|---|
| Sewer | Septic Tank |
| Heating | Forced Air,Natural Gas |
| Cooling | Central Air |
| Roof | Asphalt Shing |
| Appliances | Water Heater Owned |
| Zoning | D A2 |
| Garage Spaces | 6 |
| Architectural Style | Bungalow |
| Construction Materials | Vinyl Siding |
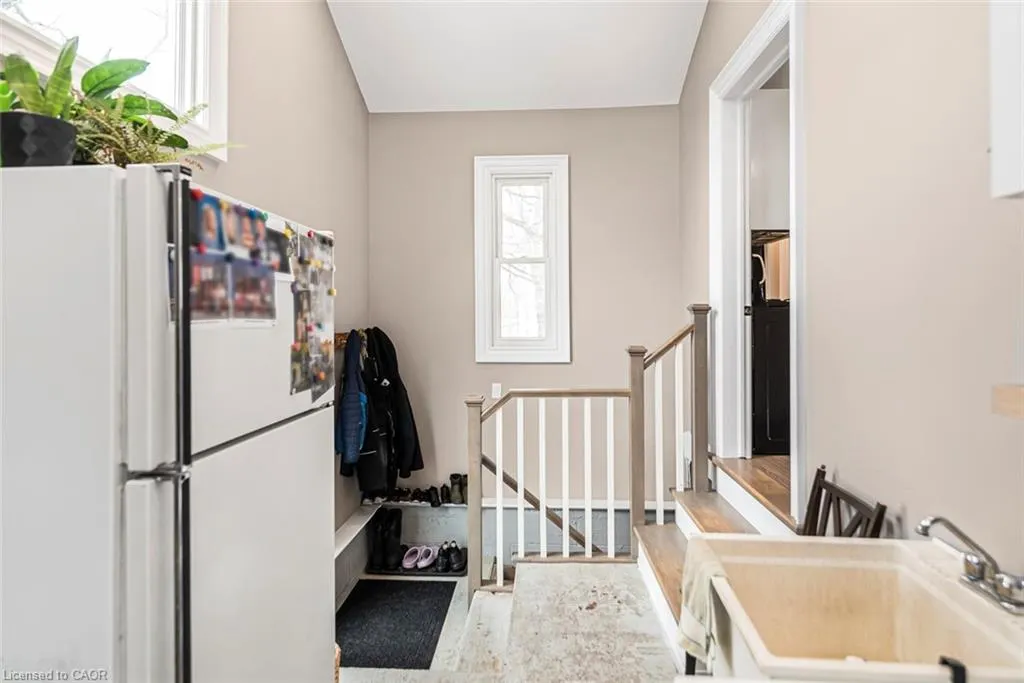
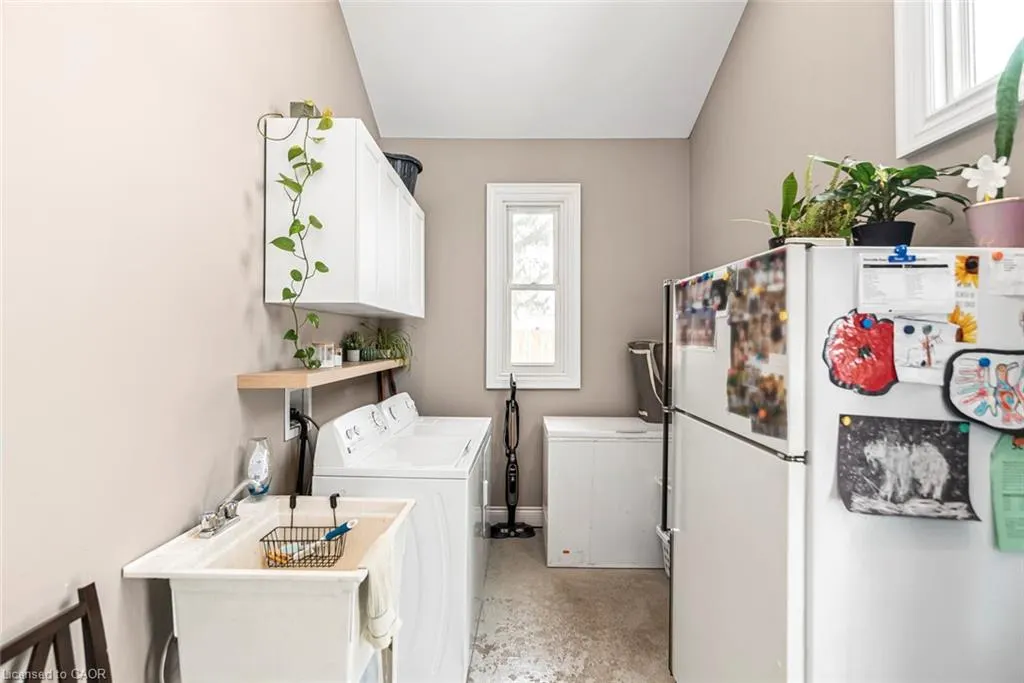
| Exclusions | Fridge In Laundry Room, 3 Lilac Bushes (They Were A Gift) |
| Property Subtype | Single Family Residence |
| County | Haldimand |
| New Construction | false |
| Property Type | Residential |
| Attached Garage | false |
| Garage Y/N | true |
| Total Rooms | 8 |
| Full Baths | 1 |
| Status | Conditional |
| City | Dunnville |
| Senior Community Y/N | false |
| Open Parking Spaces | 15 |
| MLS Area | Dunnville |
| Lot Size Units | Acres |
| Lot Size Square Feet | 65340 |
| Property Attached Y/N | false |
| MLS Area Minor | 601 - Moulton |
| Virtual Tour | https://www.venturehomes.ca/trebtour.asp?tourid=69876 |
| Building Area Units | Square Feet |
| Standard Status | Active Under Contract |
| Virtual Tour | https://www.venturehomes.ca/virtualtour.asp?tourid=69876 |
Interior Features
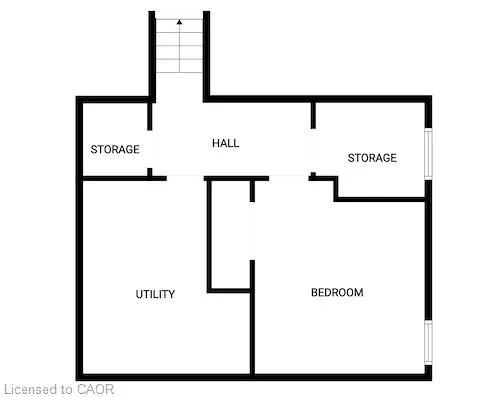
| Basement | Partial,Partially Finished,Sump Pump |
|---|---|
| Kitchen Level | Main |
| Air Conditioning Y/N | false |
| Heating Y/N | true |
| Window Features | Window Coverings |
| Fireplace Y/N | false |
| Above Grade Finished Area | 980 |
| Total Bedrooms | 2 |
| Below Grade Finished Area | 140 |
| Main Level Bedrooms | 2 |
| Main Level Bathrooms | 1 |
| Below Grade Finished Area Unit Type | Square Feet |
| Above Grade Finished Area Source | LBO Provided |
| Above Grade Finished Area Unit Type | Square Feet |
| Total Baths | 1 |
Exterior Features
| Parking Features | Detached Garage |
|---|---|
| Lot Features | Rural,Open Spaces,Quiet Area |
| Water Source | Cistern |
| Total Parking | 21 |
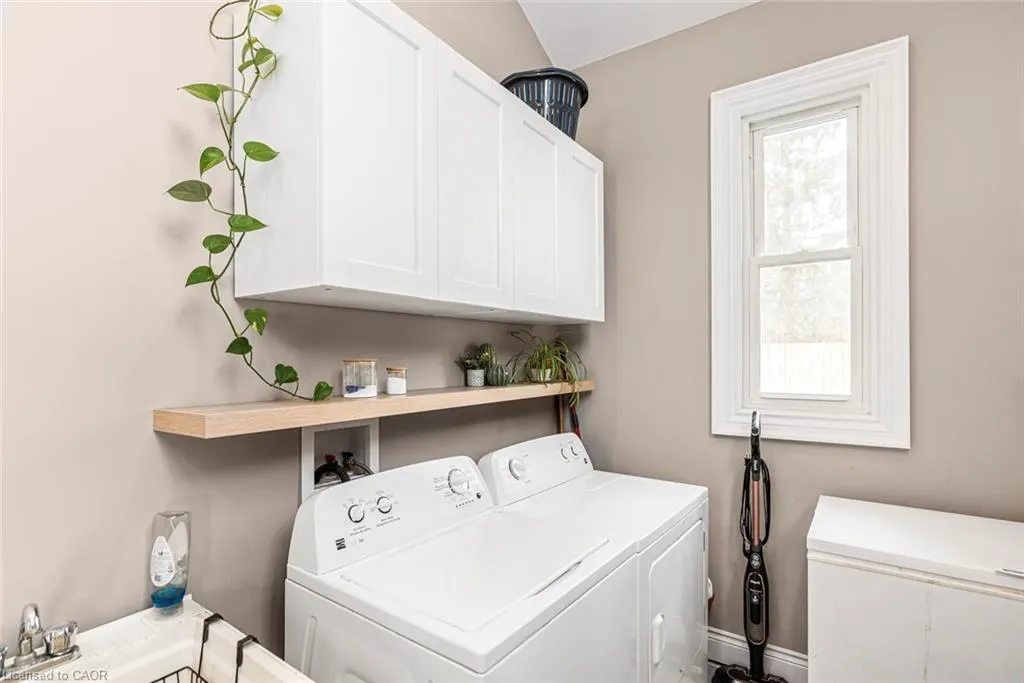
| Inclusions | Window Coverings,Washer, Dryer, Fridge In Kitchen (Currently Not Working), Stove, Dishwasher, Microwave (All Appliances In As-Is Condition) All Permanent Light Fixtures. |
| Lot Size Area | 1.5 |
| Foundation Details | Block |
| Building Area Total | 1120 |
| Lot Dimensions | 274.51 x 211.81 |
| Lot Size Acres | 1.5 |
| Frontage Length | 274.51 |
| Frontage Type | East |
| Waterfront Y/N | false |
| Covered Spaces | 6 |
| Crops Included Y/N | false |
Amenities
- Foreclosure
- Views
- Short Sale
- New Construction
- Adult 55+
- Lease To Own
- No Strata Fees
- Furnished
- Primary On Main
- Air Conditioning
- Seller Finance
- Green
- Fixer Upper
- Horse
- Golf
- Fireplace
- Deck
- Garage
- Basement
- Pool
 Data provided by the Ontario Regional Technology & Information Systems. The information is deemed reliable, but is not guaranteed. Not intended to solicit buyers or sellers, landlords or tenants currently under contract.
The trademarks REALTOR®, REALTORS® and the REALTOR® logo are controlled by The Canadian Real Estate Association (CREA) and identify real estate professionals who are members of CREA. The trademarks MLS®, Multiple Listing Service® and the associated logos are owned
Data provided by the Ontario Regional Technology & Information Systems. The information is deemed reliable, but is not guaranteed. Not intended to solicit buyers or sellers, landlords or tenants currently under contract.
The trademarks REALTOR®, REALTORS® and the REALTOR® logo are controlled by The Canadian Real Estate Association (CREA) and identify real estate professionals who are members of CREA. The trademarks MLS®, Multiple Listing Service® and the associated logos are owned