

Open House Sun, Sep 13th 01:00 PM - 03:00 PM
Address
2687 North Shore Drive, Lowbanks, ON
Price
$ 899,000
Property Attributes
- MLS#40850381
- TypeSingle Family
- Listing Status Active
- CityLowbanks
- AreaDunnville
- Neighbourhood601 - Moulton
- Postal CodeN0A 1K0
- StyleChalet
- Year Built1903
- Taxes$ 3900
- Price$ 899,000
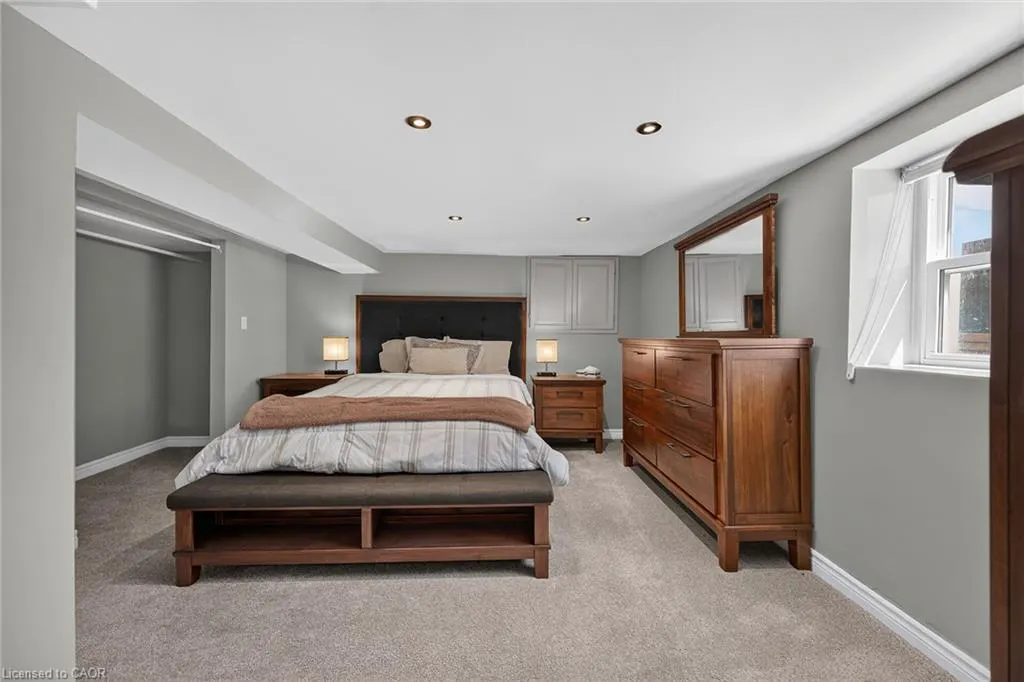
- Bedrooms2
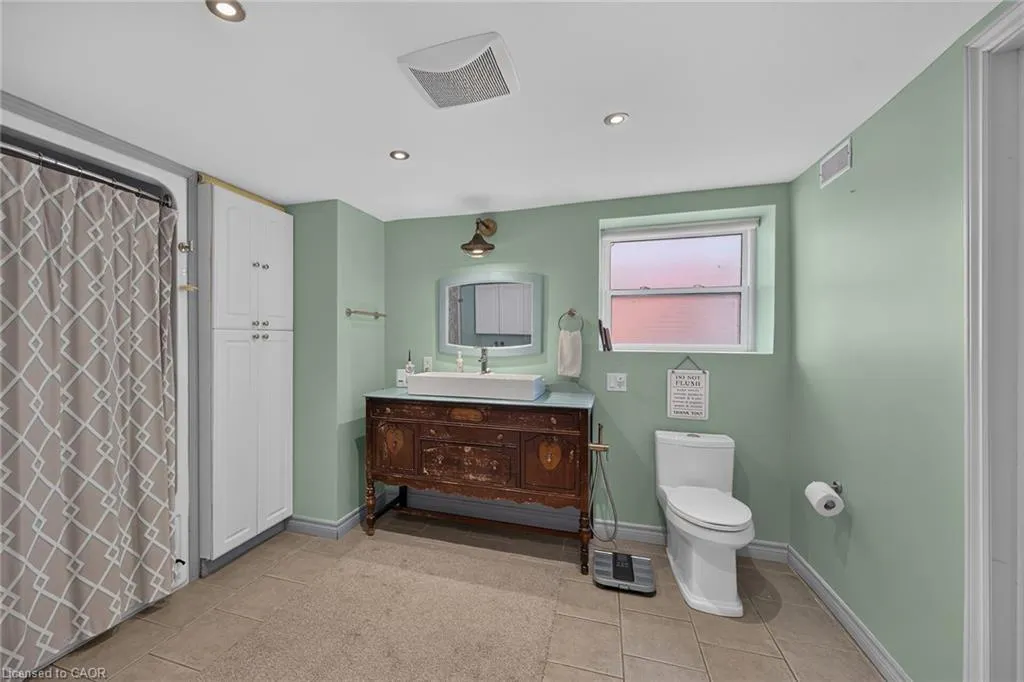
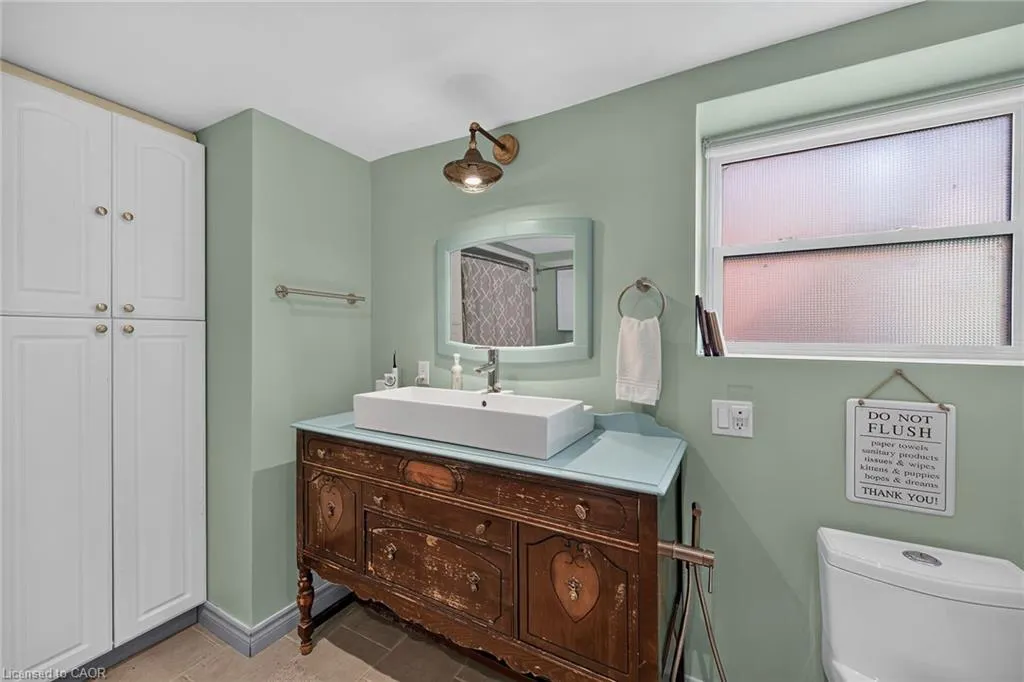
- Full Bathrooms1
- Half Bathrooms0
- Sqr Footage1750
Data Source:
Ontario Regional (ITSO)
Property Description
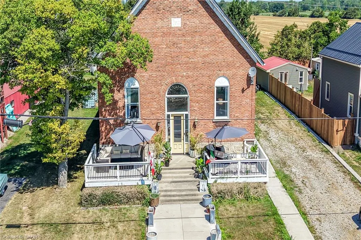
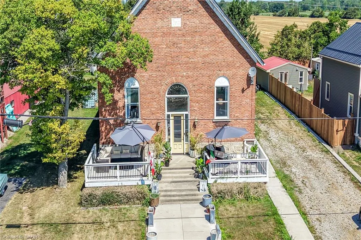
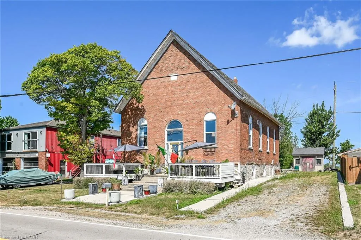
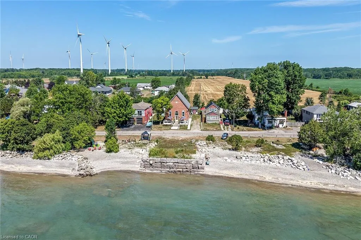
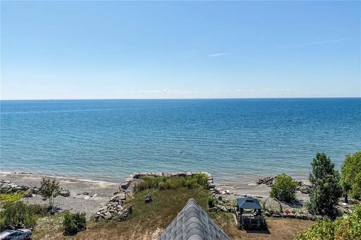
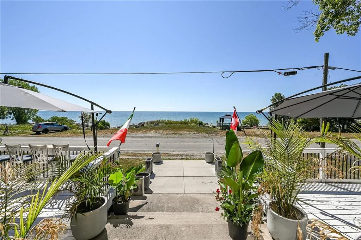
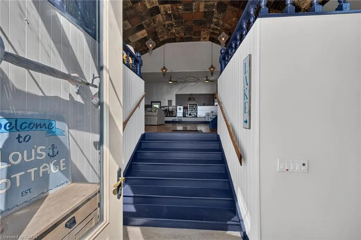
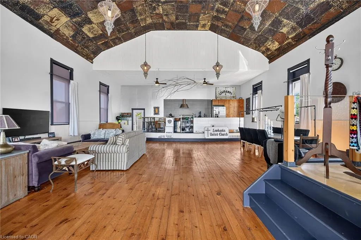
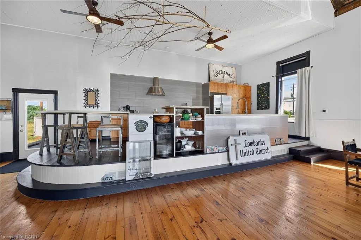
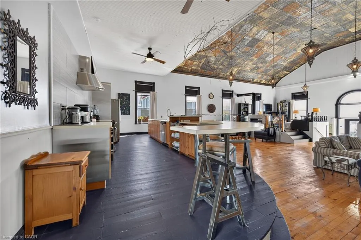
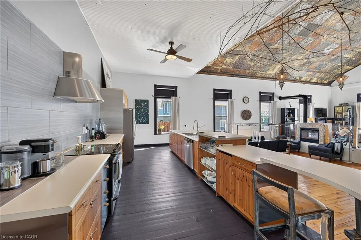
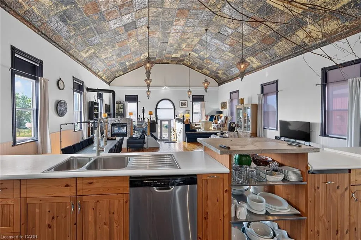
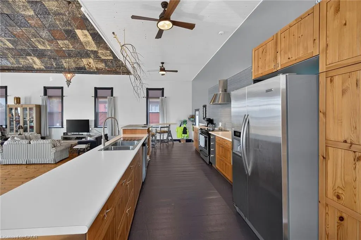
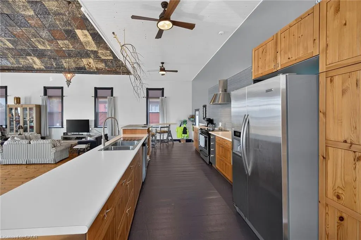
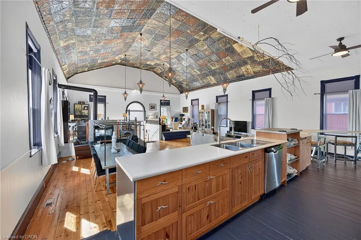
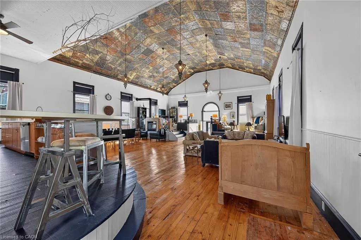
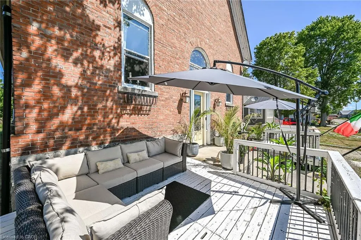
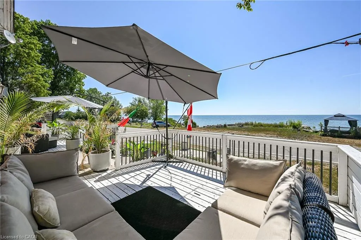
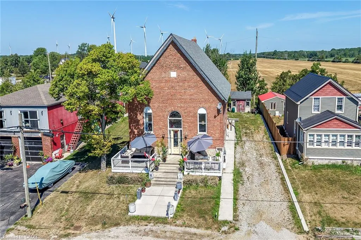
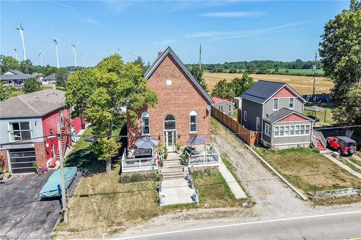
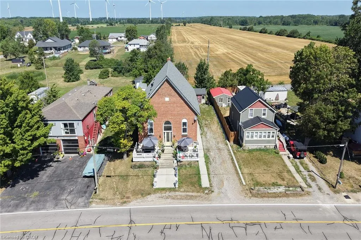
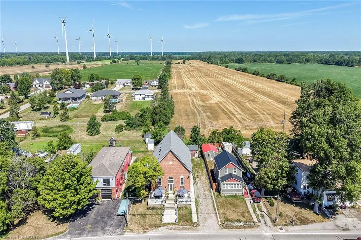
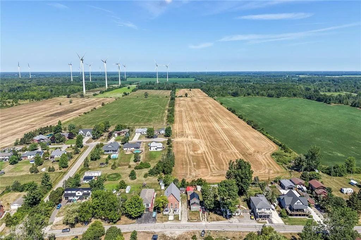
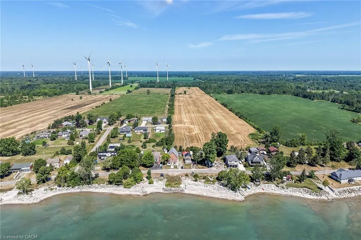
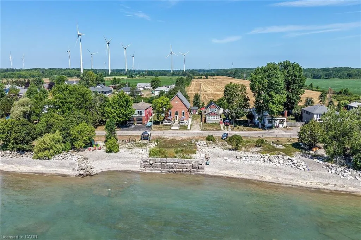
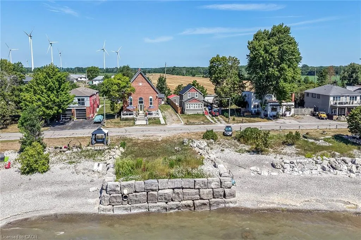
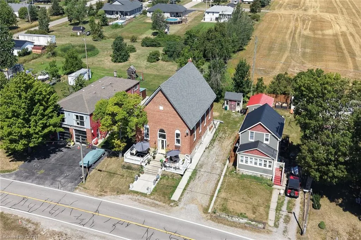
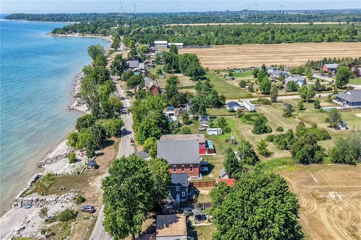
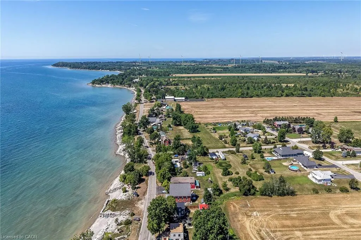
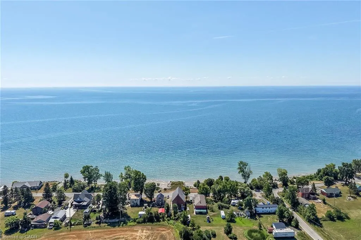
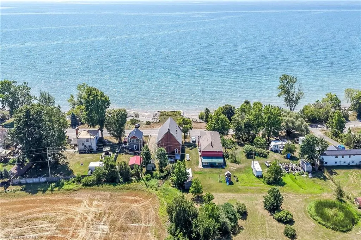
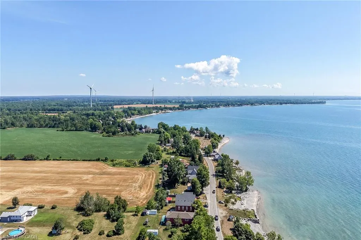
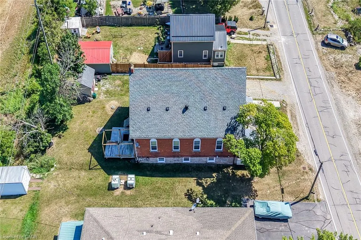
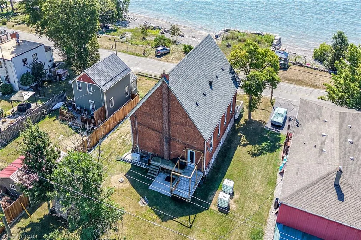
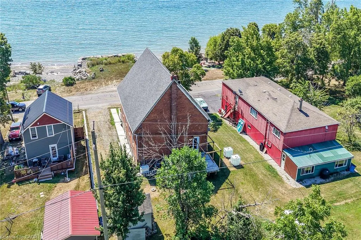
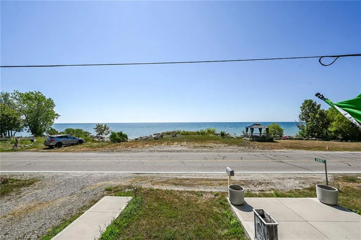
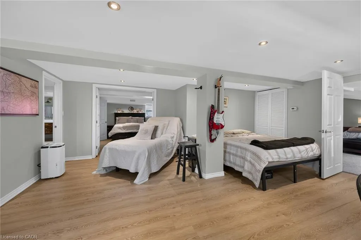
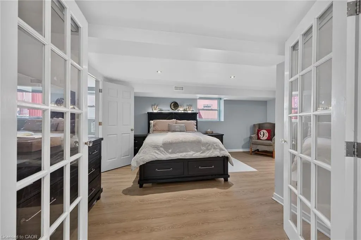
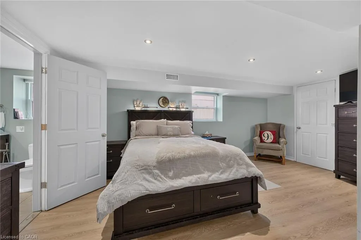
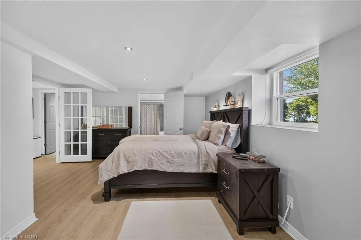
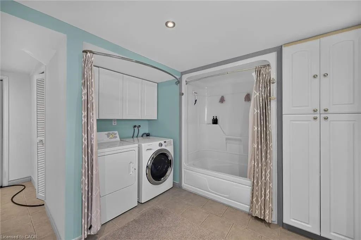
Once-in-a-Lifetime Waterfront Conversion on the Shores of Lake Erie. Welcome to one of Lowbanks' most extraordinary properties—a beautifully renovated former church transformed into a stunning waterfront residence where historic architecture meets modern luxury. Perfectly positioned on the shores of Lake Erie, this truly one-of-a-kind home offers breathtaking lake views from nearly every window, creating an ever-changing backdrop of sparkling water, spectacular sunsets, and peaceful waves. Inside, you'll be captivated by soaring vaulted ceilings, remarkable architectural details, rich hardwood floors, and a warm, inviting atmosphere unlike anything else on the market. The open-concept living space is designed for both relaxing and entertaining, with a striking cobblestone fireplace and two raised unique living spaces that makes every season feel cozy. 2+1 bedrooms and an impressive oversized bathroom. Chef style kitchen, art decor lighting and soaring ceiling with breathtaking architectural detail make this a MUST SEE property! Step outside onto the expansive front porch—the perfect place to enjoy your morning coffee, watch sailboats drift by, or just take in the lake. Included are two separate parcels, including a waterfront lot with endless potential to create the ultimate lakeside deck. This property is a historic church conversion unlike any other. More features? Finished basement, Ample parking, Chic upscale finishes, no rear neighbours. Located in the charming lakeside community of Lowbanks, you'll enjoy beautiful sandy beaches, world-class fishing, boating, nature trails, and the relaxed waterfront lifestyle that makes this hidden gem so special. This isn't just a home—it's a conversation piece, a retreat, and a lifestyle. If you've been searching for something truly unforgettable, this exceptional Lake Erie property delivers character, history, and waterfront living in one remarkable package. Excellent short term rental opportunity.
| Elementary School | High School |
|---|---|
| Thompson Creek; Mapleview Elementary; St. Michael's Catholic Elementary School | Dunnville Secondary; Lakeshore Catholic High School |
| Price History | |
|---|---|
| 8/5/2026 | Listed $899,000 |
General Features
| Living Area | 1750 |
|---|---|
| Sewer | Holding Tank |
| Heating | Forced Air,Natural Gas |
| Cooling | Central Air |
| Utilities | Fibre Optics,Garbage/Sanitary Collection,Recycling Pickup |
| Roof | Asphalt Shing |
| Appliances | Dishwasher,Dryer,Hot Water Tank Owned,Range Hood,Refrigerator,Satellite Dish,Stove,Washer,Wine Cooler |
| Zoning | R |
| Architectural Style | Chalet |
| Security Features | Carbon Monoxide Detector,Smoke Detector,Carbon Monoxide Detector(s),Smoke Detector(s) |
| Construction Materials | Brick,Stone |
| Year Built | 1903 |
| Stories Count | 1 |
| Topography | Dry |
| Property Subtype | Single Family Residence |
| Waterfront Features | Lake,Direct Waterfront,Water Access Deeded,Beach Front,Boat Access - Parking Deeded,Seawall,Lake/Pond |
| County | Haldimand |
| New Construction | false |
| Property Type | Residential |
| Attached Garage | false |
| Garage Y/N | false |
| Other Structures | Shed(s) |
| Total Rooms | 9 |
| Full Baths | 1 |
| Status | Active |
| Directions | Hwy 3 East, South on Hutchinson Road, West on North Shore drive. |
| High School | Dunnville Secondary; Lakeshore Catholic |
| City | Lowbanks |
| Body of Water | Lake Erie |
| Senior Community Y/N | false |
| Open Parking Spaces | 10 |
| MLS Area | Dunnville |
| Carport Y/N | false |
| Elementary School | Thompson Creek; Mapleview Elementary; St. Michael's Catholic |
| Property Attached Y/N | false |
| MLS Area Minor | 601 - Moulton |
| Building Area Units | Square Feet |
| Standard Status | Active |
| Year Built Source | Other |
| Virtual Tour | https://www.myvisuallistings.com/vt/365180 |
Interior Features
| Interior Amenities | High Speed Internet,Sewage Pump |
|---|---|
| Basement | Full,Finished,Sump Pump |
| Fireplace Features | Living Room,Gas |
| Kitchen Level | Main |
| Air Conditioning Y/N | false |
| Heating Y/N | true |
| Window Features | Window Coverings |
| Fireplace Y/N | true |
| Above Grade Finished Area | 1750 |
| Laundry Features | In-Suite |
| Total Bedrooms | 2 |
| Below Grade Finished Area | 1700 |
| Below Grade Finished Area Unit Type | Square Feet |
| Below Grade Finished Area Source | Other |
| Above Grade Finished Area Source | Other |
| Above Grade Finished Area Unit Type | Square Feet |
| Total Baths | 1 |
Exterior Features
| Parking Features | Gravel |
|---|---|
| Lot Features | Rural,Irregular Lot,Beach,Campground,Near Golf Course |
| Water Source | Cistern |
| Total Parking | 10 |
| Inclusions | Carbon Monoxide Detector,Dishwasher,Dryer,Hot Water Tank Owned,Range Hood,Refrigerator,Satellite Dish,Satellite Equipment,Smoke Detector,Stove,Washer,Window Coverings,Wine Cooler |
| Foundation Details | Stone |
| Building Area Total | 3450 |
| Lot Dimensions | 60 x 140.85 |
| Frontage Length | 60.00 |
| Frontage Type | North |
| Waterfront Y/N | true |
| Road Frontage Type | Municipal Road |
| Other Equipment | Satellite Dish,Satellite Equipment |
| Crops Included Y/N | false |
Amenities
- Foreclosure
- Views
- Short Sale
- New Construction
- Adult 55+
- Lease To Own
- No Strata Fees
- Furnished
- Primary On Main
- Air Conditioning
- Seller Finance
- Green
- Fixer Upper
- Horse
- Golf
- Fireplace
- Deck
- Garage
- Basement
- Pool
 Data provided by the Ontario Regional Technology & Information Systems. The information is deemed reliable, but is not guaranteed. Not intended to solicit buyers or sellers, landlords or tenants currently under contract.
The trademarks REALTOR®, REALTORS® and the REALTOR® logo are controlled by The Canadian Real Estate Association (CREA) and identify real estate professionals who are members of CREA. The trademarks MLS®, Multiple Listing Service® and the associated logos are owned
Data provided by the Ontario Regional Technology & Information Systems. The information is deemed reliable, but is not guaranteed. Not intended to solicit buyers or sellers, landlords or tenants currently under contract.
The trademarks REALTOR®, REALTORS® and the REALTOR® logo are controlled by The Canadian Real Estate Association (CREA) and identify real estate professionals who are members of CREA. The trademarks MLS®, Multiple Listing Service® and the associated logos are owned