

Address
334 Rattlesnake Road 45, Dunnville, ON
Price
$ 49,000
Property Attributes
- MLS#40828848
- TypeSingle Family
- Listing Status Active
- CityDunnville
- AreaDunnville
- Neighbourhood601 - Moulton
- Postal CodeN0A 1K0
- StyleBungalow
- Price$ 49,000
- Bedrooms1
- Full Bathrooms1
- Half Bathrooms0
- Sqr Footage493
Data Source:
Ontario Regional (ITSO)
Property Description
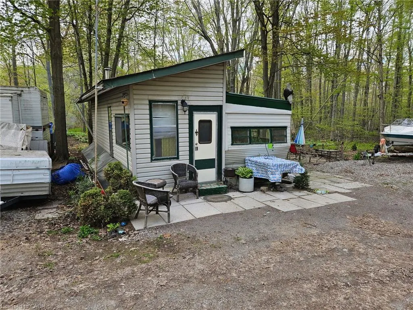
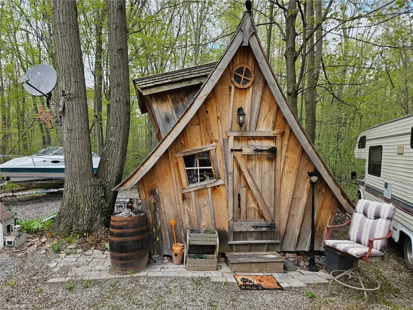
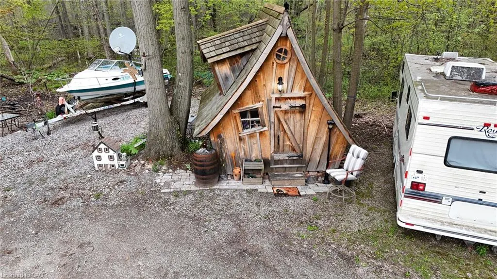
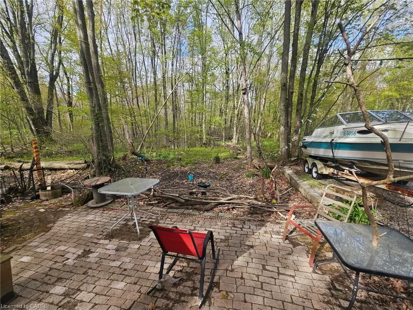
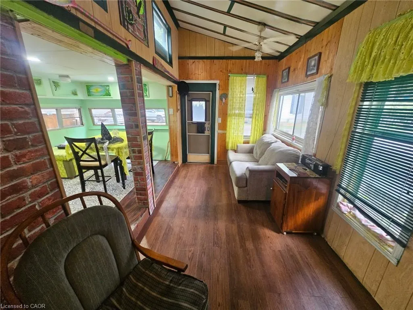
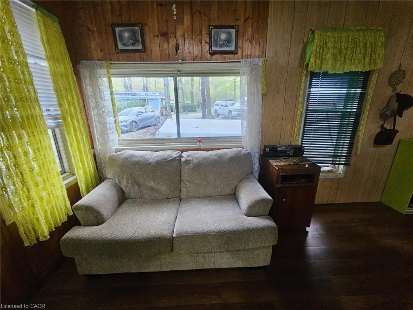
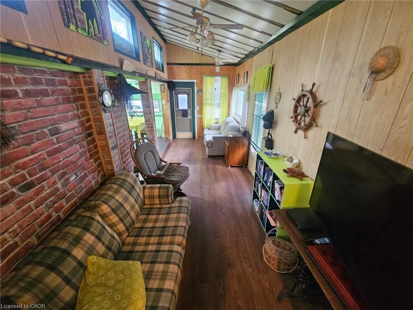
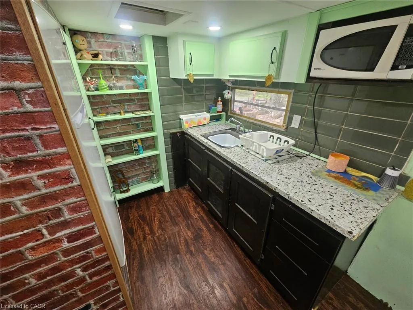
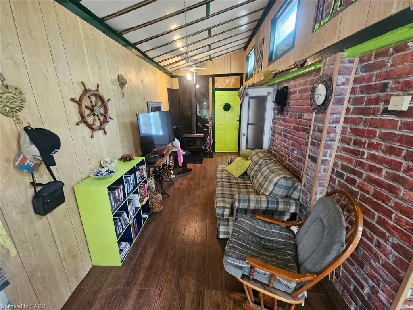
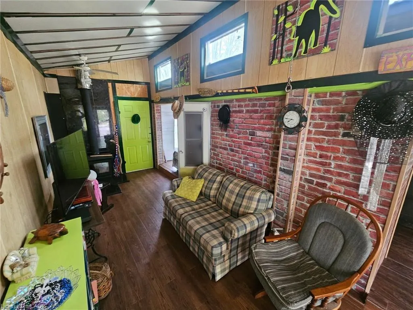
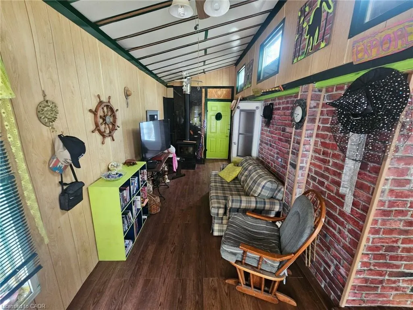
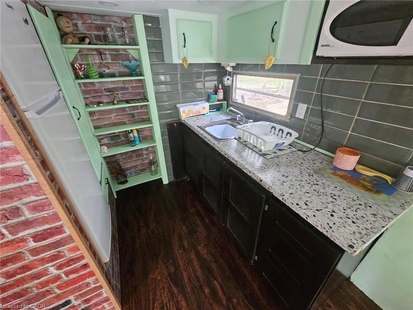
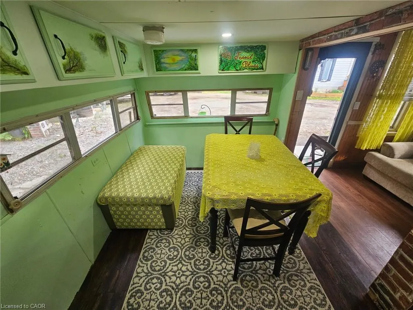
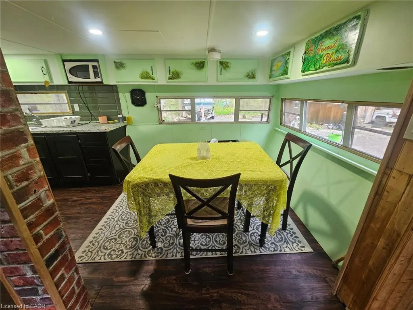
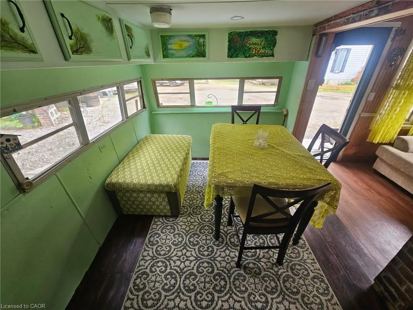
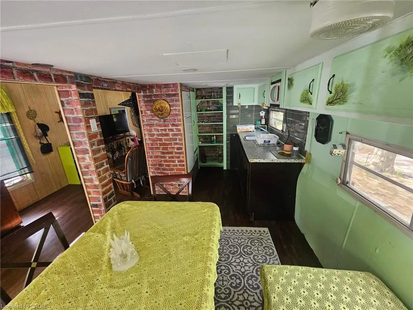
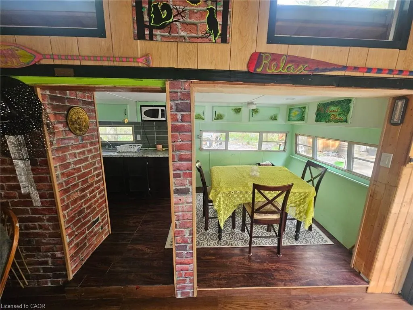
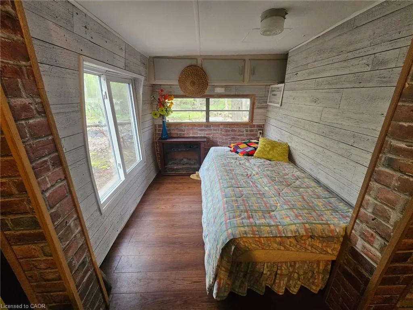
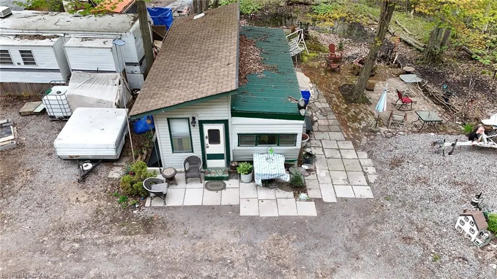
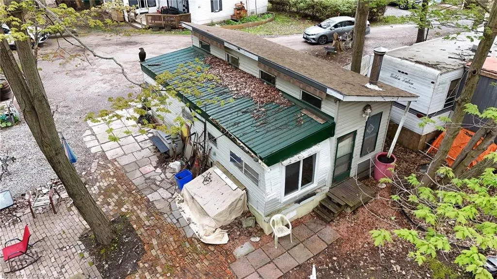
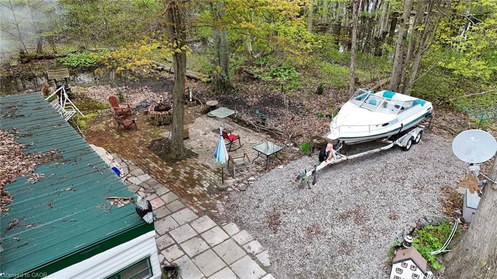
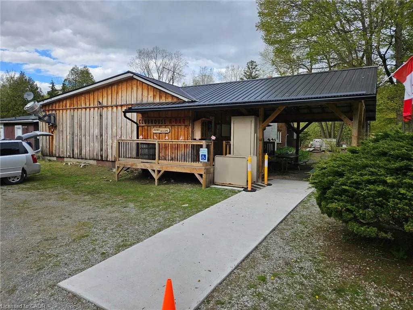
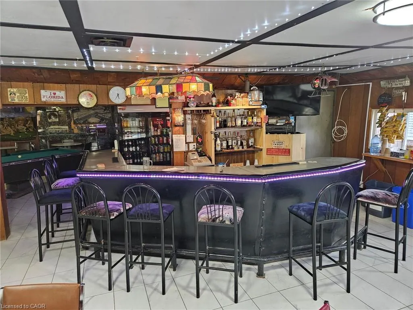
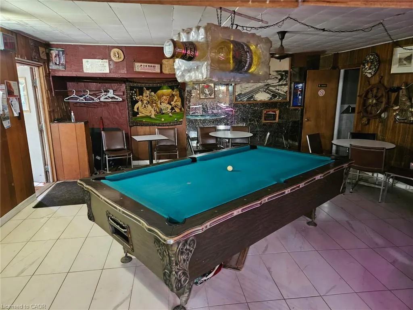
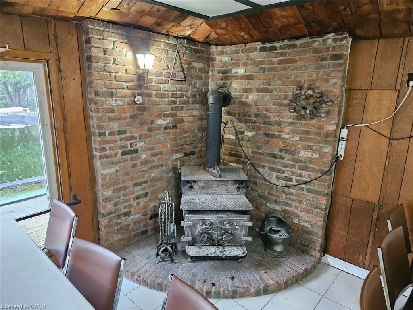
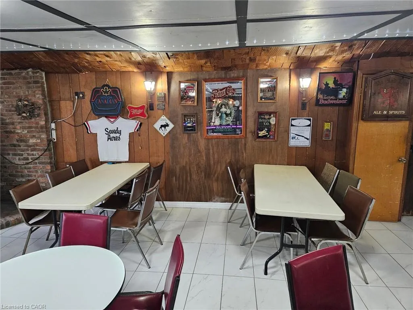
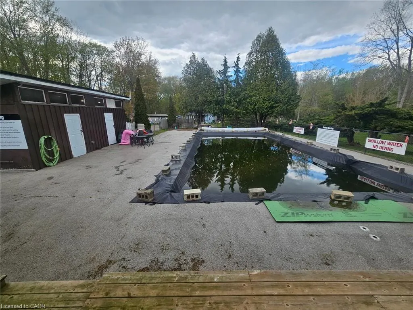
Enjoy Seasonal home on gorgeous secluded lot backing onto mature trees in desired Sandy Acres Park. Affordable & Attractively priced 1 bedroom, 1 bathroom with a family room. Not to mention one of a kind unique wooded shed (10x12) with hydro and potentially extra living space. This trailer comes furnished, move in ready for the summer months. Many updates include: New shower, Wood Stove, Extra parking. Access to Clubhouse for functions, Bingo, Pool, Euchre, Horseshoe Pits, Large Swimming Pool & licenced bar. Come make memories in quiet retreat for your summer get away!!!!
| Elementary School | High School |
|---|---|
| Thompson Creek Elementary School Elementary School | Dunnville Secondary School High School |
| Price History | |
|---|---|
| 5/11/2026 | Listed $59,000 |
| 7/6/2026 | 17$49,000 |
General Features
| Living Area | 493 |
|---|---|
| Sewer | Holding Tank |
| Heating | Fireplace-Wood |
| Cooling | None |
| Utilities | Cell Service,Electricity Connected,Garbage/Sanitary Collection |
| Roof | Asphalt Shing |
| Appliances | Water Heater,Microwave |
| Zoning | D A2 |
| Patio/Porch Features | Patio |
| Architectural Style | Bungalow |
| Pool Features | Community |
| Construction Materials | Aluminum Siding,Vinyl Siding |
| Exclusions | Boat In Gravel Parking Spot, Trailer Beside Wooden Shed. Pop Up Trailer Beside Listed Trailer. |
| View | Forest |
| Stories Count | 1 |
| Topography | Level |
| Unit Number | 45 |
| Property Subtype | Modular Home |
| County | Haldimand |
| New Construction | false |
| Property Type | Residential |
| Garage Y/N | false |
| Other Structures | Shed(s) |
| Total Rooms | 4 |
| Full Baths | 1 |
| Status | Active |
| Directions | HIGHWAY 3, SOUTH ON HUTCHINSON ROAD, WEST ON BOOKER ROAD, NORTH ON RATTLESNAKE TO THE END OF THE ROAD |
| High School | Dunnville Secondary School |
| City | Dunnville |
| Land Lease Amount | 4000 |
| Senior Community Y/N | false |
| Open Parking Spaces | 1 |
| MLS Area | Dunnville |
| Elementary School | Thompson Creek Elementary School |
| Property Attached Y/N | false |
| Land Lease Y/N | true |
| MLS Area Minor | 601 - Moulton |
| Building Area Units | Square Feet |
| Standard Status | Active |
Interior Features
| Interior Amenities | Ceiling Fan(s) |
|---|---|
| Basement | None |
| Fireplace Features | Wood Burning Stove |
| Kitchen Level | Main |
| Air Conditioning Y/N | false |
| Heating Y/N | true |
| Window Features | Window Coverings |
| Fireplace Y/N | true |
| Above Grade Finished Area | 493 |
| Laundry Features | None |
| Total Bedrooms | 1 |
| Main Level Bedrooms | 1 |
| Main Level Bathrooms | 1 |
| Below Grade Finished Area Unit Type | Square Feet |
| Above Grade Finished Area Source | LBO Provided |
| Above Grade Finished Area Unit Type | Square Feet |
| Total Baths | 1 |
Exterior Features
| Exterior Amenities | Seasonal Living,TV Tower/Antenna |
|---|---|
| Lot Features | Rural,Arts Centre,Beach,Business Centre,Corner Lot,City Lot,Near Golf Course,Hospital,Library,Major Highway,Marina,Park,Place of Worship,Quiet Area,Schools |
| Water Source | Community Well |
| Total Parking | 2 |
| Inclusions | Microwave,TV Tower/Antenna,Window Coverings |
| Building Area Total | 493 |
| Lot Dimensions | 0 x 0 |
| Frontage Length | 0.00 |
| Frontage Type | North |
| Waterfront Y/N | false |
| Road Frontage Type | Private Road |
| Other Equipment | TV Tower/Antenna |
| Crops Included Y/N | false |
Amenities
- Foreclosure
- Views
- Short Sale
- New Construction
- Adult 55+
- Lease To Own
- No Strata Fees
- Furnished
- Primary On Main
- Air Conditioning
- Seller Finance
- Green
- Fixer Upper
- Horse
- Golf
- Fireplace
- Deck
- Garage
- Basement
- Pool
 Data provided by the Ontario Regional Technology & Information Systems. The information is deemed reliable, but is not guaranteed. Not intended to solicit buyers or sellers, landlords or tenants currently under contract.
The trademarks REALTOR®, REALTORS® and the REALTOR® logo are controlled by The Canadian Real Estate Association (CREA) and identify real estate professionals who are members of CREA. The trademarks MLS®, Multiple Listing Service® and the associated logos are owned
Data provided by the Ontario Regional Technology & Information Systems. The information is deemed reliable, but is not guaranteed. Not intended to solicit buyers or sellers, landlords or tenants currently under contract.
The trademarks REALTOR®, REALTORS® and the REALTOR® logo are controlled by The Canadian Real Estate Association (CREA) and identify real estate professionals who are members of CREA. The trademarks MLS®, Multiple Listing Service® and the associated logos are owned