

Address
952 Robinson Road, Dunnville, ON
Price
$ 824,900
Property Attributes
- MLS#40844554
- TypeSingle Family
- Listing Status Active
- CityDunnville
- AreaDunnville
- Neighbourhood601 - Moulton
- Postal CodeN1A 2W1
- StyleBungalow
- Taxes$ 4399
- Price$ 824,900
- Bedrooms4
- Full Bathrooms2
- Half Bathrooms1
- Sqr Footage1165
Data Source:
Ontario Regional (ITSO)
Property Description
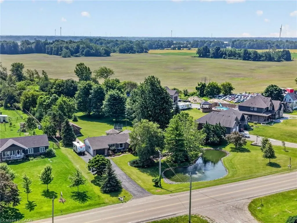
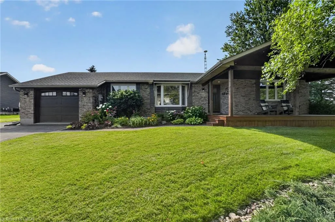
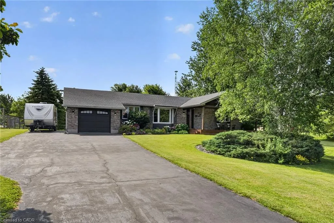
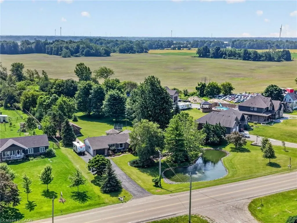
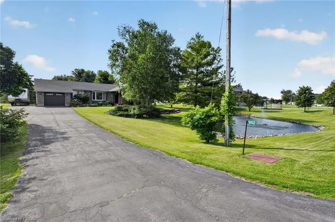
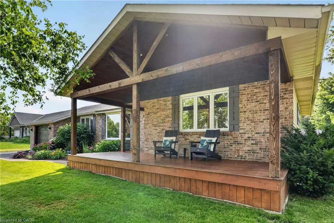
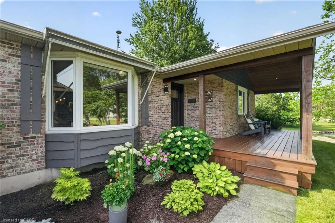
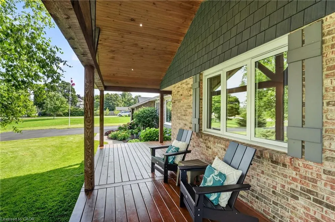
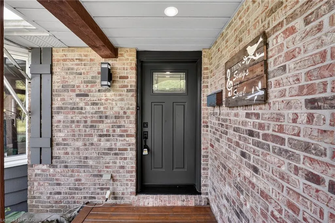
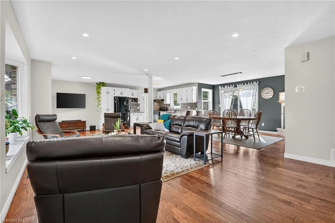
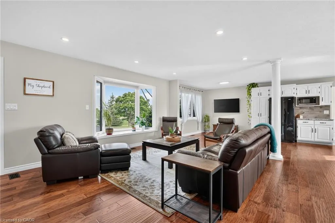
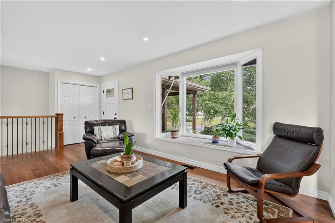
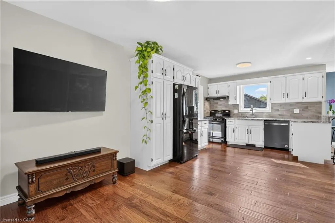
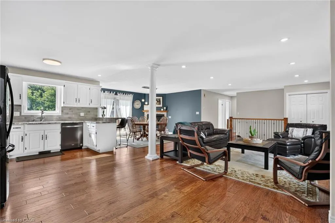
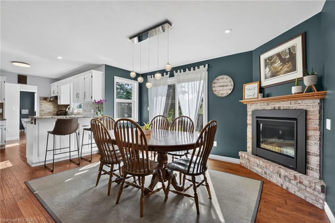
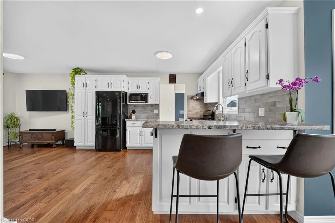
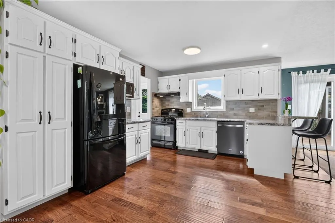
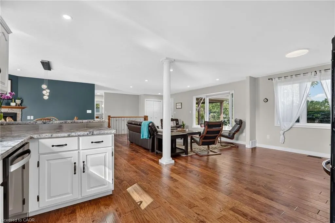
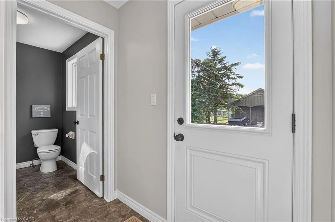
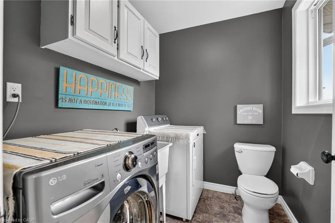
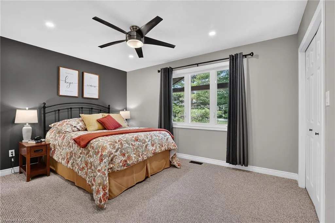
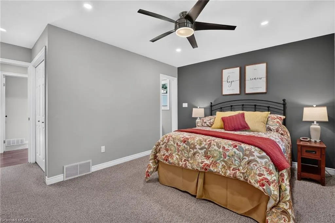
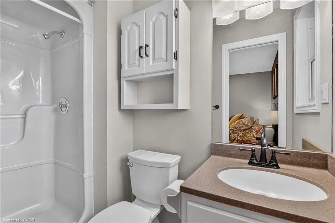
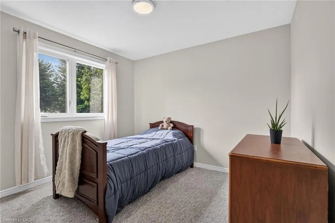
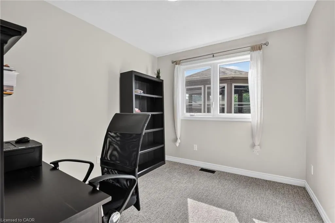
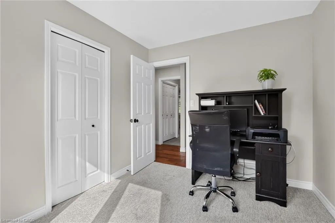
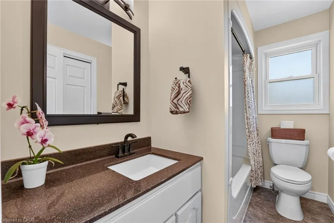
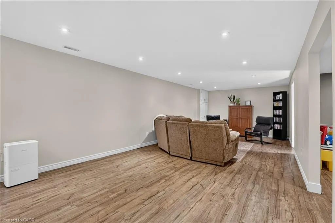
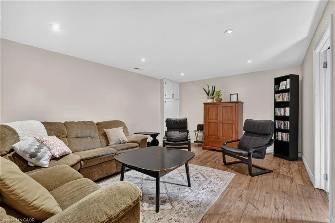
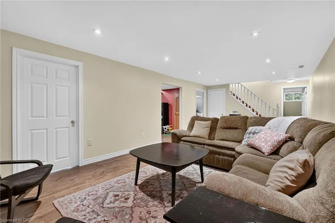
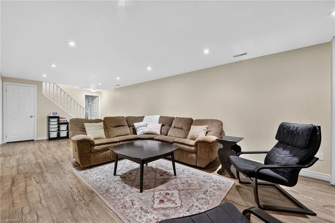
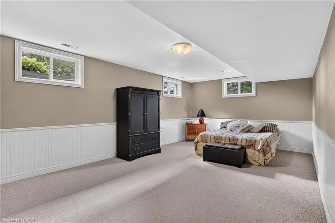
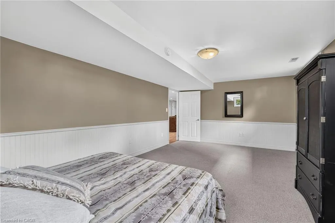
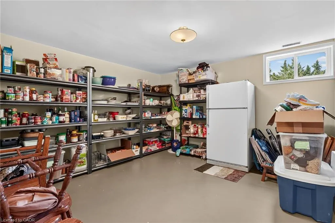
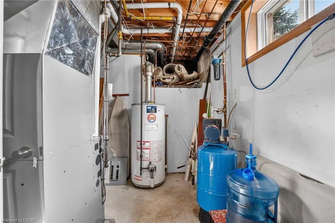
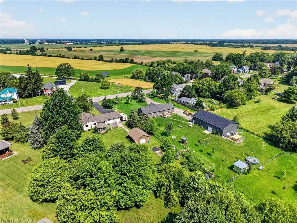
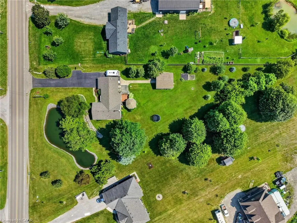
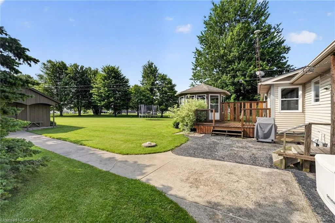
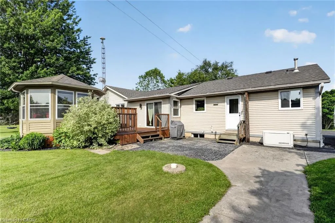
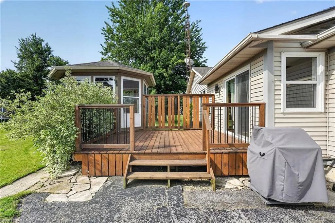
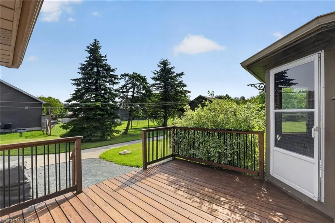
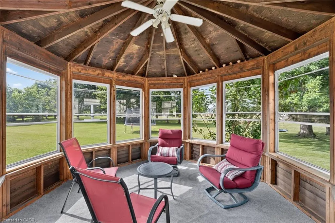
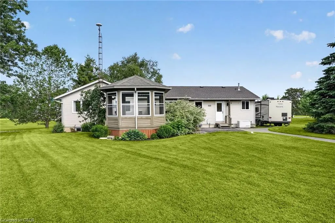
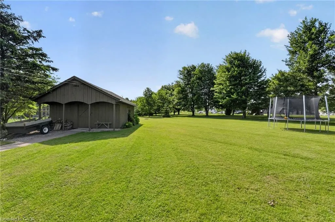
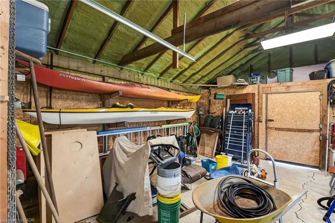
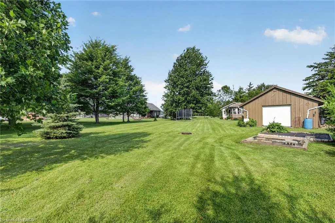
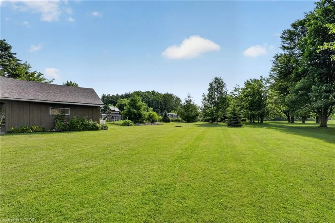
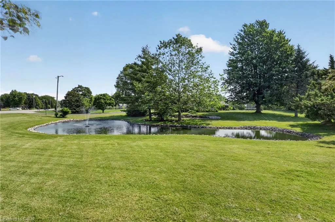
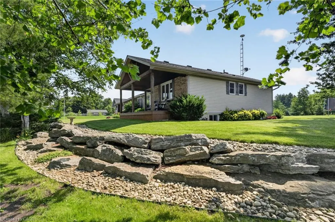
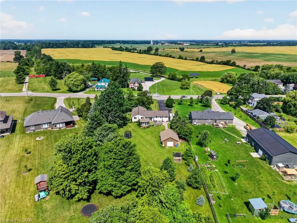
Discover this exceptional bungalow in the desired northern quadrant of Dunnville. Situated on a near 1 acre lot, with towering trees, and completed with a picturesque pond, this property delivers cottage vibes while offering outstanding value & everyday comfort. The home has 3+1 bedrooms with 1922sf of ‘fully updated’ living space, the home welcomes you with a covered cedar porch (8x23) - the perfect setting overlook the pond while enjoying your morning coffee. Inside, an inviting open concept layout flows effortlessly between the living, dining, and kitchen areas highlighted by beautiful hand-scraped hardwood floors. The living room has a large bay window with lovely front yard views and the dining area boasts a brand new gas f/p & has a patio door leading to the rear deck (12x14). The refreshed kitchen shines with ‘preferred’ white cabinetry, functional peninsula island, and updated countertops. Adjacent, you’ll find a mudroom & a 2pc bath that doubles as a laundry room. The living quarters of the home has 3 bedrooms - two with brand new carpeting - a 4pc main bath, and a 3pc ensuite. The basement has a large rec-room with durable laminate flooring, a very spacious 4th bedrooms, a storage room (could be converted to a 5th bedroom), a play area or office space, and an utility room. Outside, enjoy a paved driveway with ample parking, a charming closed-in gazebo for evening meals, a 20x22 workshop w/ concrete & hydro, and lots of greenspace for your kids and pets to run freely! Extras: n/g generator, furnace ’24, roof ’21, windows ’23, paint, flooring, some carpeting ’26, ++! Stress-free access to Niagara Region, QEW, Hamilton, and the Dunnville town core (5min). You’ve scrolled through 100s of listings for the ‘perfect’ bungalow – you’ve just found it!
| High School |
|---|
| Dunnville Secondary High School |
| Price History | |
|---|---|
| 7/2/2026 | Listed $849,900 |
| 8/13/2026 | 3$824,900 |
General Features
| Living Area | 1165 |
|---|---|
| Sewer | Septic Tank |
| Heating | Forced Air,Natural Gas |
| Cooling | Central Air |
| Roof | Asphalt Shing |
| Appliances | Water Heater Owned,Dishwasher,Dryer,Gas Stove,Hot Water Tank Owned,Refrigerator,Washer |
| Zoning | D A2 |
| Garage Spaces | 1 |
| Patio/Porch Features | Deck,Porch |
| Architectural Style | Bungalow |
| Construction Materials | Brick,Vinyl Siding |
| Exclusions | Basement Fridge, Chest Freezer |
| View | Clear,Pond |
| Stories Count | 1 |
| Topography | Dry,Flat,Level |
| Property Subtype | Single Family Residence |
| Waterfront Features | Pond,Lake/Pond |
| County | Haldimand |
| New Construction | false |
| Property Type | Residential |
| Attached Garage | true |
| Facing Direction | East |
| Garage Y/N | true |
| Other Structures | Workshop |
| Total Rooms | 14 |
| Full Baths | 2 |
| Status | Active |
| Directions | East on Canborough Road, South (right) on Robinson Road, property on the left side (East) about 5 Min. |
| High School | Dunnville Secondary |
| City | Dunnville |
| Senior Community Y/N | false |
| Open Parking Spaces | 6 |
| MLS Area | Dunnville |
| Property Attached Y/N | false |
| MLS Area Minor | 601 - Moulton |
| Virtual Tour | https://book.allisonmediaco.com/sites/egbapqnz/unbranded |
| Building Area Units | Square Feet |
| Standard Status | Active |
| Virtual Tour | https://book.allisonmediaco.com/sites/952-robinson-rd-dunnville-on-n1a-2w1-26327378/branded |
Interior Features
| Interior Amenities | Auto Garage Door Remote(s) |
|---|---|
| Basement | Full,Finished |
| Fireplace Features | Gas |
| Kitchen Level | Main |
| Air Conditioning Y/N | false |
| Heating Y/N | true |
| Window Features | Window Coverings |
| Fireplace Y/N | true |
| Above Grade Finished Area | 1165 |
| Half Baths | 1 |
| Laundry Features | Main Level |
| Total Bedrooms | 4 |
| Below Grade Finished Area | 757 |
| Main Level Bedrooms | 3 |
| Main Level Bathrooms | 3 |
| Below Grade Finished Area Unit Type | Square Feet |
| Below Grade Finished Area Source | LBO Provided |
| Above Grade Finished Area Source | LBO Provided |
| Above Grade Finished Area Unit Type | Square Feet |
| Total Baths | 3 |
Exterior Features
| Exterior Amenities | Landscaped |
|---|---|
| Parking Features | Attached Garage |
| Lot Features | Rural,Landscaped,Place of Worship |
| Water Source | Cistern |
| Total Parking | 7 |
| Inclusions | Dishwasher,Dryer,Gas Stove,Hot Water Tank Owned,Refrigerator,Washer,Window Coverings |
| Foundation Details | Poured Concrete |
| Building Area Total | 1922 |
| Lot Dimensions | 199 x 229 |
| Road Surface Type | Paved |
| Frontage Length | 199.00 |
| Frontage Type | East |
| Waterfront Y/N | false |
| Covered Spaces | 1 |
| Road Frontage Type | Municipal Road,Public Road |
| Crops Included Y/N | false |
Amenities
- Foreclosure
- Views
- Short Sale
- New Construction
- Adult 55+
- Lease To Own
- No Strata Fees
- Furnished
- Primary On Main
- Air Conditioning
- Seller Finance
- Green
- Fixer Upper
- Horse
- Golf
- Fireplace
- Deck
- Garage
- Basement
- Pool
 Data provided by the Ontario Regional Technology & Information Systems. The information is deemed reliable, but is not guaranteed. Not intended to solicit buyers or sellers, landlords or tenants currently under contract.
The trademarks REALTOR®, REALTORS® and the REALTOR® logo are controlled by The Canadian Real Estate Association (CREA) and identify real estate professionals who are members of CREA. The trademarks MLS®, Multiple Listing Service® and the associated logos are owned
Data provided by the Ontario Regional Technology & Information Systems. The information is deemed reliable, but is not guaranteed. Not intended to solicit buyers or sellers, landlords or tenants currently under contract.
The trademarks REALTOR®, REALTORS® and the REALTOR® logo are controlled by The Canadian Real Estate Association (CREA) and identify real estate professionals who are members of CREA. The trademarks MLS®, Multiple Listing Service® and the associated logos are owned