

Address
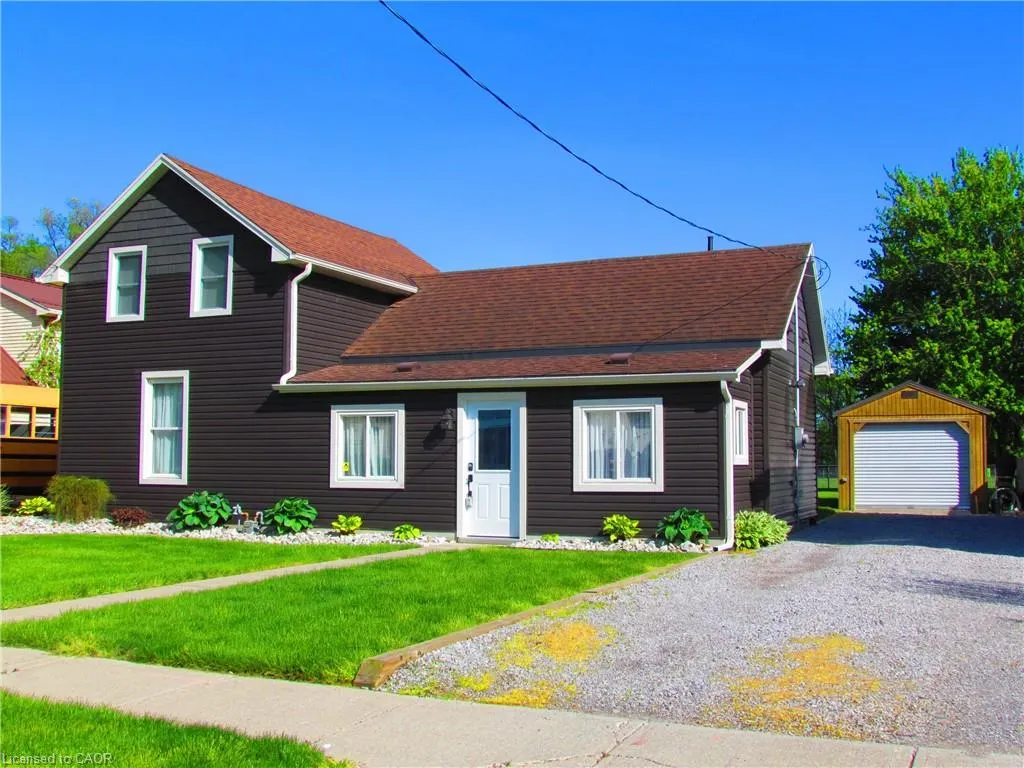
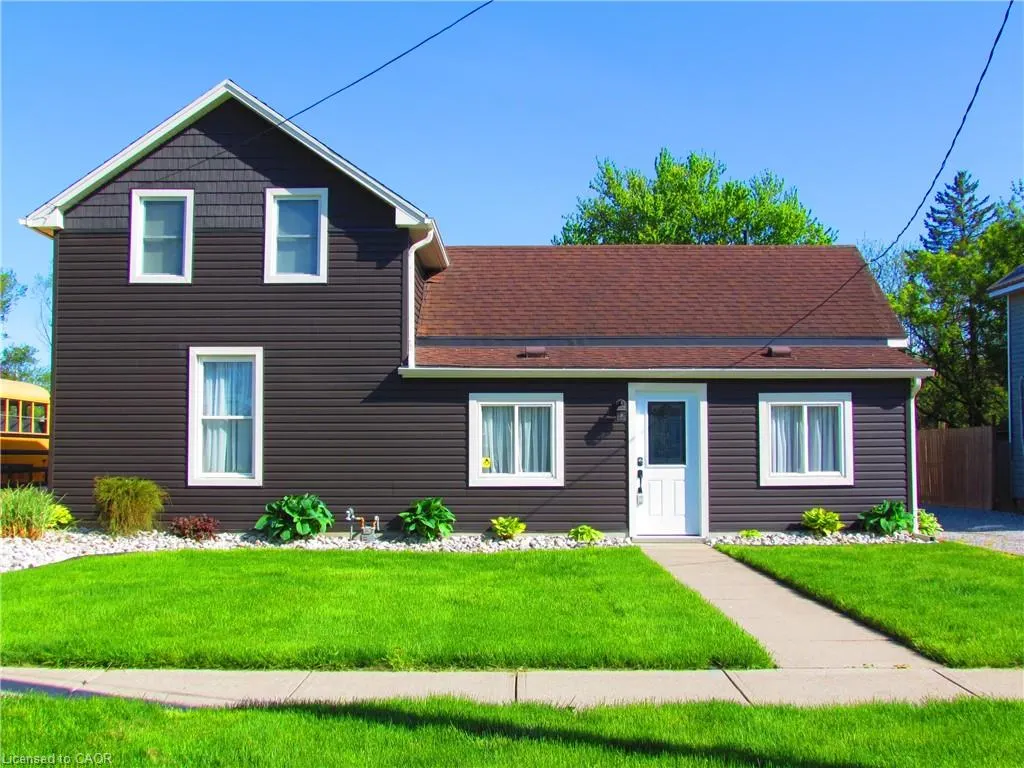
120 Queen Street, St. Williams, ON
Price
$ 459,000
Property Attributes
- MLS#40808139
- TypeSingle Family
- Listing Status Active
- CitySt. Williams
- AreaCharlotteville
- NeighbourhoodSt. Williams
- Postal CodeN0E 1P0
- Style
- Taxes$ 2045
- Price$ 459,000
- Bedrooms2
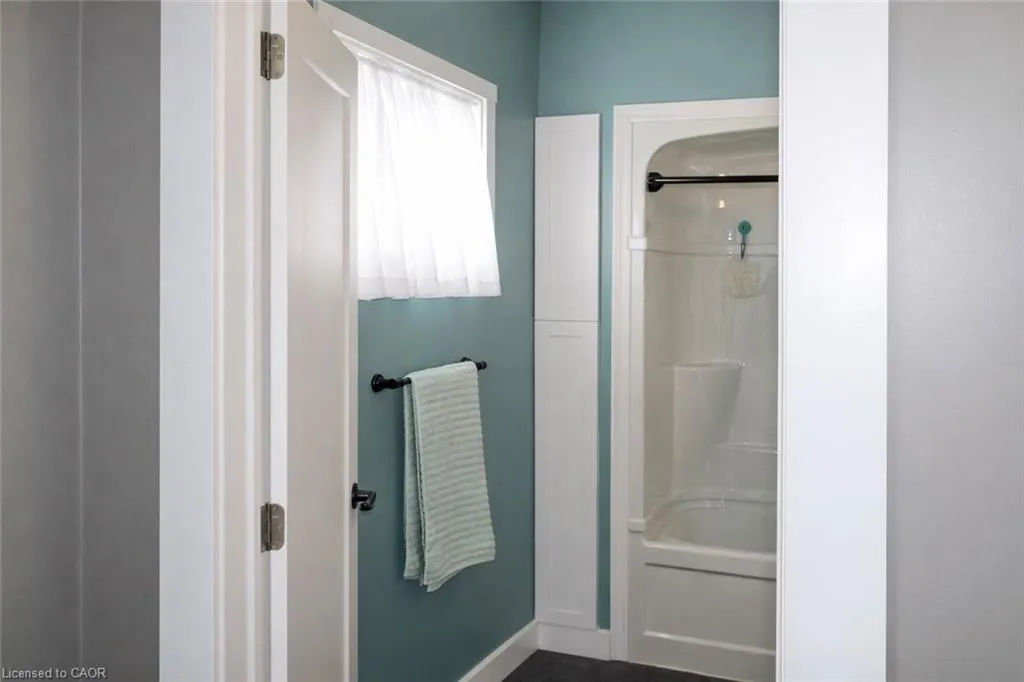
- Full Bathrooms1
- Half Bathrooms0
- Sqr Footage1160
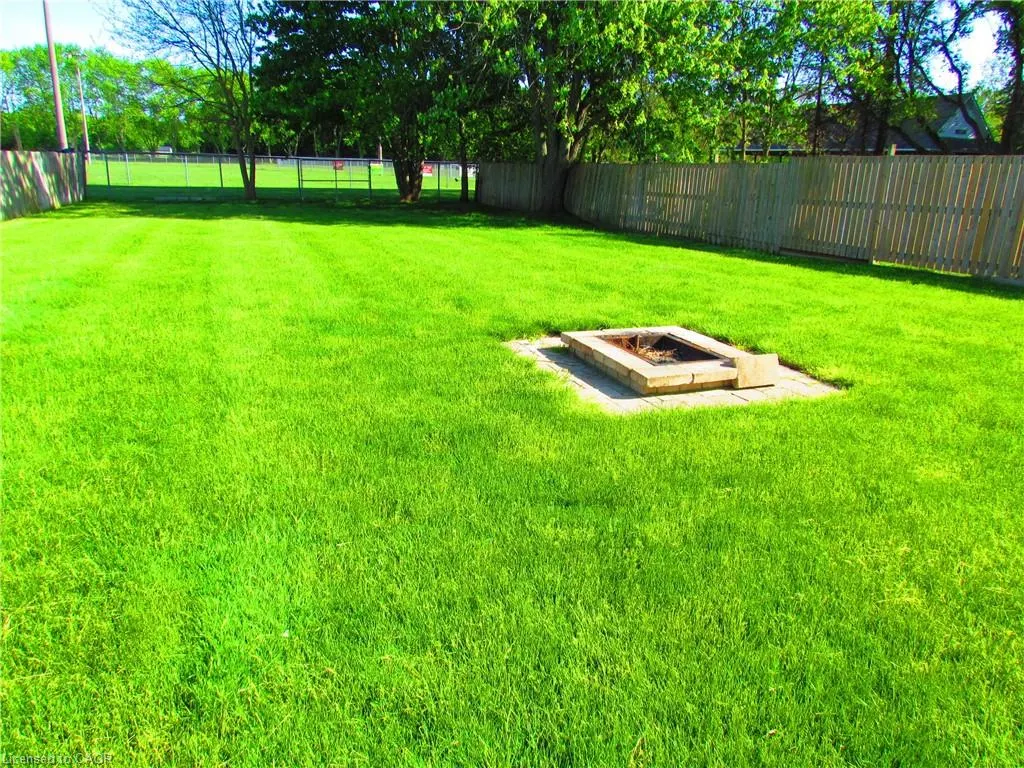
- Lot Size0.26 Acres
Data Source:
Ontario Regional (ITSO)
Property Description
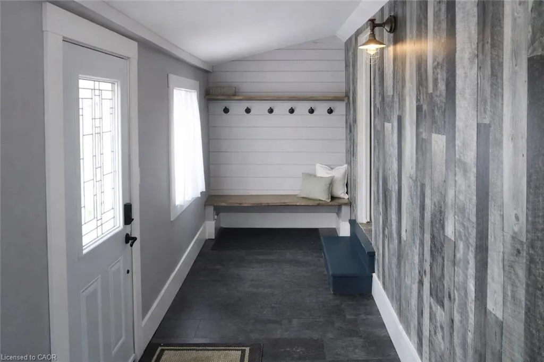
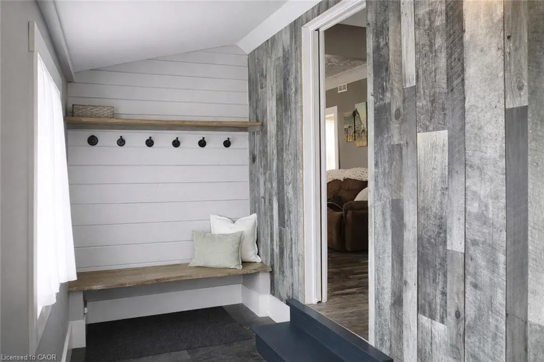
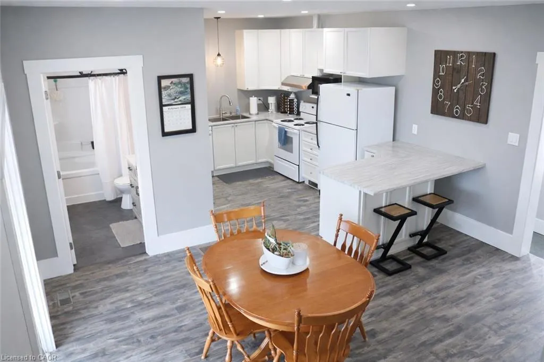
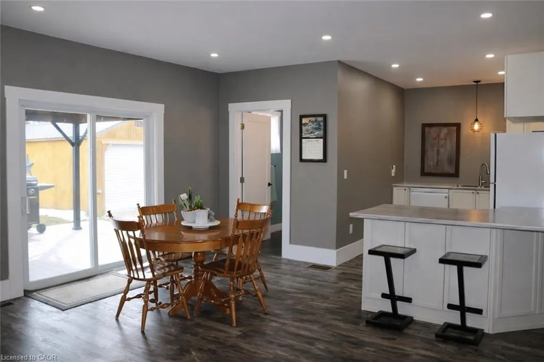
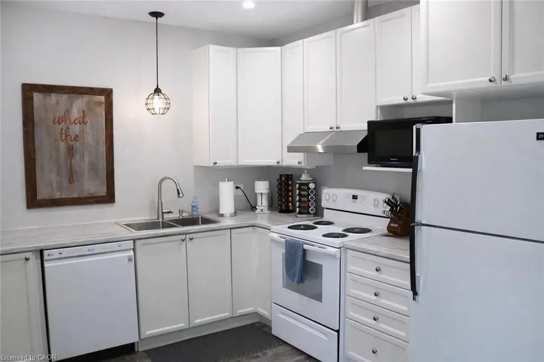
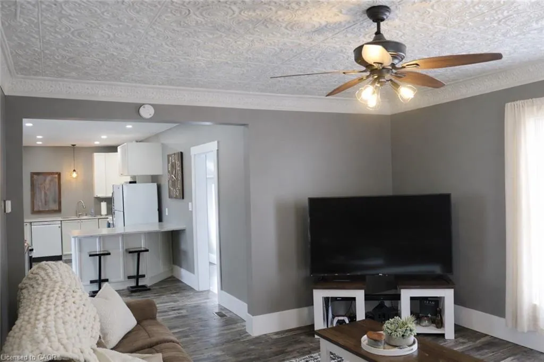
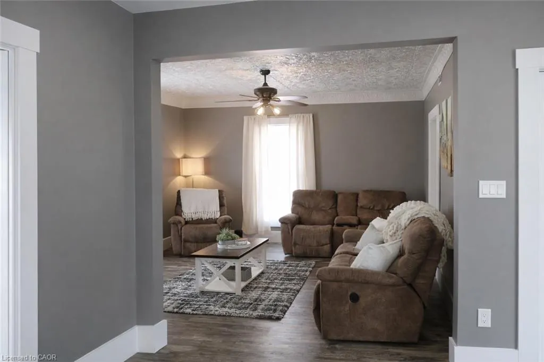
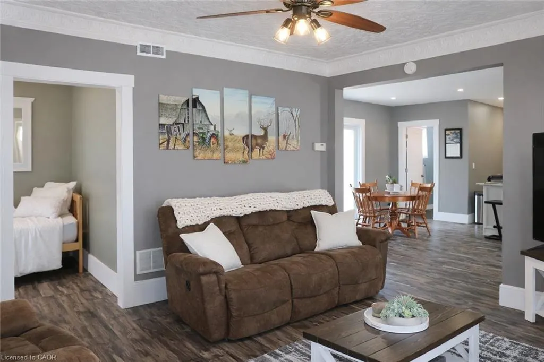
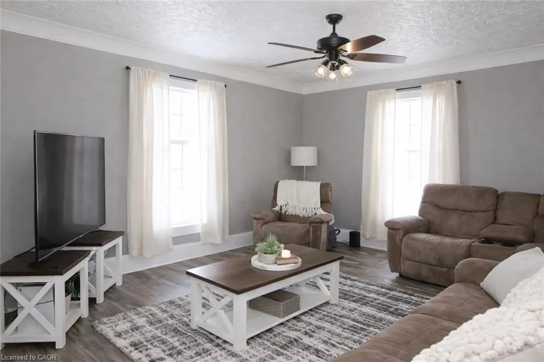
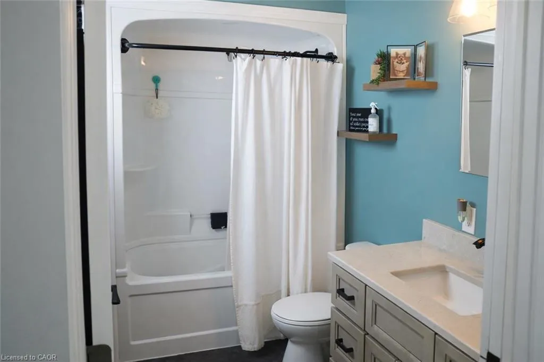
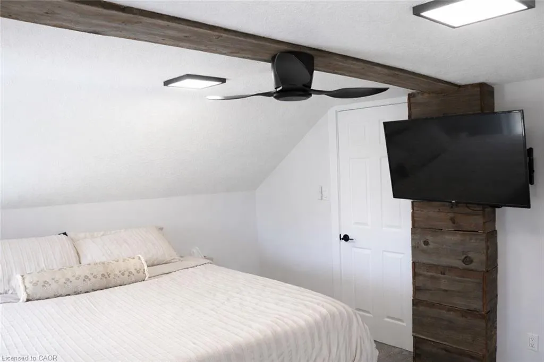
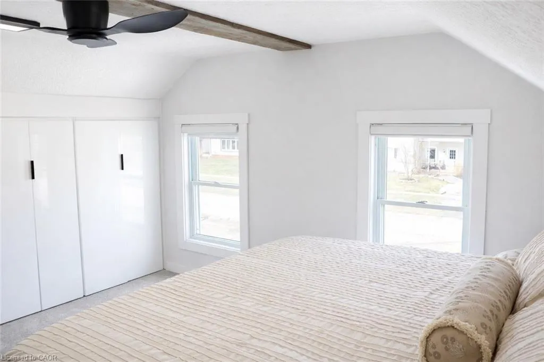
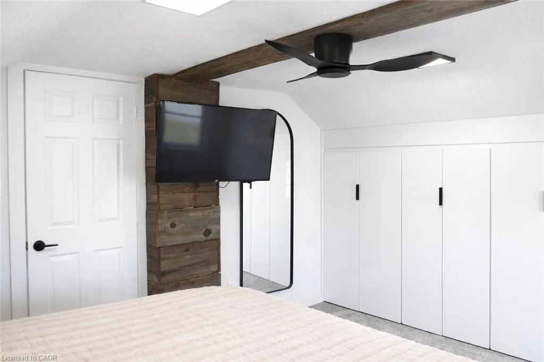
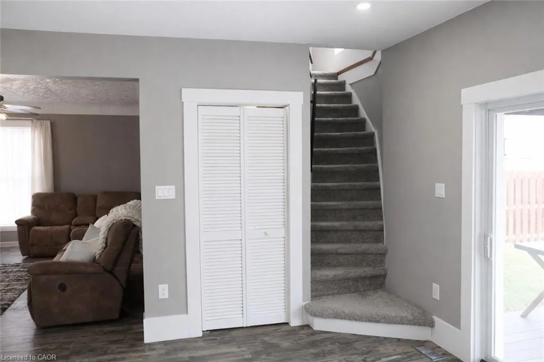
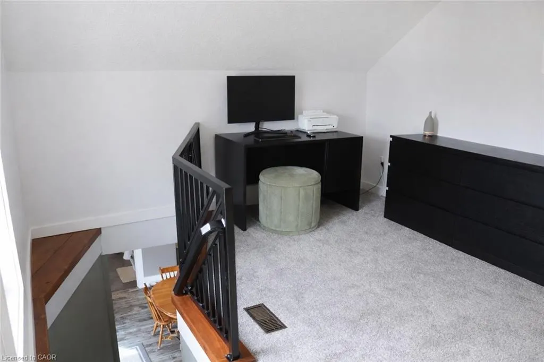
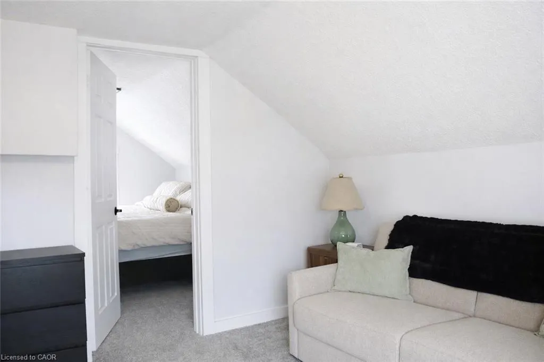
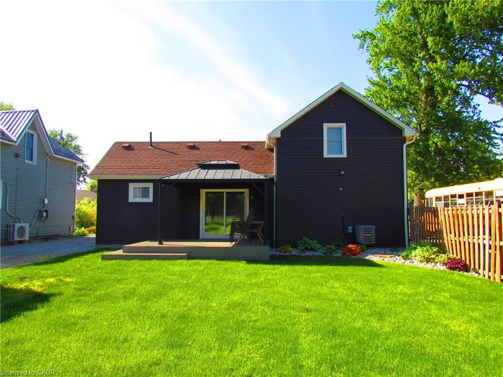
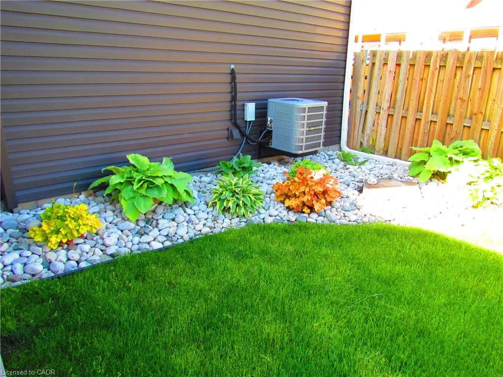
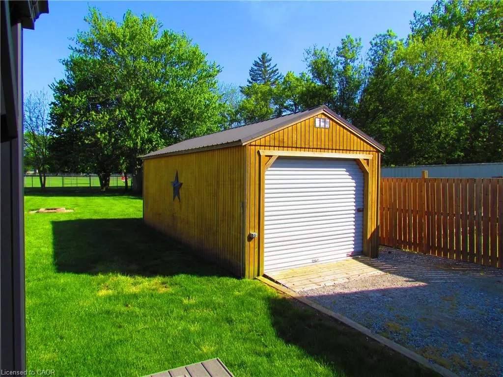
Modern, bright, and impeccably maintained, this beautifully updated home offers stylish living with charming character throughout. The inviting open-concept layout features a spacious eat-in kitchen complete with an island and three included appliances, flowing seamlessly into the sun-filled living room highlighted by large windows and stunning tin ceilings. The main level bedroom is conveniently located just off the living area, while the elegant curved staircase leads to a bright sitting area adjoining the generous primary bedroom with ample closet space. Additional inclusions add exceptional value, including a shed, gazebo, washer, dryer, fridge, stove, dishwasher, and microwave — making this move-in-ready home the perfect blend of comfort and convenience.
| Elementary School | High School |
|---|---|
| Port Rowan Elementary School | Valley Heights High School |
| Price History | |
|---|---|
| 2/27/2026 | Listed $515,000 |
| 5/23/2026 | 3$499,000 |
| 7/1/2026 | 8$459,000 |
General Features
| Living Area | 1160 |
|---|---|
| Sewer | Septic Tank |
| Heating | Forced Air,Natural Gas |
| Cooling | Central Air |
| Utilities | Electricity Connected,Garbage/Sanitary Collection,Natural Gas Connected,Recycling Pickup,Phone Connected |
| Roof | Shingle |
| Appliances | Dishwasher,Dryer,Microwave,Refrigerator,Stove,Washer |
| Zoning | RH |
| Patio/Porch Features | Deck |
| Security Features | Carbon Monoxide Detector(s),Smoke Detector(s) |
| Construction Materials | Concrete,Vinyl Siding |
| Stories Count | 1 |
| Topography | Flat |
| Property Subtype | Single Family Residence |
| County | Norfolk |
| New Construction | false |
| Property Type | Residential |
| Garage Y/N | false |
| Other Structures | Gazebo,Shed(s) |
| Total Rooms | 8 |
| Full Baths | 1 |
| Status | Active |
| High School | Valley Heights, Holy Trinity |
| City | St. Williams |
| Senior Community Y/N | false |
| Open Parking Spaces | 4 |
| MLS Area | Charlotteville |
| Lot Size Units | Acres |
| Lot Size Square Feet | 11325.6 |
| Elementary School | Port Rowan |
| Property Attached Y/N | false |
| MLS Area Minor | St. Williams |
| Building Area Units | Square Feet |
| Standard Status | Active |
Interior Features
| Interior Amenities | High Speed Internet,Ceiling Fan(s) |
|---|---|
| Basement | None |
| Kitchen Level | Main |
| Air Conditioning Y/N | false |
| Heating Y/N | true |
| Fireplace Y/N | false |
| Above Grade Finished Area | 1160 |
| Laundry Features | Main Level |
| Total Bedrooms | 2 |
| Main Level Bedrooms | 1 |
| Main Level Bathrooms | 1 |
| Below Grade Finished Area Unit Type | Square Feet |
| Above Grade Finished Area Source | LBO Provided |
| Above Grade Finished Area Unit Type | Square Feet |
| Total Baths | 1 |
Exterior Features
| Exterior Amenities | Recreational Area,Storage Buildings |
|---|---|
| Lot Features | Urban,Rectangular,Campground,Playground Nearby,School Bus Route,Schools,Shopping Nearby |
| Water Source | Municipal |
| Total Parking | 4 |
| Inclusions | Dishwasher,Dryer,Microwave,Refrigerator,Stove,Washer |
| Lot Size Area | 0.26 |
| Foundation Details | Poured Concrete |
| Building Area Total | 1160 |
| Lot Dimensions | 52.8 x 211.2 |
| Lot Size Acres | 0.26 |
| Road Surface Type | Paved |
| Frontage Length | 52.80 |
| Frontage Type | South |
| Lot Size Source | MPAC |
| Waterfront Y/N | false |
| Crops Included Y/N | false |
Amenities
- Foreclosure
- Views
- Short Sale
- New Construction
- Adult 55+
- Lease To Own
- No Strata Fees
- Furnished
- Primary On Main
- Air Conditioning
- Seller Finance
- Green
- Fixer Upper
- Horse
- Golf
- Fireplace
- Deck
- Garage
- Basement
- Pool
 Data provided by the Ontario Regional Technology & Information Systems. The information is deemed reliable, but is not guaranteed. Not intended to solicit buyers or sellers, landlords or tenants currently under contract.
The trademarks REALTOR®, REALTORS® and the REALTOR® logo are controlled by The Canadian Real Estate Association (CREA) and identify real estate professionals who are members of CREA. The trademarks MLS®, Multiple Listing Service® and the associated logos are owned
Data provided by the Ontario Regional Technology & Information Systems. The information is deemed reliable, but is not guaranteed. Not intended to solicit buyers or sellers, landlords or tenants currently under contract.
The trademarks REALTOR®, REALTORS® and the REALTOR® logo are controlled by The Canadian Real Estate Association (CREA) and identify real estate professionals who are members of CREA. The trademarks MLS®, Multiple Listing Service® and the associated logos are owned