

Address
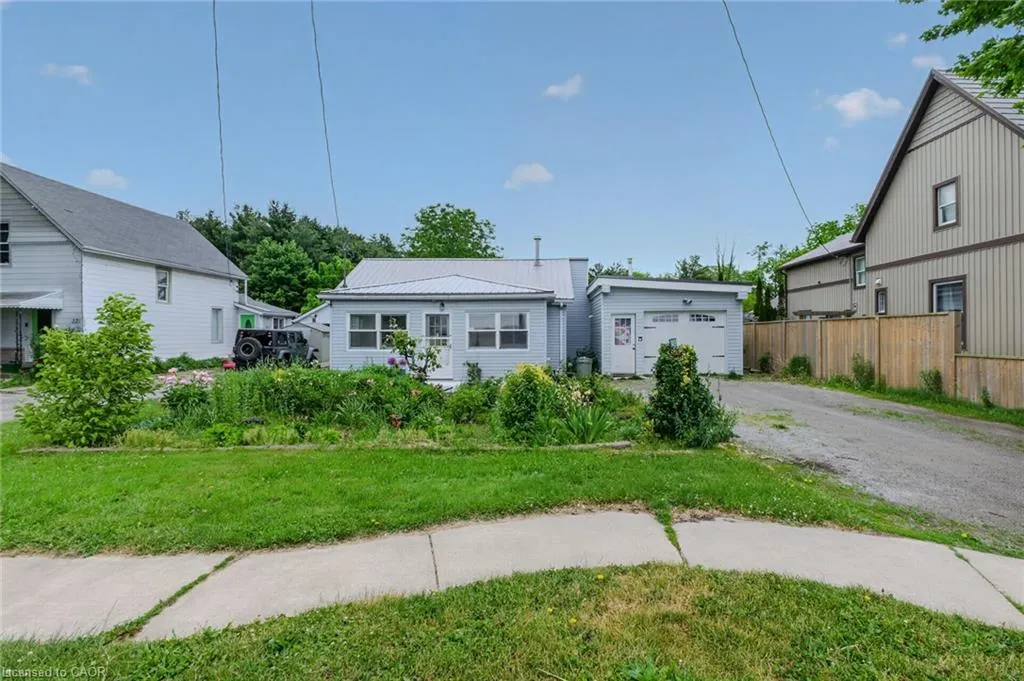
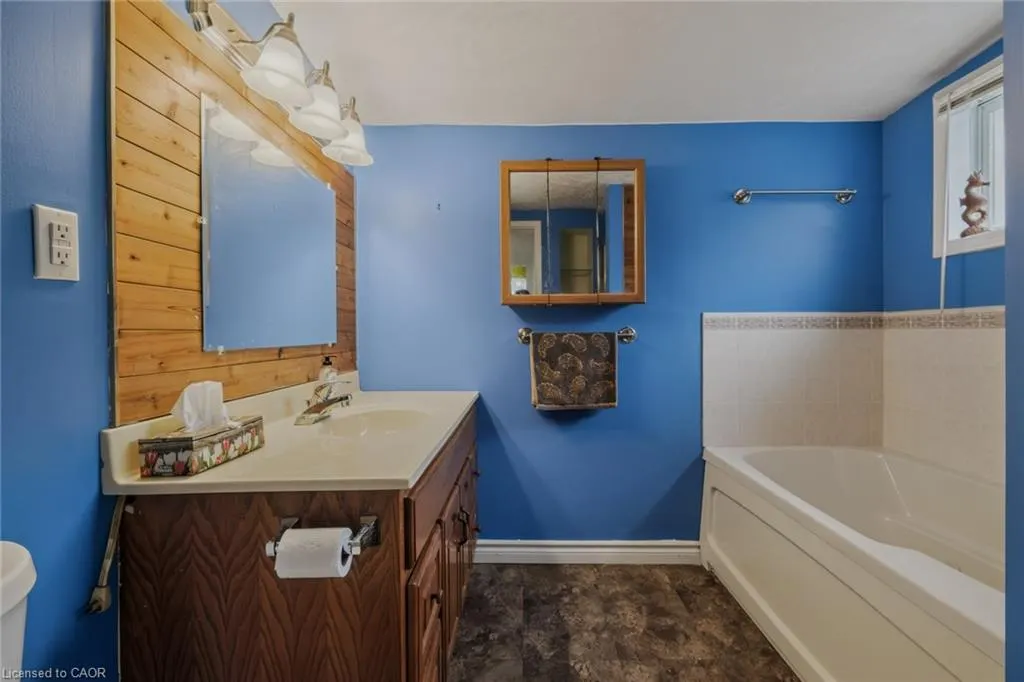
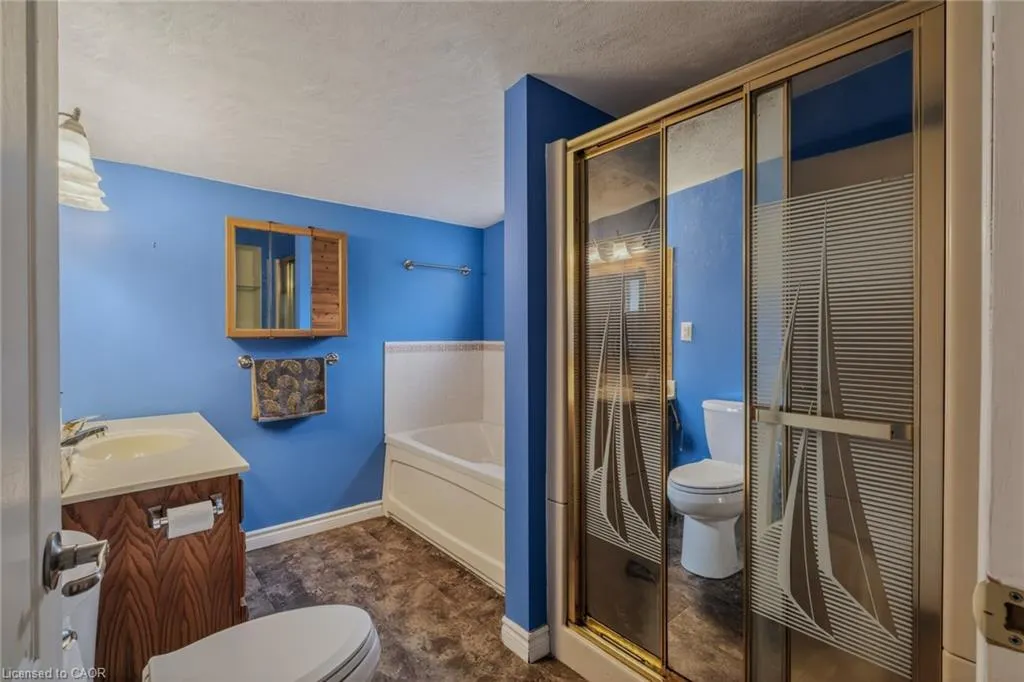
140 Townline Street, St. Williams, ON
Price
$ 374,900
Property Attributes
- MLS#40839134
- TypeSingle Family
- Listing Status Active
- CitySt. Williams
- AreaCharlotteville
- NeighbourhoodSt. Williams
- Postal CodeN0E 1P0
- StyleBungalow
- Year Built1950
- Taxes$ 2222
- Price$ 374,900
- Bedrooms2
- Full Bathrooms1
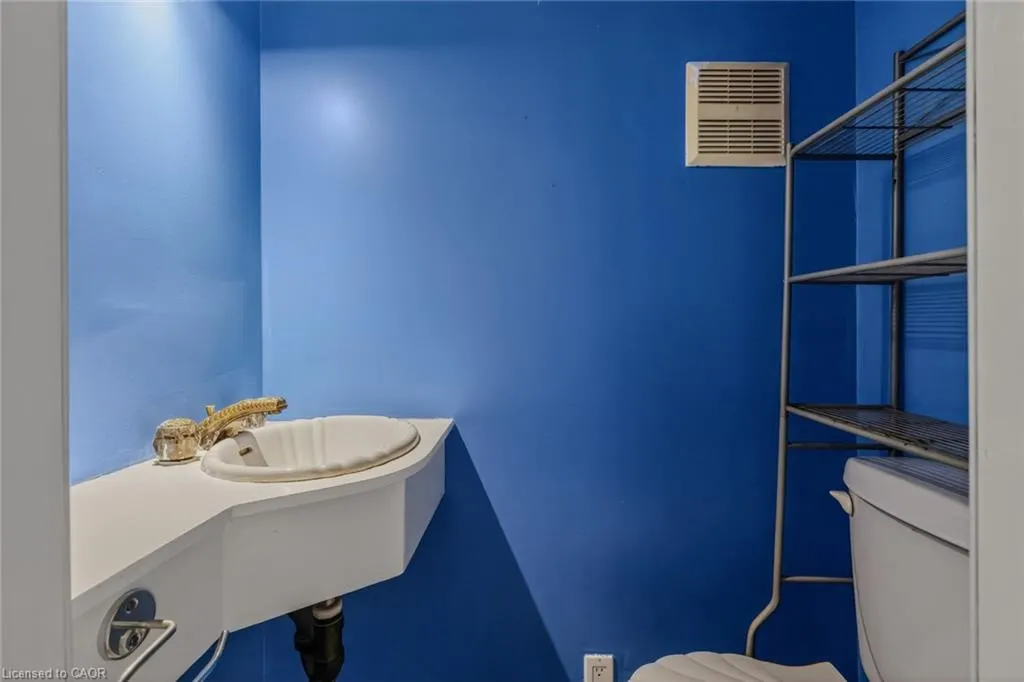
- Half Bathrooms1
- Sqr Footage1267
Data Source:
Ontario Regional (ITSO)
Property Description
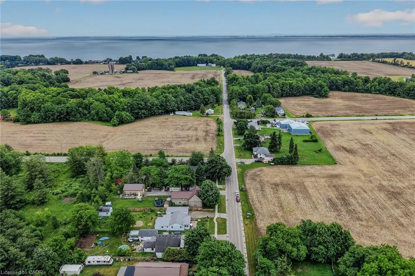
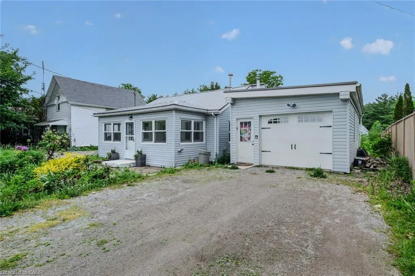
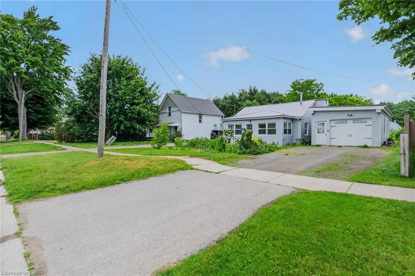
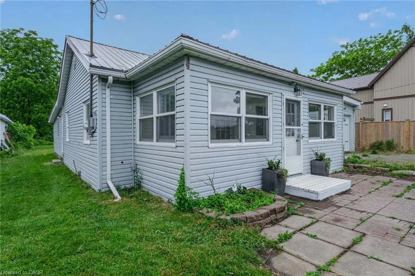
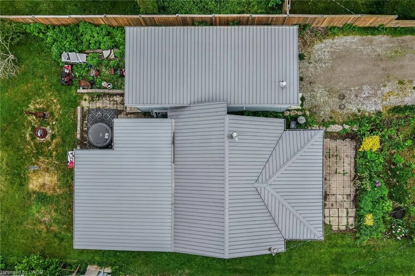
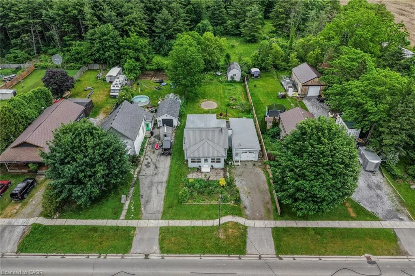
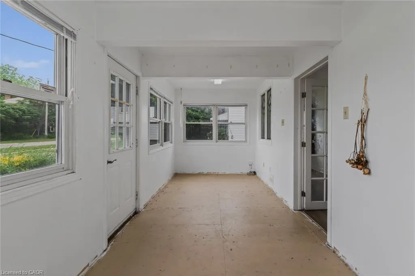
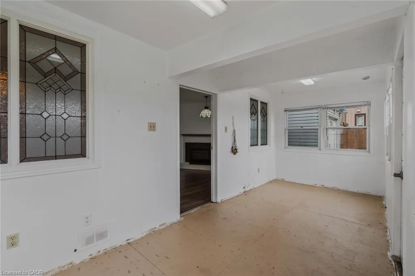
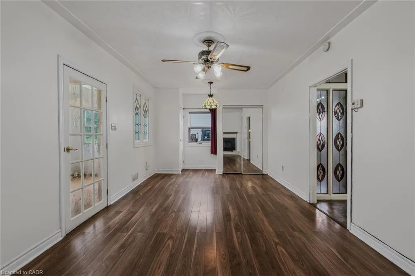
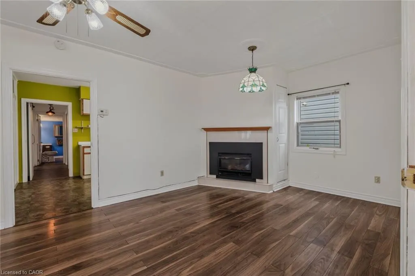
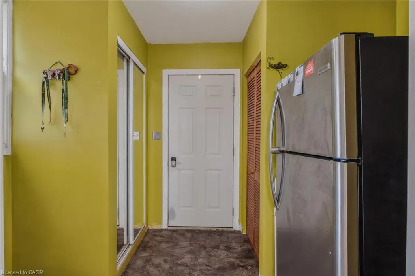
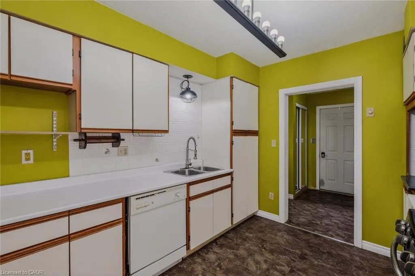
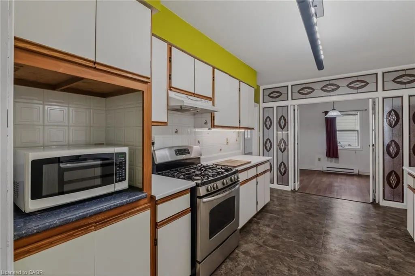
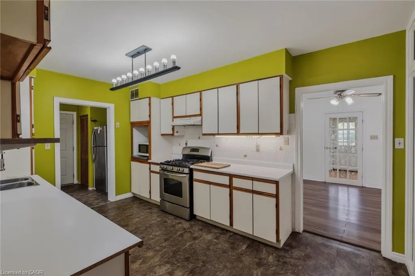
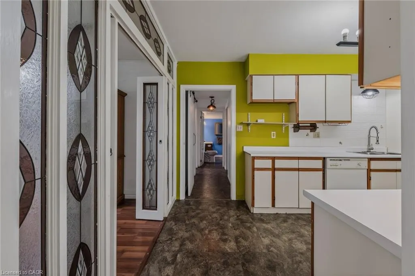
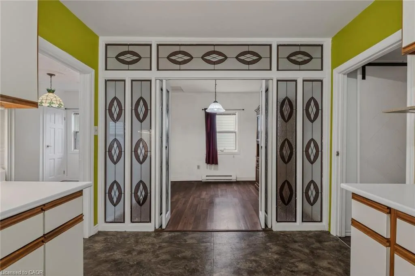
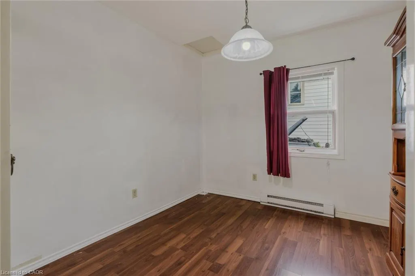
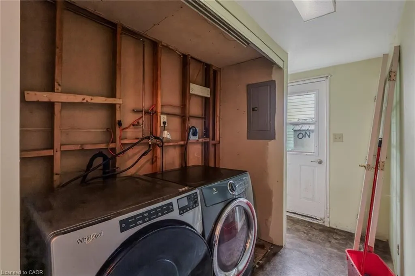
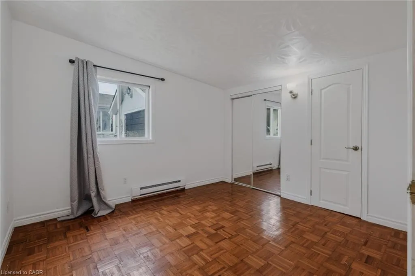
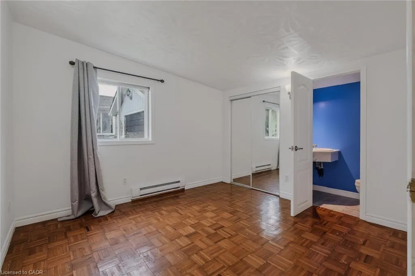
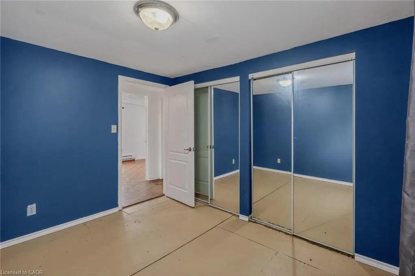
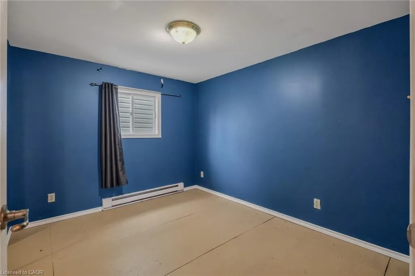
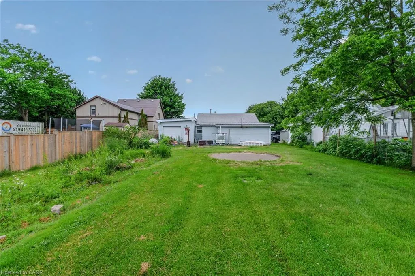
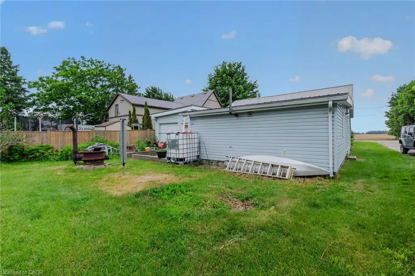
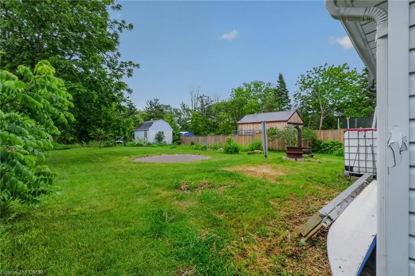
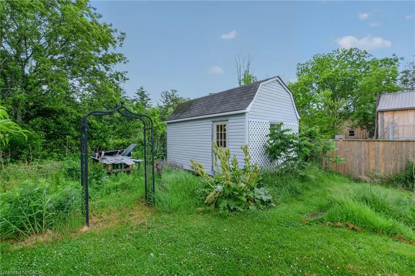
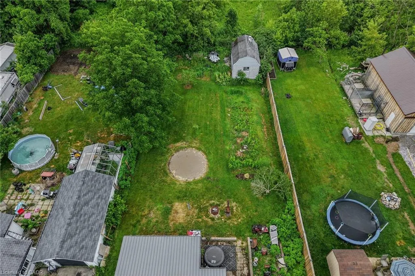
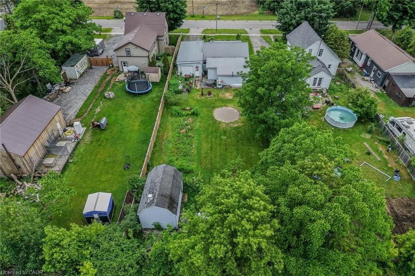
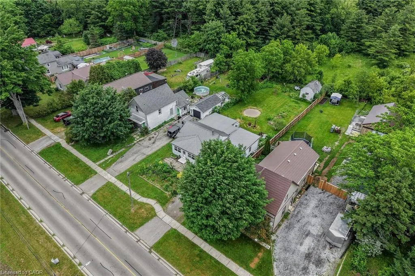
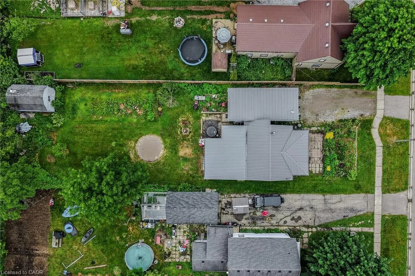
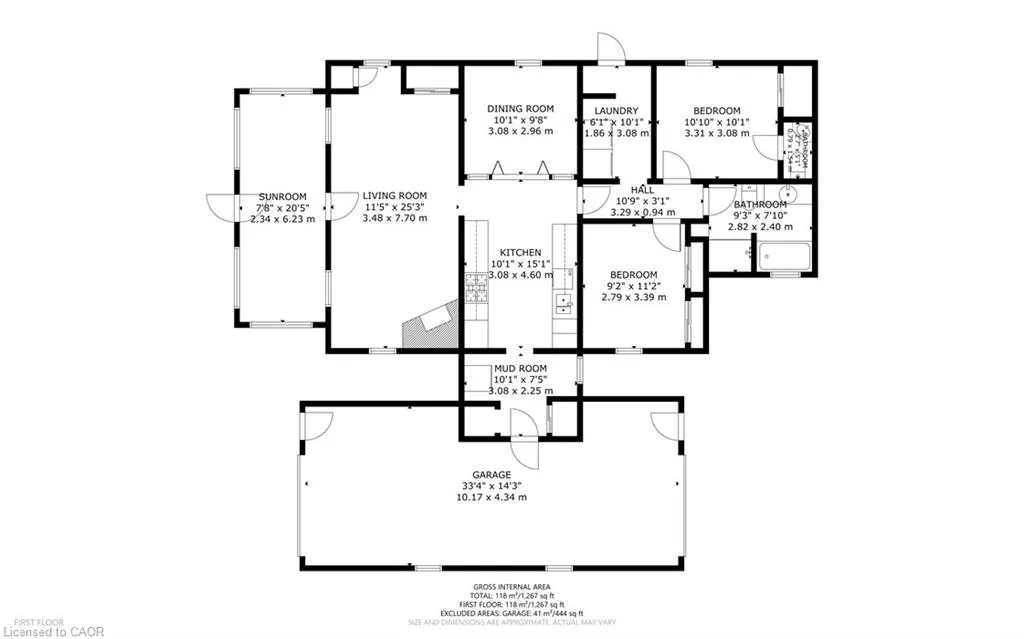
Opportunity knocks in the charming lakeside community of St. Williams! Situated on a generous .262 acre lot, this 2-bedroom, 1.5-bathroom bungalow offers plenty of potential for first-time buyers, investors, or anyone looking to put their personal touch on a property. Inside, you'll find a functional layout featuring a spacious living room with a cozy gas fireplace, a dining room with stained glass doors, convenient main floor laundry, and a welcoming sunroom - perfect for enjoying your morning coffee or relaxing with a good book. The oversized heated garage provides ample space for a vehicle, hobbies, storage, or a workshop. Step outside to enjoy a large, partially fenced rear yard with a storage shed, offering endless possibilities for gardening, entertaining, or simply enjoying the peaceful surroundings. Located only minutes from Lake Erie and a marina, this property is ideal for outdoor enthusiasts who love boating, fishing, or lakeside sunsets. Whether you're searching for an affordable first home, a weekend retreat near the lake, or your next investment project, 140 Townline Street is packed with potential. Don't miss your chance to unlock the possibilities this property has to offer!
| Price History | |
|---|---|
| 6/13/2026 | Listed $380,000 |
| 7/9/2026 | 1$374,900 |
General Features
| Living Area | 1267 |
|---|---|
| Sewer | Septic Tank |
| Heating | Baseboard,Electric,Fireplace-Gas |
| Cooling | None |
| Roof | Metal |
| Appliances | Dishwasher,Dryer,Gas Stove,Refrigerator,Washer |
| Zoning | RH |
| Garage Spaces | 1 |
| Architectural Style | Bungalow |
| Construction Materials | Vinyl Siding |
| Exclusions | Contents Of Garage And Shed |
| Year Built | 1950 |
| Stories Count | 1 |
| Topography | Flat Site |
| Property Subtype | Single Family Residence |
| Waterfront Features | Lake Privileges |
| County | Norfolk |
| New Construction | false |
| Property Type | Residential |
| Attached Garage | true |
| Facing Direction | West |
| Garage Y/N | true |
| Other Structures | Shed(s) |
| Total Rooms | 10 |
| Full Baths | 1 |
| Status | Active |
| Directions | From Hwy 24, head south on Regional Road 16 (Forestry Farm Road) which turns into Townline Street |
| City | St. Williams |
| Senior Community Y/N | false |
| Open Parking Spaces | 4 |
| MLS Area | Charlotteville |
| Carport Y/N | false |
| Property Attached Y/N | false |
| MLS Area Minor | St. Williams |
| Building Area Units | Square Feet |
| Standard Status | Active |
| Year Built Source | Other |
Interior Features
| Interior Amenities | Auto Garage Door Remote(s),Ceiling Fan(s) |
|---|---|
| Basement | None |
| Total Fireplaces | 1 |
| Fireplace Features | Living Room,Gas |
| Kitchen Level | Main |
| Air Conditioning Y/N | false |
| Heating Y/N | true |
| Fireplace Y/N | true |
| Above Grade Finished Area | 1267 |
| Half Baths | 1 |
| Laundry Features | Main Level |
| Total Bedrooms | 2 |
| Main Level Bedrooms | 2 |
| Main Level Bathrooms | 2 |
| Below Grade Finished Area Unit Type | Square Feet |
| Above Grade Finished Area Source | LBO Provided |
| Above Grade Finished Area Unit Type | Square Feet |
| Total Baths | 2 |
Exterior Features
| Parking Features | Attached Garage,Garage Door Opener,Gravel,Inside Entry |
|---|---|
| Lot Features | Rural,Rectangular,Campground,Marina,Place of Worship,Rec./Community Centre |
| Water Source | Municipal-Metered |
| Total Parking | 5 |
| Inclusions | Dishwasher,Dryer,Garage Door Opener,Gas Stove,Refrigerator,Washer |
| Foundation Details | Concrete Block |
| Building Area Total | 1267 |
| Lot Dimensions | 55 x 198 |
| Frontage Length | 55.00 |
| Frontage Type | East |
| Lot Size Source | GeoWarehouse |
| Waterfront Y/N | false |
| Covered Spaces | 1 |
| Crops Included Y/N | false |
Amenities
- Foreclosure
- Views
- Short Sale
- New Construction
- Adult 55+
- Lease To Own
- No Strata Fees
- Furnished
- Primary On Main
- Air Conditioning
- Seller Finance
- Green
- Fixer Upper
- Horse
- Golf
- Fireplace
- Deck
- Garage
- Basement
- Pool
 Data provided by the Ontario Regional Technology & Information Systems. The information is deemed reliable, but is not guaranteed. Not intended to solicit buyers or sellers, landlords or tenants currently under contract.
The trademarks REALTOR®, REALTORS® and the REALTOR® logo are controlled by The Canadian Real Estate Association (CREA) and identify real estate professionals who are members of CREA. The trademarks MLS®, Multiple Listing Service® and the associated logos are owned
Data provided by the Ontario Regional Technology & Information Systems. The information is deemed reliable, but is not guaranteed. Not intended to solicit buyers or sellers, landlords or tenants currently under contract.
The trademarks REALTOR®, REALTORS® and the REALTOR® logo are controlled by The Canadian Real Estate Association (CREA) and identify real estate professionals who are members of CREA. The trademarks MLS®, Multiple Listing Service® and the associated logos are owned