

Address
772 Forestry Farm Road, St. Williams, ON
Price
$ 699,900
Property Attributes
- MLS#40857687
- TypeSingle Family
- Listing Status Active
- CitySt. Williams
- AreaCharlotteville
- NeighbourhoodSt. Williams
- Postal CodeN0E 1P0
- StyleRanch
- Taxes$ 4461
- Price$ 699,900
- Bedrooms3
- Full Bathrooms3
- Half Bathrooms0
- Sqr Footage1149
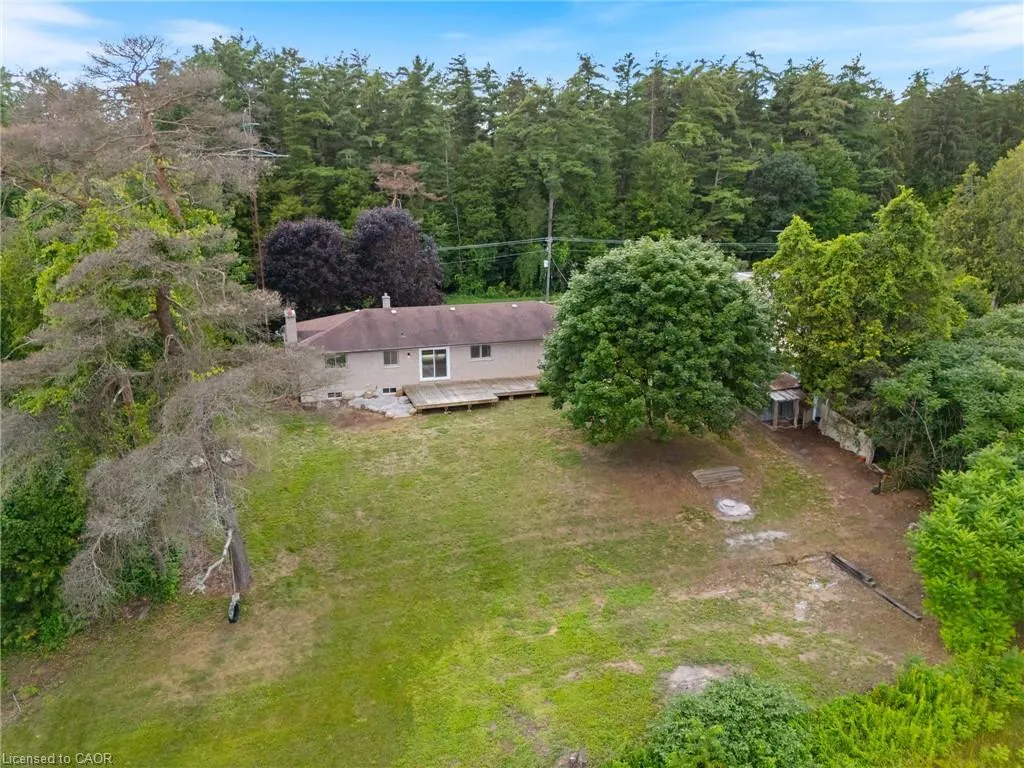
- Lot Size0.39 Acres
Data Source:
Ontario Regional (ITSO)
Property Description
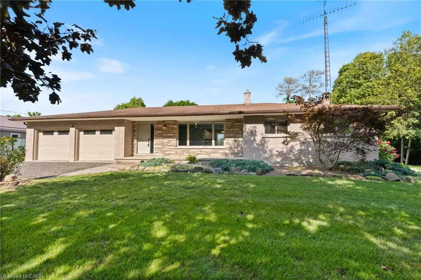
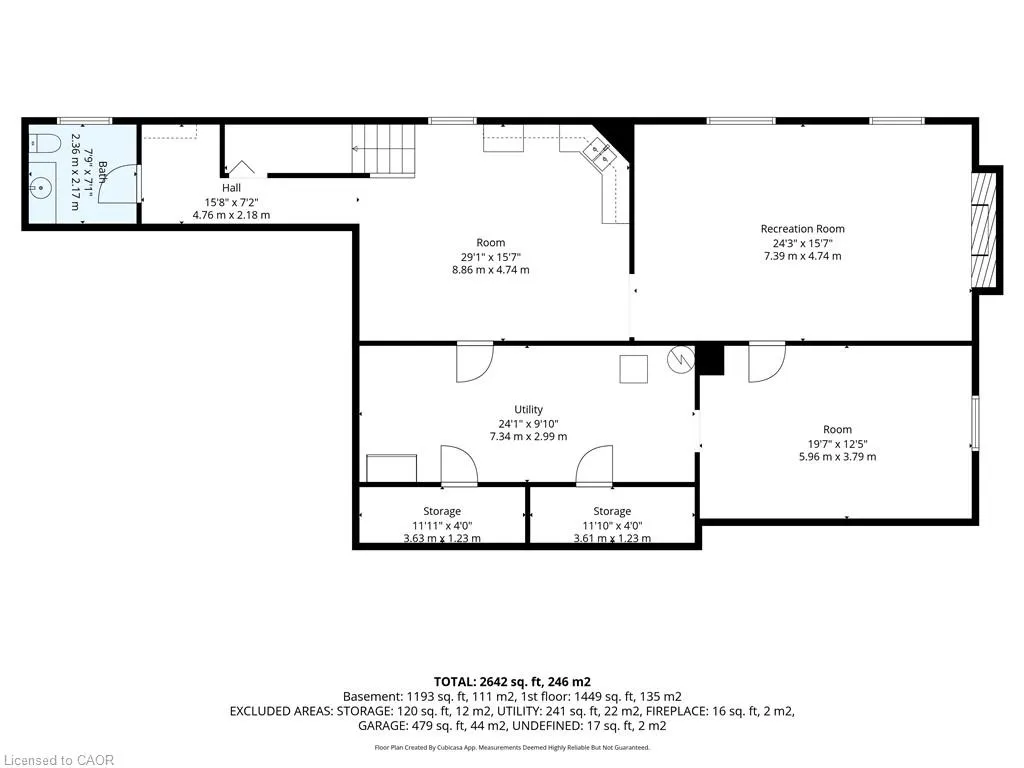
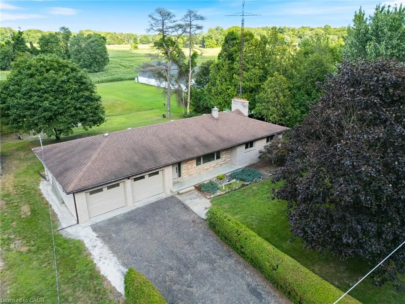
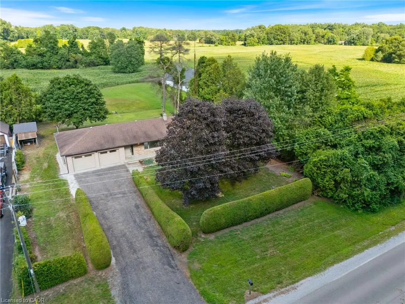
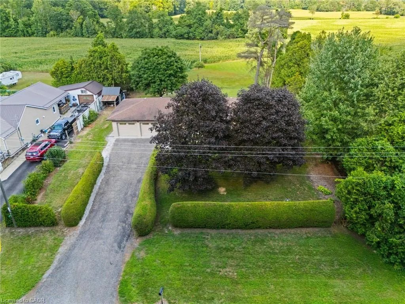
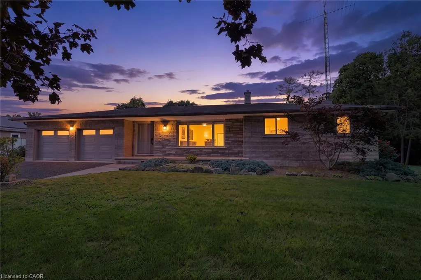
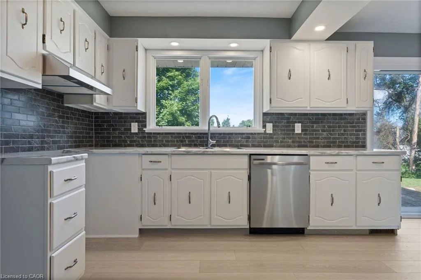
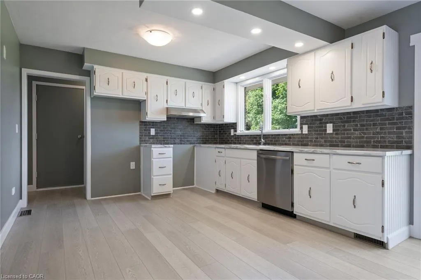
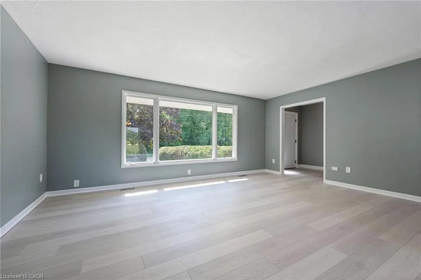
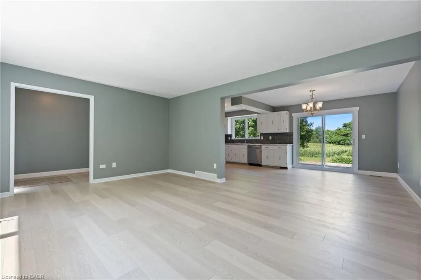
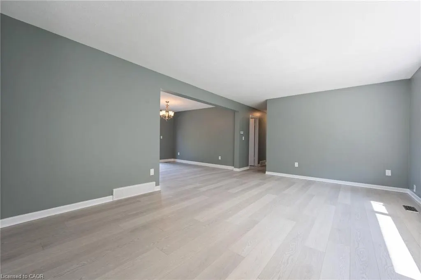
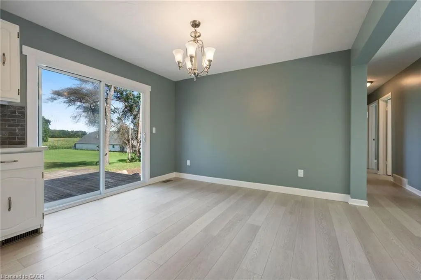
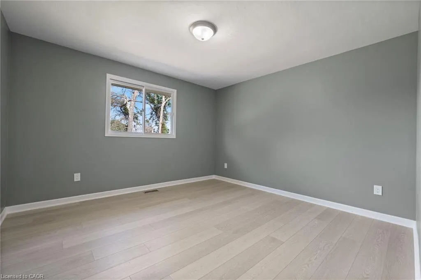
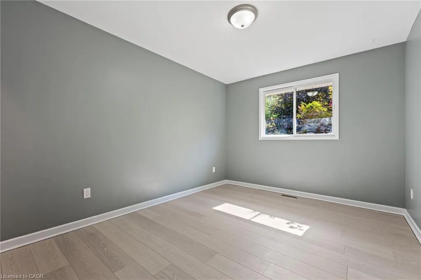
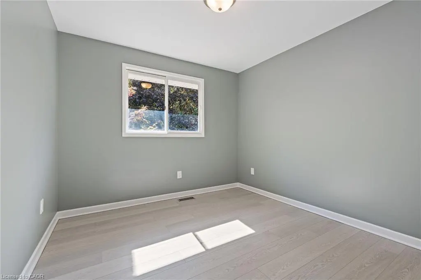
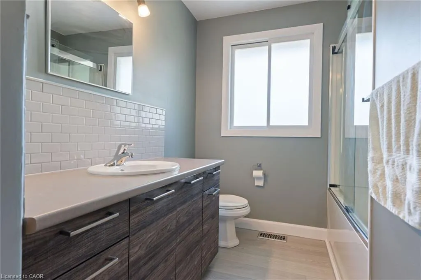
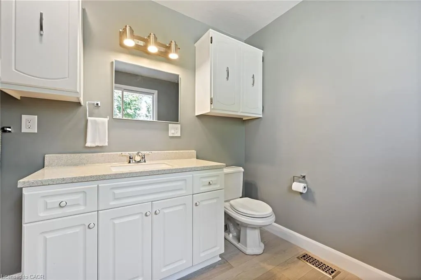
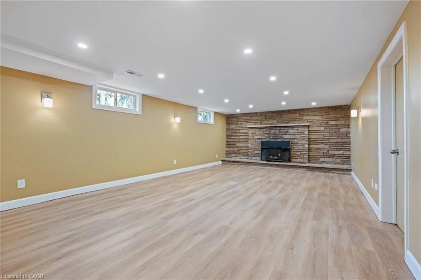
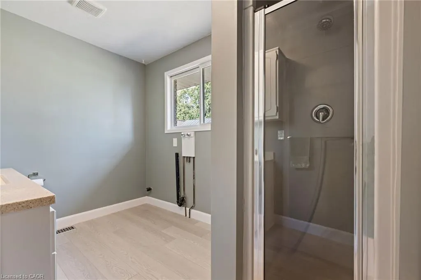
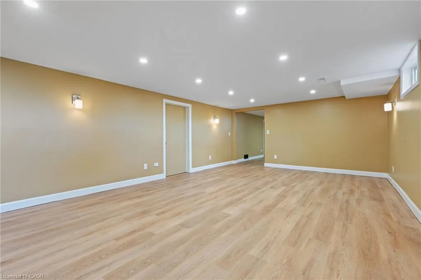
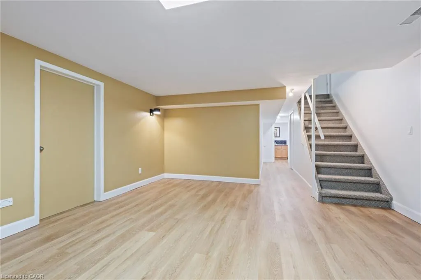
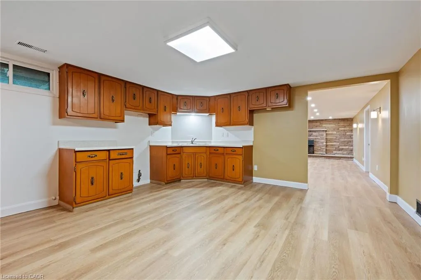
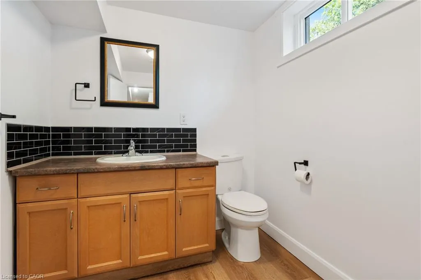
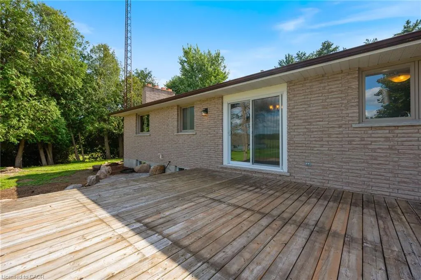
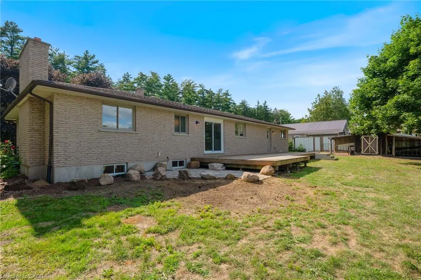
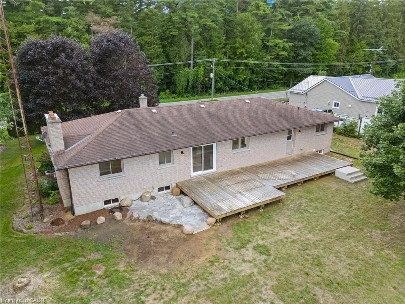
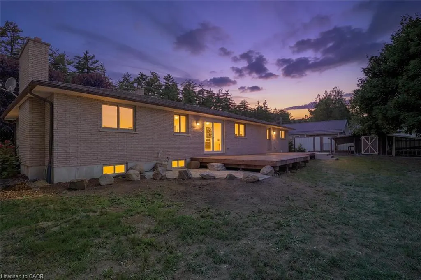
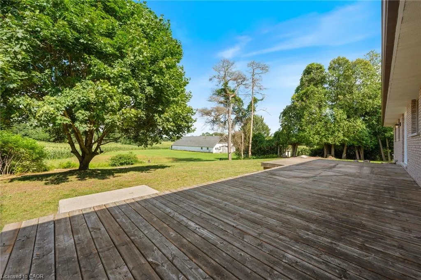
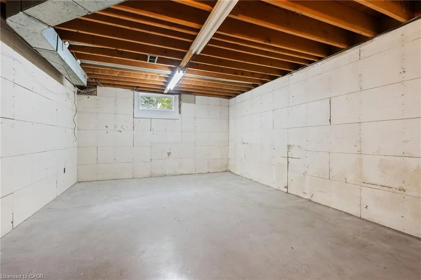
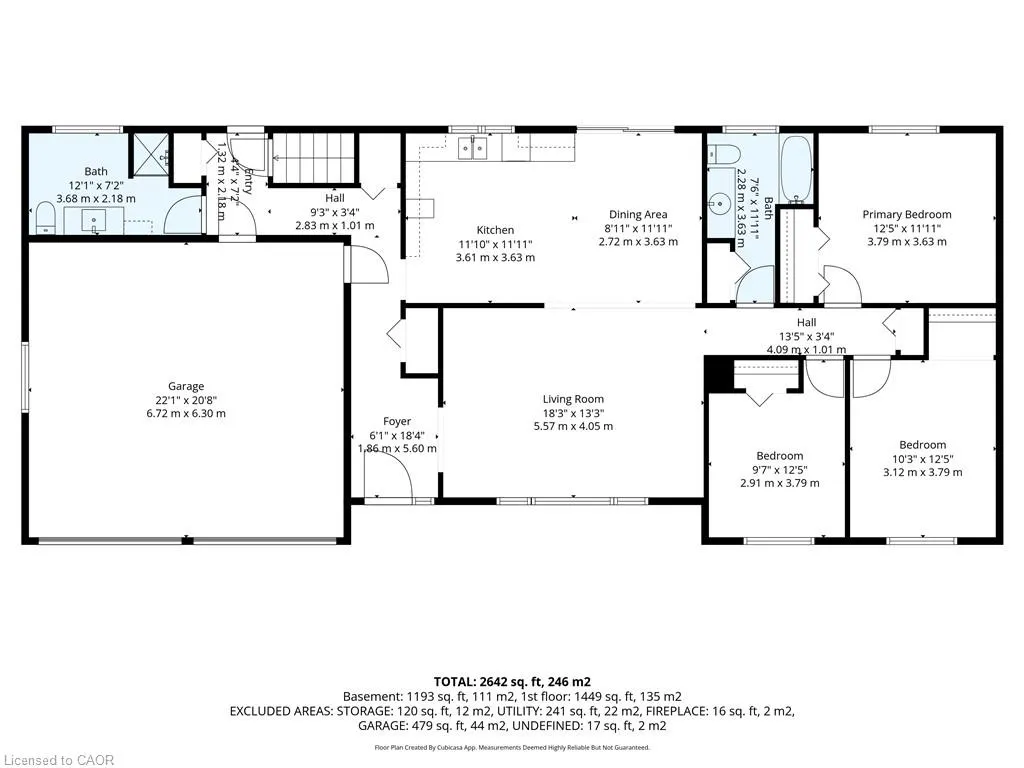
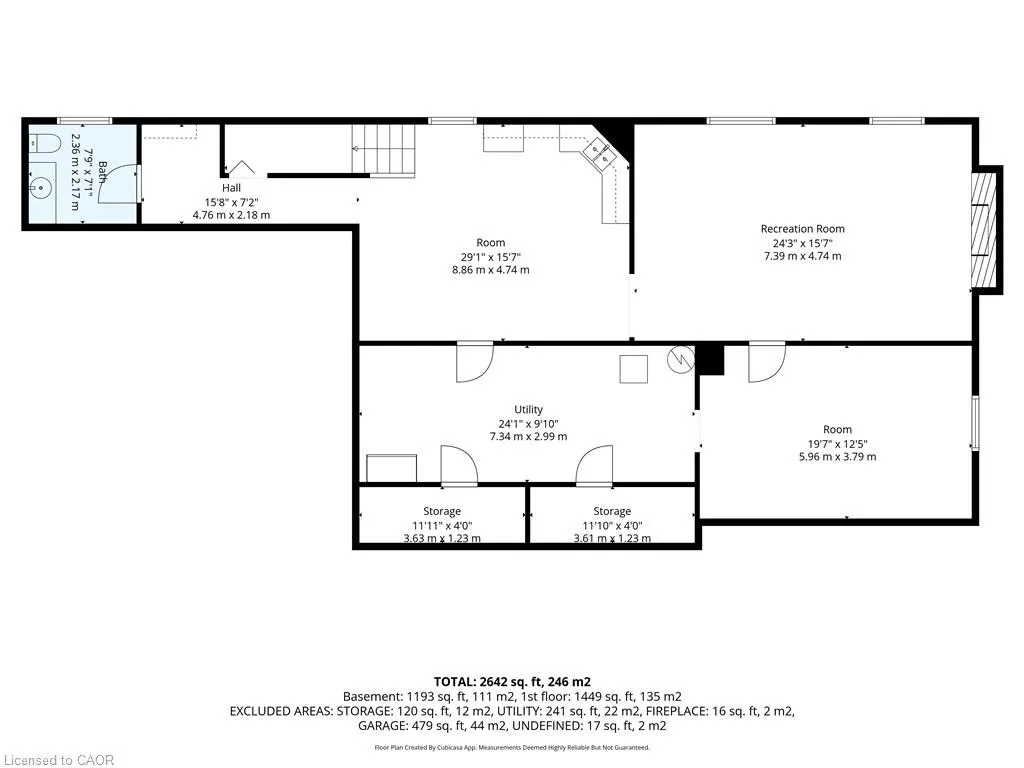
Enjoy the peace and privacy of country living without giving up convenient access to nearby communities and Lake Erie’s beaches. Surrounded by 151 acres owned by the Long Point Basin Land Trust and situated across the road from nearly 800 acres of Crown forest, this all-brick ranch offers an exceptional natural setting and plenty of room to breathe. Inside, the bright, open-concept living, dining and kitchen areas feature updated flooring, neutral décor and patio doors leading to a spacious rear deck overlooking the countryside. The main floor also includes updated bathrooms and the convenience of an attached two-car garage. The finished lower level greatly expands the living space with a large recreation room, a second kitchen and flexible space well suited to extended family, guests or hobbies. Centrally located within easy driving distance of Tillsonburg, Delhi, Simcoe and Port Rowan, as well as the beaches and recreation of Long Point and Turkey Point, this is a solid, spacious home in a setting that is increasingly difficult to find.
| Price History | |
|---|---|
| 8/22/2026 | Listed $699,900 |
General Features
| Living Area | 1149 |
|---|---|
| Sewer | Septic Tank |
| Heating | Forced Air,Natural Gas |
| Cooling | Central Air |
| Roof | Asphalt Shing |
| Appliances | Water Heater Owned,Hot Water Tank Owned |
| Zoning | AGR |
| Garage Spaces | 2 |
| Architectural Style | Ranch |
| Security Features | Carbon Monoxide Detector,Smoke Detector |
| Construction Materials | Brick |
| Stories Count | 1 |
| Property Subtype | Single Family Residence |
| County | Norfolk |
| New Construction | false |
| Property Type | Residential |
| Attached Garage | true |
| Garage Y/N | true |
| Total Rooms | 13 |
| Full Baths | 3 |
| Status | Active |
| Directions | North on Forestry Farm Road from Highway 24 |
| City | St. Williams |
| Senior Community Y/N | false |
| Open Parking Spaces | 4 |
| MLS Area | Charlotteville |
| Lot Size Units | Acres |
| Lot Size Square Feet | 16988.4 |
| Property Attached Y/N | false |
| MLS Area Minor | St. Williams |
| Virtual Tour | https://www.youtube.com/watch?v=0Ybdx_2b5Dc&feature=youtu.be |
| Building Area Units | Square Feet |
| Standard Status | Active |
| Virtual Tour | https://www.youtube.com/watch?v=kslRofYqhKs&feature=youtu.be |
Interior Features
| Interior Amenities | Central Vacuum,In-law Capability |
|---|---|
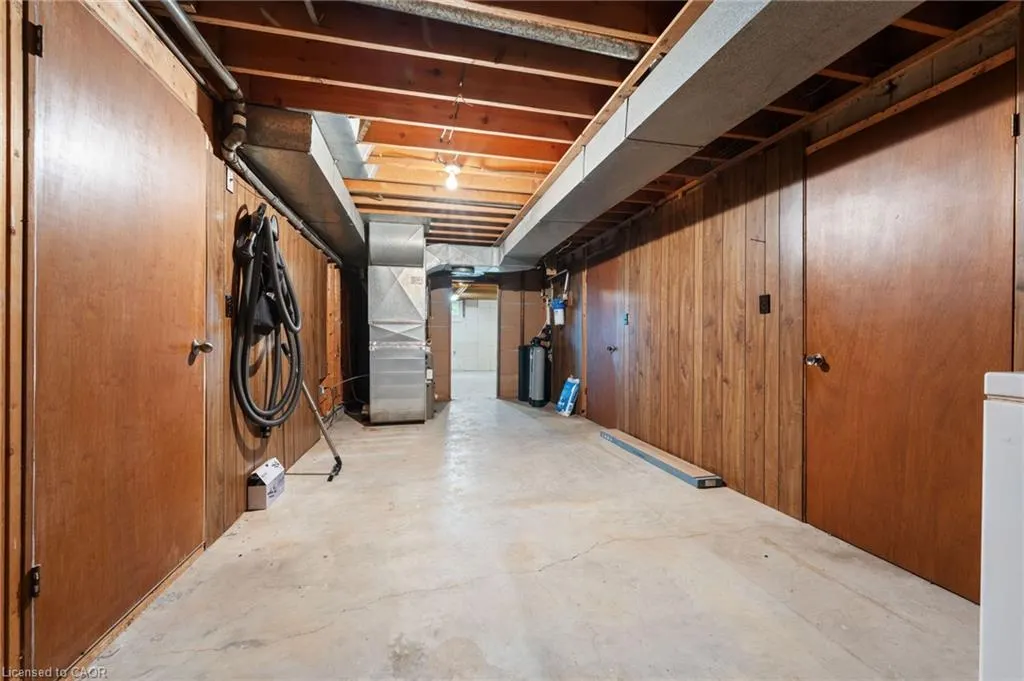
| Basement | Full,Partially Finished |
| Kitchen Level | Basement,Main |
| Air Conditioning Y/N | false |
| Heating Y/N | true |
| Window Features | Window Coverings |
| Fireplace Y/N | false |
| Above Grade Finished Area | 1149 |
| Total Bedrooms | 3 |
| Below Grade Finished Area | 1193 |
| Main Level Bedrooms | 3 |
| Main Level Bathrooms | 2 |
| Below Grade Finished Area Unit Type | Square Feet |
| Below Grade Finished Area Source | Plans |
| Above Grade Finished Area Source | Plans |
| Above Grade Finished Area Unit Type | Square Feet |
| Total Baths | 3 |
Exterior Features
| Parking Features | Attached Garage |
|---|---|
| Lot Features | Rural,None |
| Water Source | Sandpoint Well |
| Total Parking | 6 |
| Inclusions | Carbon Monoxide Detector,Central Vac,Hot Water Tank Owned,Smoke Detector,Window Coverings |
| Lot Size Area | 0.39 |
| Building Area Total | 2342 |
| Lot Dimensions | 113 x |
| Lot Size Acres | 0.39 |
| Frontage Length | 113.00 |
| Frontage Type | East |
| Waterfront Y/N | false |
| Covered Spaces | 2 |
| Crops Included Y/N | false |
Amenities
- Foreclosure
- Views
- Short Sale
- New Construction
- Adult 55+
- Lease To Own
- No Strata Fees
- Furnished
- Primary On Main
- Air Conditioning
- Seller Finance
- Green
- Fixer Upper
- Horse
- Golf
- Fireplace
- Deck
- Garage
- Basement
- Pool
 Data provided by the Ontario Regional Technology & Information Systems. The information is deemed reliable, but is not guaranteed. Not intended to solicit buyers or sellers, landlords or tenants currently under contract.
The trademarks REALTOR®, REALTORS® and the REALTOR® logo are controlled by The Canadian Real Estate Association (CREA) and identify real estate professionals who are members of CREA. The trademarks MLS®, Multiple Listing Service® and the associated logos are owned
Data provided by the Ontario Regional Technology & Information Systems. The information is deemed reliable, but is not guaranteed. Not intended to solicit buyers or sellers, landlords or tenants currently under contract.
The trademarks REALTOR®, REALTORS® and the REALTOR® logo are controlled by The Canadian Real Estate Association (CREA) and identify real estate professionals who are members of CREA. The trademarks MLS®, Multiple Listing Service® and the associated logos are owned