

Address
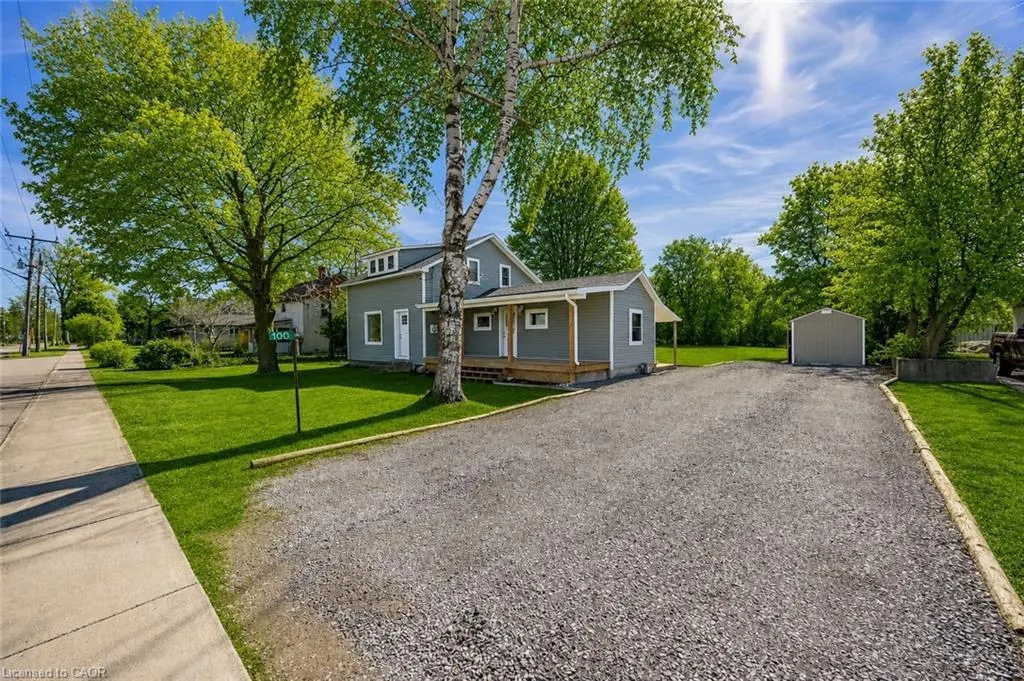
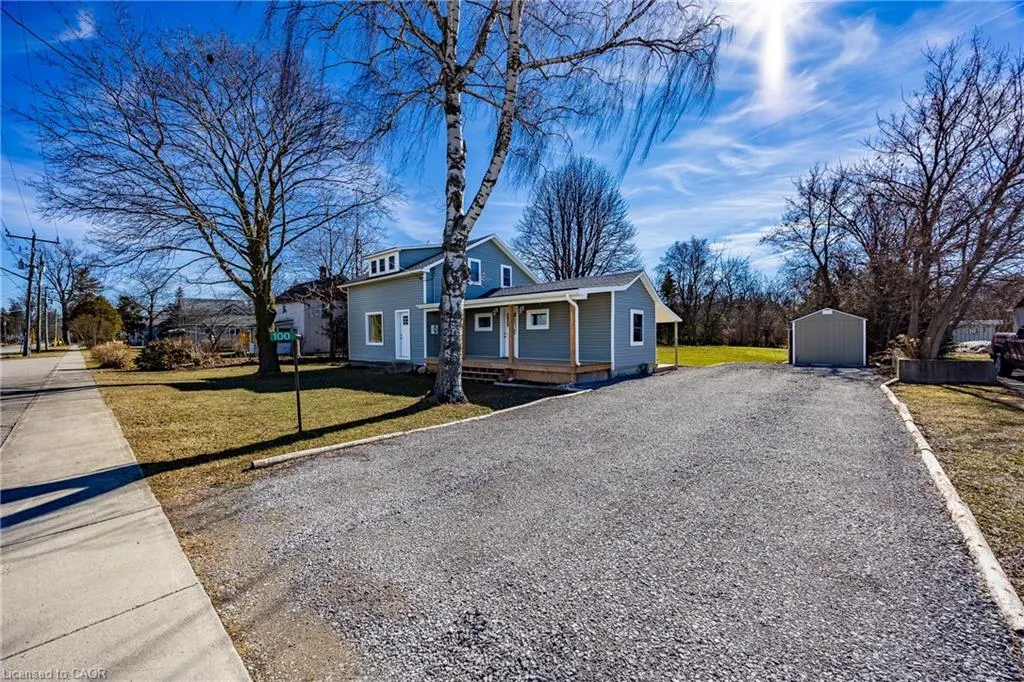
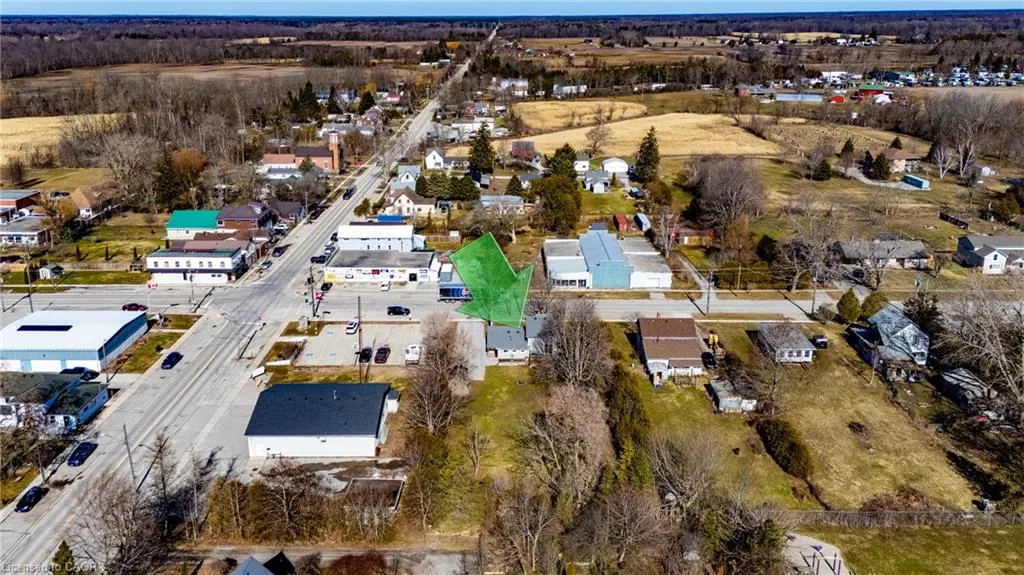
100 Queen Street E, St. Williams, ON
Price
$ 499,900
Property Attributes
- MLS#40810562
- TypeSingle Family
- Listing Status Conditional
- CitySt. Williams
- AreaCharlotteville
- NeighbourhoodSt. Williams
- Postal CodeN0E 1P0
- StyleFarmhouse
- Year Built1920
- Taxes$ 2140
- Price$ 499,900
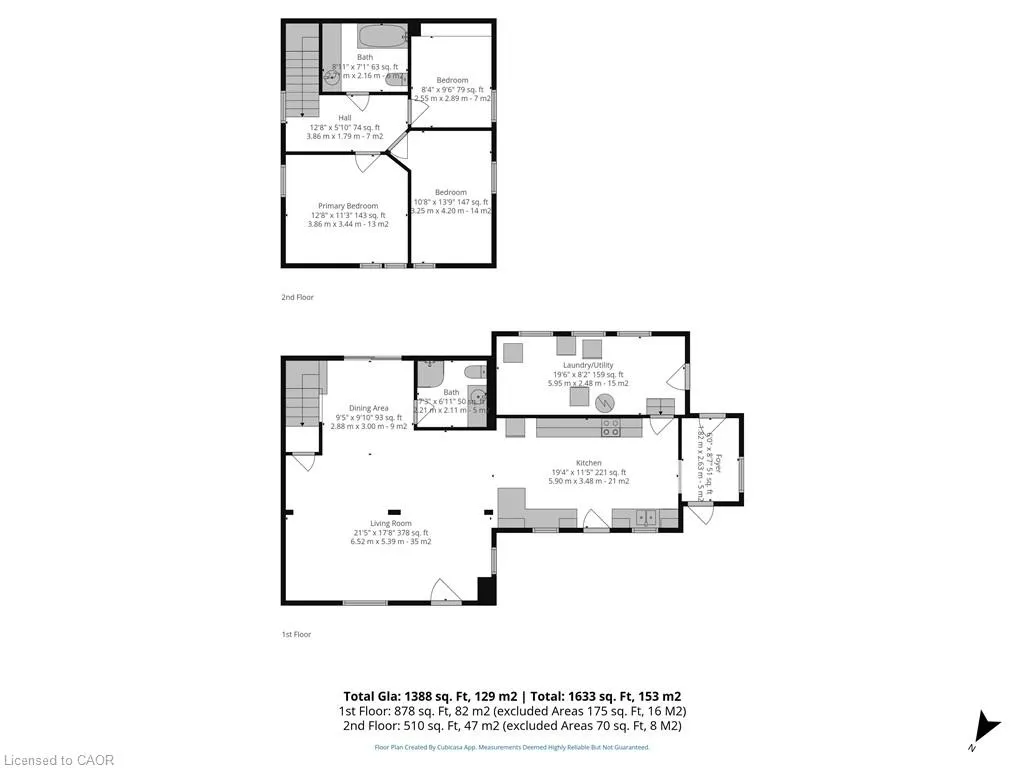
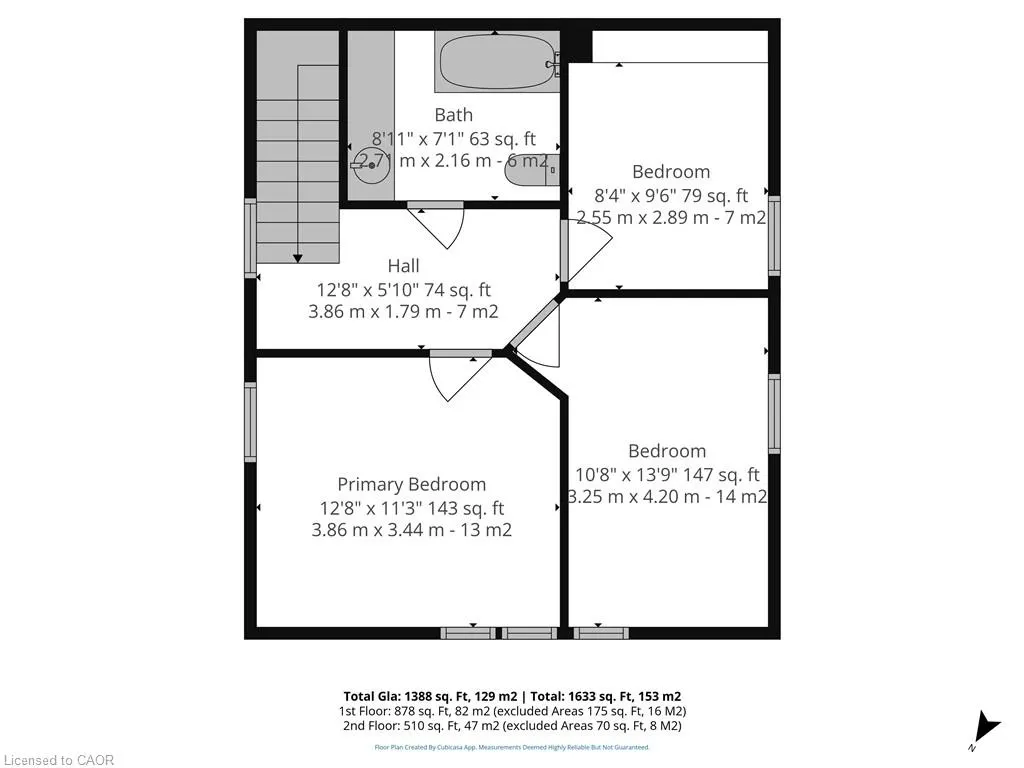
- Bedrooms3
- Full Bathrooms2
- Half Bathrooms0
- Sqr Footage1633
Data Source:
Ontario Regional (ITSO)
Property Description
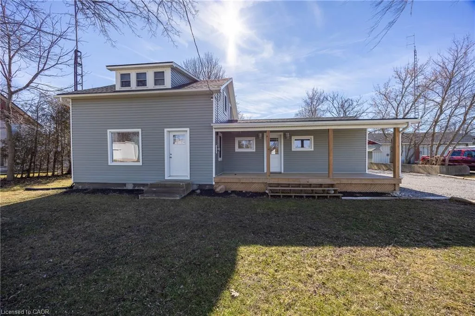
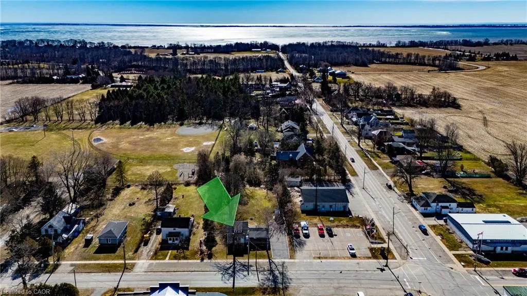
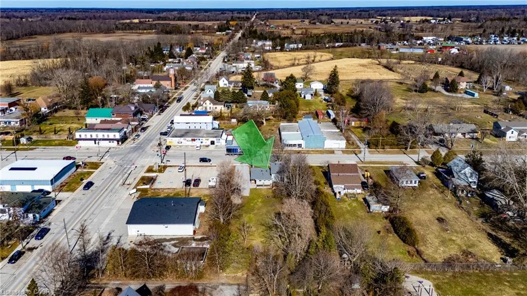
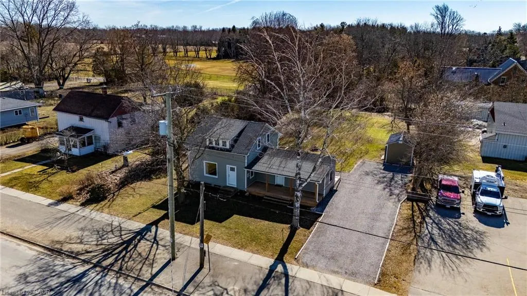
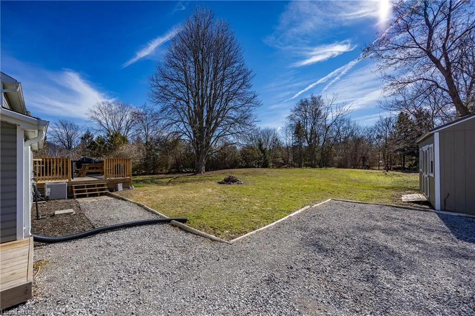
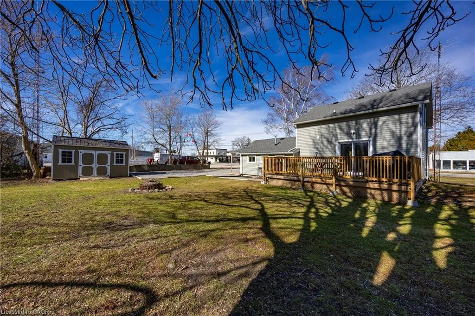
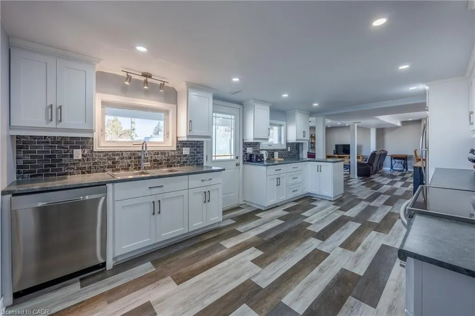
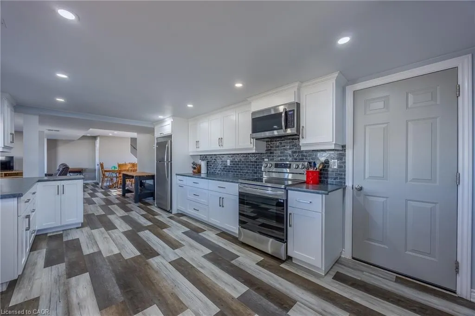
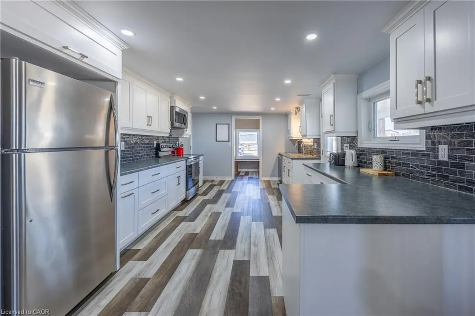
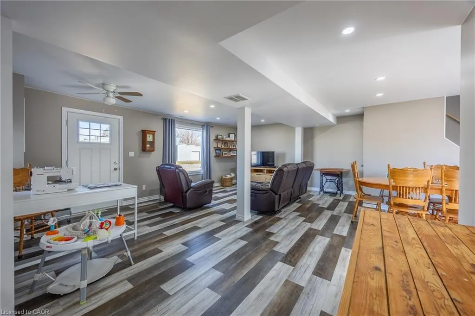
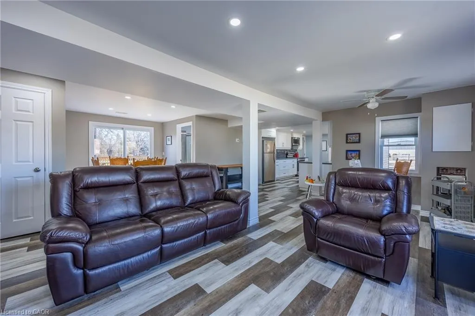
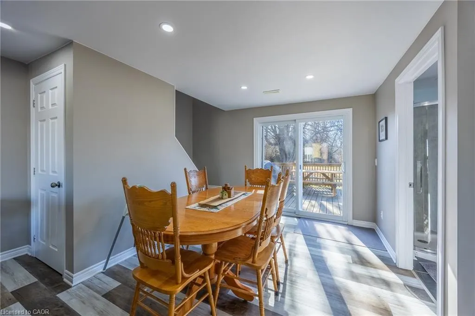
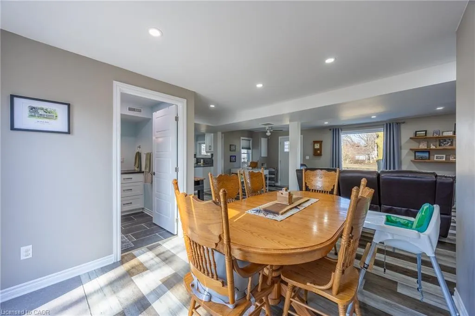
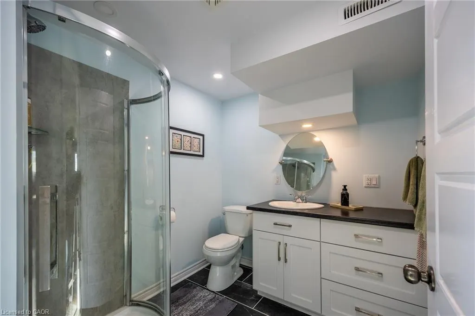
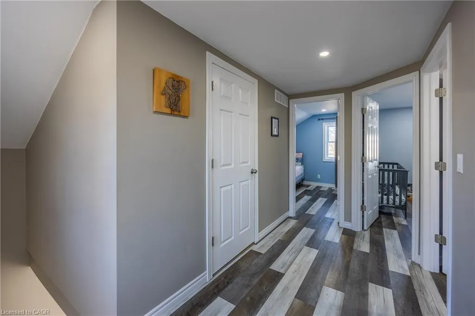
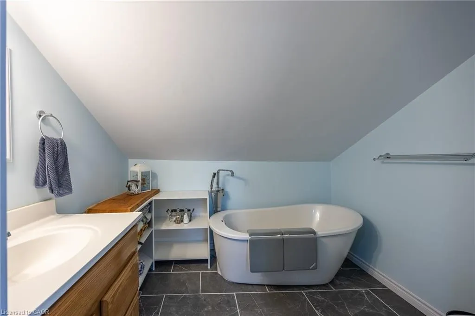
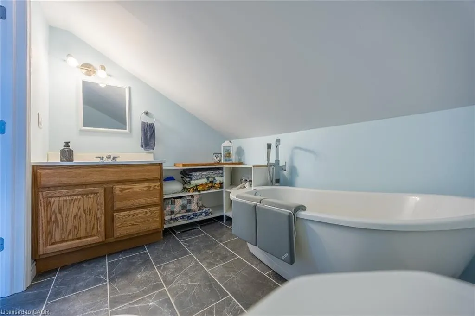
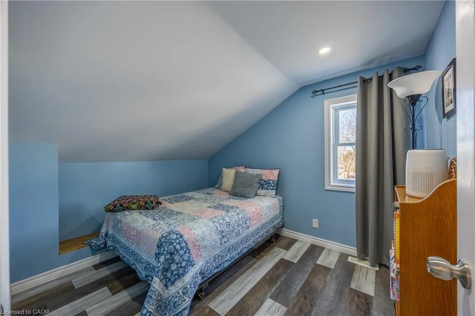
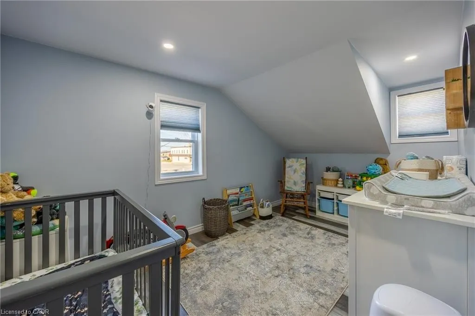
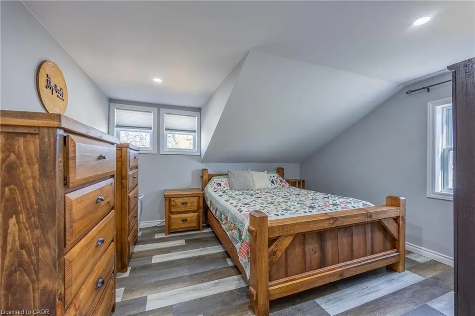
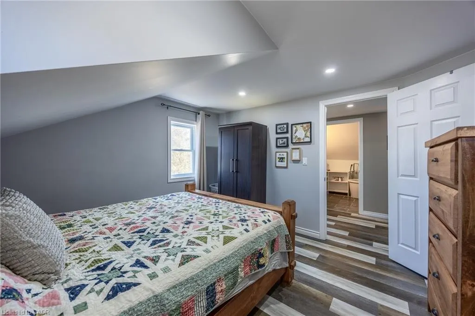
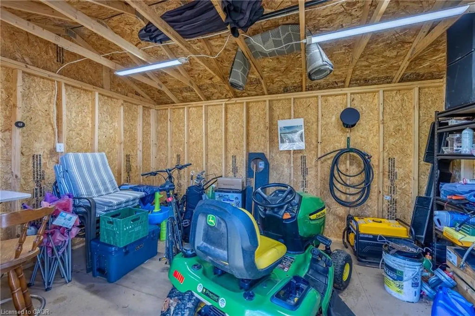
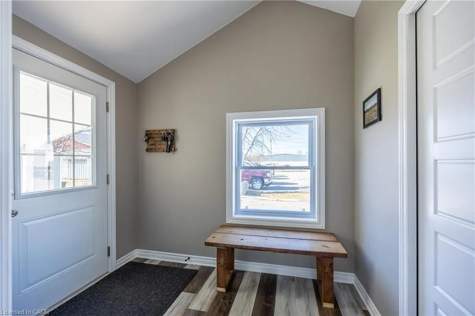
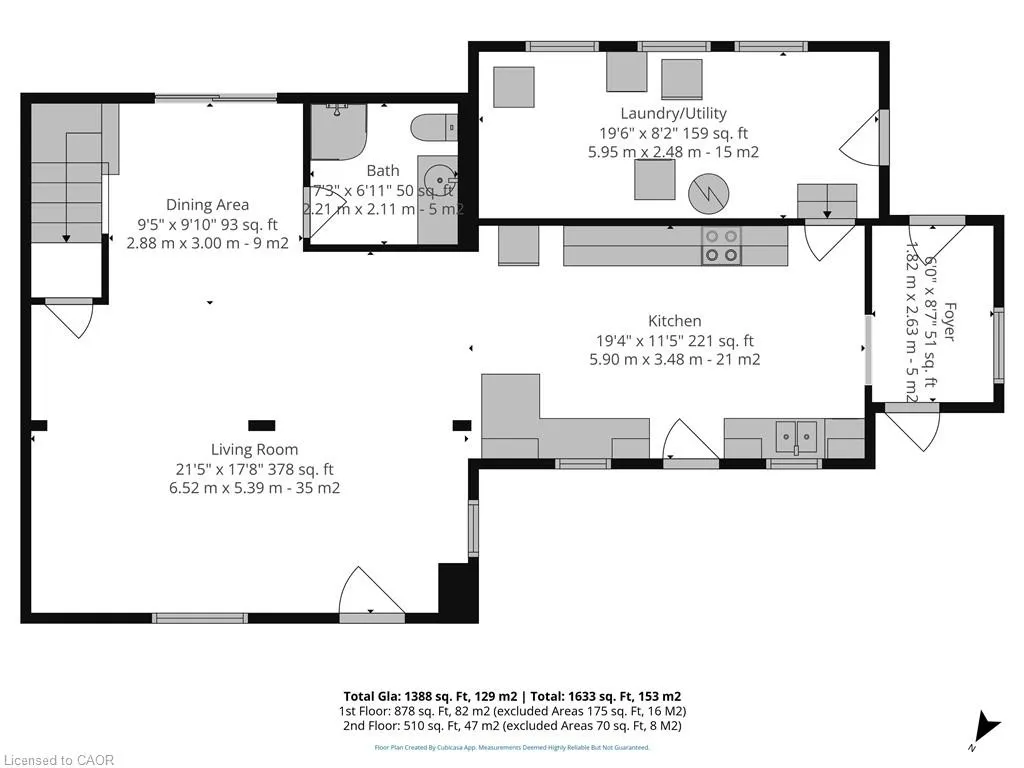
Welcome to 100 Queen Street, St. Williams, a beautifully updated 3-bedroom, 2-bathroom home located in the charming lakeside community of St. Williams. This inviting property blends classic character with modern improvements, making it an ideal choice for families, first-time buyers, or anyone looking to enjoy small-town living close to nature. The interior offers a bright and functional layout with comfortable living spaces, a well-appointed kitchen, and three nicely sized bedrooms designed for everyday living. With two bathrooms and thoughtful updates throughout . Outside you will find a great shed with lighting . The home is move-in ready while still offering space to make it your own. The property sits in a quiet community known for its proximity to Long Point, Lake Erie beaches, marinas, trails, and wineries, making it perfect for those who enjoy the outdoors and a relaxed lifestyle. Whether you're searching for a full-time residence, a weekend getaway near the lake, or an investment opportunity in Norfolk County, 100 Queen Street offers charm, location, and value.
| Elementary School | High School |
|---|---|
| Port Rowan Public Elementary School | Valley Heights Secondary High School |
| Price History | |
|---|---|
| 3/11/2026 | Listed $519,900 |
| 4/12/2026 | 4$499,900 |
General Features
| Living Area | 1633 |
|---|---|
| Sewer | Septic Tank |
| Heating | Forced Air,Natural Gas |
| Cooling | Central Air |
| Utilities | Cell Service,Electricity Connected,Fibre Optics,Garbage/Sanitary Collection,Natural Gas Connected,Recycling Pickup,Street Lights,Phone Connected |
| Roof | Shingle |
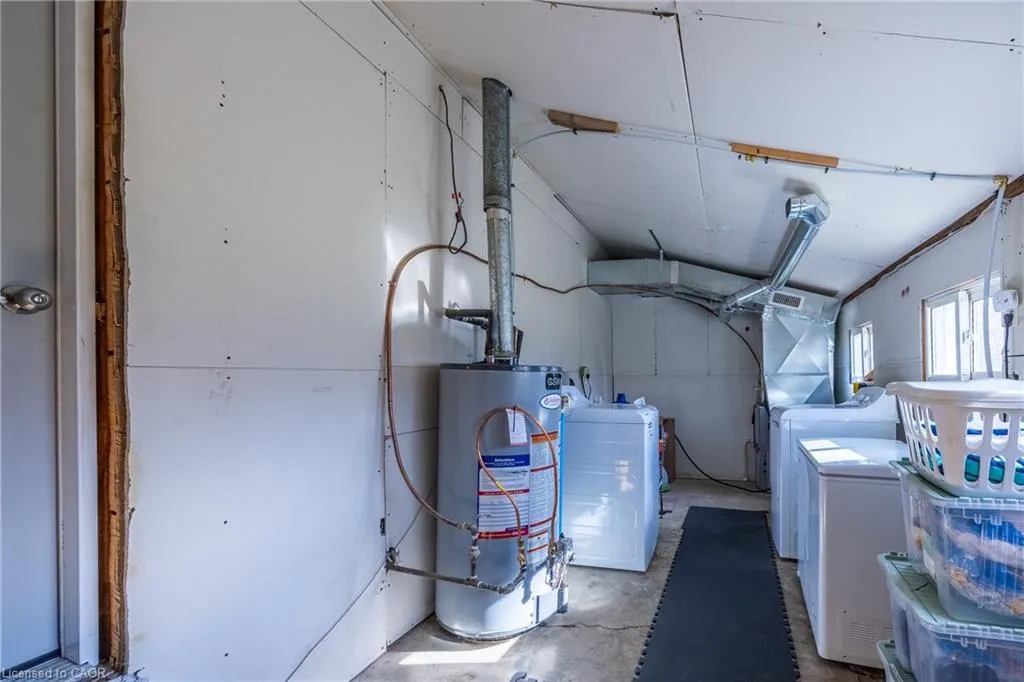
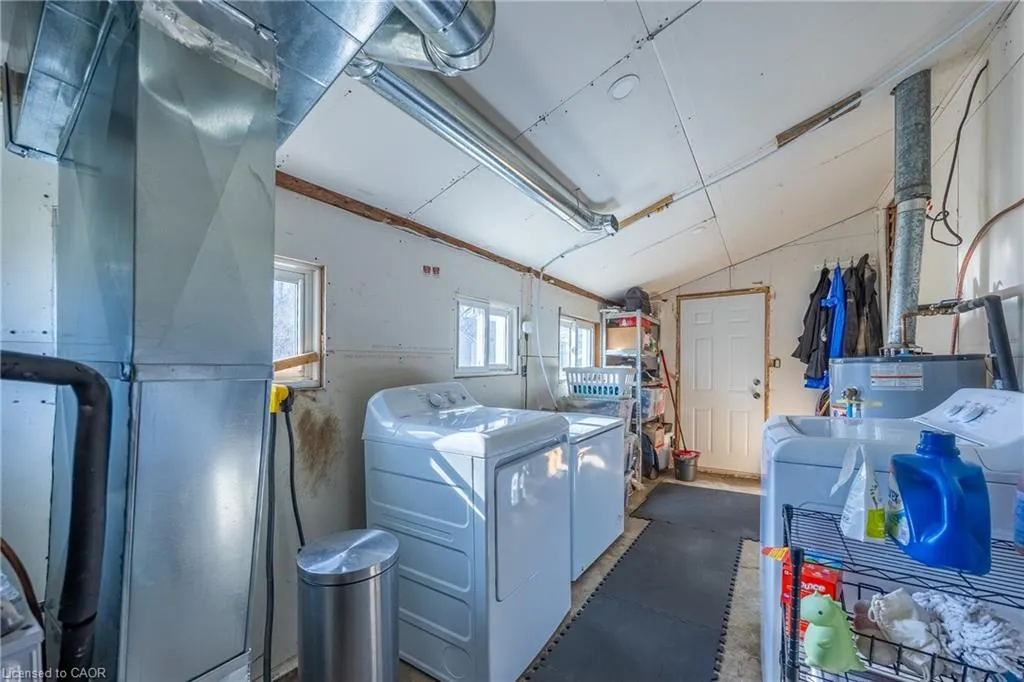
| Appliances | Water Heater,Built-in Microwave,Dishwasher,Dryer,Stove,Washer |
| Zoning | IC(H) |
| Patio/Porch Features | Deck,Porch |
| Architectural Style | Farmhouse |
| Security Features | Carbon Monoxide Detector(s),Smoke Detector(s) |
| Construction Materials | Vinyl Siding |
| Exclusions | Freezer |
| Year Built | 1920 |
| Stories Count | 1 |
| Property Subtype | Single Family Residence |
| County | Norfolk |
| New Construction | false |
| Property Type | Residential |
| Attached Garage | false |
| Garage Y/N | false |
| Total Rooms | 11 |
| Full Baths | 2 |
| Status | Conditional |
| Directions | From Hwy 24 Head South on Regional Rd 16 . Turn Left on Queen ST. 100 Queen St. Is on the left . |
| High School | Valley Heights Secondary, Holy Trinity |
| City | St. Williams |
| Senior Community Y/N | false |
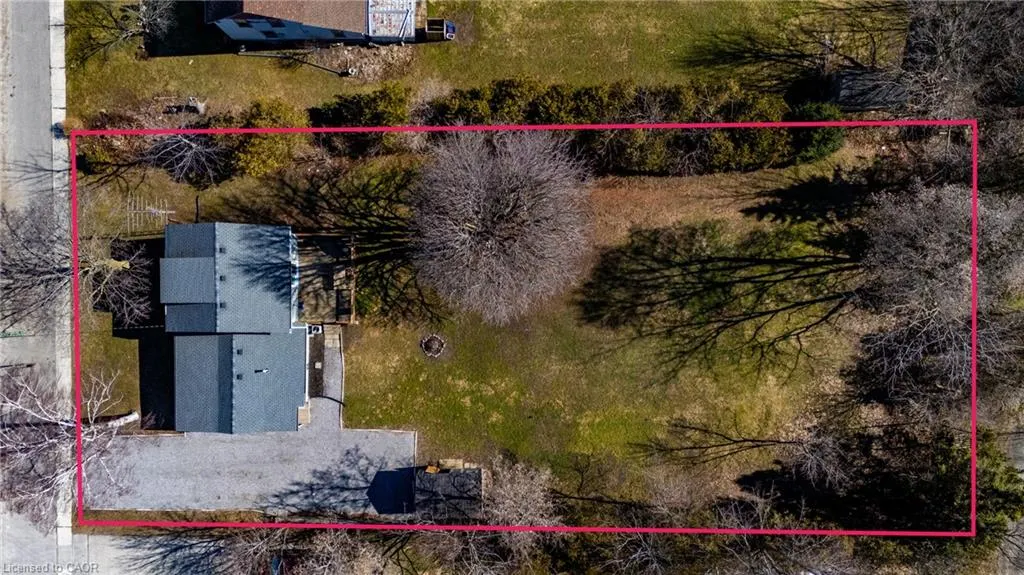
| Open Parking Spaces | 8 |
| MLS Area | Charlotteville |
| Carport Y/N | false |
| Elementary School | Port Rowan Public, Sacred Heart School |
| Property Attached Y/N | false |
| MLS Area Minor | St. Williams |
| Virtual Tour | https://vimeo.com/1172148300 |
| Building Area Units | Square Feet |
| Standard Status | Active Under Contract |
| Year Built Source | Estimated |
| Virtual Tour | https://vimeo.com/1172148477 |
Interior Features
| Interior Amenities | Built-In Appliances,Upgraded Insulation |
|---|---|
| Basement | Crawl Space,Unfinished |
| Kitchen Level | Main |
| Air Conditioning Y/N | false |
| Heating Y/N | true |
| Fireplace Y/N | false |
| Above Grade Finished Area | 1633 |
| Laundry Features | Main Level |
| Total Bedrooms | 3 |
| Main Level Bathrooms | 1 |
| Below Grade Finished Area Unit Type | Square Feet |
| Above Grade Finished Area Unit Type | Square Feet |
| Total Baths | 2 |
Exterior Features
| Parking Features | Gravel |
|---|---|
| Lot Features | Urban,Rectangular,Ample Parking,City Lot,Marina,Park,Place of Worship,Public Parking,Quiet Area,School Bus Route,Shopping Nearby,Trails |
| Water Source | Municipal |
| Total Parking | 8 |
| Inclusions | Built-in Microwave,Dishwasher,Dryer,Stove,Washer |
| Foundation Details | Concrete Perimeter |
| Building Area Total | 1633 |
| Lot Dimensions | 95.6 x 208.56 |
| Frontage Length | 95.60 |
| Frontage Type | South |
| Lot Size Source | GeoWarehouse |
| Waterfront Y/N | false |
| Crops Included Y/N | false |
Amenities
- Foreclosure
- Views
- Short Sale
- New Construction
- Adult 55+
- Lease To Own
- No Strata Fees
- Furnished
- Primary On Main
- Air Conditioning
- Seller Finance
- Green
- Fixer Upper
- Horse
- Golf
- Fireplace
- Deck
- Garage
- Basement
- Pool
 Data provided by the Ontario Regional Technology & Information Systems. The information is deemed reliable, but is not guaranteed. Not intended to solicit buyers or sellers, landlords or tenants currently under contract.
The trademarks REALTOR®, REALTORS® and the REALTOR® logo are controlled by The Canadian Real Estate Association (CREA) and identify real estate professionals who are members of CREA. The trademarks MLS®, Multiple Listing Service® and the associated logos are owned
Data provided by the Ontario Regional Technology & Information Systems. The information is deemed reliable, but is not guaranteed. Not intended to solicit buyers or sellers, landlords or tenants currently under contract.
The trademarks REALTOR®, REALTORS® and the REALTOR® logo are controlled by The Canadian Real Estate Association (CREA) and identify real estate professionals who are members of CREA. The trademarks MLS®, Multiple Listing Service® and the associated logos are owned