

Address
3647 Vosburgh Place, Campden, ON
Price
$ 1,299,777
Property Attributes
- MLS#40813099
- TypeSingle Family
- Listing Status Active
- CityCampden
- AreaLincoln
- Neighbourhood981 - Lincoln Lake
- Postal CodeL0R 1G0
- StyleBungalow
- Taxes$ 1
- Price$ 1,299,777
- Bedrooms3
- Full Bathrooms2
- Half Bathrooms1
- Sqr Footage2008
Data Source:
Ontario Regional (ITSO)
Property Description
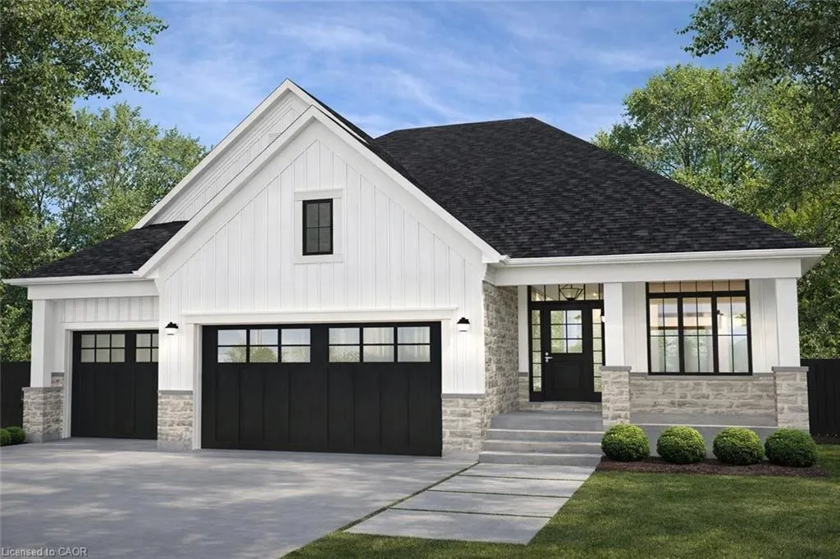
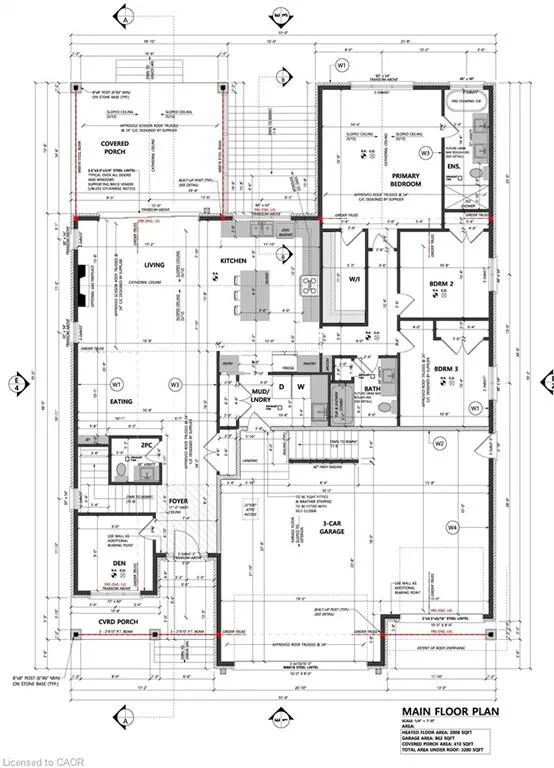
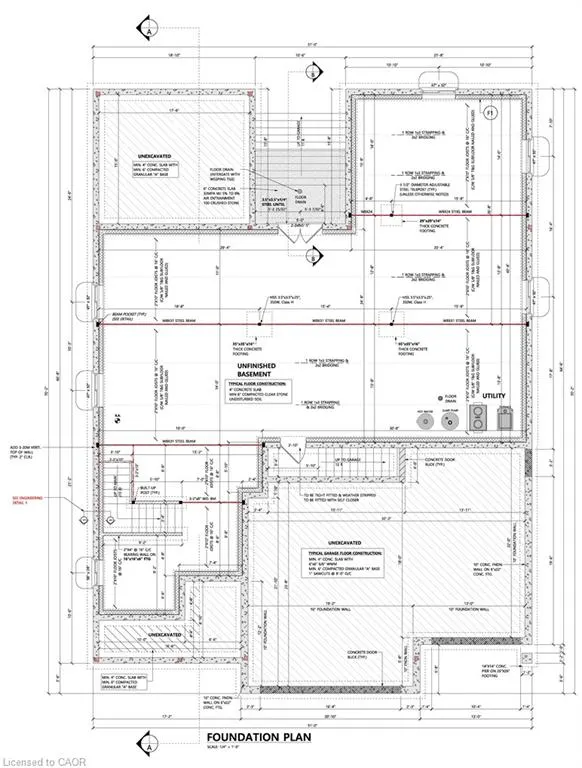
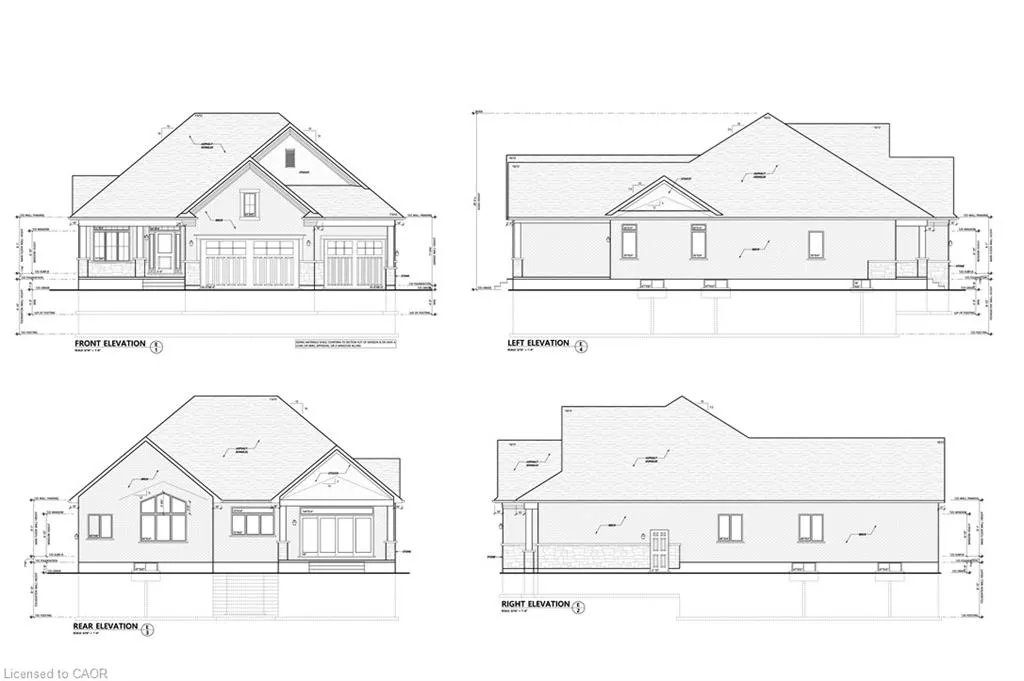
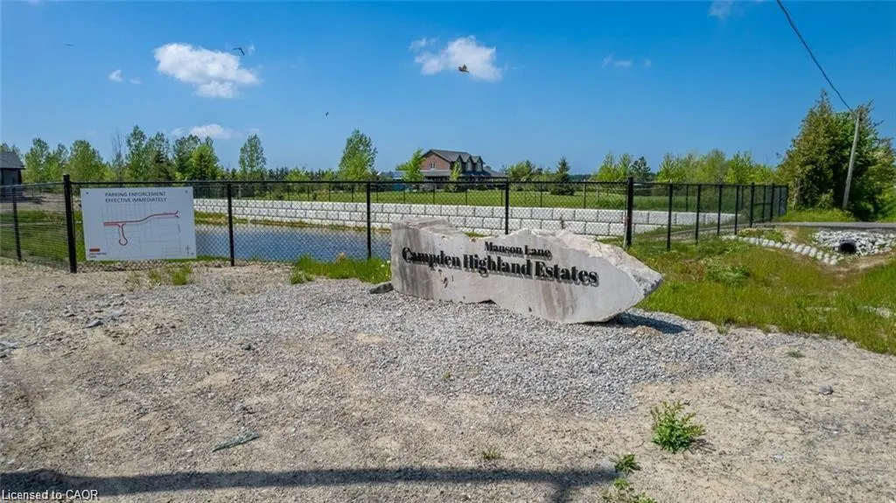
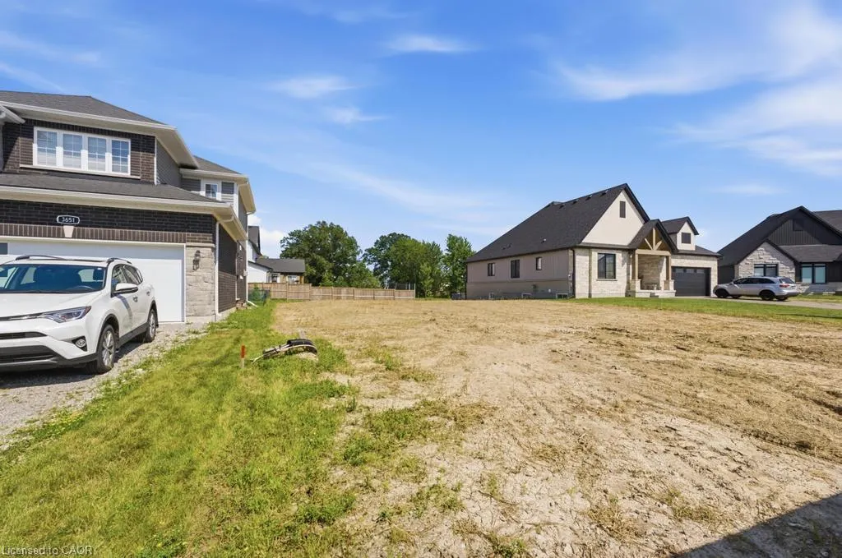
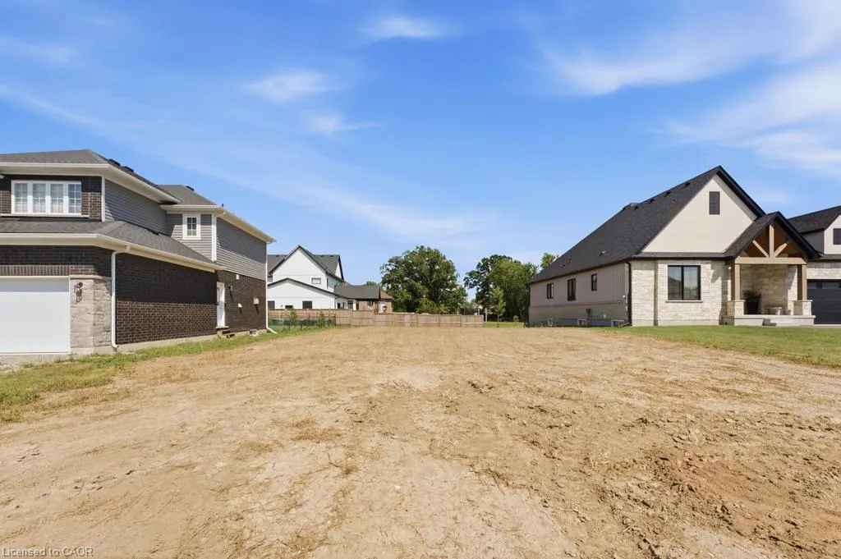
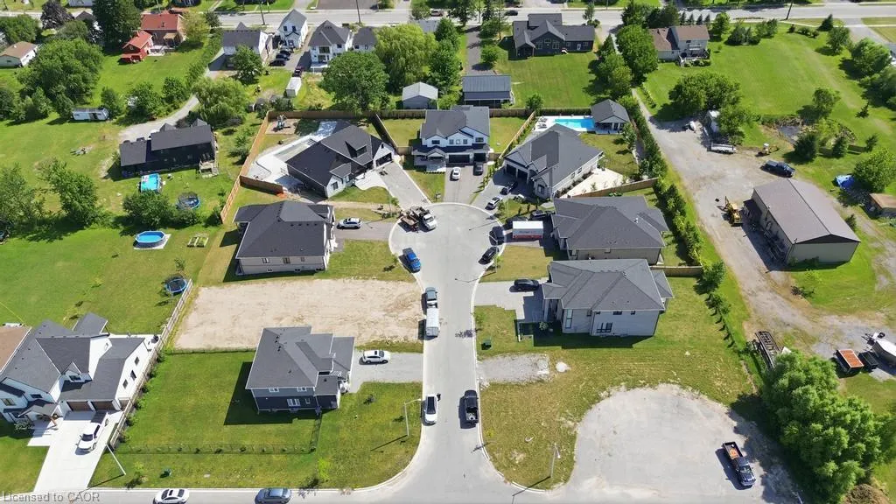
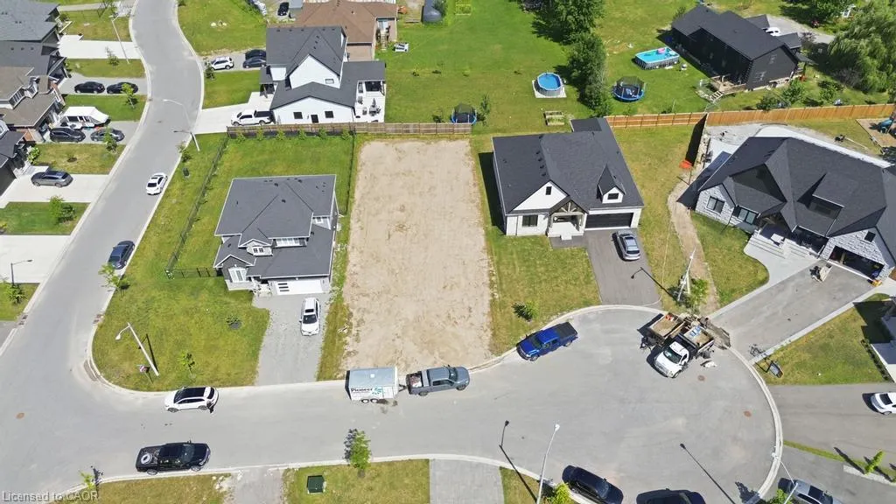
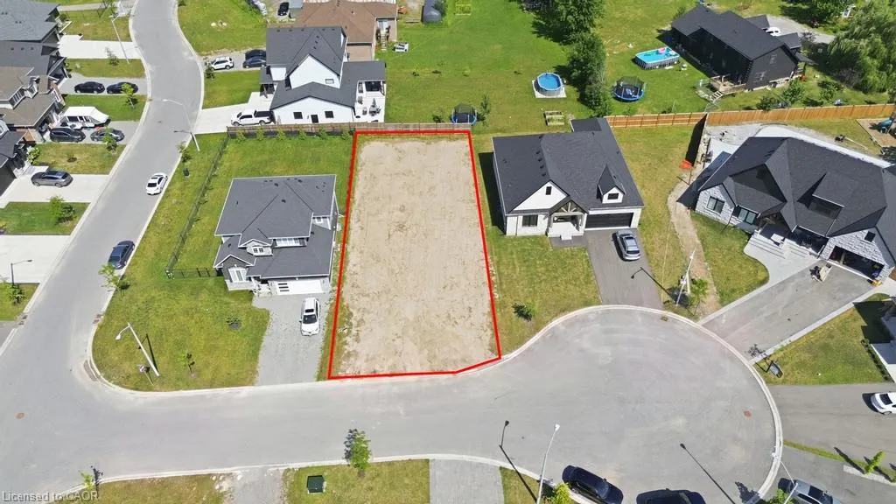
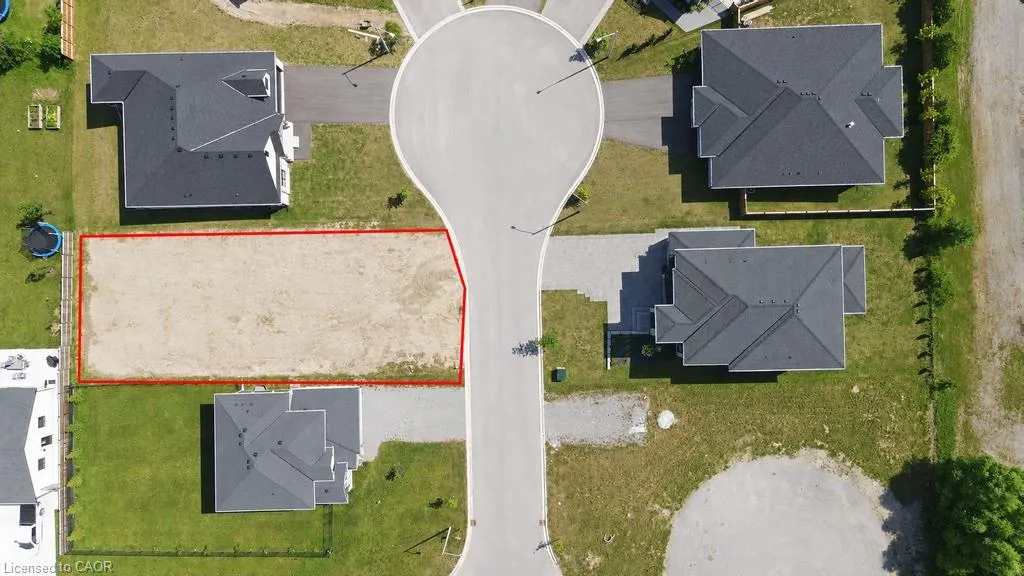
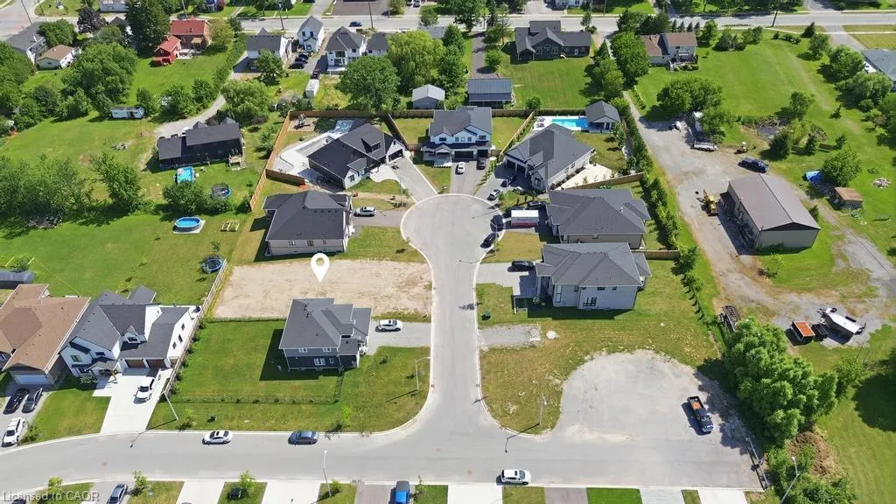
Discover the opportunity to build your dream home in one of the area’s most prestigious custom home communities, surrounded by stunning residences selling between $1.4M–$1.7M. Situated on a premium wide lot, this exceptional property offers the perfect canvas for a luxurious custom build tailored to your lifestyle. Designed with versatility in mind, the lot can accommodate a spacious bungalow featuring a rare 3-car garage or a beautifully designed two-storey home. The proposed custom bungalow layout includes 3 bedrooms, 2.5 bathrooms, and an expansive open-concept design ideal for modern living and entertaining. The heart of the home showcases a large eat-in kitchen with an oversized island, seamlessly flowing into a bright family room highlighted by impressive cathedral ceilings. A covered rear porch with soaring cathedral ceilings extends the living space outdoors, creating the perfect setting for relaxing or hosting guests. The primary suite is thoughtfully designed as a private retreat, complete with cathedral ceilings in the ensuite for an added sense of luxury and openness. Functionality meets future potential with multiple basement access points, including separate entrances from both the backyard and the garage—offering flexibility for extended family living, recreation space, or future customization. A rare chance to create a truly personalized home in an established high-end neighbourhood where luxury living meets timeless design.
| Price History | |
|---|---|
| 3/18/2026 | Listed $1,299,777 |
General Features
| Living Area | 2008 |
|---|---|
| Sewer | Sewer (Municipal) |
| Heating | Forced Air,Natural Gas |
| Cooling | None |
| Roof | Asphalt Shing |
| Zoning | R1(H) |
| Garage Spaces | 3 |
| Architectural Style | Bungalow |
| Construction Materials | Stone,Vinyl Siding |
| Stories Count | 1 |
| Property Subtype | Single Family Residence |
| County | Niagara |
| New Construction | false |
| Property Type | Residential |
| Attached Garage | true |
| Garage Y/N | true |
| Total Rooms | 11 |
| Full Baths | 2 |
| Status | Active |
| Directions | QEW TORONTO BOUND- GET OFF ON VICTORIA AVE, TURN LEFT- TURN RIGHT ONTO FLY RD-TURN LEFT ONTO CAMPDEN RD QEW TO FORT ERIE BOUND- GET OFF VICTORIA AVE, TURN RIGHT-TURN RIGHT ONTO FLY RD- TURN LEFT ONTO CAMPDEN RD |
| City | Campden |
| Senior Community Y/N | false |
| Open Parking Spaces | 3 |
| MLS Area | Lincoln |
| Property Attached Y/N | false |
| MLS Area Minor | 981 - Lincoln Lake |
| Building Area Units | Square Feet |
| Standard Status | Active |
Interior Features
| Interior Amenities | None |
|---|---|
| Basement | Full,Unfinished |
| Kitchen Level | Main |
| Air Conditioning Y/N | false |
| Heating Y/N | true |
| Fireplace Y/N | false |
| Above Grade Finished Area | 2008 |
| Half Baths | 1 |
| Laundry Features | In-Suite |
| Total Bedrooms | 3 |
| Main Level Bedrooms | 3 |
| Main Level Bathrooms | 3 |
| Below Grade Finished Area Unit Type | Square Feet |
| Above Grade Finished Area Source | Plans |
| Above Grade Finished Area Unit Type | Square Feet |
| Total Baths | 3 |
Exterior Features
| Parking Features | Attached Garage |
|---|---|
| Lot Features | Rural,Irregular Lot,Cul-De-Sac |
| Water Source | Cistern |
| Total Parking | 6 |
| Inclusions | None |
| Foundation Details | Poured Concrete |
| Building Area Total | 2008 |
| Lot Dimensions | 63.35 x 127.15 |
| Frontage Length | 63.35 |
| Frontage Type | East |
| Lot Size Source | GeoWarehouse |
| Waterfront Y/N | false |
| Covered Spaces | 3 |
| Crops Included Y/N | false |
Amenities
- Foreclosure
- Views
- Short Sale
- New Construction
- Adult 55+
- Lease To Own
- No Strata Fees
- Furnished
- Primary On Main
- Air Conditioning
- Seller Finance
- Green
- Fixer Upper
- Horse
- Golf
- Fireplace
- Deck
- Garage
- Basement
- Pool
 Data provided by the Ontario Regional Technology & Information Systems. The information is deemed reliable, but is not guaranteed. Not intended to solicit buyers or sellers, landlords or tenants currently under contract.
The trademarks REALTOR®, REALTORS® and the REALTOR® logo are controlled by The Canadian Real Estate Association (CREA) and identify real estate professionals who are members of CREA. The trademarks MLS®, Multiple Listing Service® and the associated logos are owned
Data provided by the Ontario Regional Technology & Information Systems. The information is deemed reliable, but is not guaranteed. Not intended to solicit buyers or sellers, landlords or tenants currently under contract.
The trademarks REALTOR®, REALTORS® and the REALTOR® logo are controlled by The Canadian Real Estate Association (CREA) and identify real estate professionals who are members of CREA. The trademarks MLS®, Multiple Listing Service® and the associated logos are owned