

Address
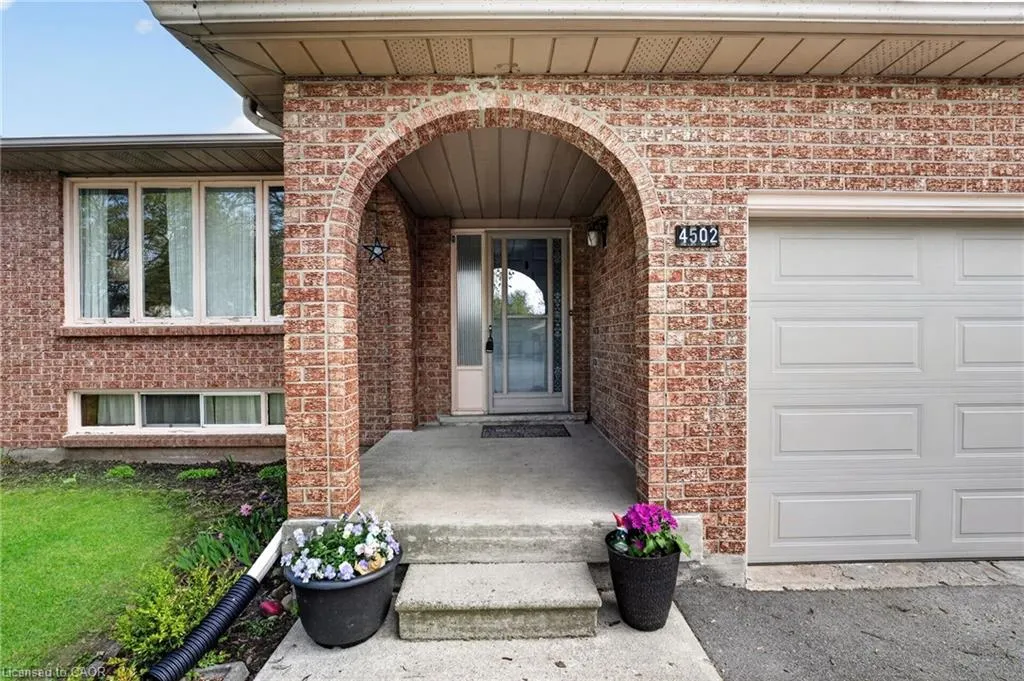
4502 Green Meadow Boulevard, Beamsville, ON
Price
$ 750,000
Property Attributes
- MLS#40824592
- TypeSingle Family
- Listing Status Pending
- CityBeamsville
- AreaLincoln
- Neighbourhood981 - Lincoln Lake
- Postal CodeL0R 1B5
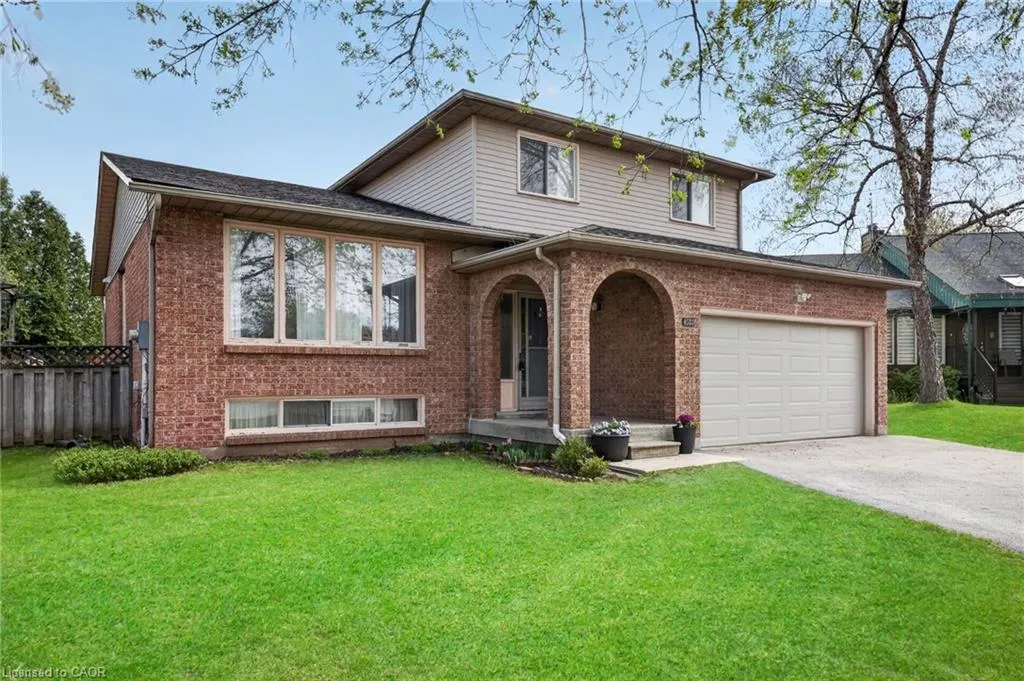
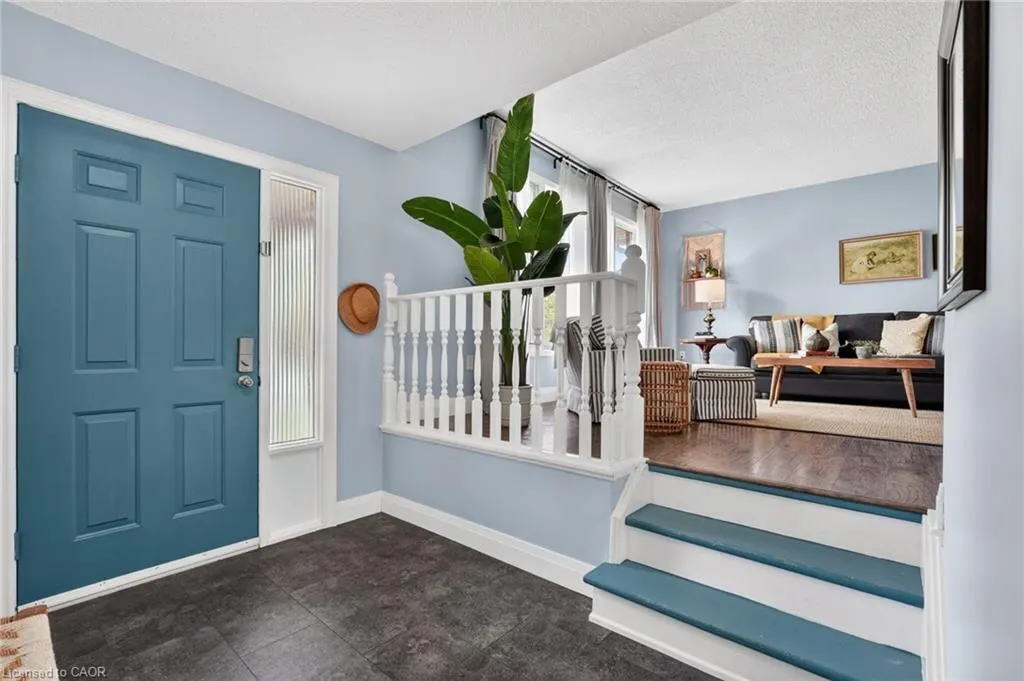
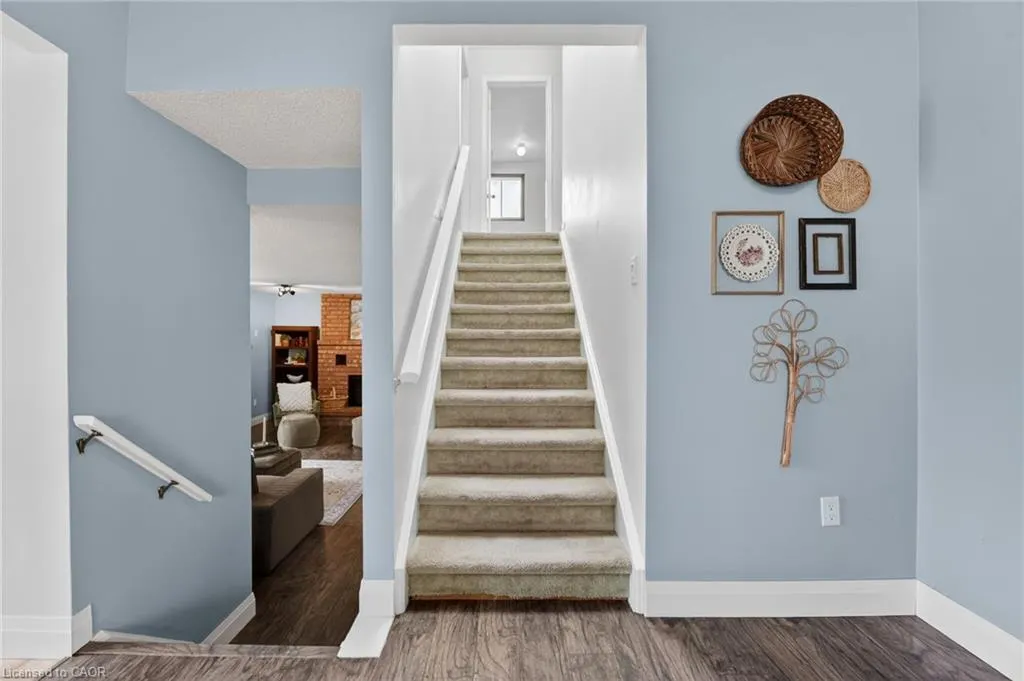
- StyleSidesplit
- Year Built1987
- Taxes$ 5743
- Price$ 750,000
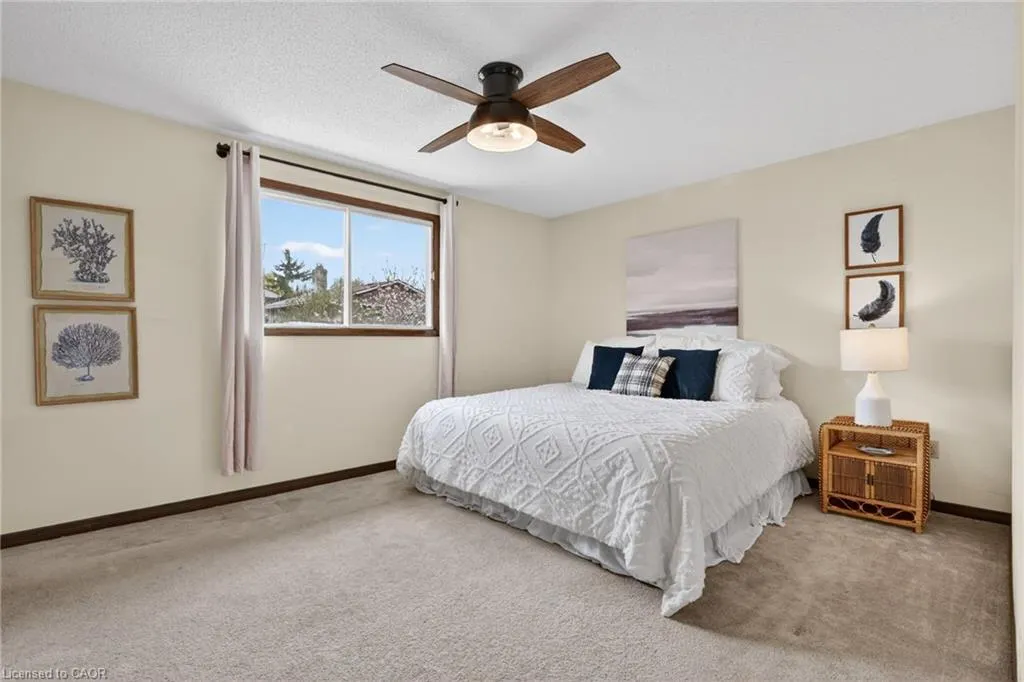
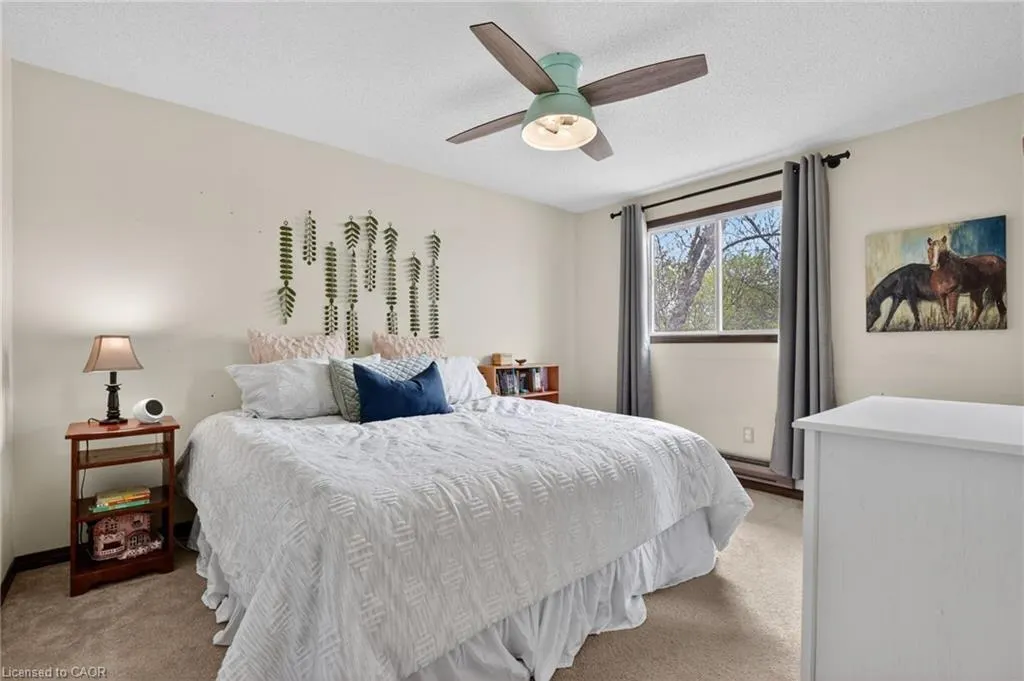
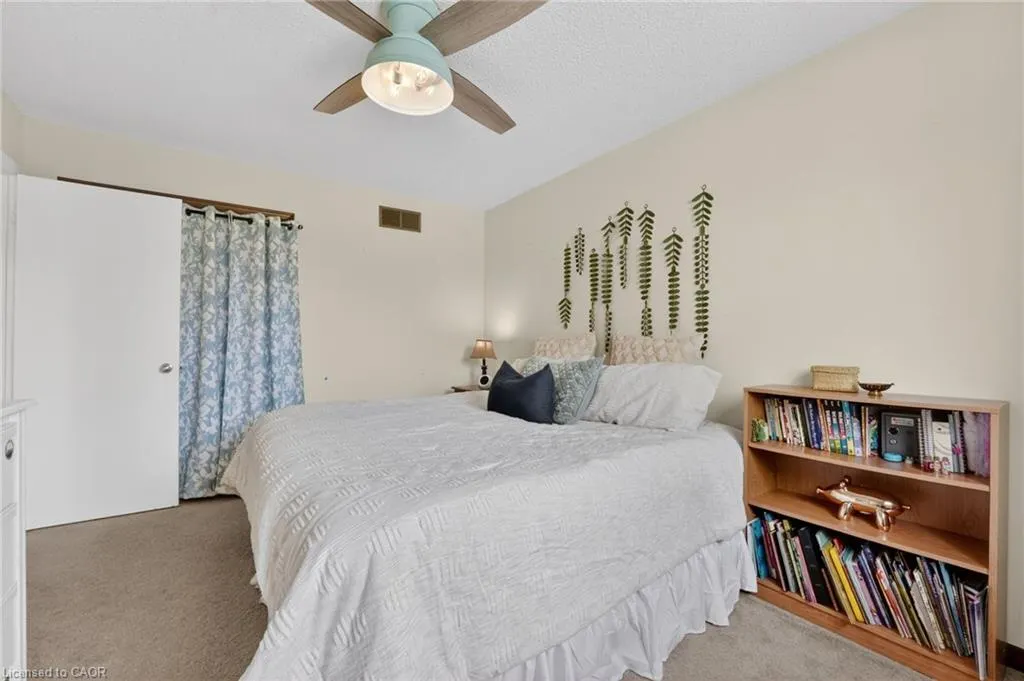
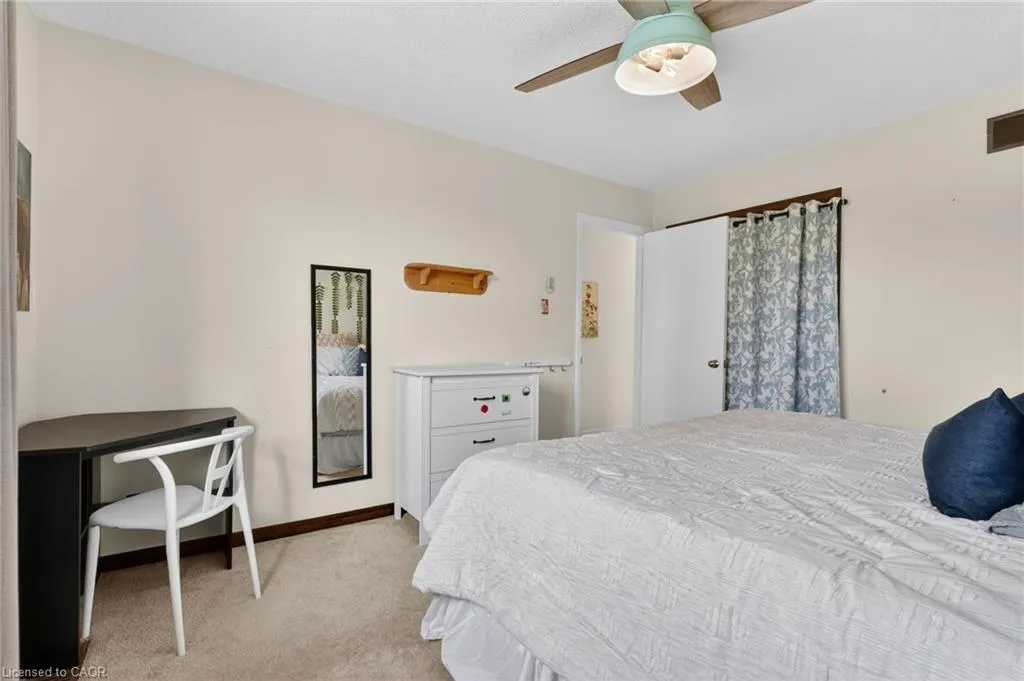
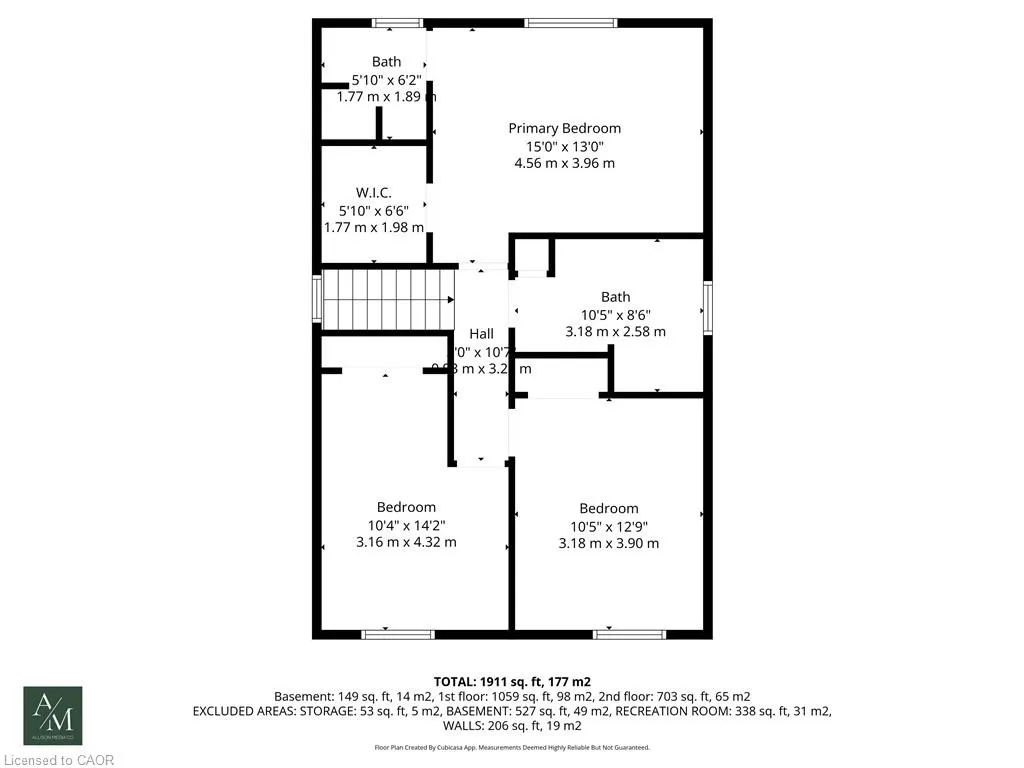
- Bedrooms3
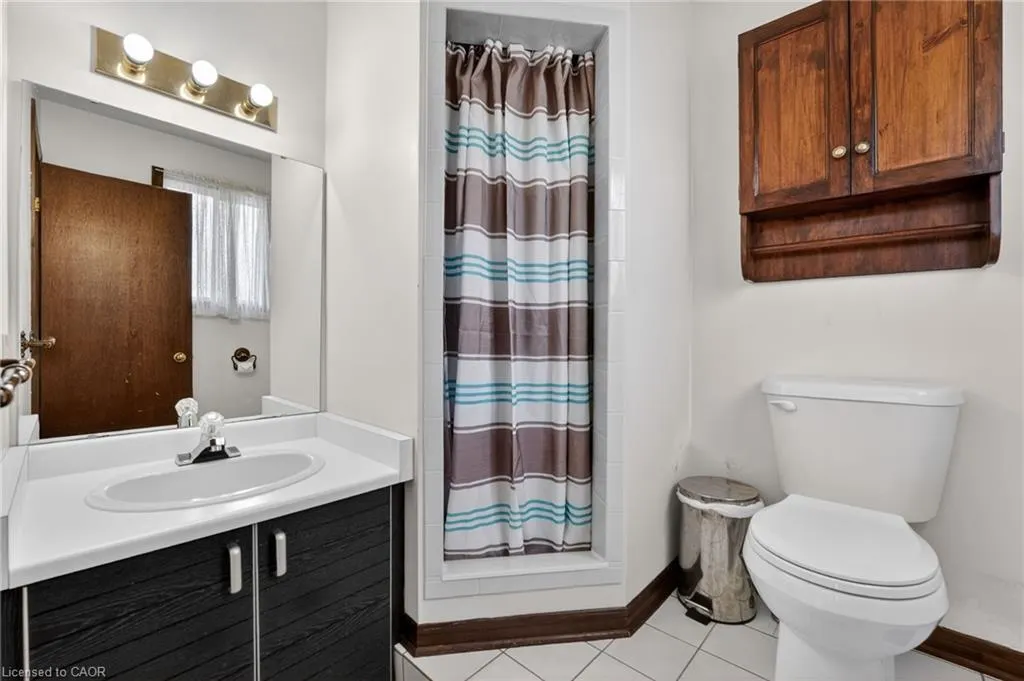
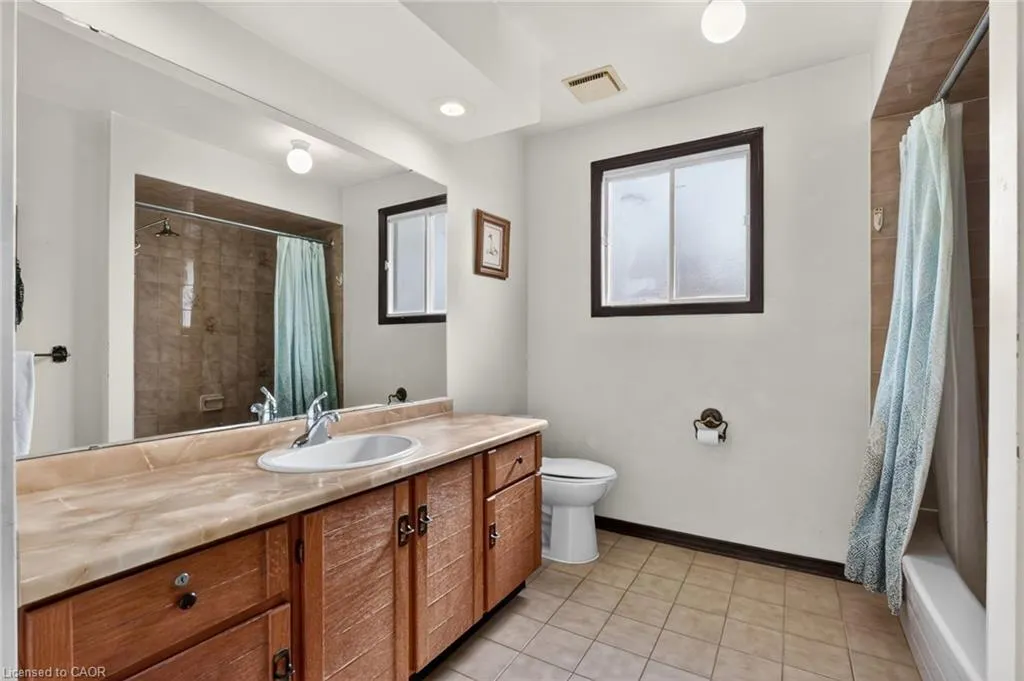
- Full Bathrooms2
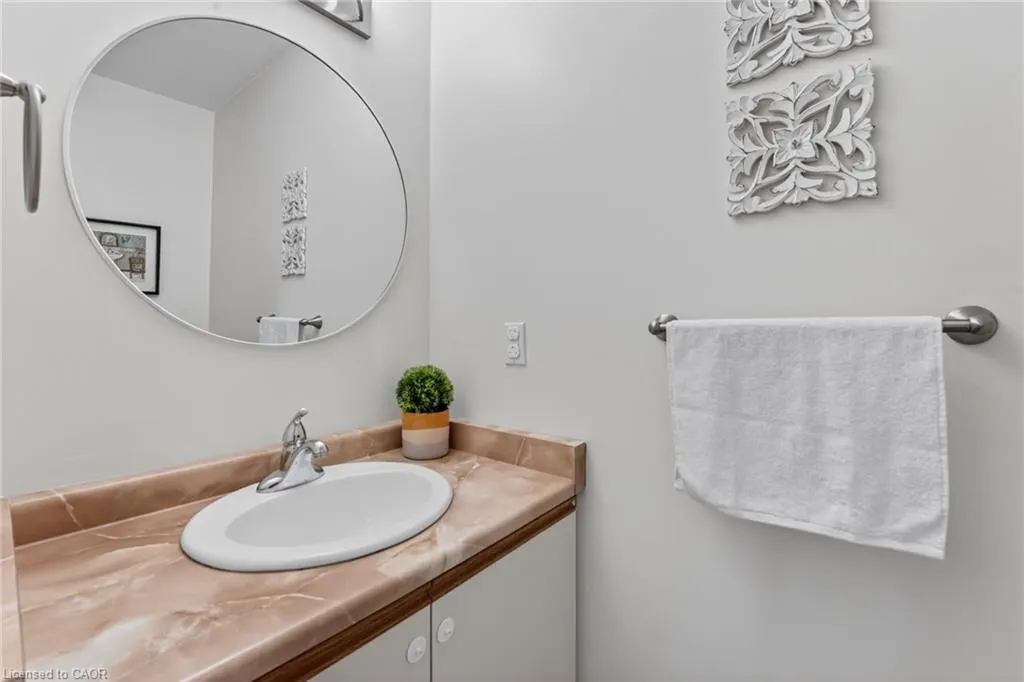
- Half Bathrooms1
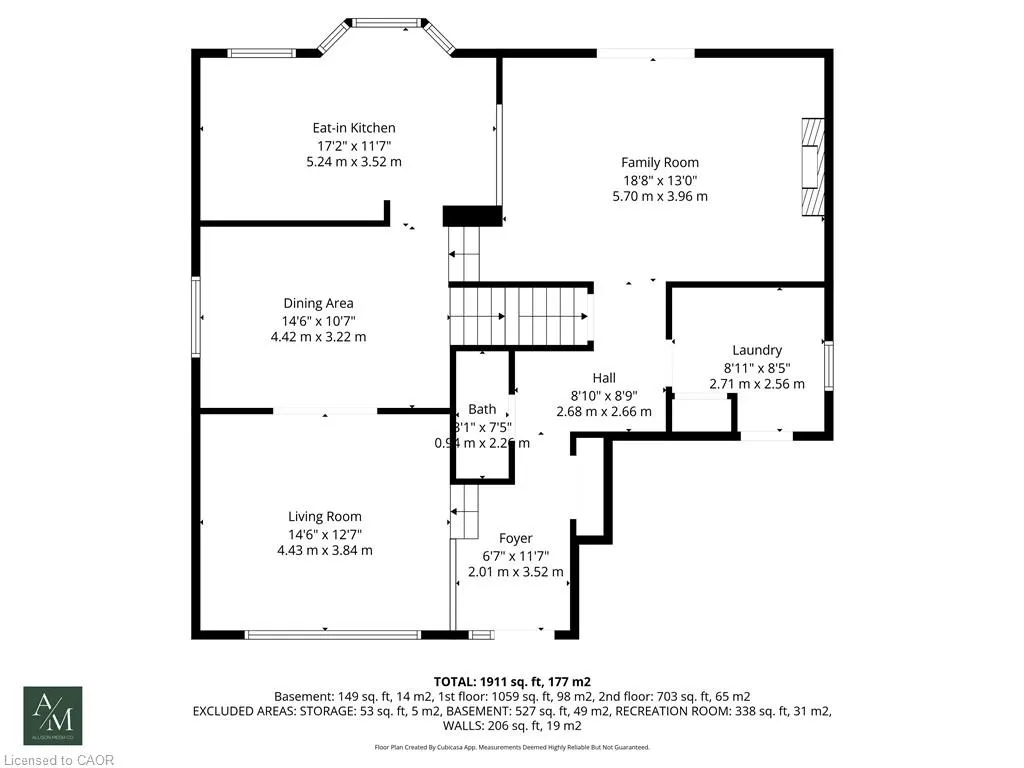
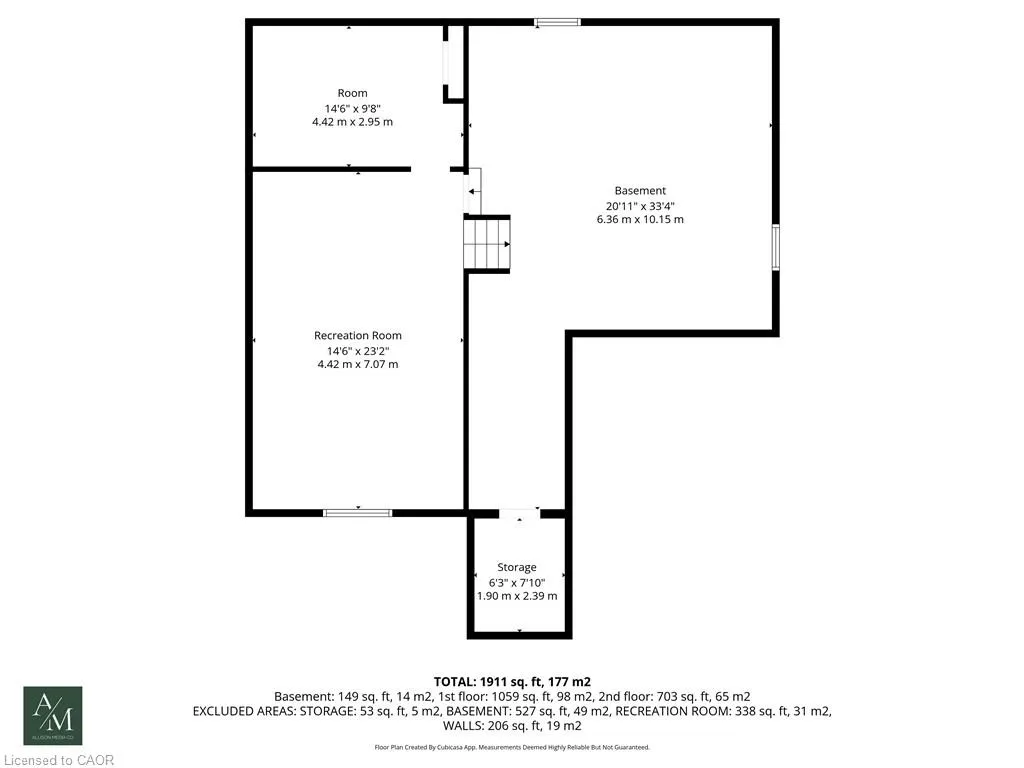
- Sqr Footage1911
Data Source:
Ontario Regional (ITSO)
Property Description
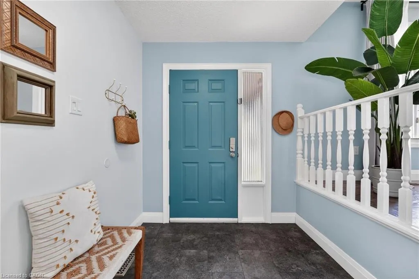
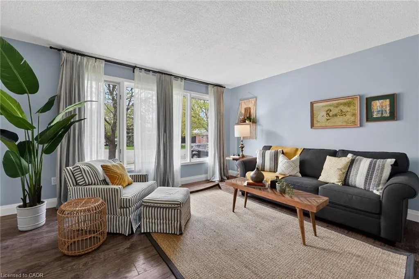
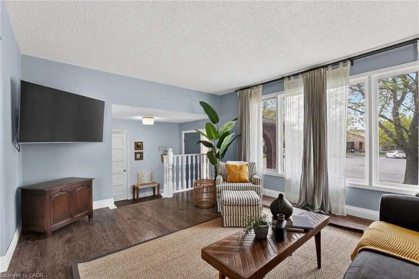
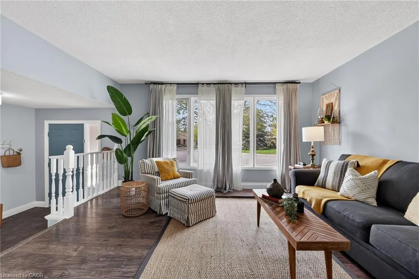
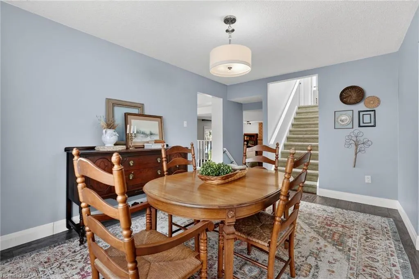
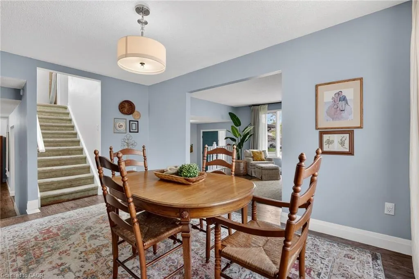
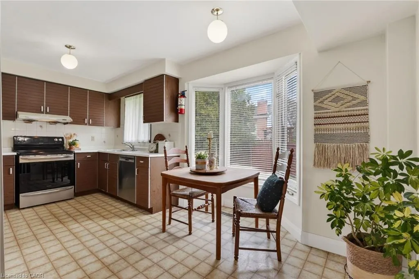
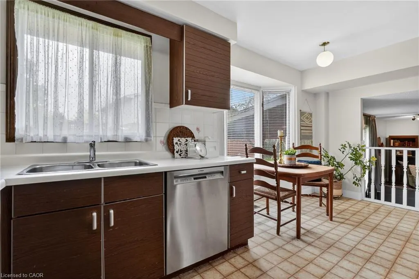
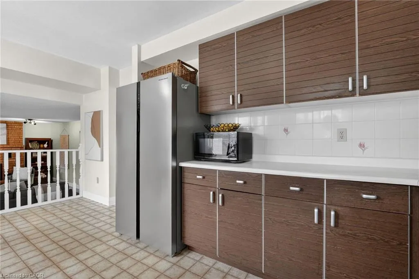
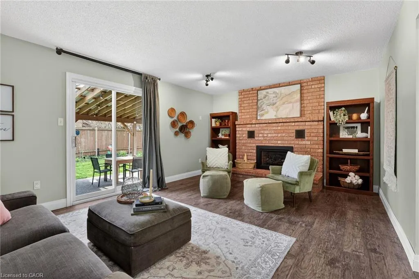
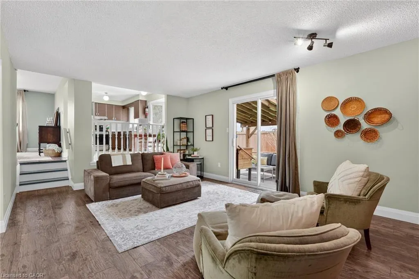
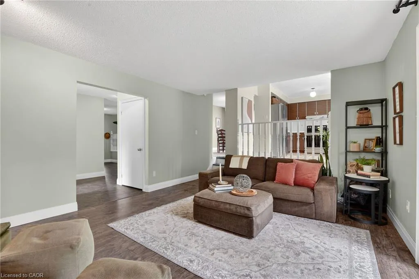
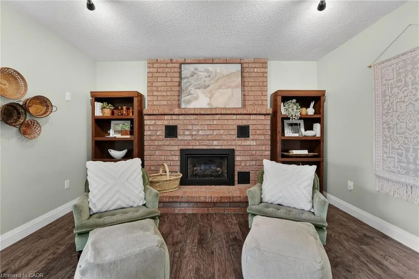
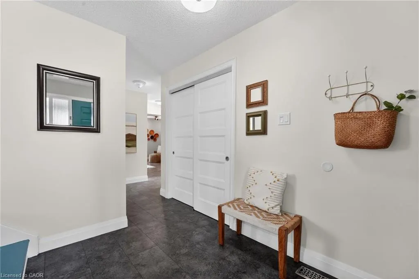
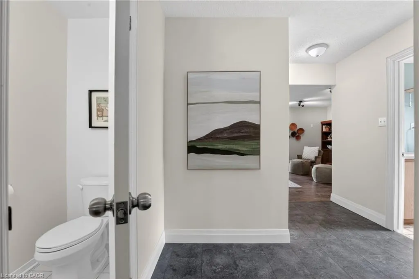
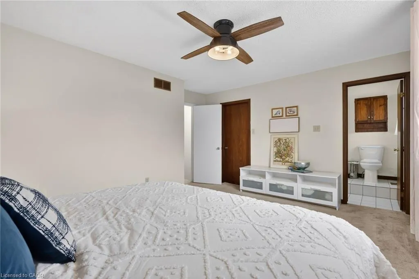
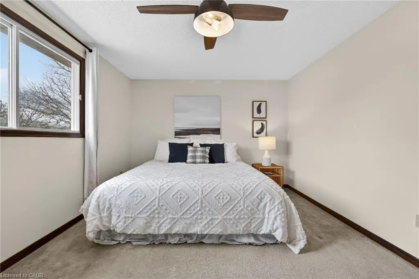
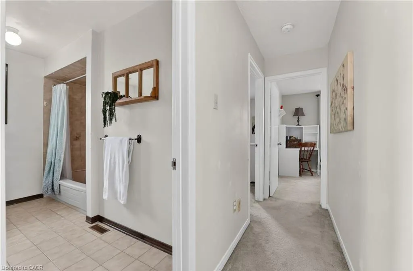
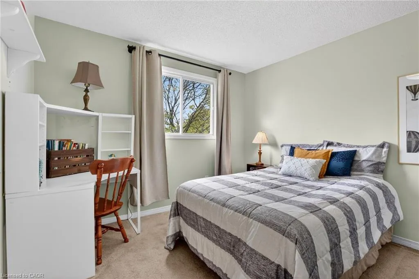
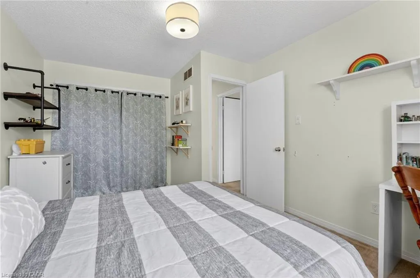
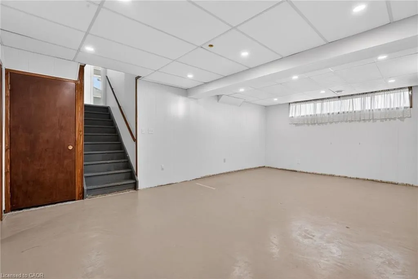
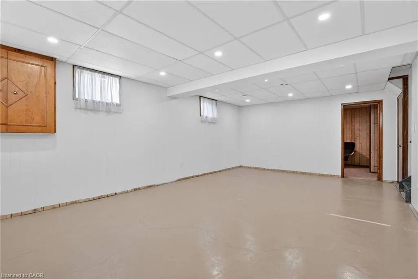
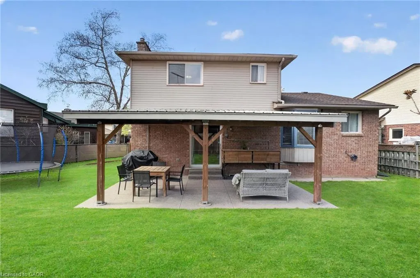
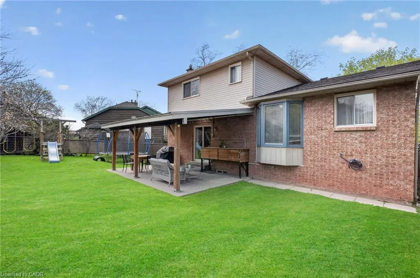
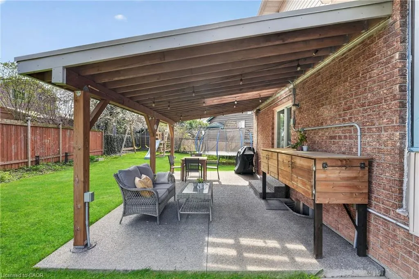
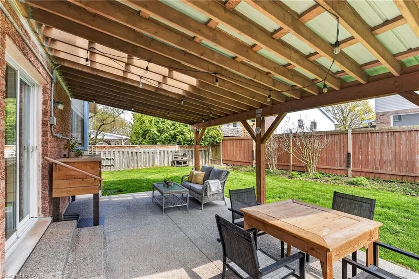
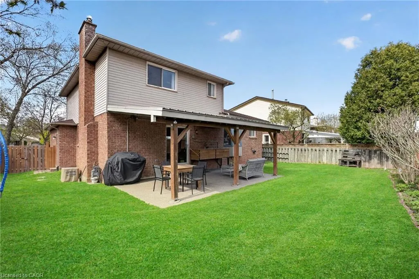
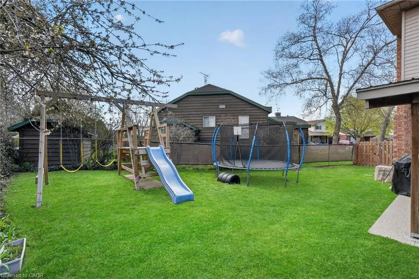
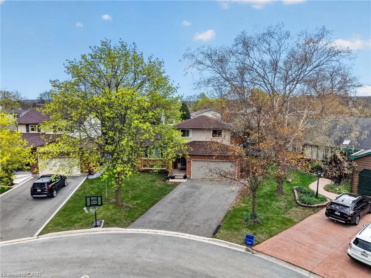
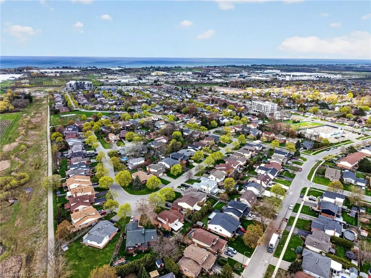
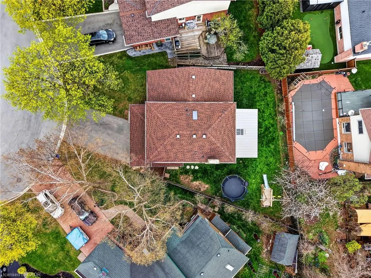
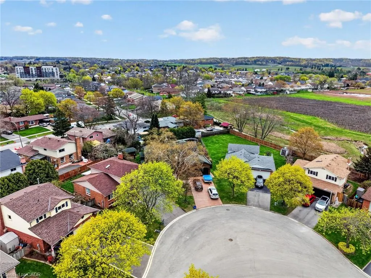
Space. Location. Community. This 3-bedroom, 2.5-bath side split in Beamsville delivers all three. Situated on a quiet, wide bend that plays out like a cul-de-sac, the street alone sells itself! Low traffic, friendly neighbours, and room for the kids to just be kids. Three separate living spaces mean no one's on top of each other, and the layout gives your family the flexibility to actually use every square foot. Groceries, the library, the arena, the park. It's all within easy reach. This is Beamsville family living at its best. Updates include a metal garage door, gas fireplace, driveway and back patio. Come see it before someone else does.
| Elementary School | High School |
|---|---|
| Senator Gibson Ps Elementary School | West Niagara Ss High School |
| Price History | |
|---|---|
| 4/30/2026 | Listed $750,000 |
General Features
| Living Area | 1911 |
|---|---|
| Sewer | Sewer (Municipal) |
| Heating | Forced Air,Natural Gas,Gas Hot Water |
| Cooling | Central Air |
| Roof | Asphalt Shing |
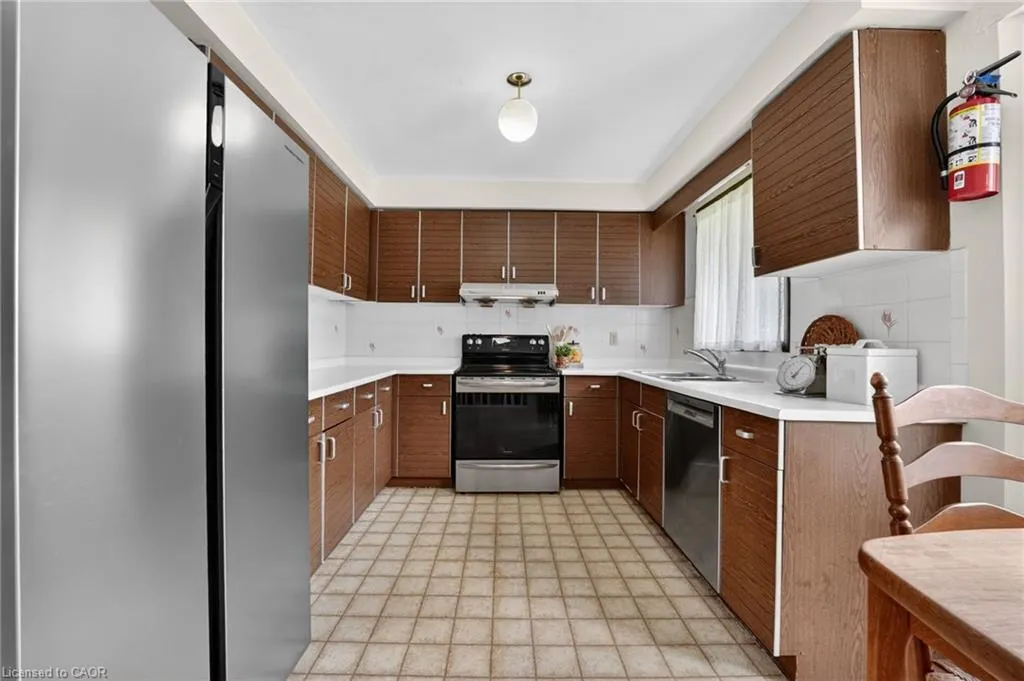
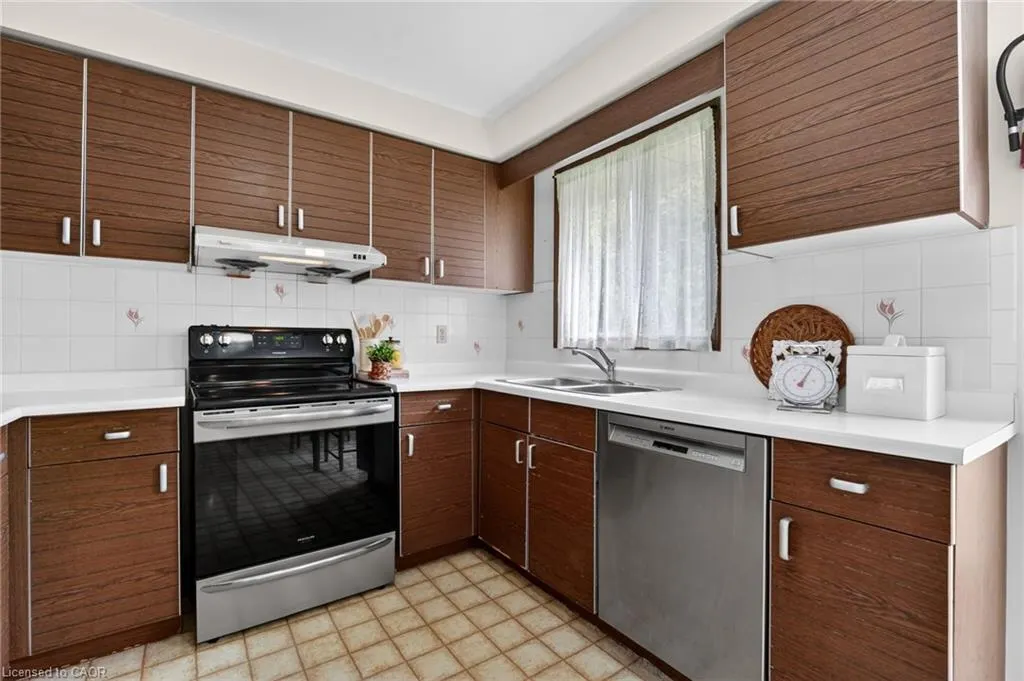
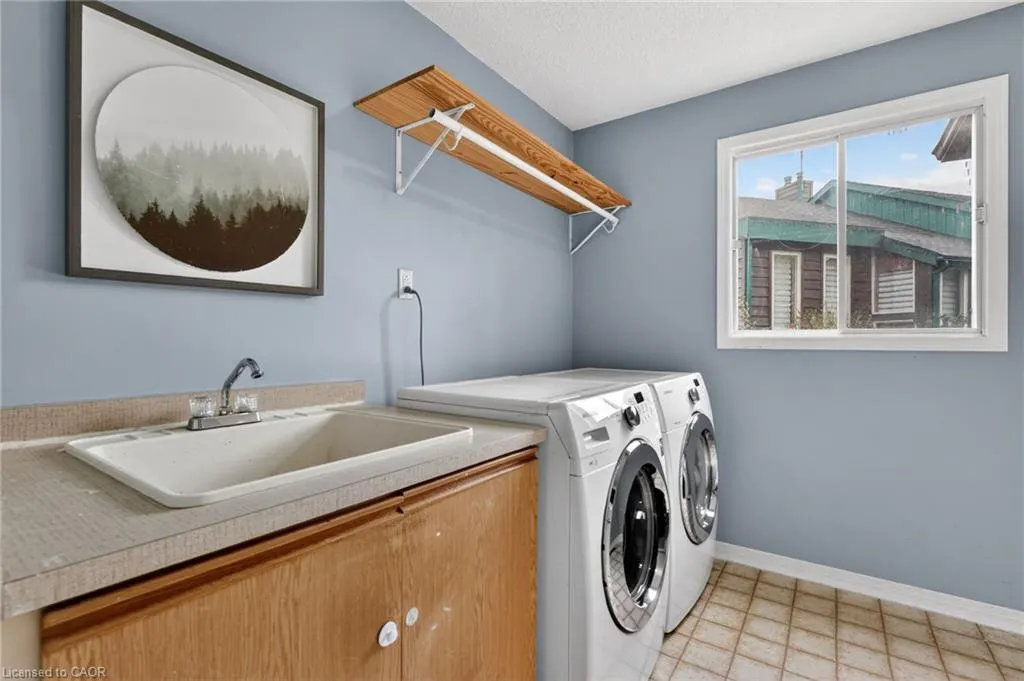
| Appliances | Dishwasher,Dryer,Refrigerator,Stove,Washer |
| Zoning | R3-3 |
| Garage Spaces | 2 |
| Architectural Style | Sidesplit |
| Construction Materials | Brick,Vinyl Siding |
| Exclusions | Children's Climber In The Backyard. Fabric Curtains. |
| Year Built | 1987 |
| Property Subtype | Single Family Residence |
| Accessibility | Accessible Entrance |
| County | Niagara |
| New Construction | false |
| Property Type | Residential |
| Attached Garage | true |
| Facing Direction | North |
| Garage Y/N | true |
| Total Rooms | 13 |
| Full Baths | 2 |
| Status | Pending |
| Directions | Ontario St., turn west on Greenlane, turn south on Cedarbrook, then west on Green Meadow Blvd. |
| High School | West Niagara Ss, Blessed Trinity Css |
| City | Beamsville |
| Senior Community Y/N | false |
| Open Parking Spaces | 4 |
| MLS Area | Lincoln |
| Carport Y/N | false |
| Elementary School | Senator Gibson Ps, St Mark Ces |
| Property Attached Y/N | false |
| MLS Area Minor | 981 - Lincoln Lake |
| Virtual Tour | https://book.allisonmediaco.com/sites/ewnqakzq/unbranded |
| Building Area Units | Square Feet |
| Standard Status | Pending |
| Year Built Source | Other |
Interior Features
| Interior Amenities | Ceiling Fan(s) |
|---|---|
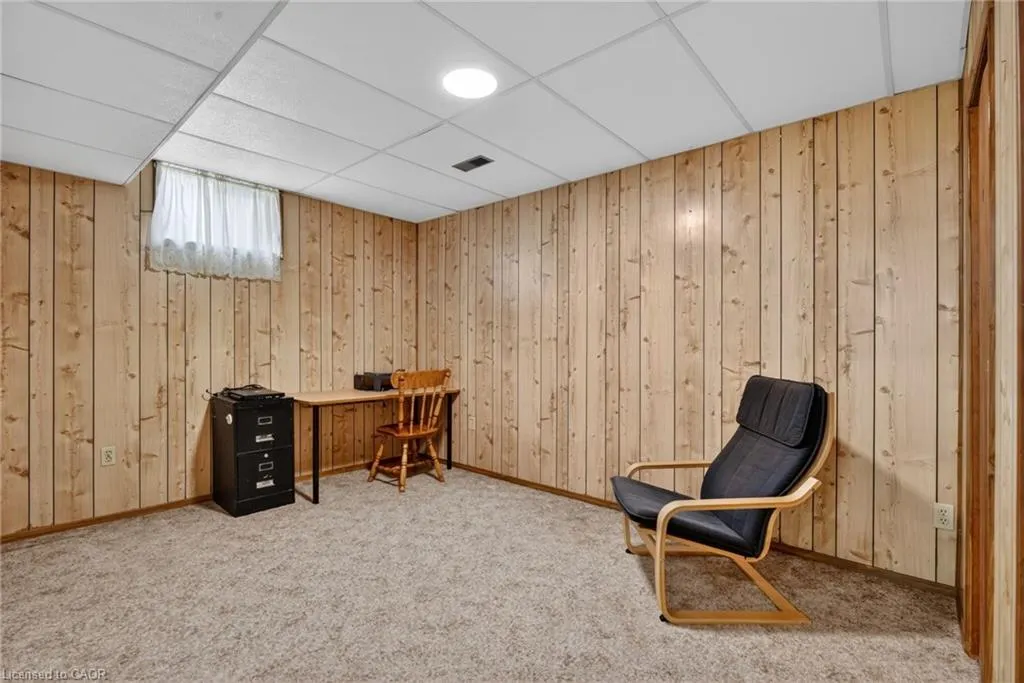
| Basement | Full,Finished |
| Kitchen Level | Second |
| Air Conditioning Y/N | false |
| Heating Y/N | true |
| Fireplace Y/N | false |
| Above Grade Finished Area | 1911 |
| Half Baths | 1 |
| Laundry Features | In-Suite |
| Total Bedrooms | 3 |
| Main Level Bathrooms | 1 |
| Below Grade Finished Area Unit Type | Square Feet |
| Above Grade Finished Area Source | Other |
| Above Grade Finished Area Unit Type | Square Feet |
| Total Baths | 3 |
Exterior Features
| Parking Features | Attached Garage,Garage Door Opener,Asphalt,Inside Entry |
|---|---|
| Lot Features | Urban,Pie Shaped Lot,City Lot,Highway Access,Library,Park,Place of Worship,Quiet Area,Rec./Community Centre,Schools |
| Water Source | Municipal |
| Total Parking | 6 |
| Inclusions | Dishwasher,Dryer,Garage Door Opener,Refrigerator,Stove,Washer,Electrical Fixtures, Drapery Rods. |
| Foundation Details | Poured Concrete |
| Building Area Total | 1911 |
| Lot Dimensions | 46.88 x 103.87 |
| Frontage Length | 46.88 |
| Frontage Type | South |
| Waterfront Y/N | false |
| Covered Spaces | 2 |
| Crops Included Y/N | false |
Amenities
- Foreclosure
- Views
- Short Sale
- New Construction
- Adult 55+
- Lease To Own
- No Strata Fees
- Furnished
- Primary On Main
- Air Conditioning
- Seller Finance
- Green
- Fixer Upper
- Horse
- Golf
- Fireplace
- Deck
- Garage
- Basement
- Pool
 Data provided by the Ontario Regional Technology & Information Systems. The information is deemed reliable, but is not guaranteed. Not intended to solicit buyers or sellers, landlords or tenants currently under contract.
The trademarks REALTOR®, REALTORS® and the REALTOR® logo are controlled by The Canadian Real Estate Association (CREA) and identify real estate professionals who are members of CREA. The trademarks MLS®, Multiple Listing Service® and the associated logos are owned
Data provided by the Ontario Regional Technology & Information Systems. The information is deemed reliable, but is not guaranteed. Not intended to solicit buyers or sellers, landlords or tenants currently under contract.
The trademarks REALTOR®, REALTORS® and the REALTOR® logo are controlled by The Canadian Real Estate Association (CREA) and identify real estate professionals who are members of CREA. The trademarks MLS®, Multiple Listing Service® and the associated logos are owned