

Address
5025 Albert Street, Beamsville, ON
Price
$ 499,000
Property Attributes
- MLS#40839204
- TypeSingle Family
- Listing Status Active
- CityBeamsville
- AreaLincoln
- Neighbourhood981 - Lincoln Lake
- Postal CodeL0R 1B0
- Style
- Taxes$ 2390
- Price$ 499,000
- Bedrooms2
- Full Bathrooms1
- Half Bathrooms0
- Sqr Footage763
Data Source:
Ontario Regional (ITSO)
Property Description
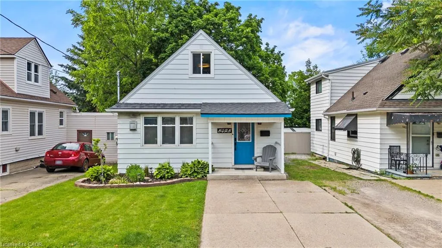
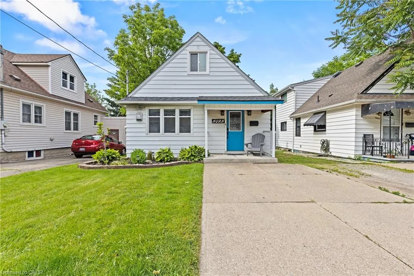
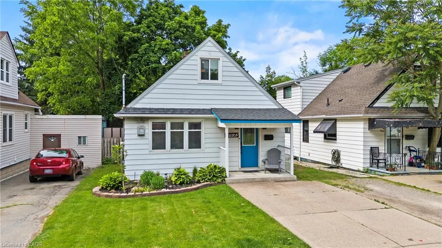
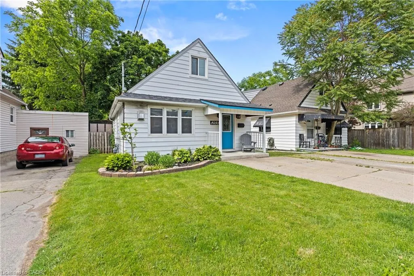
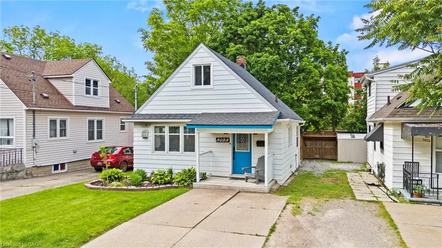
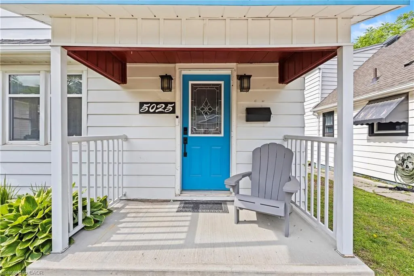
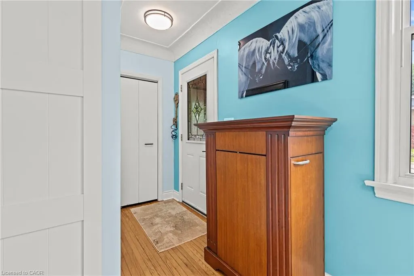
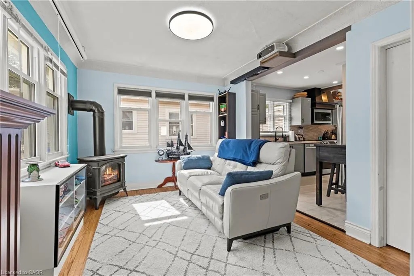
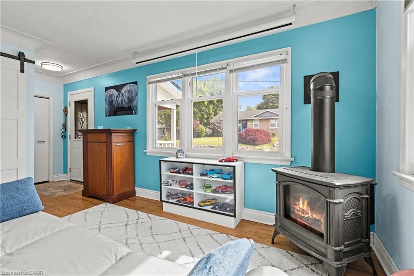
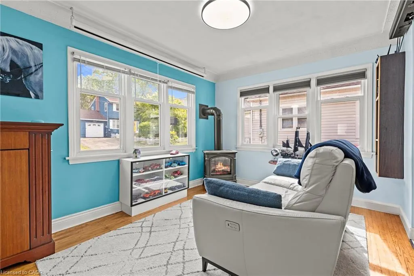
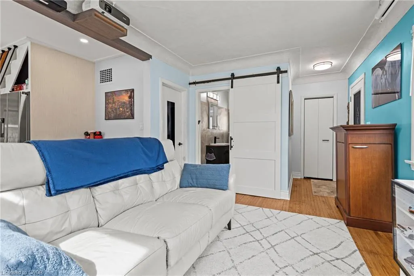
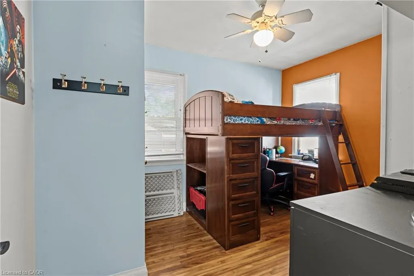
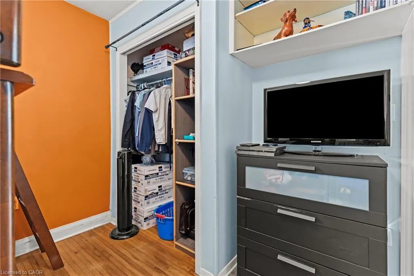
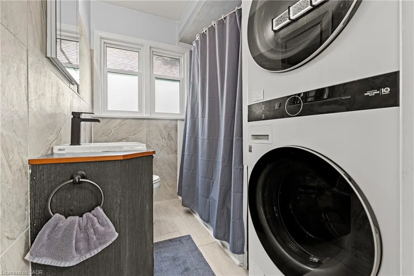
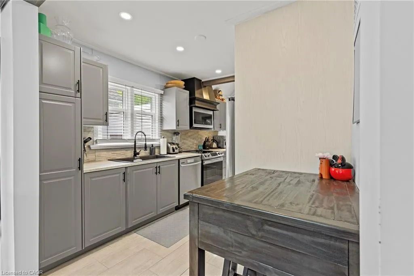
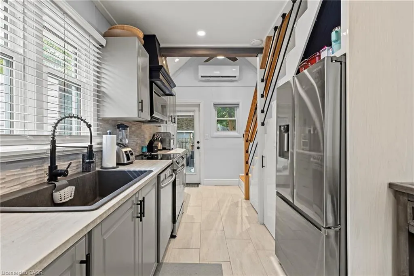
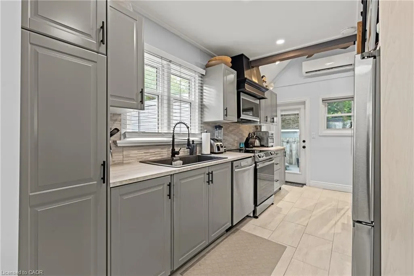
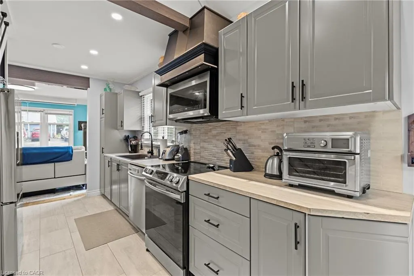
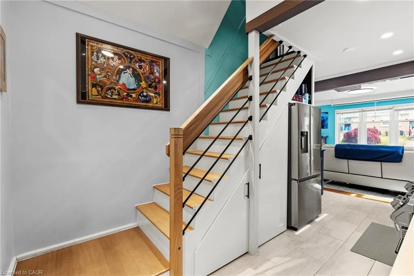
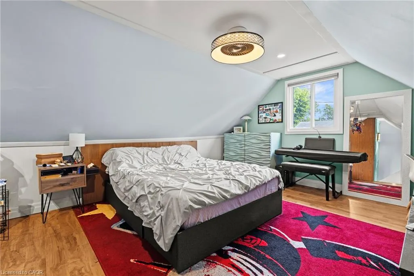
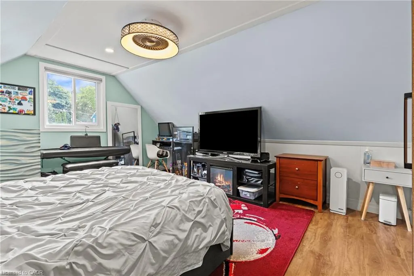
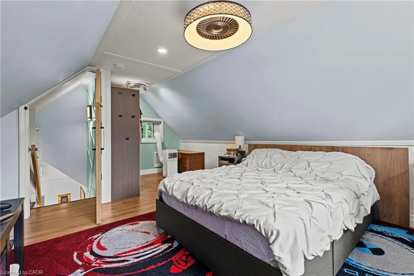
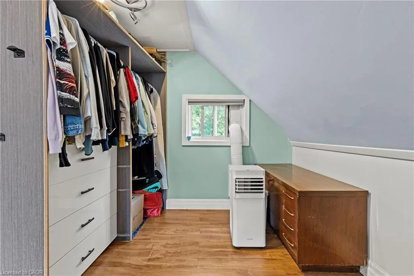
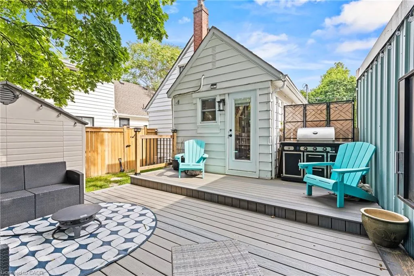
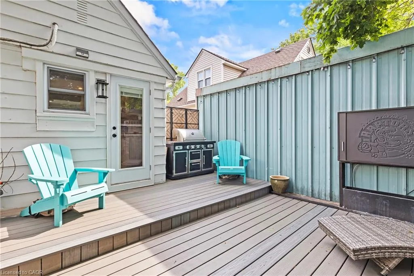
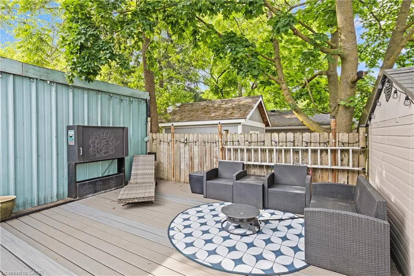
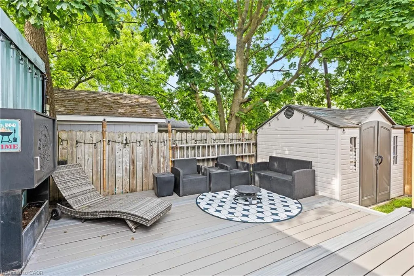
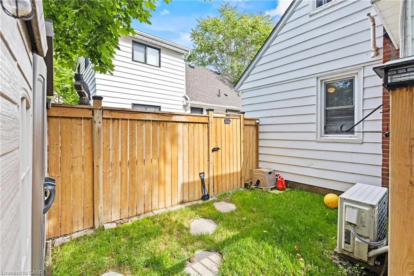
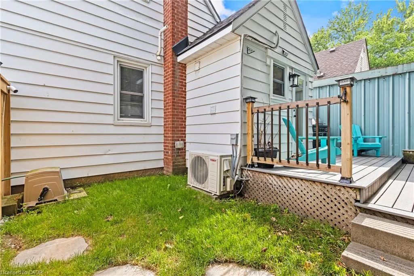
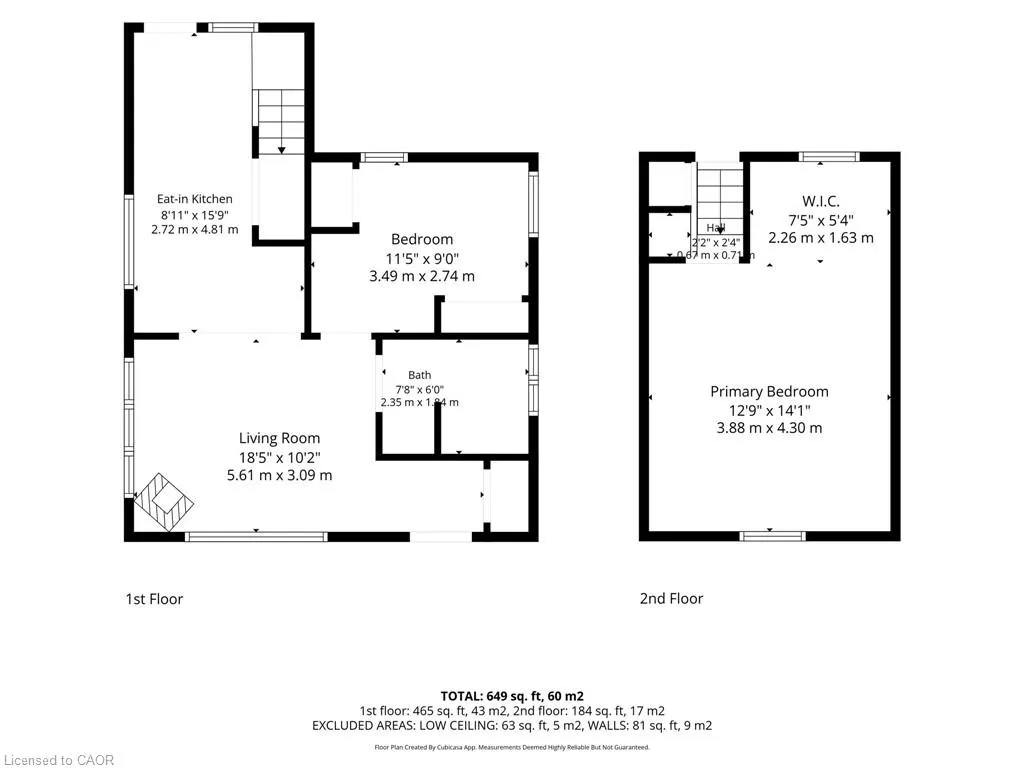
Welcome to this updated 2-bedroom, 1-bathroom home in the heart of Beamsville, offering the perfect blend of charm, comfort, and modern upgrades. The inside of the home has been renovated over the past few years, this move-in-ready property is ideal for first-time buyers, downsizers, or investors looking for a low-maintenance home in Wine Country.Inside, you'll find stylish new tile flooring in both the kitchen and bathroom, a modernized kitchen featuring updated cabinetry and contemporary fixtures, and a warm, inviting living space highlighted by a cozy gas fireplace. Most windows have been updated, allowing for plenty of natural light throughout the home.The exterior offers excellent functionality and outdoor enjoyment with durable aluminum siding, a newer Trex back deck completed approximately 2 years ago, and a spacious 10x12 shed also added within the last couple of years for additional storage. The home sits on a block foundation with a crawl space and features an on-demand hot water system for added efficiency. The roof is approximately 10 years old.Additional highlights include parking for 3 vehicles with a shared driveway arrangement and a convenient location close to wineries, amenities, parks, and highway access.A fantastic opportunity to own a thoughtfully renovated home in one of Niagara's most desirable communities.
| Elementary School | High School |
|---|---|
| Jacob Beam/St Mark Elementary School | Bdss/Bt High School |
| Price History | |
|---|---|
| 6/11/2026 | Listed $540,000 |
| 6/29/2026 | 5$515,000 |
| 7/28/2026 | 3$499,000 |
General Features
| Living Area | 763 |
|---|---|
| Sewer | Sewer (Municipal) |
| Heating | Natural Gas,Other |
| Cooling | None |
| Roof | Asphalt Shing |
| Appliances | Stove |
| Zoning | R2 |
| Construction Materials | Aluminum Siding,Metal/Steel Siding,Vinyl Siding,Other |
| Stories Count | 1 |
| Property Subtype | Single Family Residence |
| County | Niagara |
| New Construction | false |
| Property Type | Residential |
| Attached Garage | false |
| Garage Y/N | false |
| Total Rooms | 6 |
| Full Baths | 1 |
| Status | Active |
| Directions | MOUNTAIN ST- QUEEN ST-ALBERT |
| High School | Bdss/Bt |
| City | Beamsville |
| Senior Community Y/N | false |
| Open Parking Spaces | 1 |
| MLS Area | Lincoln |
| Carport Y/N | false |
| Elementary School | Jacob Beam/St Mark |
| Property Attached Y/N | false |
| MLS Area Minor | 981 - Lincoln Lake |
| Building Area Units | Square Feet |
| Standard Status | Active |
Interior Features
| Interior Amenities | None |
|---|---|
| Basement | Crawl Space,Unfinished |
| Total Fireplaces | 1 |
| Fireplace Features | Gas |
| Kitchen Level | Main |
| Air Conditioning Y/N | false |
| Heating Y/N | true |
| Fireplace Y/N | true |
| Above Grade Finished Area | 763 |
| Total Bedrooms | 2 |
| Main Level Bedrooms | 1 |
| Main Level Bathrooms | 1 |
| Below Grade Finished Area Unit Type | Square Feet |
| Above Grade Finished Area Source | Other |
| Above Grade Finished Area Unit Type | Square Feet |
| Total Baths | 1 |
Exterior Features
| Parking Features | Mutual/Shared |
|---|---|
| Lot Features | Urban,Other |
| Water Source | Municipal |
| Total Parking | 1 |
| Inclusions | Stove |
| Foundation Details | Concrete Block |
| Building Area Total | 763 |
| Lot Dimensions | 30 x 71.68 |
| Frontage Length | 30.00 |
| Frontage Type | North |
| Waterfront Y/N | false |
| Crops Included Y/N | false |
Amenities
- Foreclosure
- Views
- Short Sale
- New Construction
- Adult 55+
- Lease To Own
- No Strata Fees
- Furnished
- Primary On Main
- Air Conditioning
- Seller Finance
- Green
- Fixer Upper
- Horse
- Golf
- Fireplace
- Deck
- Garage
- Basement
- Pool
 Data provided by the Ontario Regional Technology & Information Systems. The information is deemed reliable, but is not guaranteed. Not intended to solicit buyers or sellers, landlords or tenants currently under contract.
The trademarks REALTOR®, REALTORS® and the REALTOR® logo are controlled by The Canadian Real Estate Association (CREA) and identify real estate professionals who are members of CREA. The trademarks MLS®, Multiple Listing Service® and the associated logos are owned
Data provided by the Ontario Regional Technology & Information Systems. The information is deemed reliable, but is not guaranteed. Not intended to solicit buyers or sellers, landlords or tenants currently under contract.
The trademarks REALTOR®, REALTORS® and the REALTOR® logo are controlled by The Canadian Real Estate Association (CREA) and identify real estate professionals who are members of CREA. The trademarks MLS®, Multiple Listing Service® and the associated logos are owned