

Address
71 Mill Street, Milton, ON
Price
$ 1,849,000
Property Attributes
- MLS#40814573
- TypeSingle Family
- Listing Status Active
- CityMilton
- Area2 - Milton
- Neighbourhood1035 - OM Old Milton
- Postal CodeL9T 1R8
- StyleTwo Story
- Year Built1905
- Taxes$ 5575
- Price$ 1,849,000
- Bedrooms4
- Full Bathrooms2
- Half Bathrooms0
- Sqr Footage2314
Data Source:
Ontario Regional (ITSO)
Property Description
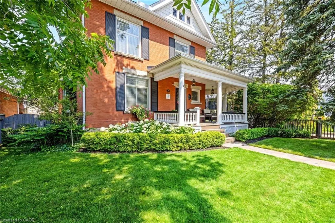
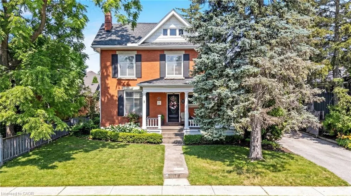
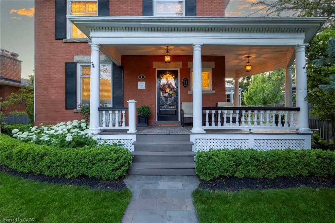
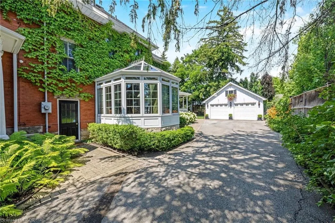
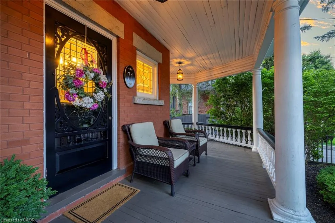
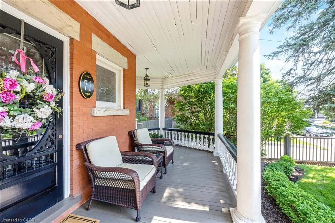
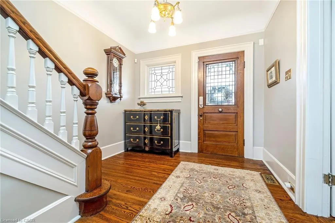
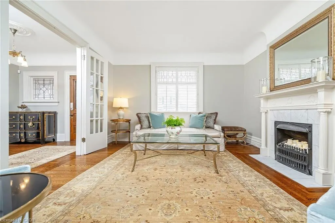
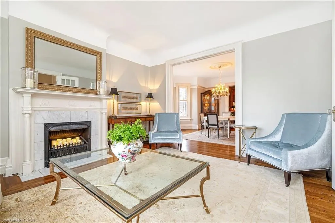
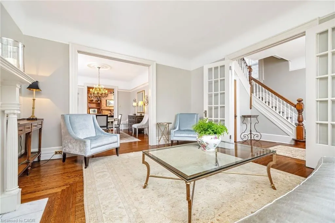
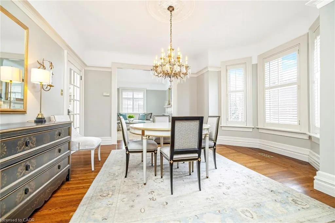
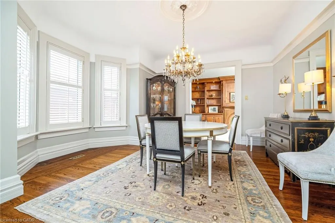
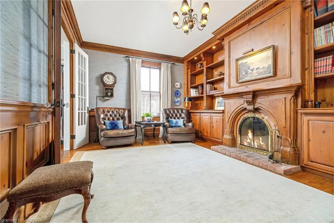
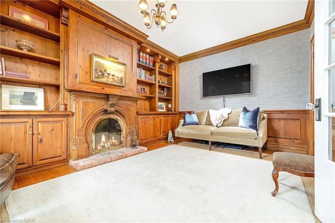
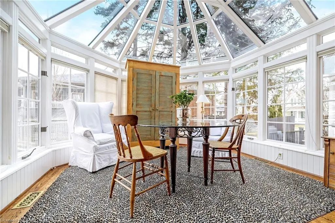
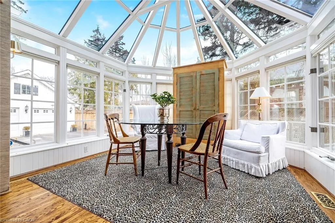
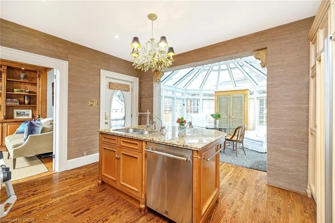
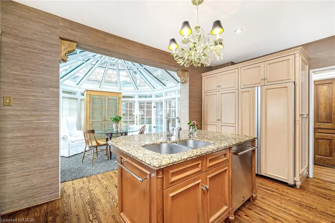
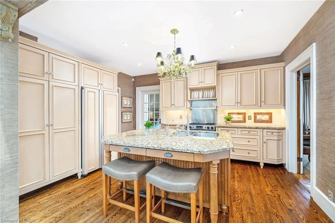
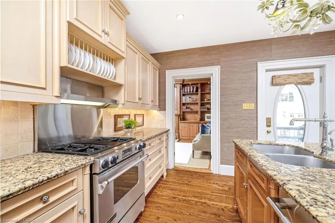
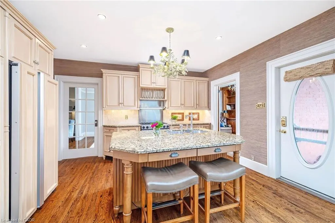
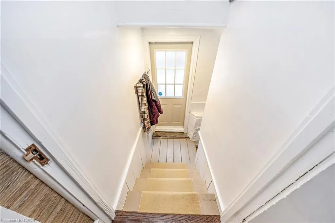
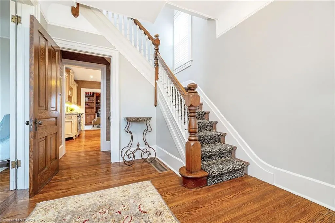
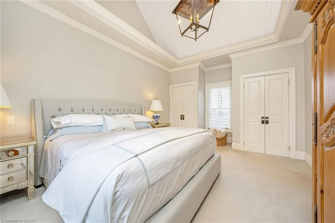
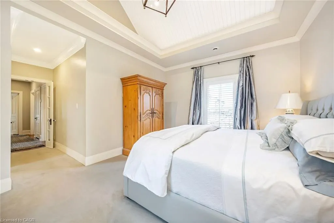
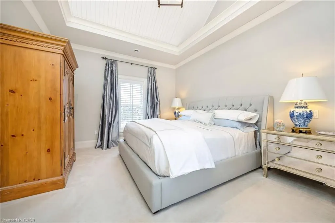
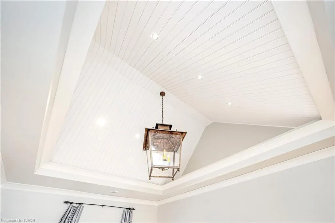
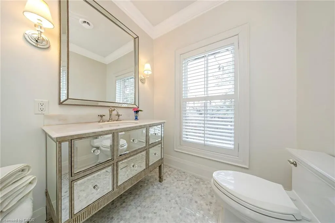
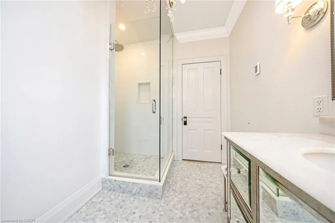
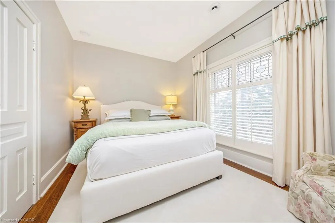
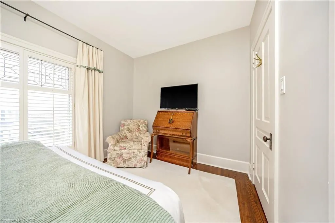
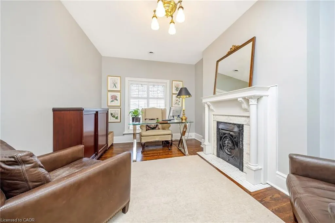
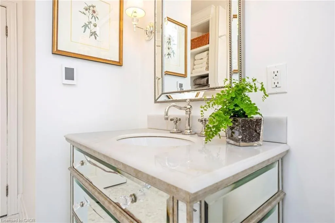
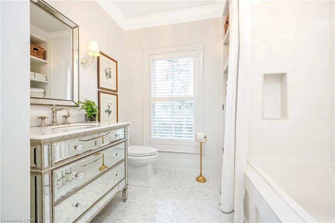
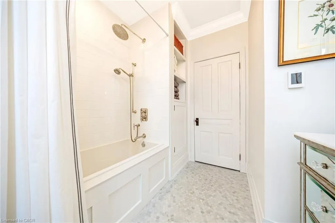
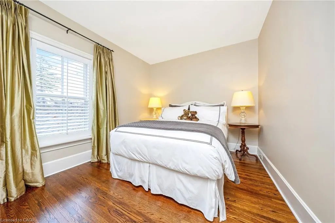
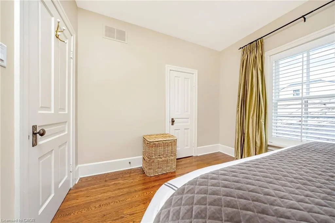
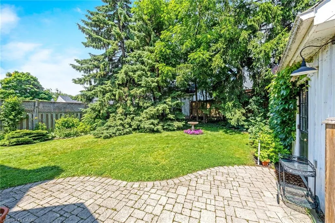
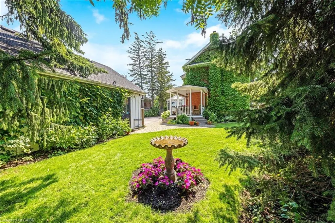
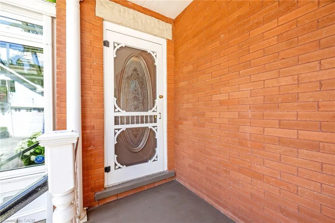
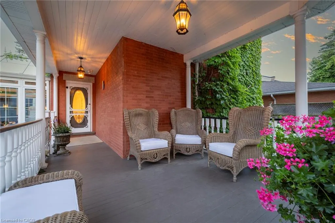
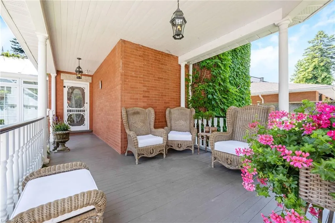
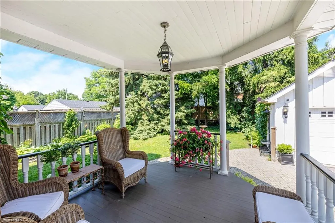
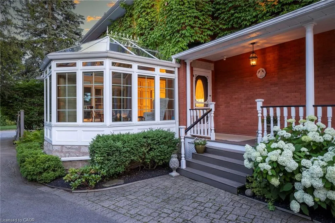
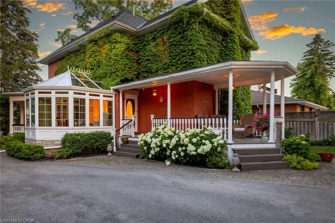
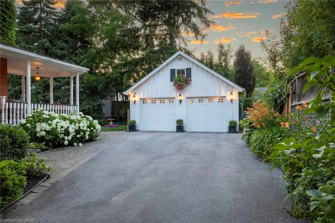
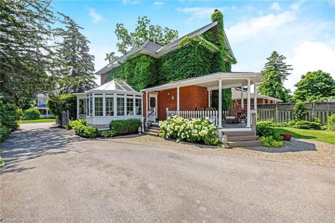
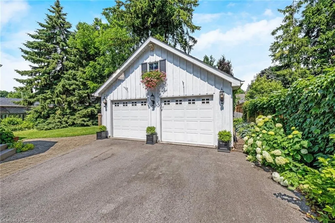
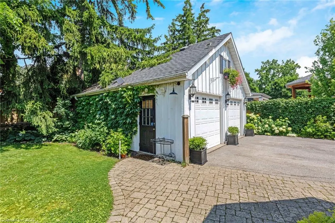
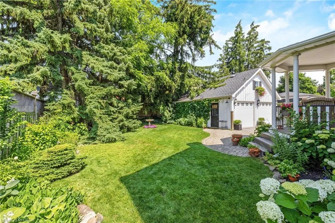
THIS. IS. LUXURY. Welcome to this Impeccably Restored Victorian home (circa 1905), where timeless charm meets elegance and modern comfort. From the moment you arrive, the home’s striking curb appeal draws you in—featuring a welcoming front porch and beautifully landscaped perennial gardens, all set among Milton’s loveliest century homes. Inside, soaring 10-foot ceilings and exquisite craftsmanship set the tone. Gleaming hardwood, crown moulding and deep baseboards and trim create a warm, refined atmosphere throughout. The main level offers a living room with fireplace, dining room conveniently off the kitchen and a study/office with fireplace and rich built-in cabinetry and woodwork. At the heart of the home is the stunning gourmet eat-in kitchen, thoughtfully designed with abundant cabinetry, granite counters and island. The adjoining heated solarium/conservatory is a true showpiece—an inviting space to unwind while enjoying serene views of the gardens year-round. Upstairs, you’ll find 4 well-appointed bedrooms and a spa-like 4-pc family bath with heated floor. The primary bedroom features a soaring architectural vaulted ceiling, his/her closets and a luxurious 3-pc ensuite, also with heated flooring. A bonus third-level loft is drywalled and ready for your personal touch. Enjoy the peaceful backyard that is so private and complete with lush perennial gardens and a charming verandah. There is a separate 2-car garage and ample parking in the paved driveway. Additional highlights: approximately 2,300 sq ft above grade, 3 wood-burning fireplaces, central air conditioning, forced air natural gas heating, a separate entrance directly to the lower-level and a full basement with abundant storage. Ideally located within walking distance to schools, Rotary Park, splash pad, public pool, outdoor ice rink, shops, restaurants, Mill Pond, and Milton’s vibrant downtown, this turn-key home offers a rare opportunity to own a piece of history—beautifully updated for modern living.
| Elementary School | High School |
|---|---|
| Martin Street Public School Elementary School | Milton District H.S. And Bishop Reding Css High School |
| Price History | |
|---|---|
| 3/27/2026 | Listed $1,925,000 |
| 5/5/2026 | 4$1,849,000 |
General Features
| Living Area | 2314 |
|---|---|
| Sewer | Sewer (Municipal) |
| Heating | Forced Air,Natural Gas |
| Cooling | Central Air |
| Roof | Asphalt Shing |
| Zoning | R3 |
| Garage Spaces | 2 |
| Patio/Porch Features | Porch |
| Architectural Style | Two Story |
| Security Features | Alarm System,Carbon Monoxide Detector(s),Smoke Detector(s) |
| Construction Materials | Brick,Stone |
| Exclusions | Soft Draperies And Rods, Primary Bathroom Chandelier (Sentimental). |
| Year Built | 1905 |
| Property Subtype | Single Family Residence |
| County | Halton |
| New Construction | false |
| Property Type | Residential |
| Attached Garage | false |
| Garage Y/N | true |
| Total Rooms | 13 |
| Full Baths | 2 |
| Status | Active |
| Directions | North side of Mill Street between James Street and Elizabeth Street. One street north of Main Street. |
| High School | Milton District H.S. And Bishop Reding Css |
| City | Milton |
| Senior Community Y/N | false |
| Open Parking Spaces | 6 |
| MLS Area | 2 - Milton |
| Lot Size Units | Square Feet |
| Carport Y/N | false |
| Elementary School | Martin Street Public School, Holy Rosary Ces |
| Property Attached Y/N | false |
| MLS Area Minor | 1035 - OM Old Milton |
| Virtual Tour | https://tour.shutterhouse.ca/mls/199856221 |
| Building Area Units | Square Feet |
| Standard Status | Active |
| Year Built Source | Other |
| Virtual Tour | https://tour.shutterhouse.ca/71millstreetl9t1r8 |
Interior Features
| Interior Amenities | Other |
|---|---|
| Basement | Separate Entrance,Full,Unfinished |
| Total Fireplaces | 3 |
| Fireplace Features | Wood Burning |
| Kitchen Level | Main |
| Air Conditioning Y/N | false |
| Heating Y/N | true |
| Fireplace Y/N | true |
| Above Grade Finished Area | 2314 |
| Laundry Features | In Basement |
| Total Bedrooms | 4 |
| Below Grade Finished Area Unit Type | Square Feet |
| Above Grade Finished Area Source | Plans |
| Above Grade Finished Area Unit Type | Square Feet |
| Total Baths | 2 |
Exterior Features
| Exterior Amenities | Landscaped,Privacy |
|---|---|
| Parking Features | Detached Garage,Asphalt |
| Lot Features | Urban,Rectangular,Ample Parking,Arts Centre,City Lot,Hospital,Open Spaces,Park,Place of Worship,Playground Nearby,Public Parking,Public Transit,School Bus Route,Schools,Shopping Nearby |
| Water Source | Municipal |
| Total Parking | 8 |
| Inclusions | Other,Built-In Fridge, Gas Stove, Dishwasher, Washer (2026) And Dryer, All Electrical Light Fixtures (Except As Excluded And One Sunroom Blind 'as Is'), All Window Coverings/Blinds (Except As Excluded), Central Vacuum + Attachments, 2 X Furnaces, 2 X Central Air Conditioning Units, Water Softener (2025) And Hot Water Heater Both Owned, Garage Door Openers + 2 Remotes, Security System (Not On Contract) . |
| Lot Size Area | 8729 |
| Foundation Details | Concrete Perimeter,Stone |
| Building Area Total | 2314 |
| Lot Dimensions | 66 x 132 |
| Frontage Length | 66.00 |
| Frontage Type | North |
| Lot Size Source | GeoWarehouse |
| Waterfront Y/N | false |
| Covered Spaces | 2 |
| Crops Included Y/N | false |
Amenities
- Foreclosure
- Views
- Short Sale
- New Construction
- Adult 55+
- Lease To Own
- No Strata Fees
- Furnished
- Primary On Main
- Air Conditioning
- Seller Finance
- Green
- Fixer Upper
- Horse
- Golf
- Fireplace
- Deck
- Garage
- Basement
- Pool
 Data provided by the Ontario Regional Technology & Information Systems. The information is deemed reliable, but is not guaranteed. Not intended to solicit buyers or sellers, landlords or tenants currently under contract.
The trademarks REALTOR®, REALTORS® and the REALTOR® logo are controlled by The Canadian Real Estate Association (CREA) and identify real estate professionals who are members of CREA. The trademarks MLS®, Multiple Listing Service® and the associated logos are owned
Data provided by the Ontario Regional Technology & Information Systems. The information is deemed reliable, but is not guaranteed. Not intended to solicit buyers or sellers, landlords or tenants currently under contract.
The trademarks REALTOR®, REALTORS® and the REALTOR® logo are controlled by The Canadian Real Estate Association (CREA) and identify real estate professionals who are members of CREA. The trademarks MLS®, Multiple Listing Service® and the associated logos are owned