

Address
403 Donald Campbell Avenue, Milton, ON
Price
$ 1,699,900
Property Attributes
- MLS#40842452
- TypeSingle Family
- Listing Status Active
- CityMilton
- Area2 - Milton
- Neighbourhood1035 - OM Old Milton
- Postal CodeL9T 1C1
- StyleBungalow
- Year Built1957
- Taxes$ 7786
- Price$ 1,699,900
- Bedrooms3
- Full Bathrooms2
- Half Bathrooms0
- Sqr Footage1609
Data Source:
Ontario Regional (ITSO)
Property Description
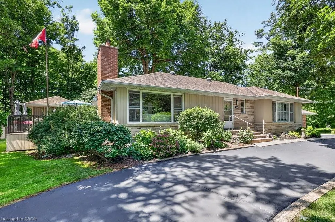
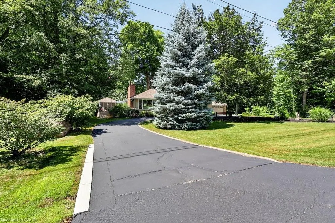
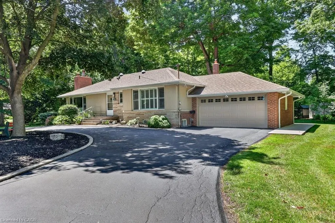
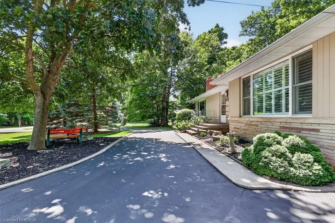
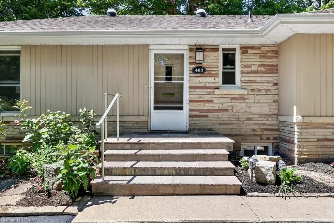
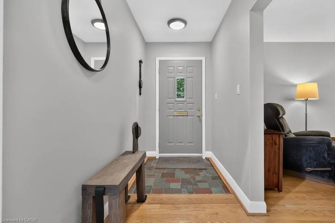
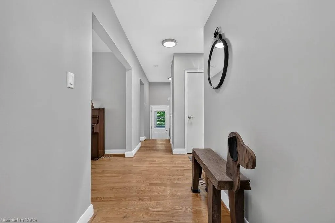
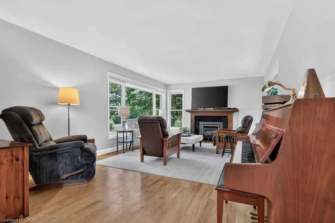
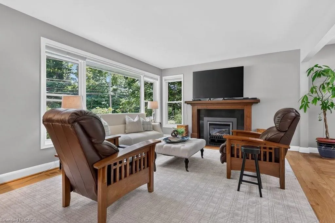
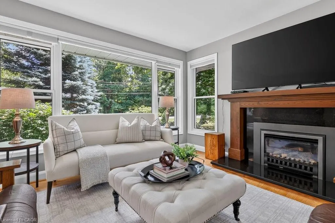
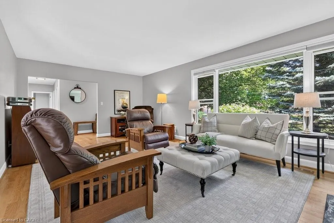
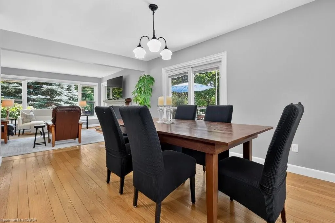
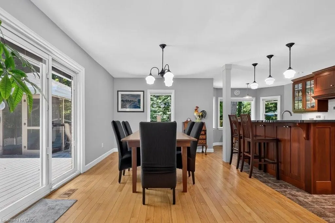
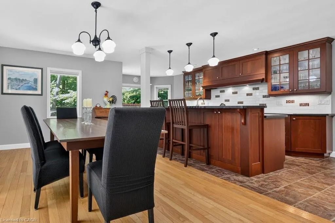
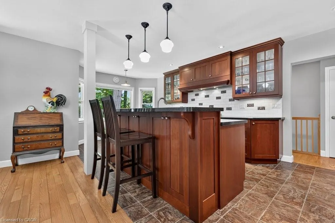
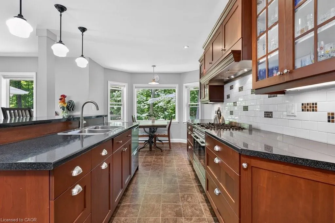
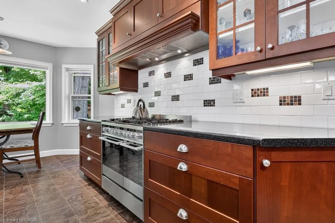
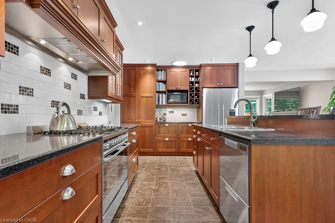
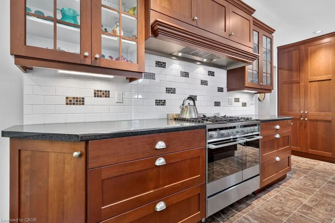
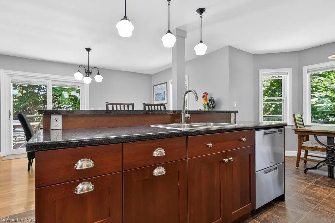
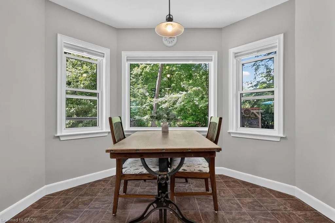
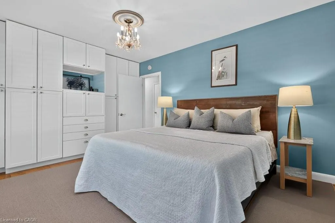
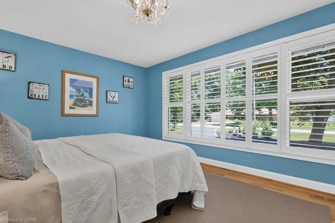
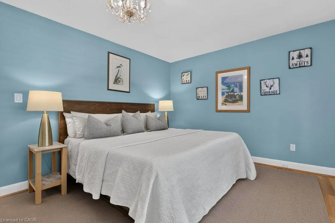
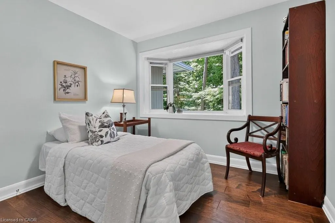
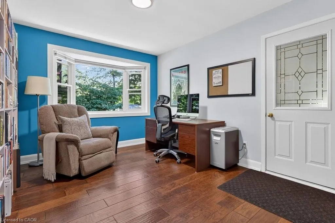
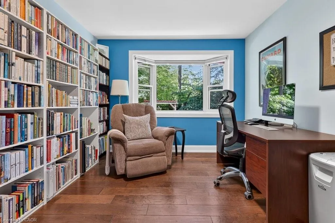
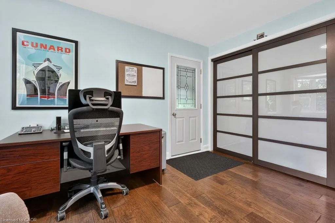
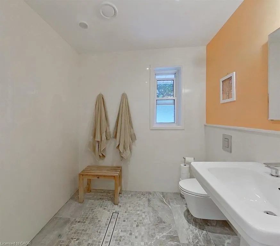
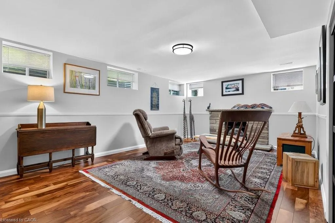
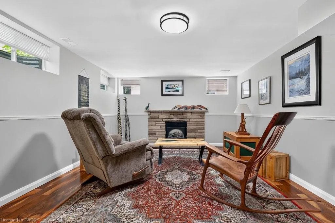
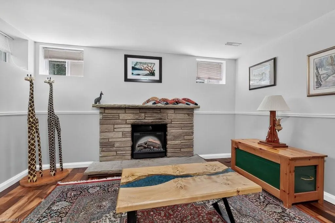
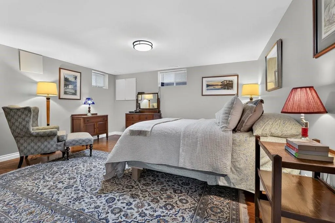
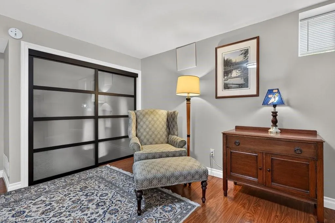
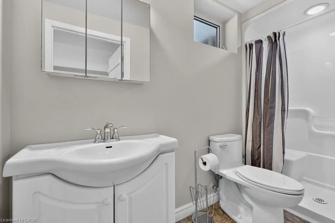
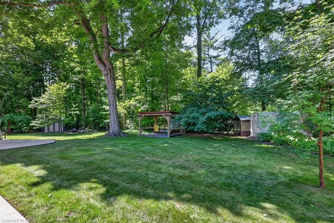
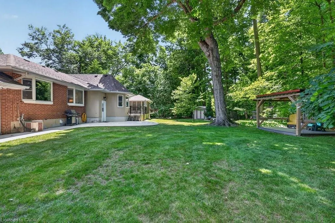
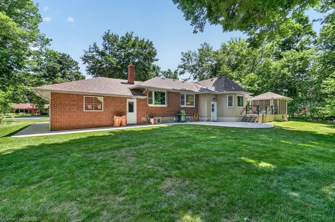
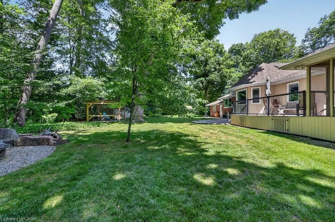
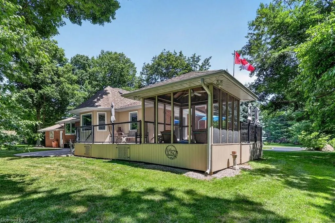
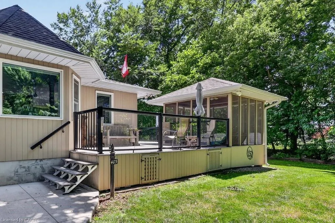
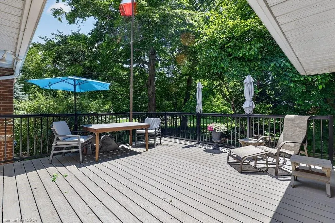
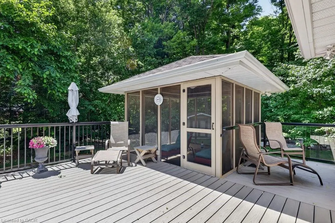
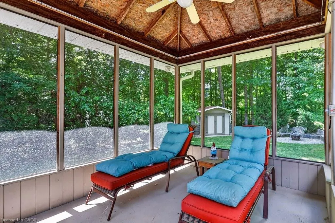
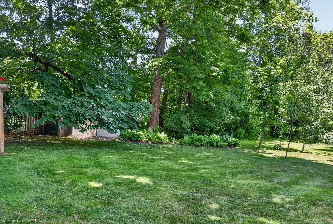
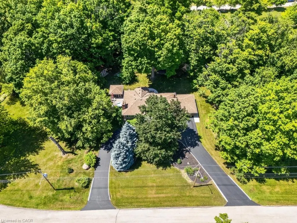
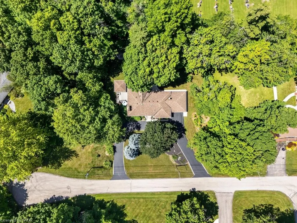
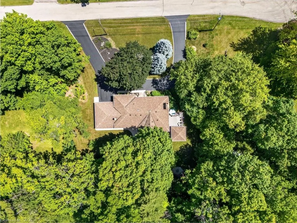
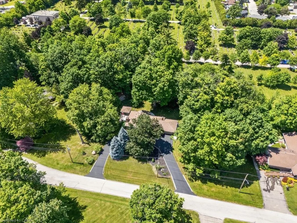
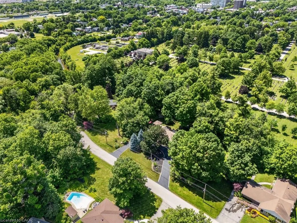
Welcome Home. Located in an exclusive enclave of only 20 homes within Old Milton, 403 Donald Campbell Avenue is an exceptionally maintained bungalow on a 160’ x 154’ lot. Surrounded by mature trees and backing onto a forested area, this home is the perfect spot for anyone who appreciates being surrounded by nature without leaving town. The main level features two bedrooms and a den with interior access to the double garage (could be converted back to a third bedroom) The updated washroom has a curbless shower, floating toilet and double sinks. A spacious living room with gas fireplace features oversized windows allowing a beautiful view of the mature trees surrounding the property. The open concept kitchen was thoughtfully designed with pot and pan drawers, pull out pantry drawers and built in wine storage. The kitchen also has quality Fisher Paykel appliances (gas stove with double oven, double drawer dishwasher and fridge). Enjoy family dinners in the formal dining room and casual meals in the breakfast area with peaceful views. Walk out to the sunny deck with a screened in gazebo and down to the private backyard with multiple sheds, pergola sitting area and a fire pit with built in seating. The basement is where you’ll find another bedroom, laundry area, full washroom, workshop, large recreation room with wood burning fireplace and a storage area with built in shelving. With egress windows providing opportunity to consider a second suite for extended family living. From the quaint circular driveway to the professional landscaping- enjoy great curb appeal in a fantastic neighbourhood. Whether you’re looking to enjoy main floor living in a gorgeous setting, or a fantastic build site, this property has it all.
| Price History | |
|---|---|
| 6/24/2026 | Listed $1,699,900 |
General Features
| Living Area | 1609 |
|---|---|
| Sewer | Sewer (Municipal) |
| Heating | Forced Air,Natural Gas |
| Cooling | Central Air |
| Roof | Asphalt Shing |
| Zoning | R1 |
| Garage Spaces | 2 |
| Patio/Porch Features | Deck,Patio |
| Architectural Style | Bungalow |
| Construction Materials | Brick,Stone,Wood Siding |
| Year Built | 1957 |
| View | Trees/Woods |
| Stories Count | 1 |
| Property Subtype | Single Family Residence |
| County | Halton |
| New Construction | false |
| Property Type | Residential |
| Attached Garage | true |
| Garage Y/N | true |
| Total Rooms | 16 |
| Full Baths | 2 |
| Status | Active |
| City | Milton |
| Senior Community Y/N | false |
| Open Parking Spaces | 14 |
| MLS Area | 2 - Milton |
| Carport Y/N | false |
| Property Attached Y/N | false |
| MLS Area Minor | 1035 - OM Old Milton |
| Virtual Tour | https://unbranded.youriguide.com/403_donald_campbell_ave_milton_on/ |
| Building Area Units | Square Feet |
| Standard Status | Active |
| Year Built Source | Other |
| Virtual Tour | https://youtu.be/N9E91KAaQPA?si=kuCD9kjoPxjYtTCG |
Interior Features
| Interior Amenities | Auto Garage Door Remote(s),Built-In Appliances,In-law Capability,Upgraded Insulation,Work Bench |
|---|---|
| Basement | Full,Finished |
| Total Fireplaces | 2 |
| Fireplace Features | Gas,Wood Burning |
| Kitchen Level | Main |
| Air Conditioning Y/N | false |
| Heating Y/N | true |
| Fireplace Y/N | true |
| Above Grade Finished Area | 1609 |
| Laundry Features | Laundry Chute,Lower Level |
| Total Bedrooms | 3 |
| Below Grade Finished Area | 923 |
| Main Level Bedrooms | 2 |
| Main Level Bathrooms | 1 |
| Below Grade Finished Area Unit Type | Square Feet |
| Below Grade Finished Area Source | Other |
| Above Grade Finished Area Source | Other |
| Above Grade Finished Area Unit Type | Square Feet |
| Total Baths | 2 |
Exterior Features
| Exterior Amenities | Landscaped,Privacy |
|---|---|
| Parking Features | Attached Garage,Circular |
| Lot Features | Urban,Park,Public Transit,Quiet Area,Schools,Shopping Nearby |
| Water Source | Municipal |
| Total Parking | 16 |
| Inclusions | Other,Fridge, Stove, Dishwasher, Washer, Dryer, All Electrical Light Fixtures, All Window Coverings, All Bathroom Mirrors, Wood Burning Fireplace "as Is", Built-In Cabinets & Shelves In Garage & Workshop, Screened In Gazebo, Pergola, Flag Pole, Sheds (2), Shelving In Storage Room |
| Foundation Details | Concrete Block |
| Building Area Total | 2532 |
| Lot Dimensions | 160 x 154.17 |
| Frontage Length | 160.00 |
| Frontage Type | North |
| Waterfront Y/N | false |
| Covered Spaces | 2 |
| Road Frontage Type | Municipal Road |
| Crops Included Y/N | false |
Amenities
- Foreclosure
- Views
- Short Sale
- New Construction
- Adult 55+
- Lease To Own
- No Strata Fees
- Furnished
- Primary On Main
- Air Conditioning
- Seller Finance
- Green
- Fixer Upper
- Horse
- Golf
- Fireplace
- Deck
- Garage
- Basement
- Pool
 Data provided by the Ontario Regional Technology & Information Systems. The information is deemed reliable, but is not guaranteed. Not intended to solicit buyers or sellers, landlords or tenants currently under contract.
The trademarks REALTOR®, REALTORS® and the REALTOR® logo are controlled by The Canadian Real Estate Association (CREA) and identify real estate professionals who are members of CREA. The trademarks MLS®, Multiple Listing Service® and the associated logos are owned
Data provided by the Ontario Regional Technology & Information Systems. The information is deemed reliable, but is not guaranteed. Not intended to solicit buyers or sellers, landlords or tenants currently under contract.
The trademarks REALTOR®, REALTORS® and the REALTOR® logo are controlled by The Canadian Real Estate Association (CREA) and identify real estate professionals who are members of CREA. The trademarks MLS®, Multiple Listing Service® and the associated logos are owned