

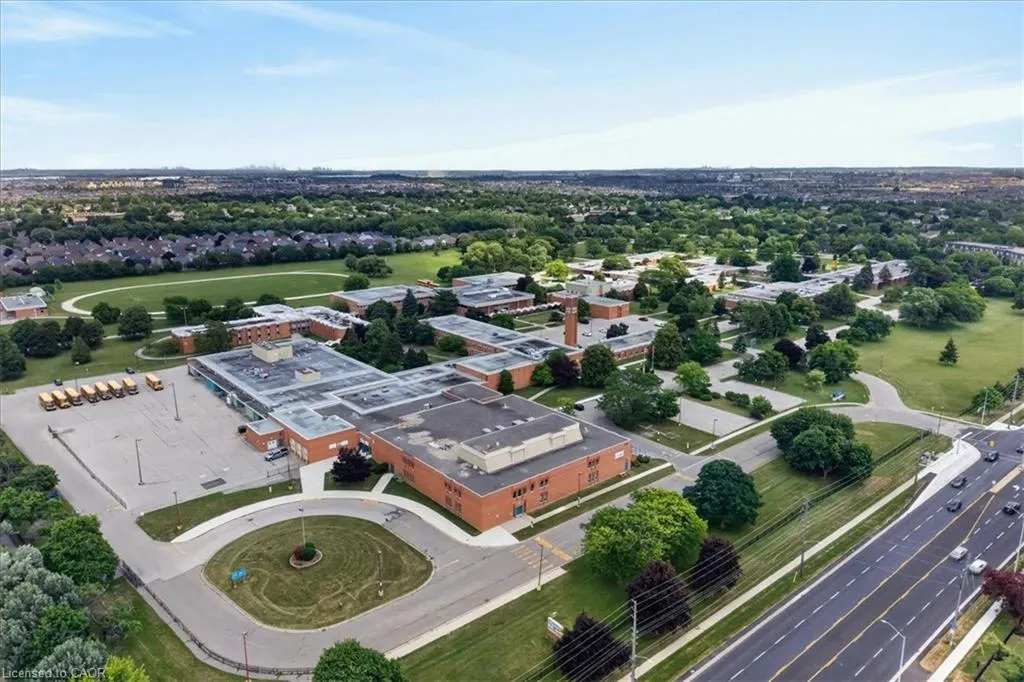
Address
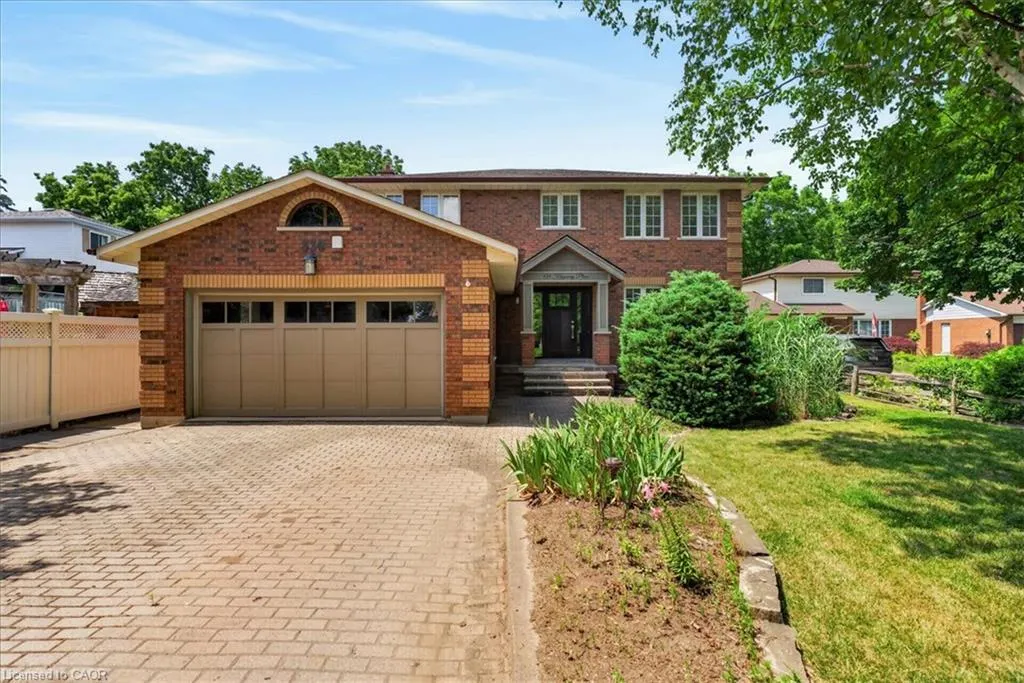
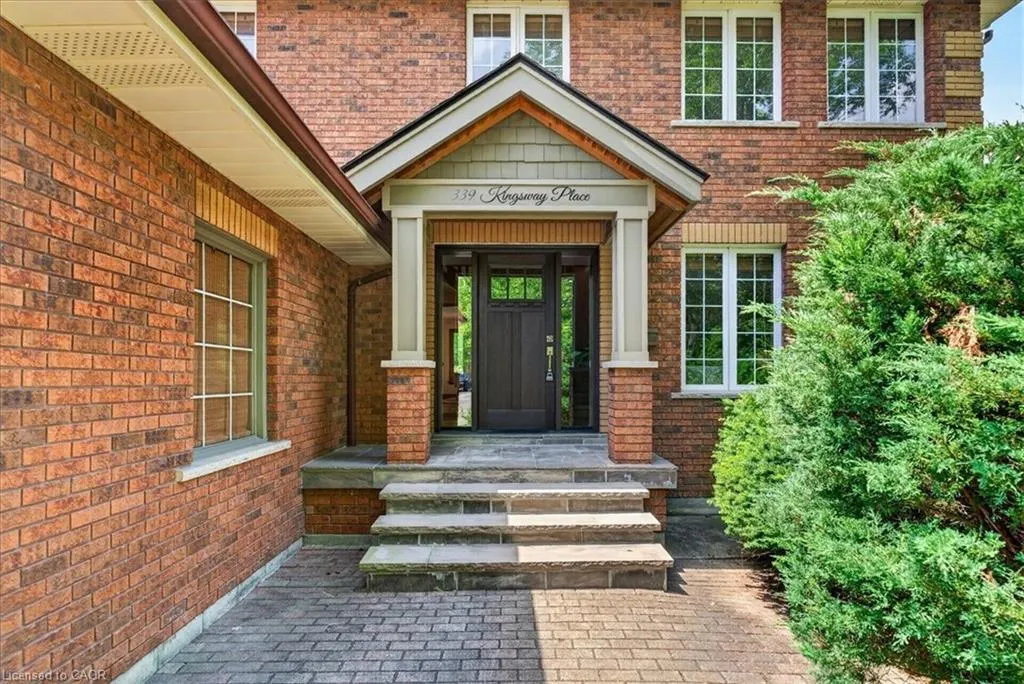
339 Kingsway Place, Milton, ON
Price
$ 1,524,900
Property Attributes
- MLS#40851138
- TypeSingle Family
- Listing Status Conditional
- CityMilton
- Area2 - Milton
- Neighbourhood1035 - OM Old Milton
- Postal CodeL9T 4C8
- StyleColonial
- Year Built1992
- Taxes$ 6319
- Price$ 1,524,900
- Bedrooms6
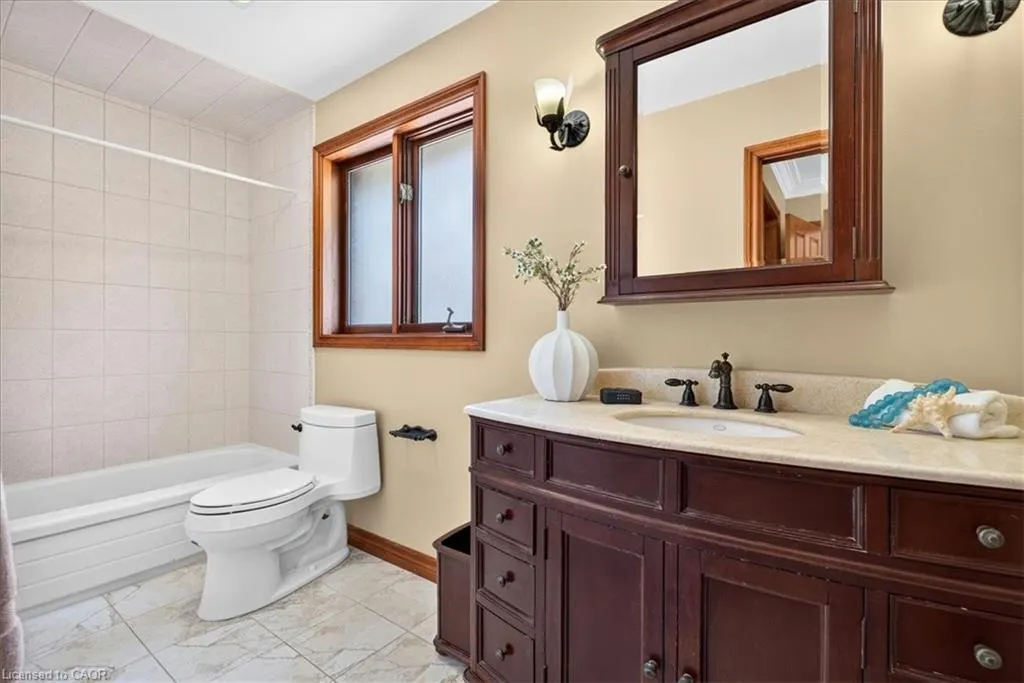
- Full Bathrooms3
- Half Bathrooms1
- Sqr Footage2432
Data Source:
Ontario Regional (ITSO)
Property Description
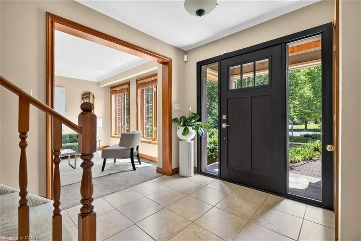
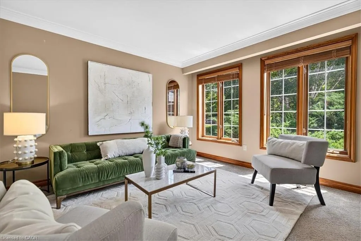
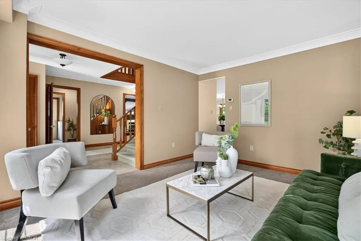
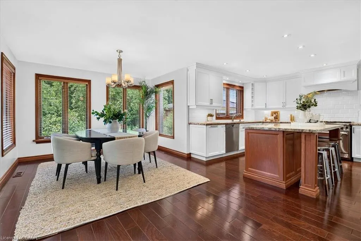
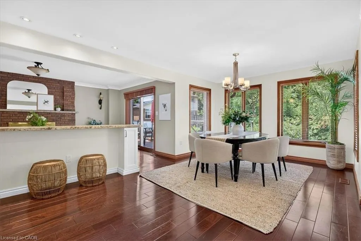
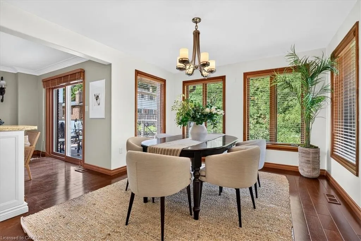
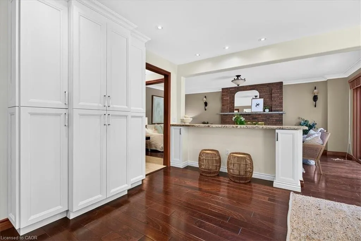
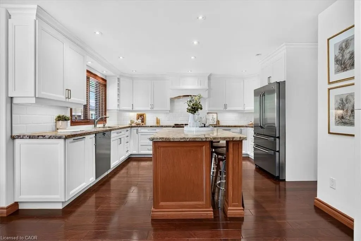
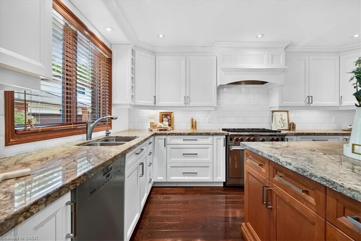
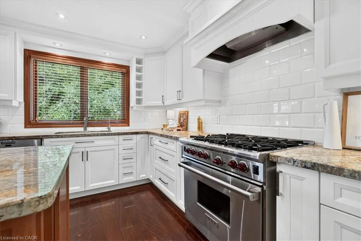
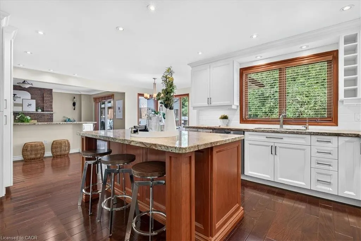
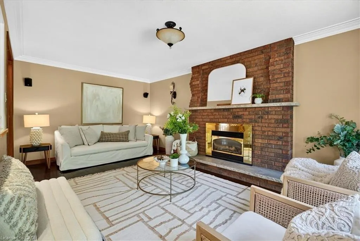
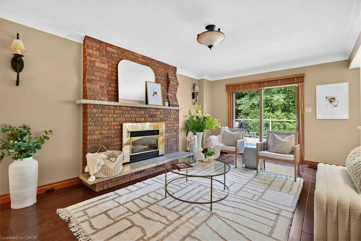
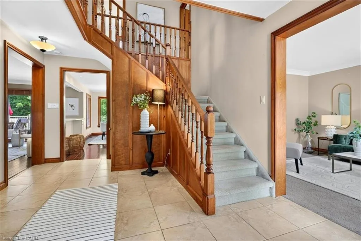
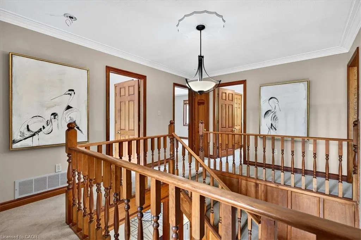
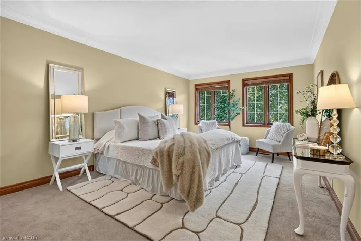
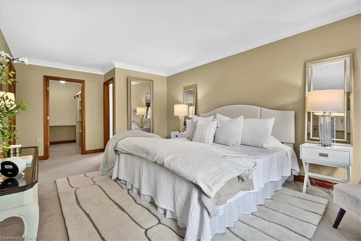
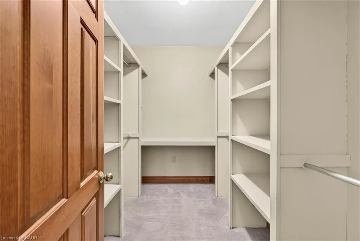
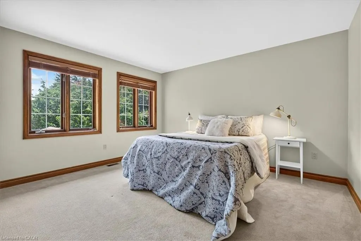
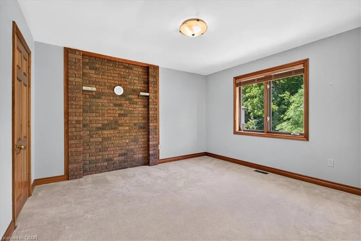
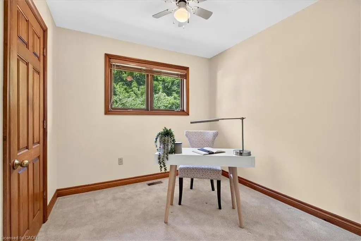
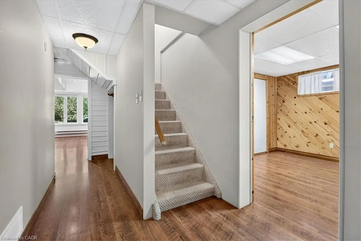
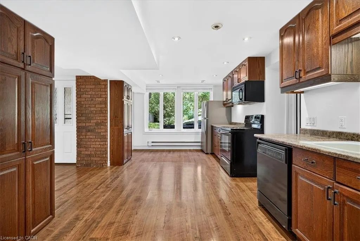
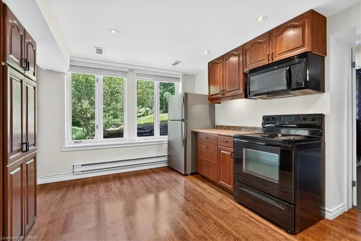
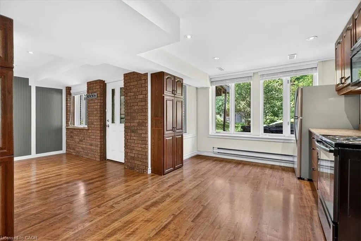
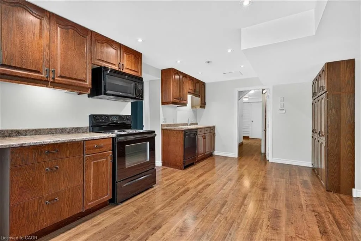
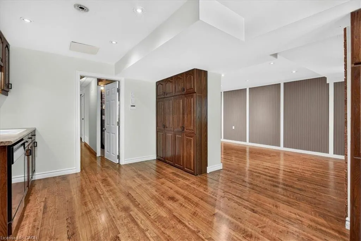
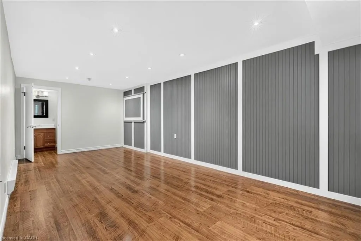
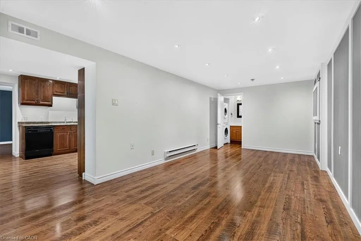
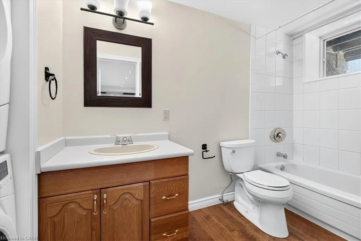
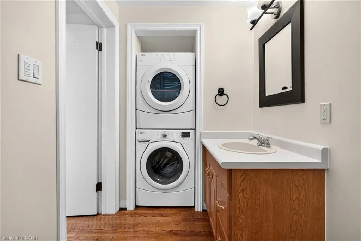
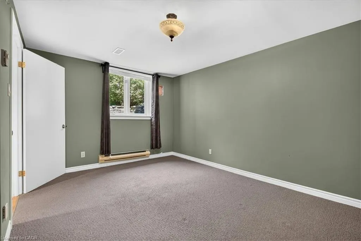
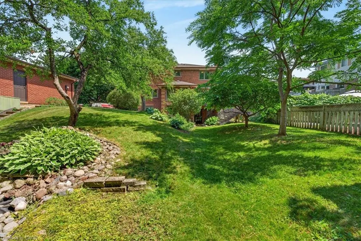
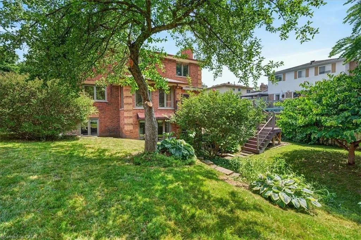
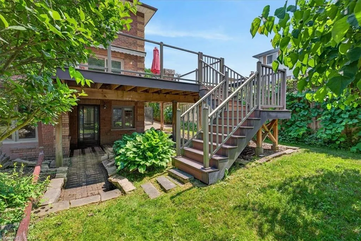
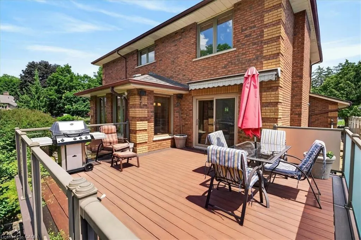
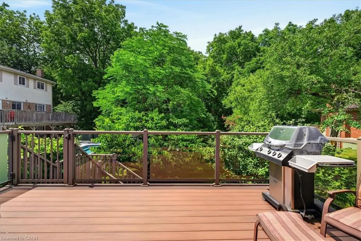
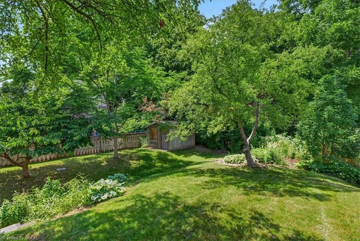
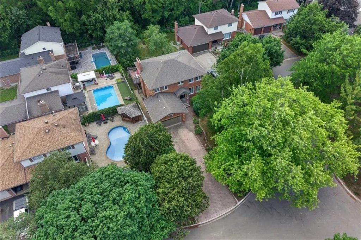
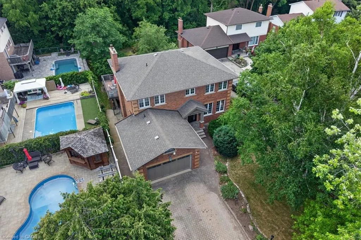
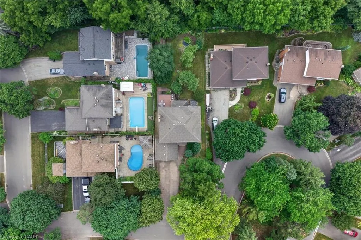
A rare executive home on one of Milton's most sought-after cul-de-sacs, this exceptional residence blends elegance, comfort, and functionality. Designed with a traditional centre hall floor plan, it is filled with natural light and offers spacious principal rooms. The beautifully renovated kitchen is an entertainer's dream, featuring granite countertops, premium appliances, and a large centre island with breakfast bar. Flowing seamlessly into the dining area and open-concept family room, this inviting space extends to a stunning composite deck overlooking the professionally landscaped backyard; perfect for entertaining or relaxing in peaceful surroundings. Upstairs, you'll find four generously sized bedrooms, including a spacious primary retreat with a walk-in closet and luxurious 4-piece ensuite. The fully finished lower level features a self-contained in-law suite with a full kitchen, living room, 4-piece bath, oversized bedroom, and walkout to a private patio. Ideal for extended family, guests, a live-in nanny, or in-law suite.
| Price History | |
|---|---|
| 7/27/2026 | Listed $1,574,900 |
| 8/27/2026 | 3$1,524,900 |
General Features
| Living Area | 2432 |
|---|---|
| Sewer | Sewer (Municipal) |
| Heating | Forced Air,Natural Gas |
| Cooling | Central Air |
| Roof | Asphalt Shing |
| Zoning | R4 |
| Garage Spaces | 2 |
| Patio/Porch Features | Deck |
| Architectural Style | Colonial |
| Construction Materials | Brick |
| Year Built | 1992 |
| Stories Count | 2 |
| Property Subtype | Single Family Residence |
| County | Halton |
| New Construction | false |
| Property Type | Residential |
| Attached Garage | true |
| Garage Y/N | true |
| Other Structures | Shed(s) |
| Total Rooms | 20 |
| Full Baths | 3 |
| Status | Conditional |
| Directions | Commercial to Kingsway Place |
| City | Milton |
| Senior Community Y/N | false |
| Open Parking Spaces | 6 |
| MLS Area | 2 - Milton |
| Carport Y/N | false |
| Property Attached Y/N | false |
| MLS Area Minor | 1035 - OM Old Milton |
| Virtual Tour | https://tylerdavies.hd.pics/339-Kingsway-Pl/idx |
| Building Area Units | Square Feet |
| Standard Status | Active Under Contract |
| Year Built Source | Appraiser |
| Virtual Tour | https://tylerdavies.hd.pics/339-Kingsway-Pl |
Interior Features
| Interior Amenities | Accessory Apartment,Auto Garage Door Remote(s),Built-In Appliances,Central Vacuum Roughed-in,In-Law Floorplan,Upgraded Insulation |
|---|---|
| Basement | Walk-Out Access,Full,Finished |
| Total Fireplaces | 1 |
| Kitchen Level | Lower,Main |
| Total Stories | 2 |
| Air Conditioning Y/N | false |
| Heating Y/N | true |
| Fireplace Y/N | true |
| Above Grade Finished Area | 2432 |
| Half Baths | 1 |
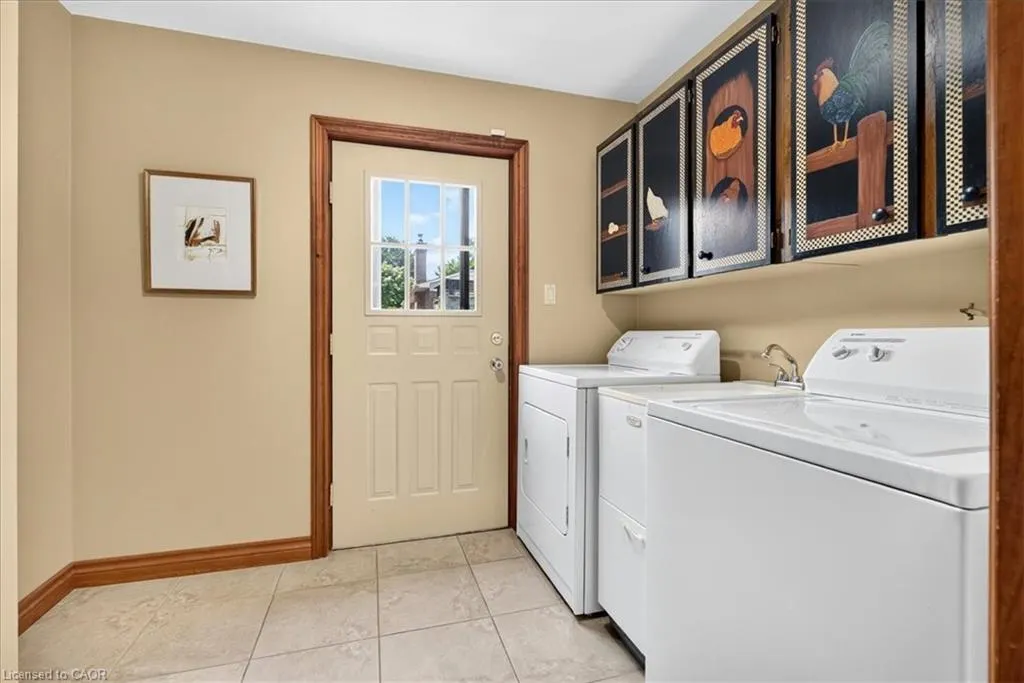
| Laundry Features | In Basement,In-Suite,Main Level |
| Total Bedrooms | 6 |
| Below Grade Finished Area | 1174 |
| Main Level Bathrooms | 1 |
| Below Grade Finished Area Unit Type | Square Feet |
| Below Grade Finished Area Source | Plans |
| Above Grade Finished Area Source | Plans |
| Above Grade Finished Area Unit Type | Square Feet |
| Total Baths | 4 |
Exterior Features
| Exterior Amenities | Landscaped |
|---|---|
| Parking Features | Attached Garage,Inside Entry,Interlock |
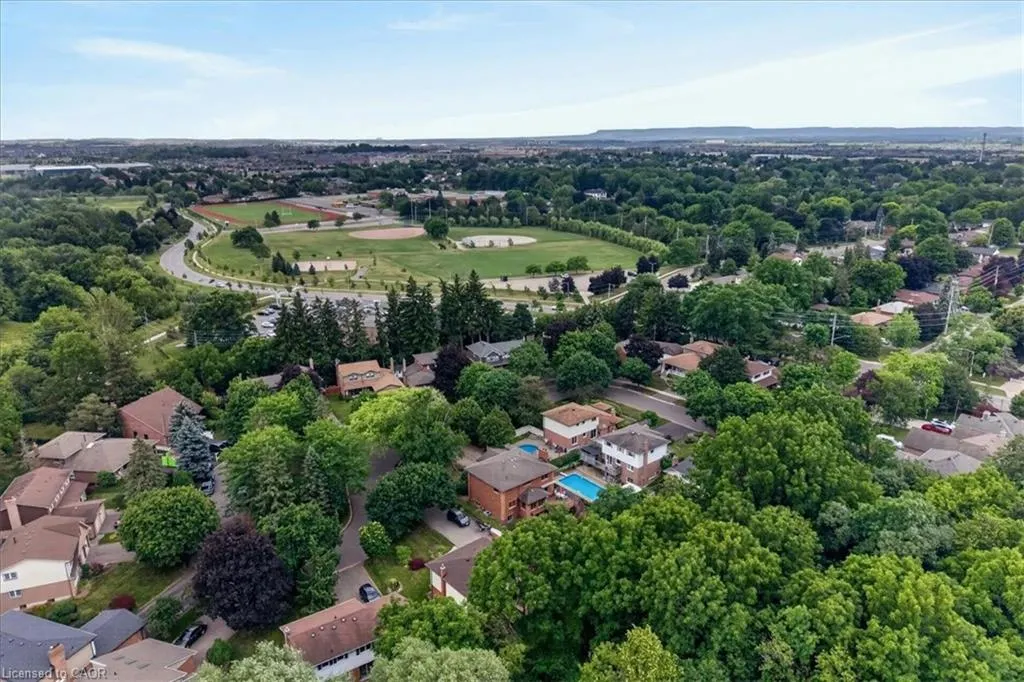
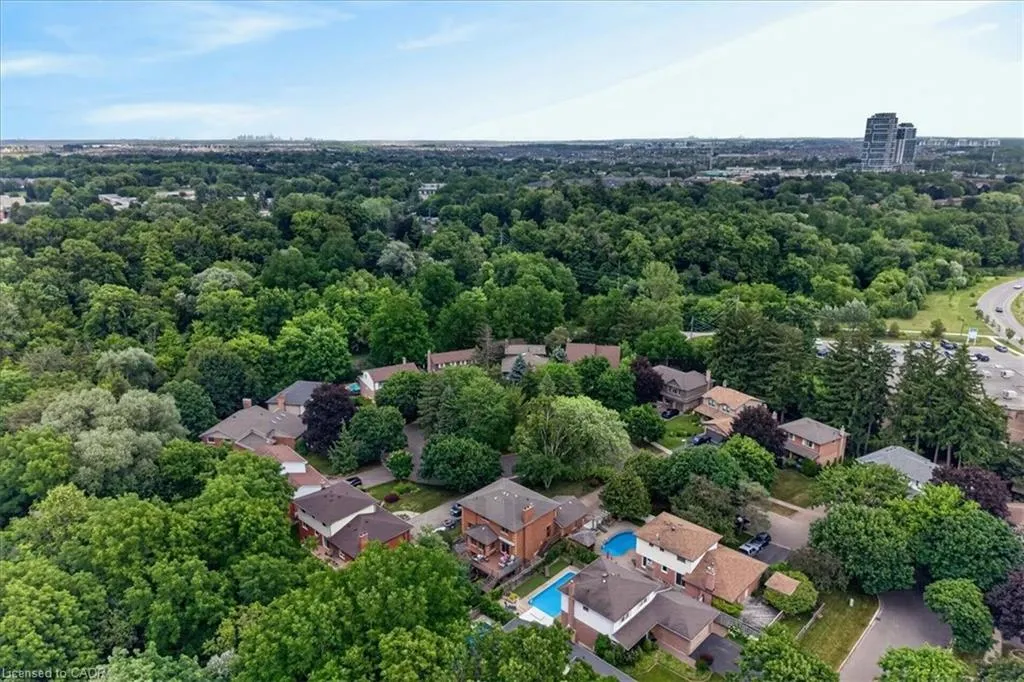
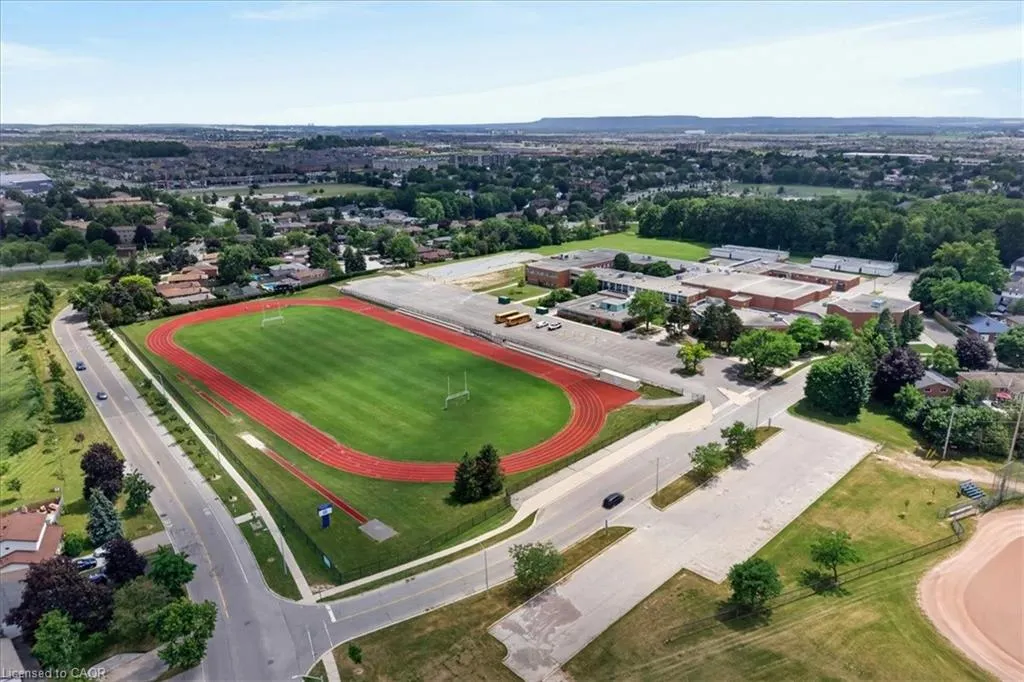
| Lot Features | Urban,Rectangular,Ample Parking,Cul-De-Sac,Greenbelt,Hospital,Landscaped,Park,Public Transit,Ravine,Schools,Shopping Nearby |
| Water Source | Municipal |
| Total Parking | 8 |
| Inclusions | Other |
| Foundation Details | Poured Concrete |
| Building Area Total | 3606 |
| Lot Dimensions | 60.57 x 178.21 |
| Frontage Length | 60.57 |
| Frontage Type | North |
| Waterfront Y/N | false |
| Covered Spaces | 2 |
| Crops Included Y/N | false |
Amenities
- Foreclosure
- Views
- Short Sale
- New Construction
- Adult 55+
- Lease To Own
- No Strata Fees
- Furnished
- Primary On Main
- Air Conditioning
- Seller Finance
- Green
- Fixer Upper
- Horse
- Golf
- Fireplace
- Deck
- Garage
- Basement
- Pool
 Data provided by the Ontario Regional Technology & Information Systems. The information is deemed reliable, but is not guaranteed. Not intended to solicit buyers or sellers, landlords or tenants currently under contract.
The trademarks REALTOR®, REALTORS® and the REALTOR® logo are controlled by The Canadian Real Estate Association (CREA) and identify real estate professionals who are members of CREA. The trademarks MLS®, Multiple Listing Service® and the associated logos are owned
Data provided by the Ontario Regional Technology & Information Systems. The information is deemed reliable, but is not guaranteed. Not intended to solicit buyers or sellers, landlords or tenants currently under contract.
The trademarks REALTOR®, REALTORS® and the REALTOR® logo are controlled by The Canadian Real Estate Association (CREA) and identify real estate professionals who are members of CREA. The trademarks MLS®, Multiple Listing Service® and the associated logos are owned