

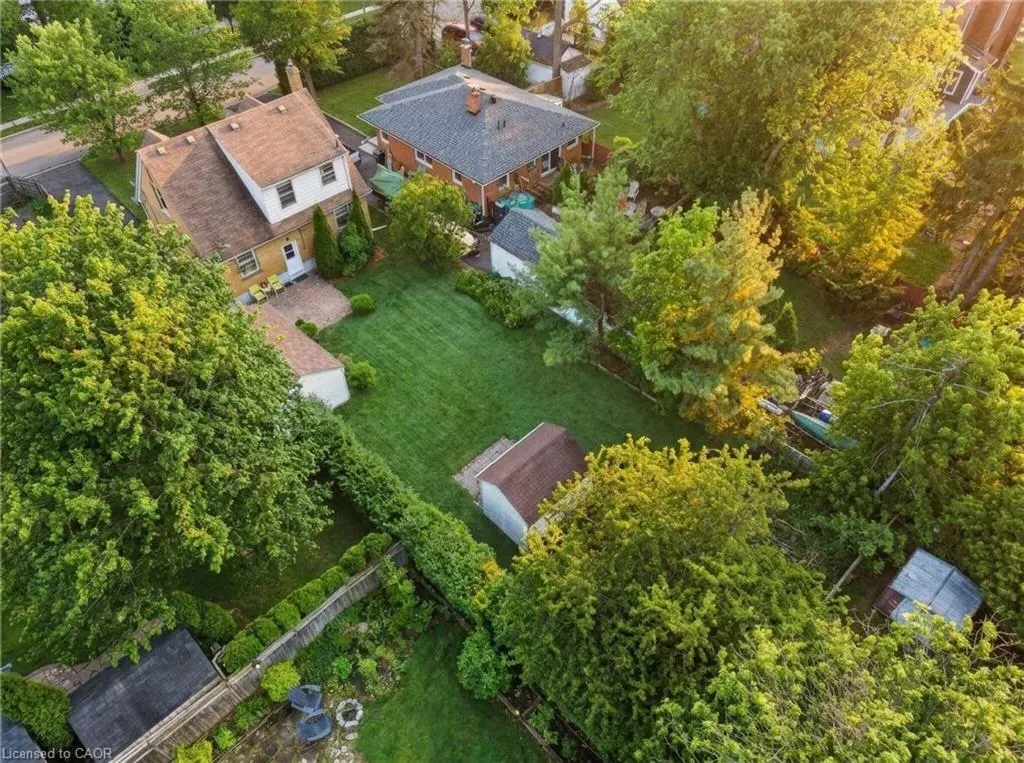
Address
243 Sydney Street, Milton, ON
Price
$ 848,000
Property Attributes
- MLS#40839032
- TypeSingle Family
- Listing Status Pending
- CityMilton
- Area2 - Milton
- Neighbourhood1035 - OM Old Milton
- Postal CodeL9T 1E2
- Style
- Taxes$ 4427
- Price$ 848,000
- Bedrooms3
- Full Bathrooms2
- Half Bathrooms0
- Sqr Footage1440
Data Source:
Ontario Regional (ITSO)
Property Description
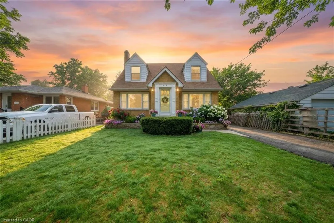
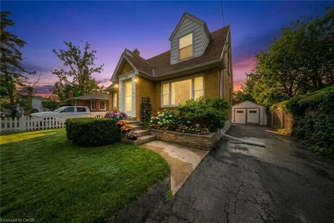
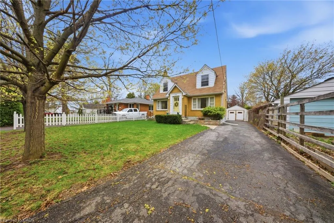
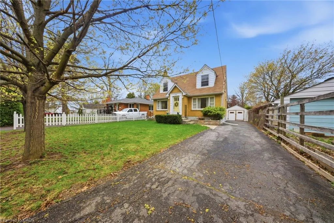
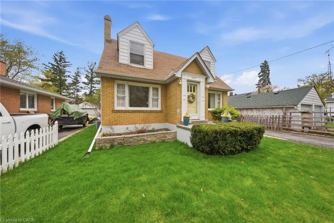
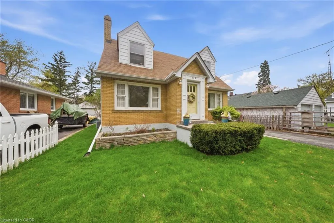
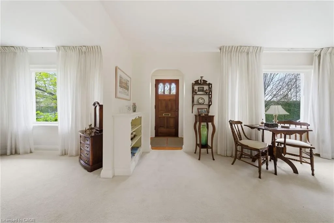
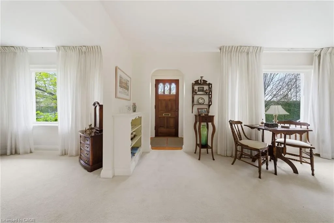
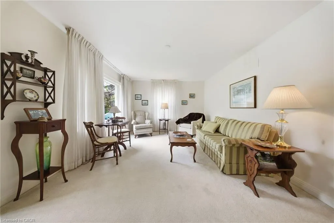
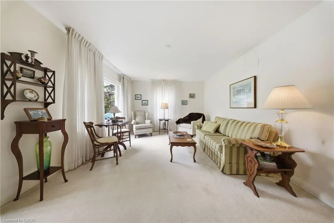
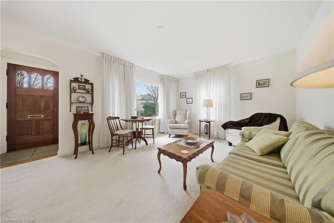
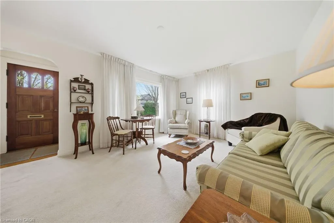
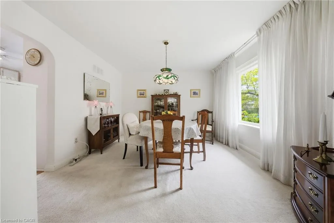
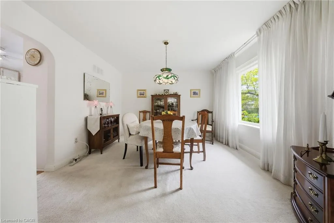
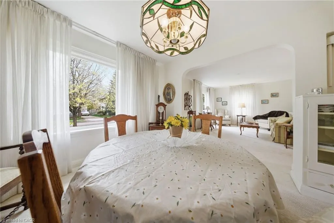
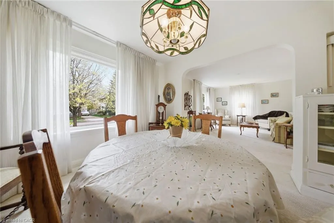
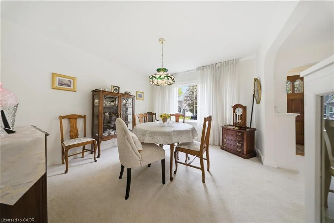
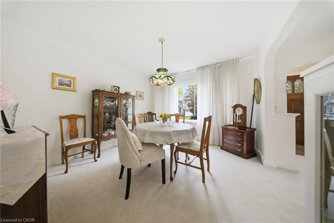
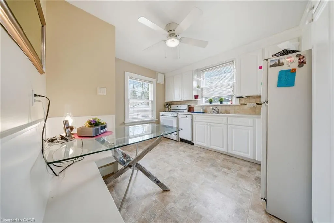
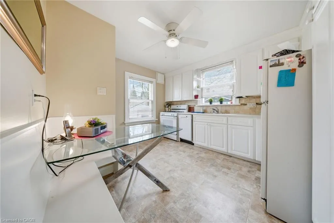
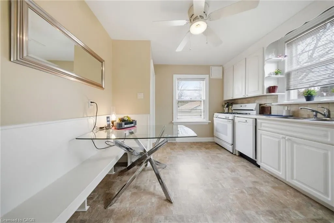
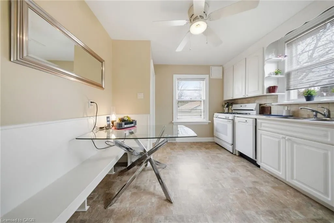
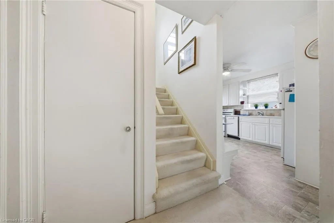
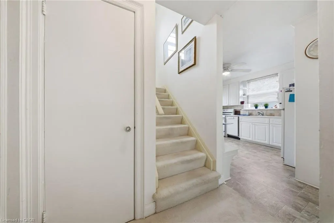
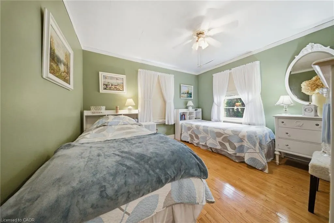
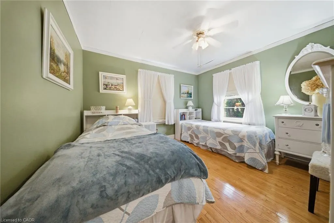
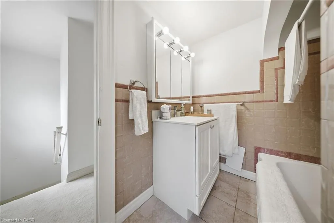
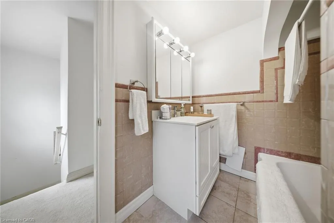
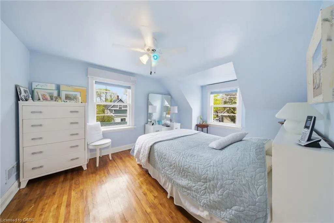
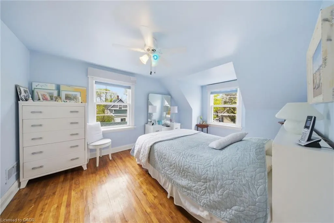
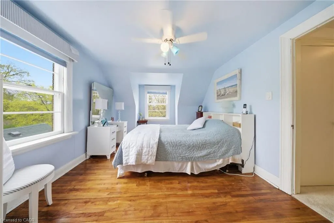
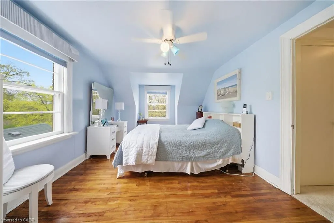
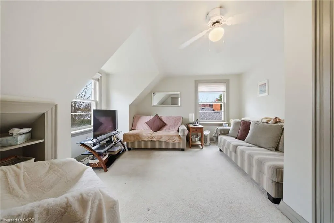
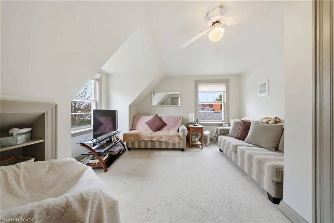
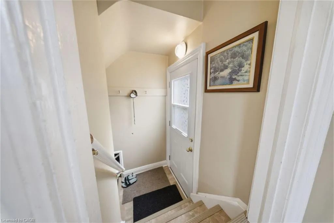
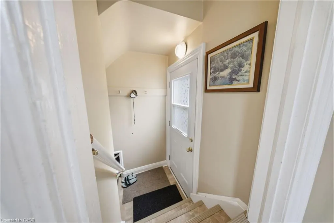
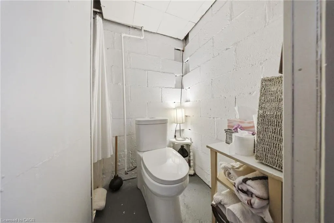
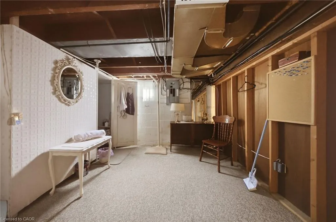
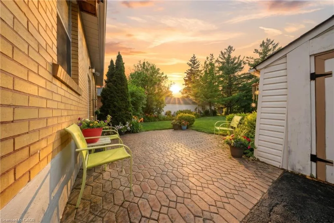
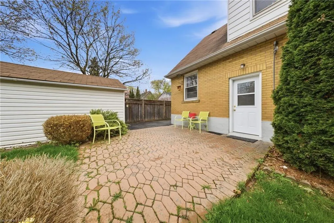
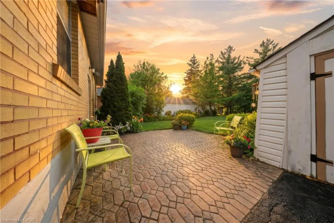
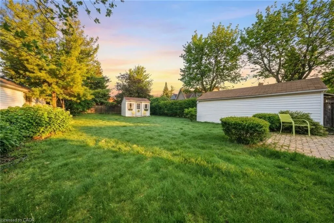
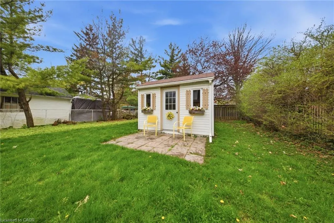
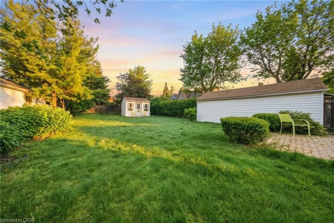
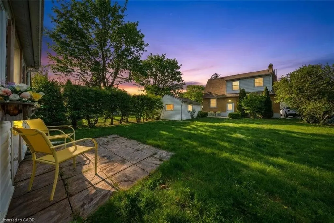
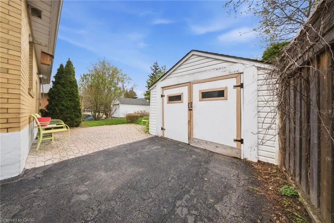
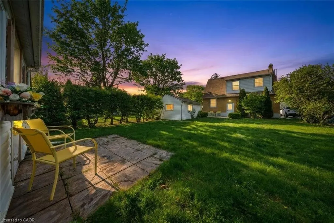
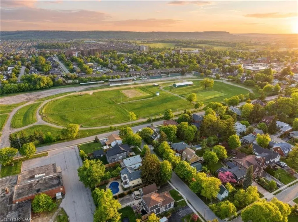
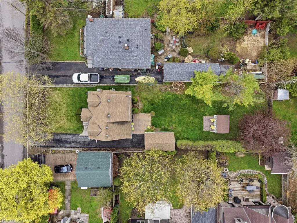
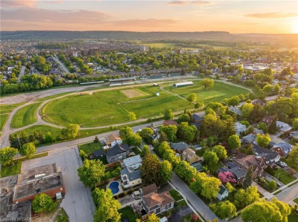
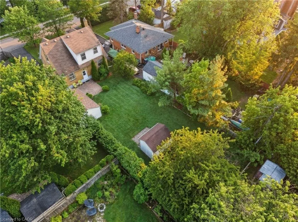
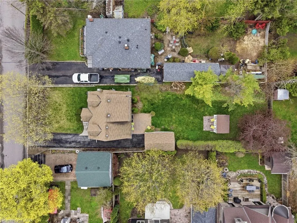
Some homes carry the memory of the town itself. This is one of them. Nestled in the storied streets of Old Milton. This three-bedroom, two-bath gem sits on an extraordinary lot that is increasingly rare in this coveted neighborhood — a canvas as generous as your imagination. The bones are solid. The setting is exceptional. And the opportunity? Absolutely singular.Whether you’re drawn to restoring its original character with loving detail or envisioning an entirely reimagined retreat, this property offers the freedom to build the life you’ve always pictured. Step outside and you’re moments from the charm of downtown Milton — boutique shops, farm-to-table restaurants, the energy of the fairgrounds, and the quiet pride of a community that knows what it has. Renovate, restore, or fully reimagine. This property is a rare blank slate in an established neighborhood — a true investor’s and dreamer’s prize. Properties like this simply don’t come available often. In Old Milton — a neighborhood celebrated for its tree-lined streets, proud history, and tight-knit community — this lot represents something money can rarely buy: true breathing room. The existing home is a thoughtful starting point. Its layout lends itself beautifully to a thoughtful renovation that preserves its soul while introducing every modern comfort you desire.
| Price History | |
|---|---|
| 6/11/2026 | Listed $899,000 |
| 7/8/2026 | 6$848,000 |
General Features
| Living Area | 1440 |
|---|---|
| Sewer | Sewer (Municipal) |
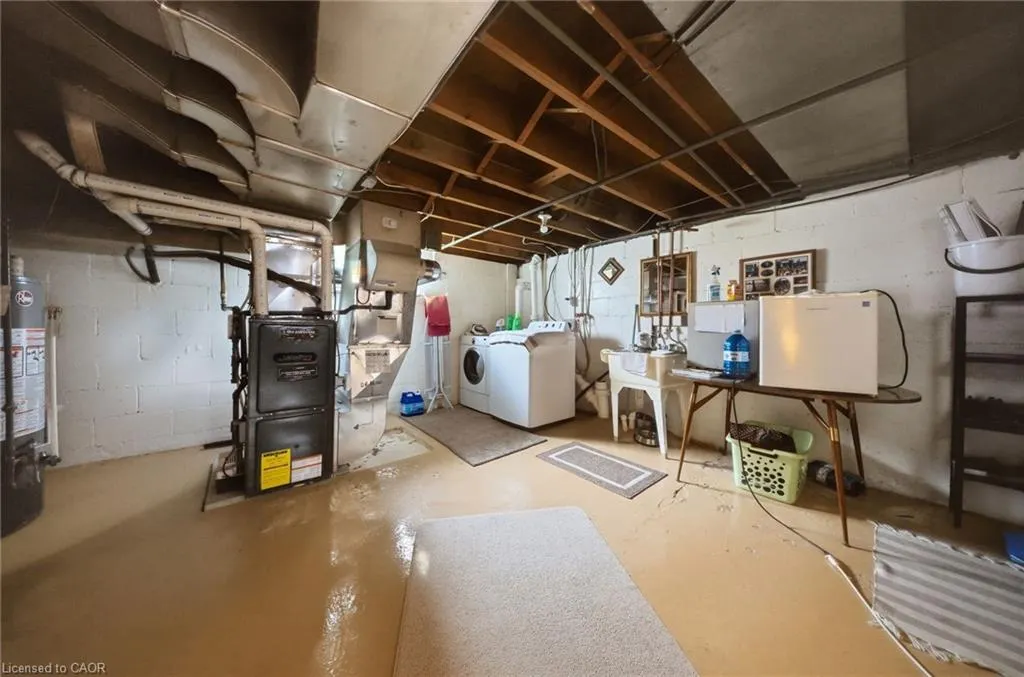
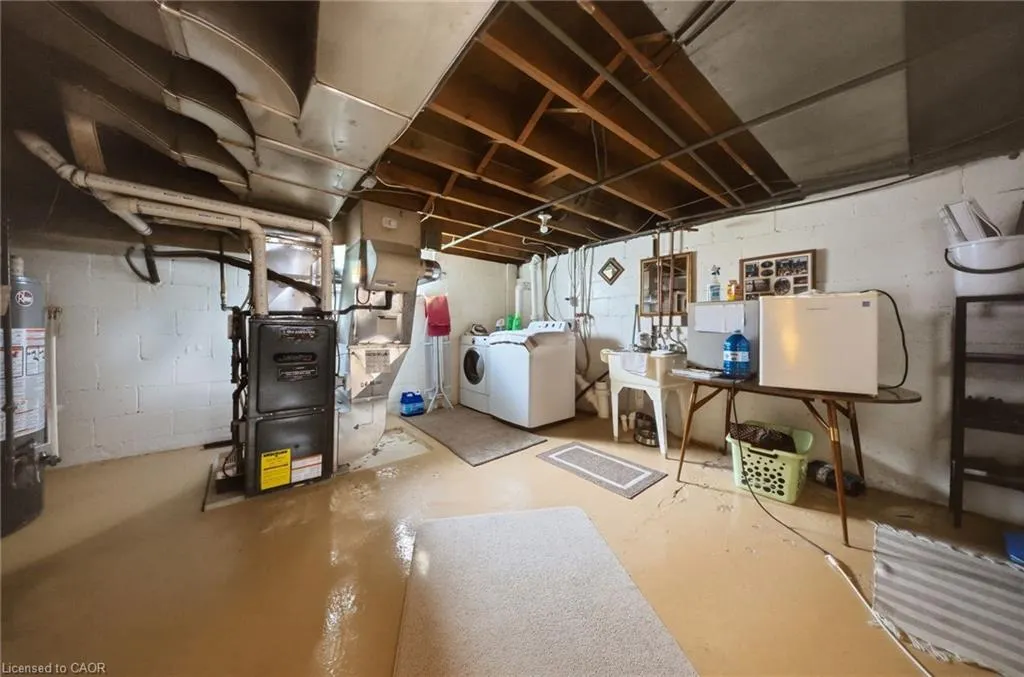
| Heating | Forced Air,Natural Gas |
| Cooling | Central Air |
| Roof | Asphalt Shing |
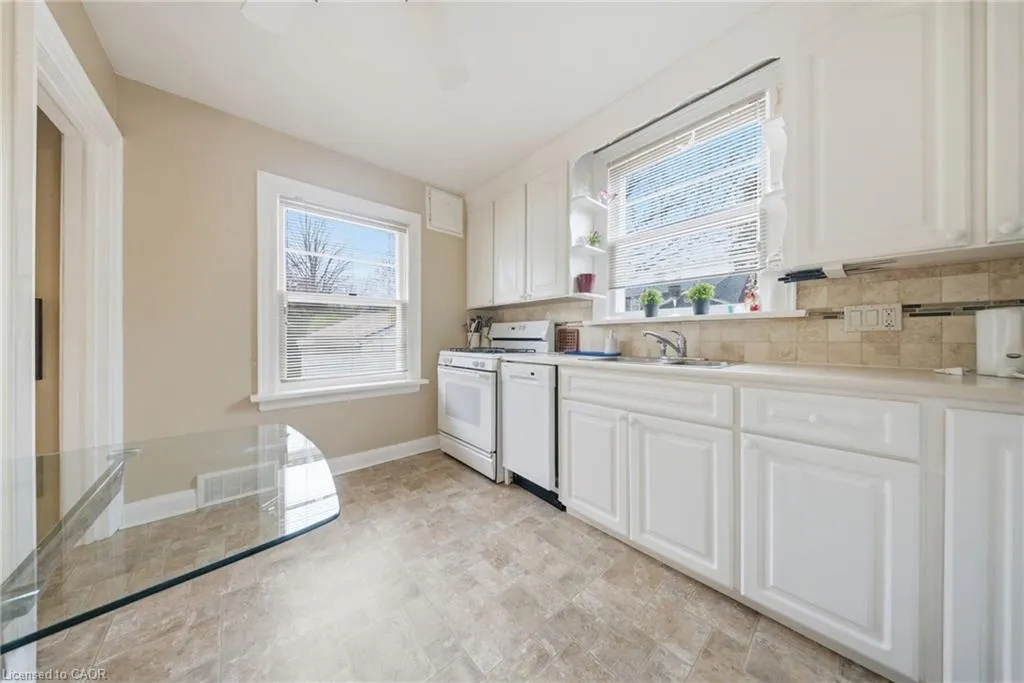
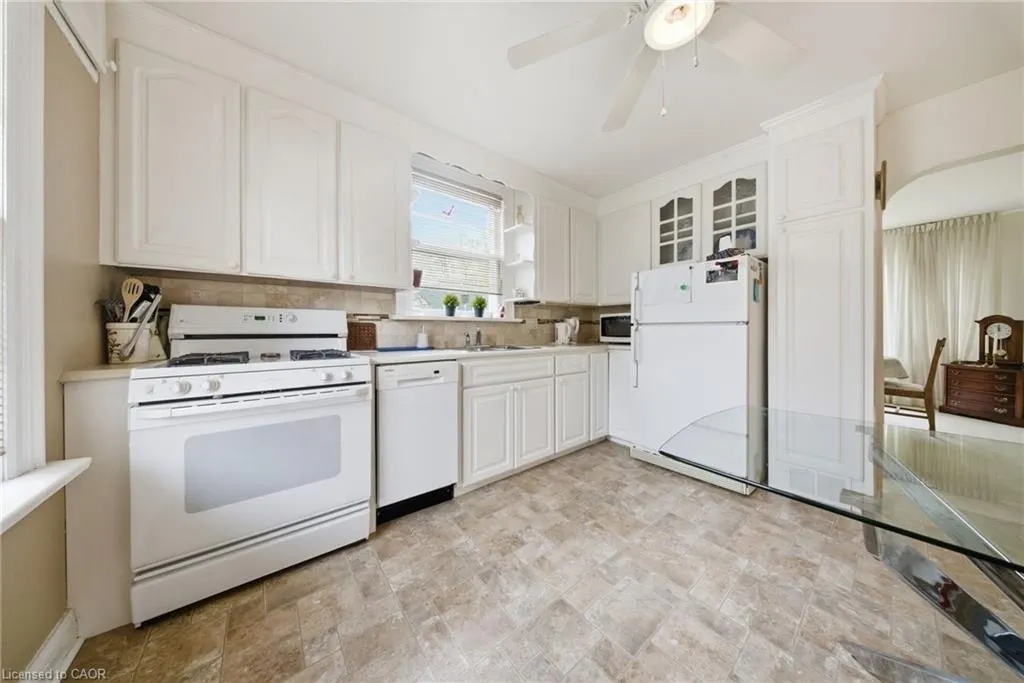
| Appliances | Dishwasher,Dryer,Refrigerator,Stove,Washer |
| Zoning | R3 |
| Garage Spaces | 1 |
| Construction Materials | Aluminum Siding,Brick |
| Stories Count | 2 |
| Property Subtype | Single Family Residence |
| County | Halton |
| New Construction | false |
| Property Type | Residential |
| Attached Garage | false |
| Garage Y/N | true |
| Total Rooms | 11 |
| Full Baths | 2 |
| Status | Pending |
| City | Milton |
| Senior Community Y/N | false |
| Open Parking Spaces | 4 |
| MLS Area | 2 - Milton |
| Lot Size Units | Square Feet |
| Property Attached Y/N | false |
| MLS Area Minor | 1035 - OM Old Milton |
| Virtual Tour | https://track.pstmrk.it/3s/inwardout-productions.aryeo.com%2Fsites%2Femonzagq%2Funbranded/cUpU/ |
| Building Area Units | Square Feet |
| Standard Status | Pending |
| Virtual Tour | https://track.pstmrk.it/3s/inwardout-productions.aryeo.com%2Fsites%2F243-sydney-st-milton-on-l9t-1e1-24316747%2Fbranded/cUpU/cQPFAQ/ |
Interior Features
| Interior Amenities | Other |
|---|---|
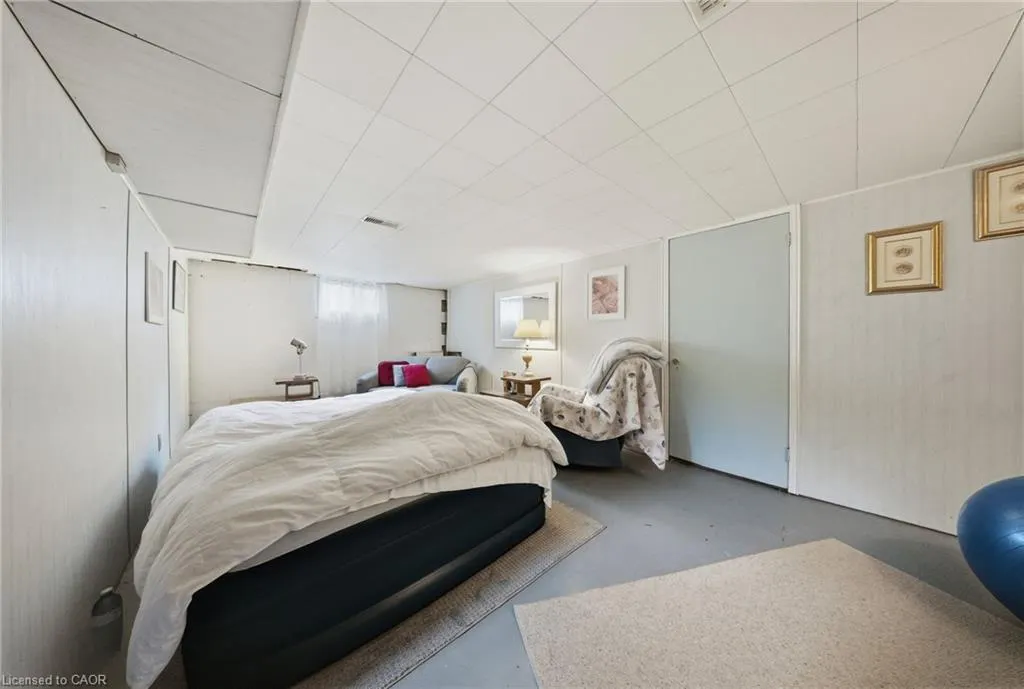
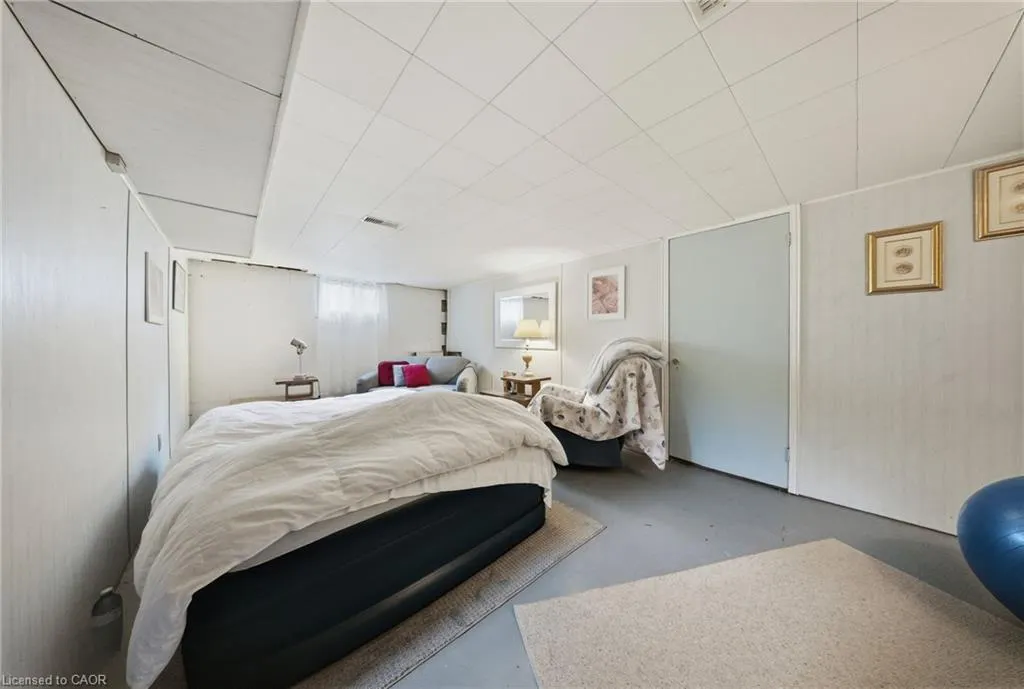
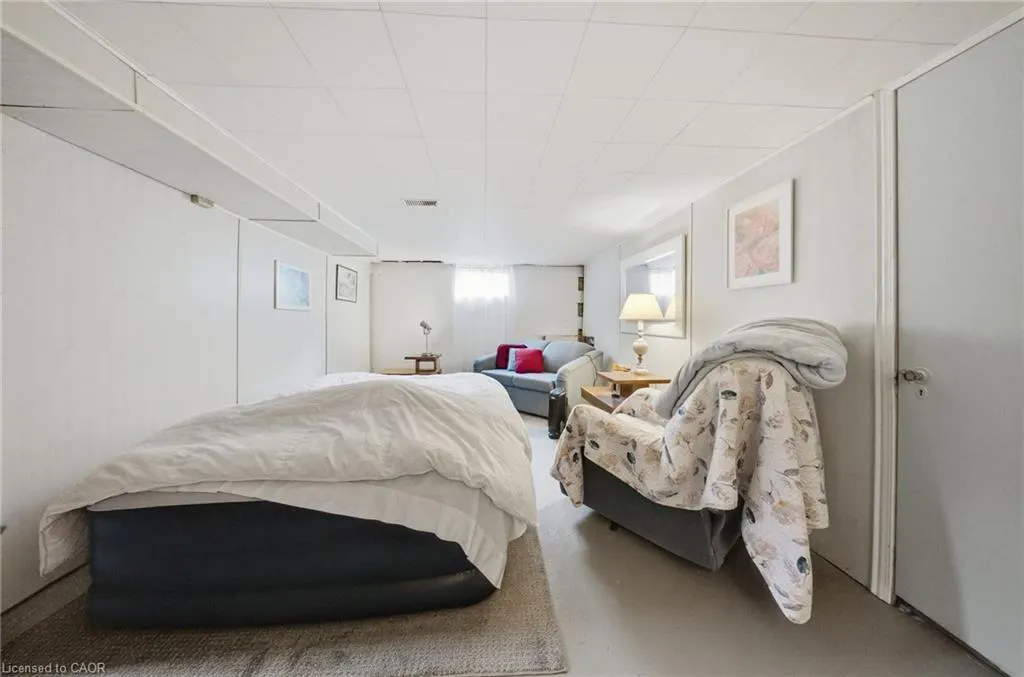
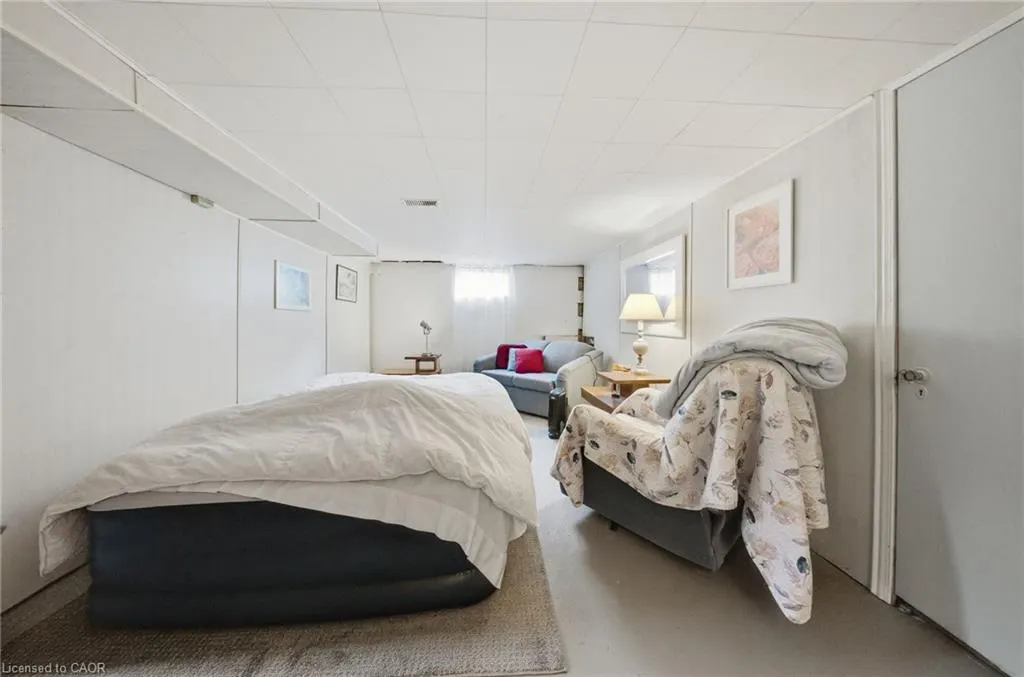
| Basement | Full,Finished |
| Kitchen Level | Main |
| Air Conditioning Y/N | false |
| Heating Y/N | true |
| Fireplace Y/N | false |
| Above Grade Finished Area | 1440 |
| Total Bedrooms | 3 |
| Main Level Bedrooms | 1 |
| Below Grade Finished Area Unit Type | Square Feet |
| Above Grade Finished Area Source | Assessor |
| Above Grade Finished Area Unit Type | Square Feet |
| Total Baths | 2 |
Exterior Features
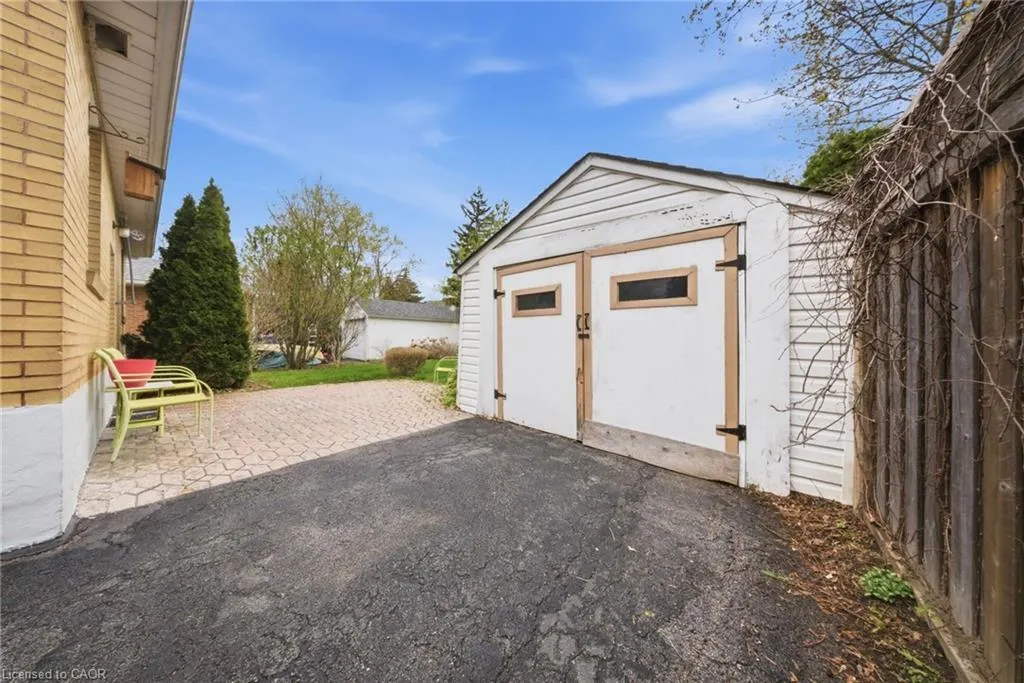
| Parking Features | Detached Garage |
|---|---|
| Lot Features | Urban,Park,Schools,Shopping Nearby |
| Water Source | Municipal |
| Total Parking | 5 |
| Inclusions | Dishwasher,Dryer,Refrigerator,Stove,Washer |
| Lot Size Area | 7155 |
| Foundation Details | Poured Concrete |
| Building Area Total | 1440 |
| Lot Dimensions | 45 x 159 |
| Frontage Length | 45.00 |
| Frontage Type | South |
| Waterfront Y/N | false |
| Covered Spaces | 1 |
| Crops Included Y/N | false |
Amenities
- Foreclosure
- Views
- Short Sale
- New Construction
- Adult 55+
- Lease To Own
- No Strata Fees
- Furnished
- Primary On Main
- Air Conditioning
- Seller Finance
- Green
- Fixer Upper
- Horse
- Golf
- Fireplace
- Deck
- Garage
- Basement
- Pool
 Data provided by the Ontario Regional Technology & Information Systems. The information is deemed reliable, but is not guaranteed. Not intended to solicit buyers or sellers, landlords or tenants currently under contract.
The trademarks REALTOR®, REALTORS® and the REALTOR® logo are controlled by The Canadian Real Estate Association (CREA) and identify real estate professionals who are members of CREA. The trademarks MLS®, Multiple Listing Service® and the associated logos are owned
Data provided by the Ontario Regional Technology & Information Systems. The information is deemed reliable, but is not guaranteed. Not intended to solicit buyers or sellers, landlords or tenants currently under contract.
The trademarks REALTOR®, REALTORS® and the REALTOR® logo are controlled by The Canadian Real Estate Association (CREA) and identify real estate professionals who are members of CREA. The trademarks MLS®, Multiple Listing Service® and the associated logos are owned