

Address
814 Binkley Road, Ancaster, ON
Price
$ 5,695,000
Property Attributes
- MLS#40817309
- TypeSingle Family
- Listing Status Active
- CityAncaster
- Area42 - Ancaster
- Neighbourhood420 - Sulphur Springs
- Postal CodeL9H 5E3
- StyleBungaloft
- Year Built2011
- Taxes$ 18255
- Price$ 5,695,000
- Bedrooms8
- Full Bathrooms4
- Half Bathrooms2
- Sqr Footage5075
- Lot Size6.37 Acres
Data Source:
Ontario Regional (ITSO)
Property Description
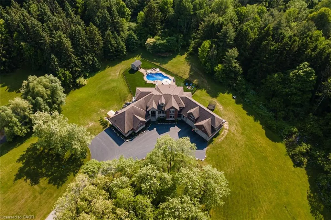
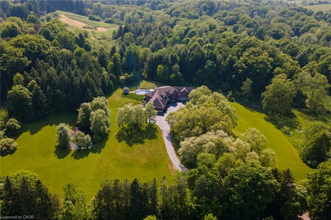
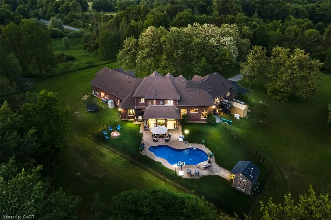
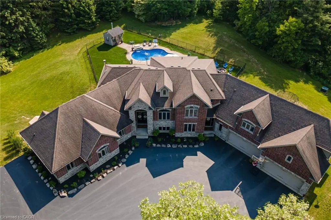
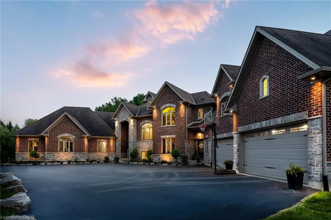
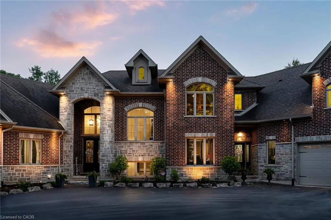
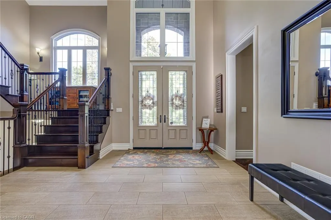
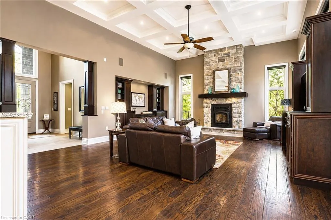
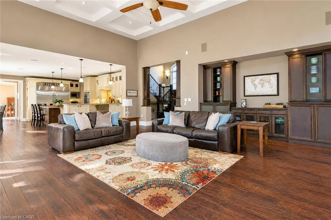
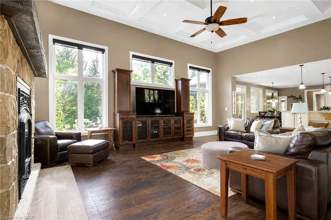
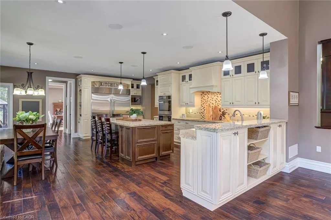
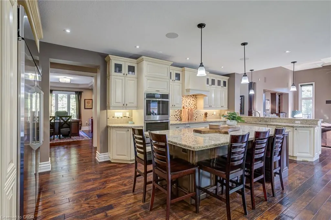
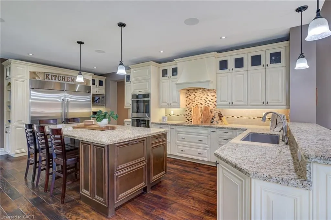
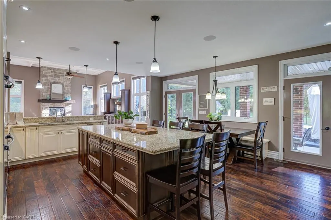
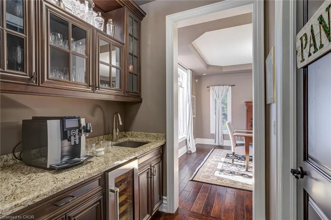
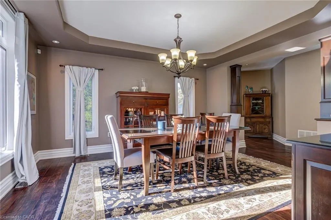
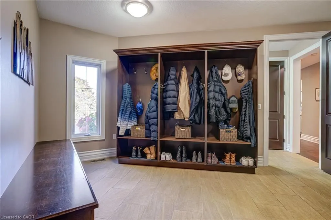
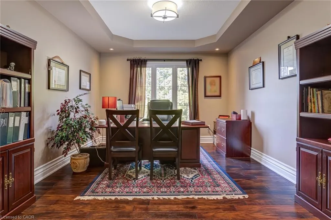
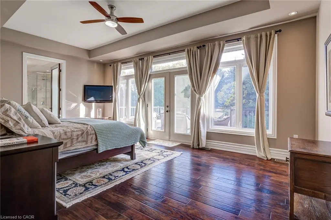
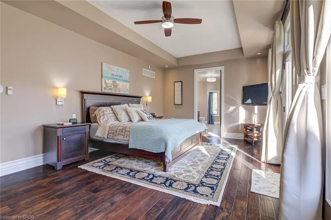
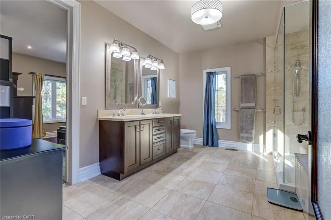
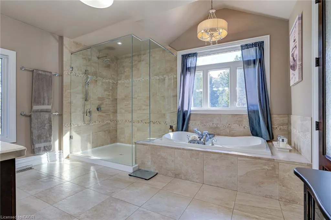
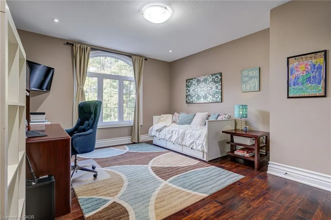
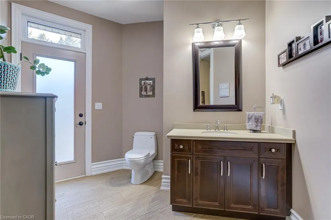
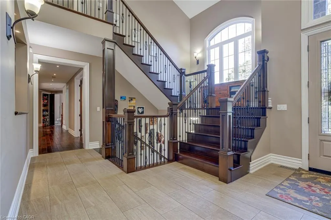
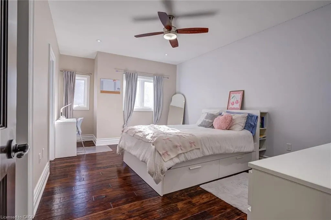
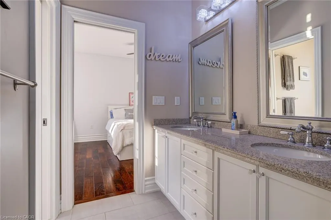
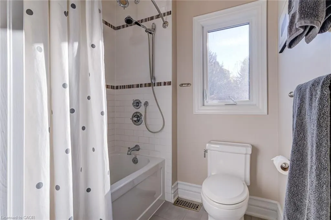
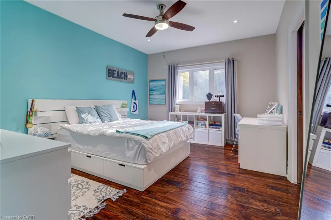
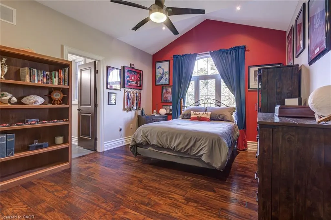
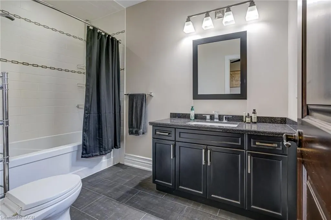
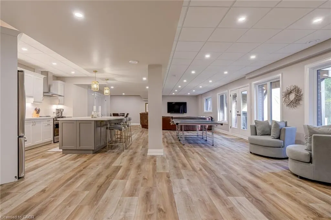
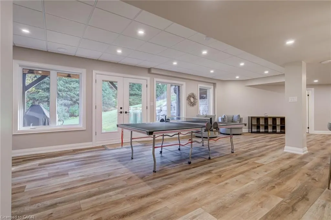
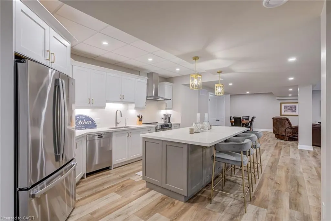
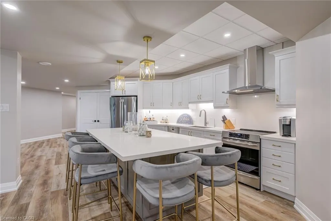
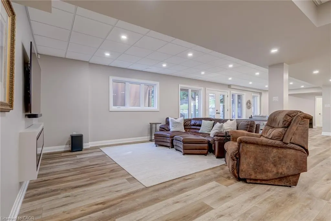
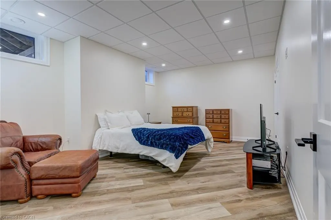
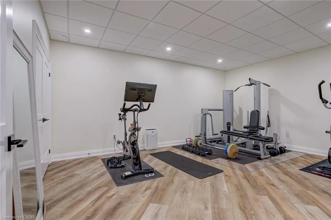
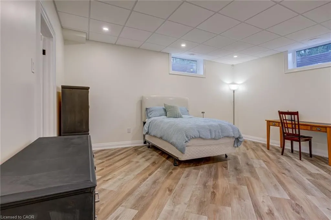
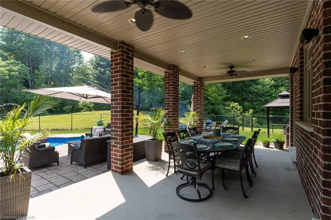
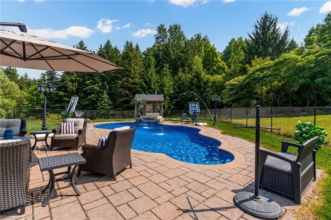
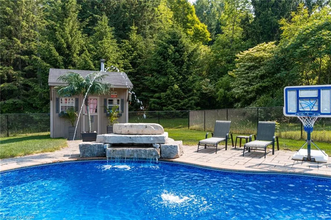
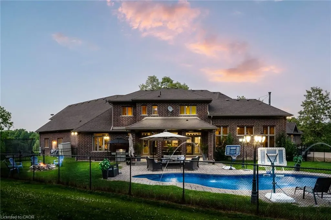
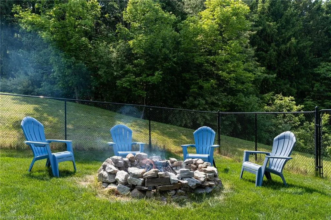
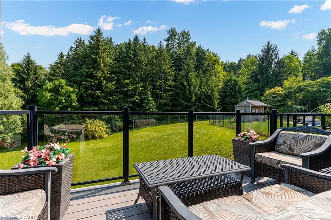
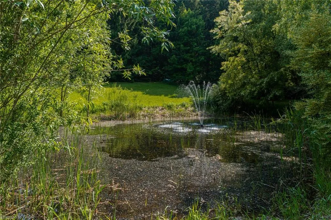
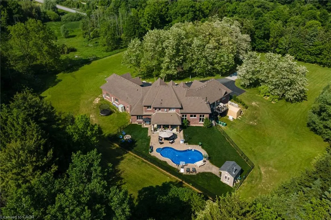
An extraordinary estate where luxury living meets the tranquility of nature. Set on 6.37 private acres directly across from Dundas Valley Conservation Area (over 40 km of hiking/cycling trails), this custom 8,075 sq. ft. bungaloft offers a rare opportunity to experience Muskoka-like serenity just minutes from Ancaster and Dundas. A long, tree-lined driveway leads to a secluded residence surrounded by mature forest, private trails, and a picturesque pond, creating a true year-round retreat. The backyard is a resort- inspired oasis featuring a stunning 20' x 35' mountain lake-style pool with waterfalls, expansive lounging areas, and a covered outdoor patio designed for effortless entertaining. Inside, timeless craftsmanship and scale define the home. Soaring 9-foot ceilings on all levels and a 14-foot coffered great room create an impressive yet inviting atmosphere. Rich finishes, solid maple doors, custom millwork, and a grand foyer elevate every space. The chef's kitchen is both functional and refined, equipped with premium appliances, custom cabinetry, a servery, and walk-in pantry, seamlessly connecting to the main living and dining areas. The main-floor primary suite offers a private retreat with a spa-inspired ensuite, oversized dressing room, and a secluded deck overlooking the grounds. Designed for long-term comfort, the home also features accessible main-level living. Upstairs, 3 spacious bedrooms, all with ensuite access provide comfort for family and guests, while a partially finished 600 sq. ft. loft space offers endless potential. The fully finished walk-out lower level (2023) functions as a self-contained living space, complete with a full kitchen, bedrooms, recreation areas, and separate access - ideal for extended family or multi- generational living. With geothermal heating & cooling, a whole-home generator, and exceptional efficiency, this home delivers both luxury and peace of mind. A rare offering where privacy, nature, and refined living converge.
| Price History | |
|---|---|
| 4/2/2026 | Listed $5,695,000 |
General Features
| Living Area | 5075 |
|---|---|
| Sewer | Septic Tank |
| Heating | Forced Air,Geothermal |
| Cooling | Central Air,Energy Efficient,Other |
| Utilities | Cell Service,Electricity Connected,Fibre Optics,Garbage/Sanitary Collection,Recycling Pickup,Phone Connected,Underground Utilities,Propane |
| Roof | Asphalt Shing |
| Appliances | Bar Fridge,Garborator,Instant Hot Water,Water Heater Owned,Water Purifier,Water Softener |
| Zoning | P6 |
| Garage Spaces | 4 |
| Patio/Porch Features | Deck |
| Architectural Style | Bungaloft |
| Pool Features | In Ground |
| Security Features | Alarm System,Carbon Monoxide Detector(s),Heat Detector,Security System,Smoke Detector(s),Other |
| Construction Materials | Brick,Stone |
| Exclusions | None |
| Year Built | 2011 |
| View | Forest,Pond,Pool,Trees/Woods |
| Stories Count | 1 |
| Property Subtype | Single Family Residence |
| Waterfront Features | Pond,Lake/Pond |
| Accessibility | Accessible Doors,60 Turn Radius,Accessible Full Bath,Accessible Hallway(s),Accessible Kitchen,Lever Door Handles,Accessible Electrical and Environmental Controls,Multiple Entrances |
| County | Hamilton |
| New Construction | true |
| Property Type | Residential |
| Attached Garage | true |
| Energy Efficient | Appliances,Construction,Doors,Incentives,Insulation,Lighting,Thermostat,Water Heater,Windows |
| Garage Y/N | true |
| Other Structures | Shed(s),Storage |
| Total Rooms | 27 |
| Full Baths | 4 |
| Status | Active |
| Directions | Mineral Springs or Governors Road to Binkley Road |
| City | Ancaster |
| Senior Community Y/N | false |
| Open Parking Spaces | 50 |
| MLS Area | 42 - Ancaster |
| Lot Size Units | Acres |
| Lot Size Square Feet | 277477.2 |
| Carport Y/N | false |
| Property Attached Y/N | false |
| Year Built Details | Completed / New |
| MLS Area Minor | 420 - Sulphur Springs |
| Virtual Tour | https://www.814Binkley.ca |
| Building Area Units | Square Feet |
| Standard Status | Active |
| Year Built Source | Owner |
| Virtual Tour | https://youtu.be/C94I_A9JaJs |
Interior Features
| Interior Amenities | High Speed Internet,Auto Garage Door Remote(s),Built-In Appliances,Ceiling Fan(s),Central Vacuum,In-Law Floorplan,Upgraded Insulation,Water Treatment,Wet Bar,Work Bench |
|---|---|
| Basement | Separate Entrance,Full,Finished,Sump Pump |
| Total Fireplaces | 2 |
| Fireplace Features | Electric,Wood Burning |
| Kitchen Level | Main |
| Air Conditioning Y/N | false |
| Heating Y/N | true |
| Fireplace Y/N | true |
| Above Grade Finished Area | 5075 |
| Half Baths | 2 |
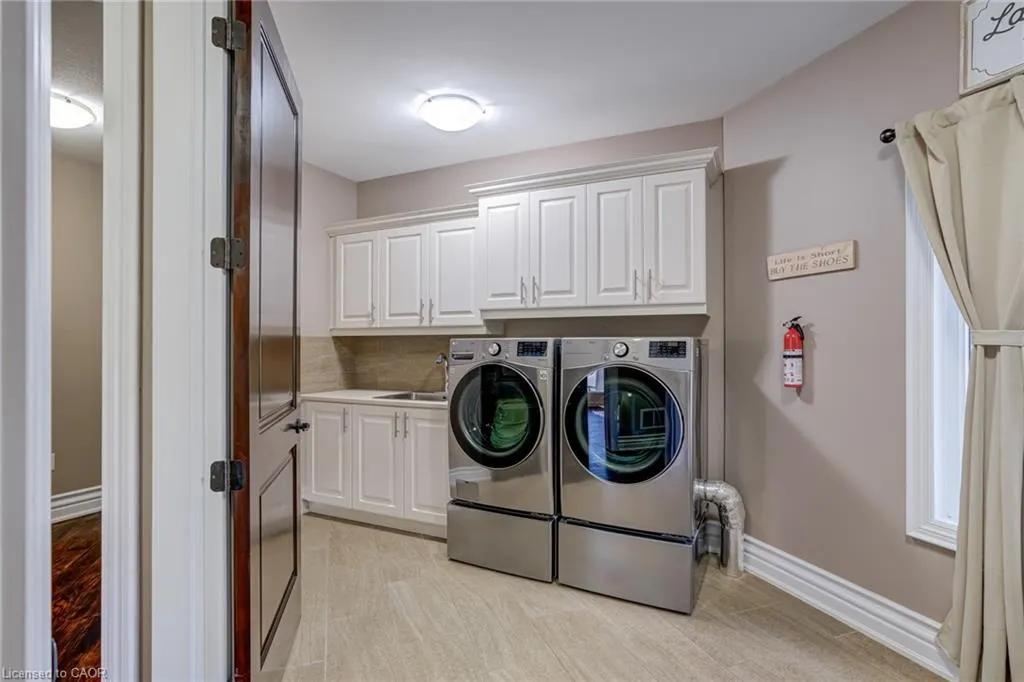
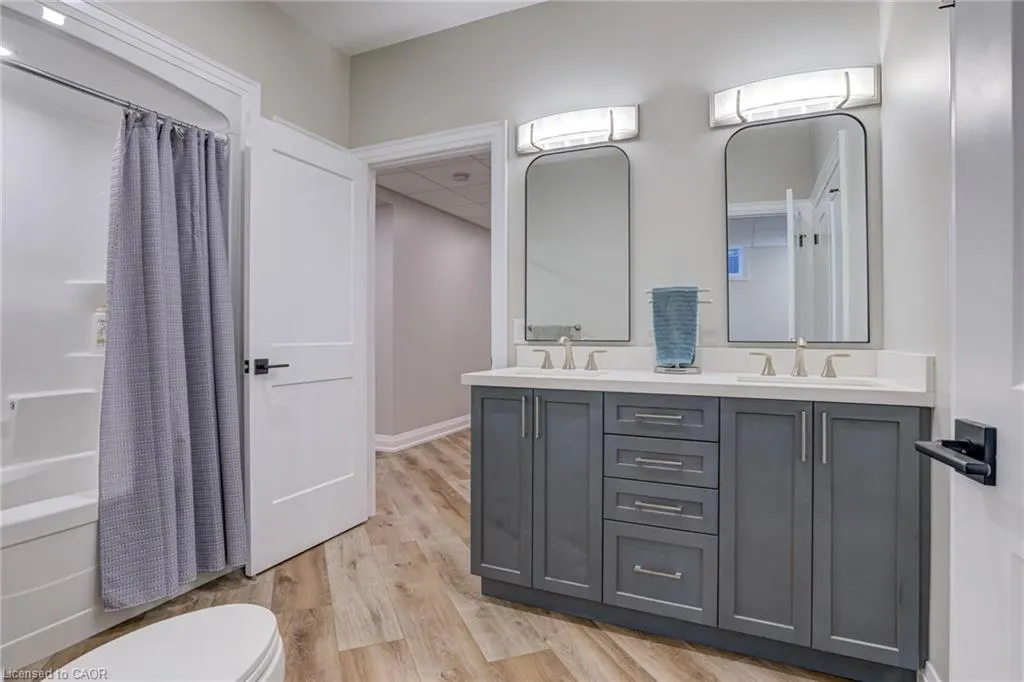
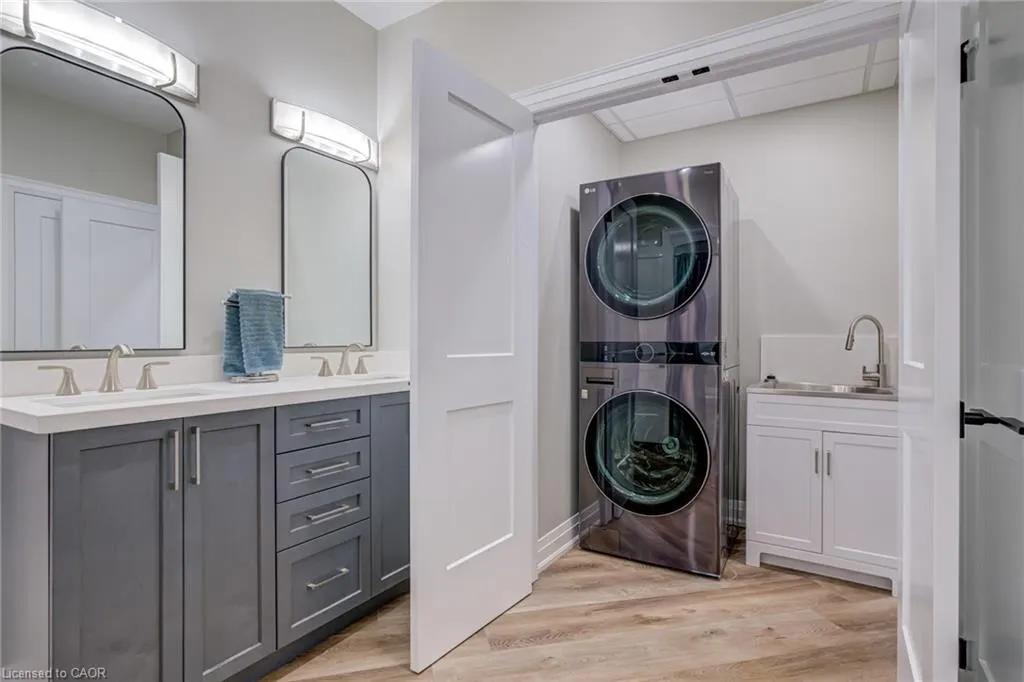
| Laundry Features | In Basement,Laundry Room,Main Level,Multiple Locations,Sink |
| Total Bedrooms | 8 |
| Below Grade Finished Area | 3000 |
| Main Level Bedrooms | 2 |
| Main Level Bathrooms | 3 |
| Below Grade Finished Area Unit Type | Square Feet |
| Below Grade Finished Area Source | Owner |
| Above Grade Finished Area Source | Owner |
| Above Grade Finished Area Unit Type | Square Feet |
| Total Baths | 6 |
Exterior Features
| Exterior Amenities | Landscape Lighting,Landscaped,Recreational Area |
|---|---|
| Fencing | Fence - Partial |
| Parking Features | Attached Garage,Asphalt,Inside Entry |
| Lot Features | Urban,Rectangular,Ample Parking,Near Golf Course,Greenbelt,Highway Access,Hospital,Landscaped,Library,Quiet Area,Ravine,Rec./Community Centre,School Bus Route,Schools,Shopping Nearby,Trails,Other |
| Water Source | Drilled Well |
| Total Parking | 54 |
| Inclusions | Other,See Attached List Of Inclusions |
| Lot Size Area | 6.37 |
| Foundation Details | Poured Concrete |
| Building Area Total | 8075 |
| Lot Dimensions | 518.89 x 520.34 |
| Lot Size Acres | 6.37 |
| Frontage Length | 518.89 |
| Frontage Type | West |
| Lot Size Source | GeoWarehouse |
| Waterfront Y/N | false |
| Covered Spaces | 4 |
| Road Frontage Type | Municipal Road |
| Crops Included Y/N | false |
Amenities
- Foreclosure
- Views
- Short Sale
- New Construction
- Adult 55+
- Lease To Own
- No Strata Fees
- Furnished
- Primary On Main
- Air Conditioning
- Seller Finance
- Green
- Fixer Upper
- Horse
- Golf
- Fireplace
- Deck
- Garage
- Basement
- Pool
 Data provided by the Ontario Regional Technology & Information Systems. The information is deemed reliable, but is not guaranteed. Not intended to solicit buyers or sellers, landlords or tenants currently under contract.
The trademarks REALTOR®, REALTORS® and the REALTOR® logo are controlled by The Canadian Real Estate Association (CREA) and identify real estate professionals who are members of CREA. The trademarks MLS®, Multiple Listing Service® and the associated logos are owned
Data provided by the Ontario Regional Technology & Information Systems. The information is deemed reliable, but is not guaranteed. Not intended to solicit buyers or sellers, landlords or tenants currently under contract.
The trademarks REALTOR®, REALTORS® and the REALTOR® logo are controlled by The Canadian Real Estate Association (CREA) and identify real estate professionals who are members of CREA. The trademarks MLS®, Multiple Listing Service® and the associated logos are owned