

Address
2490 Governors Road 5 Pondview, Ancaster, Ontario
Price
$ 249,000
Property Attributes
- MLS#40828670
- TypeSingle Family
- Listing Status Active
- CityAncaster
- Area42 - Ancaster
- Neighbourhood420 - Sulphur Springs
- Postal Code
- StyleBungalow
- Year Built1987
- Taxes$ 520
- Price$ 249,000
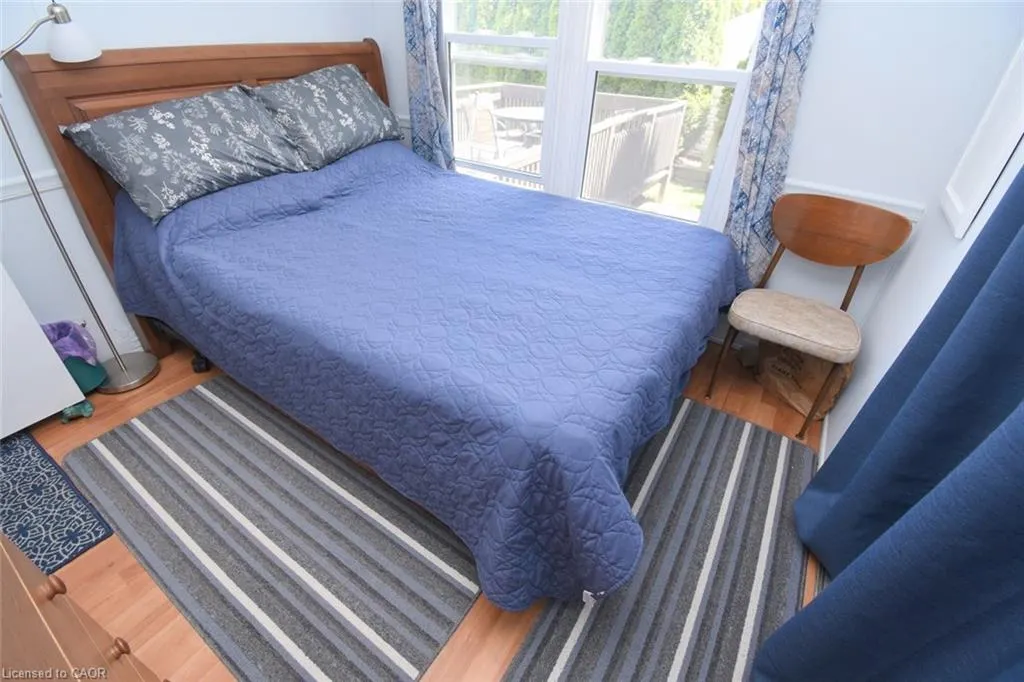
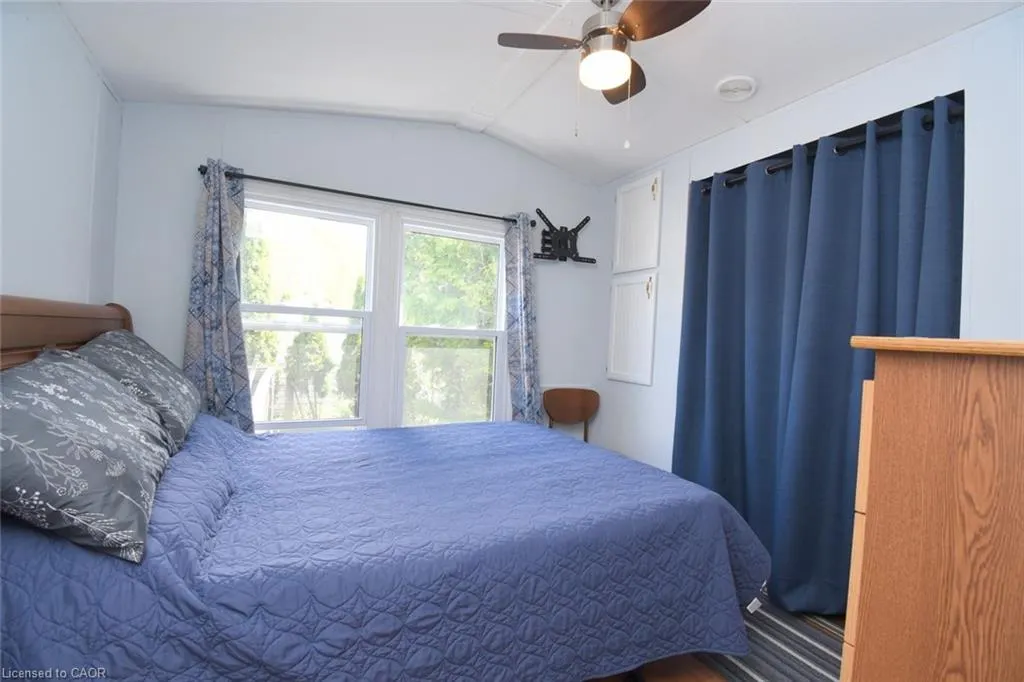
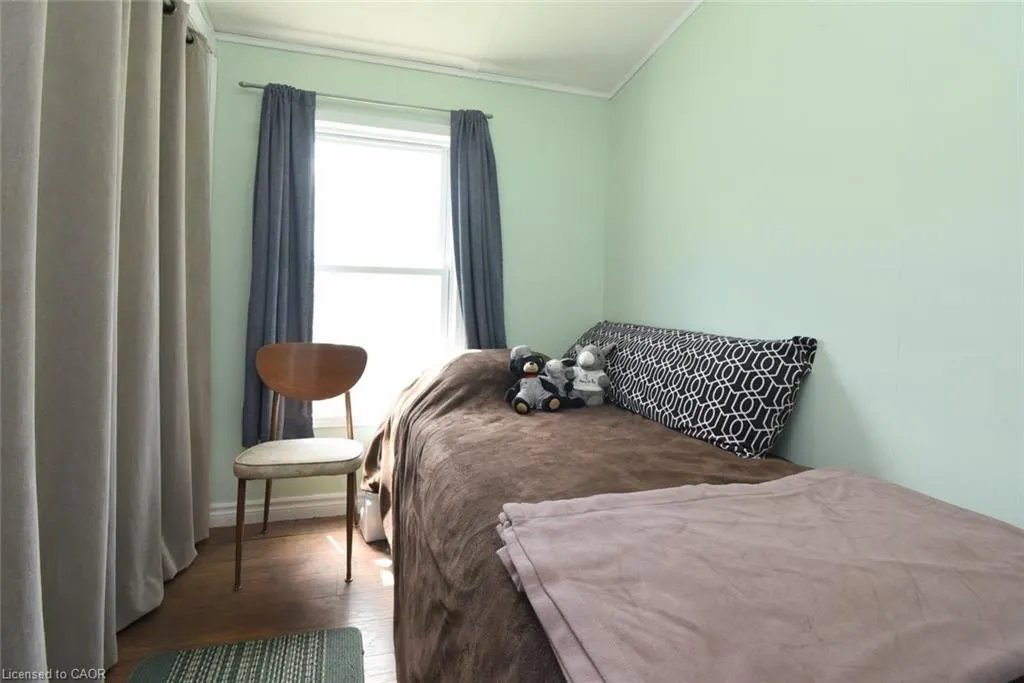
- Bedrooms2
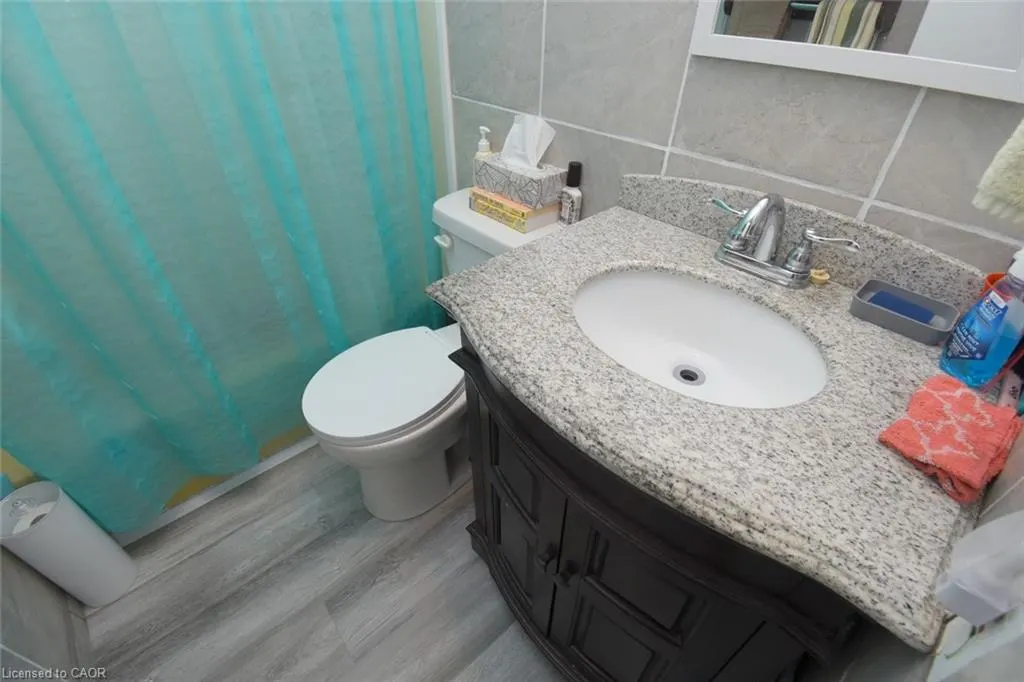
- Full Bathrooms1
- Half Bathrooms0
- Sqr Footage810
Data Source:
Ontario Regional (ITSO)
Property Description
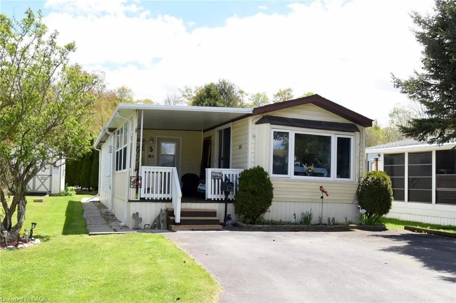
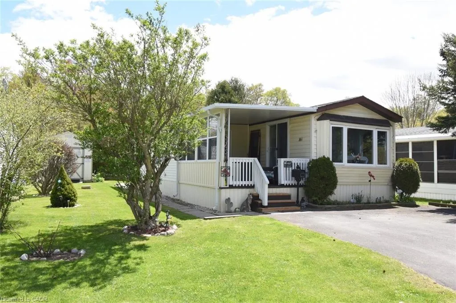
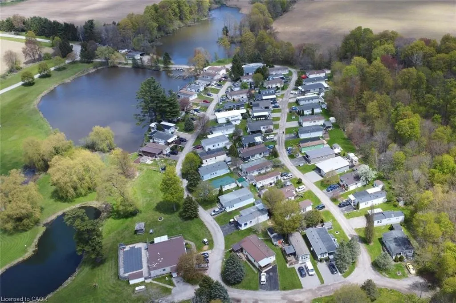
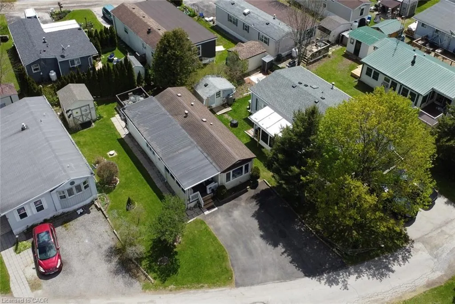
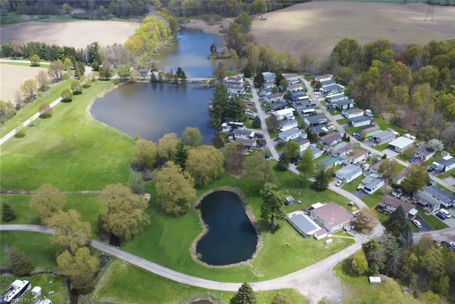
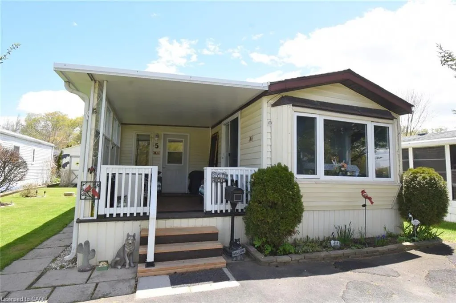
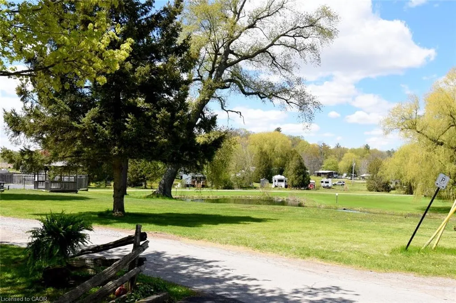
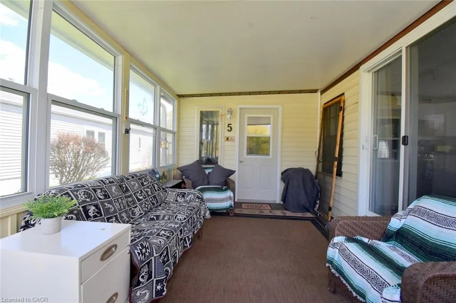
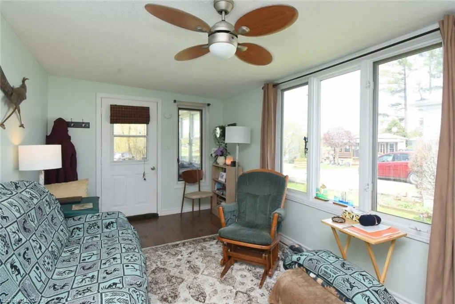
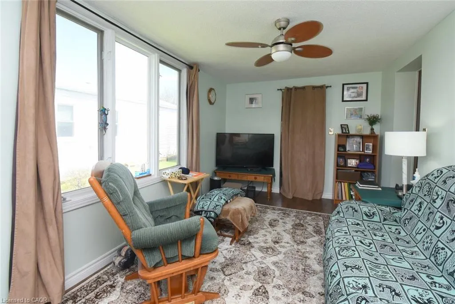
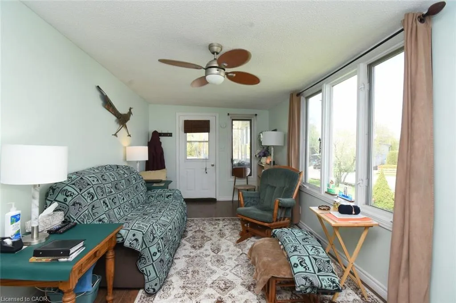
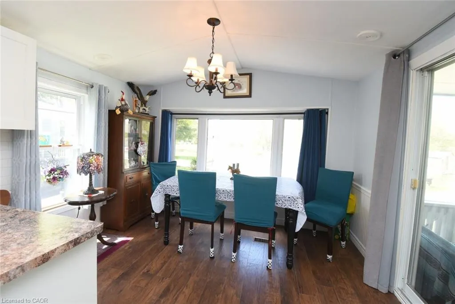
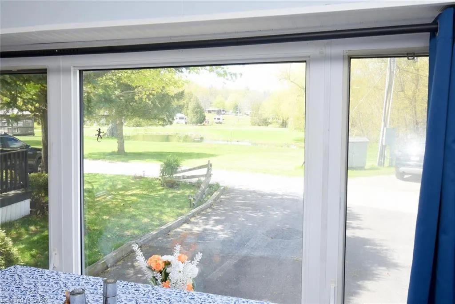
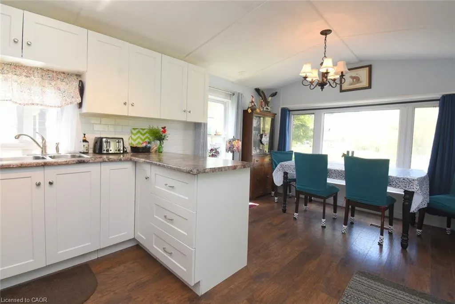
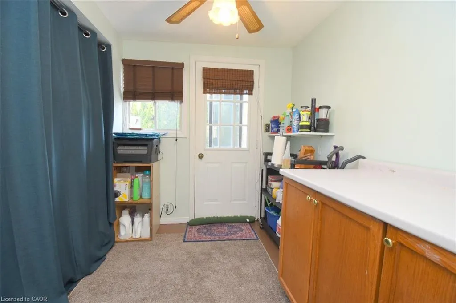
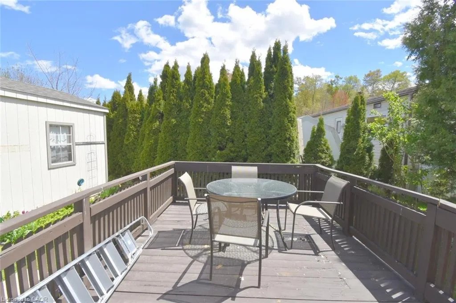
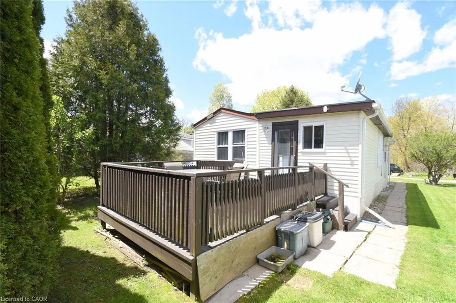
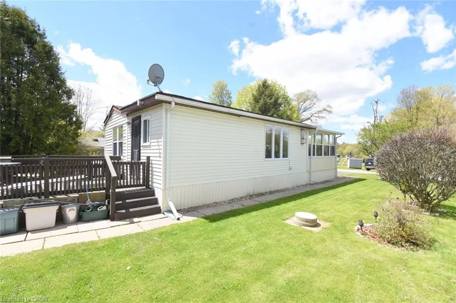
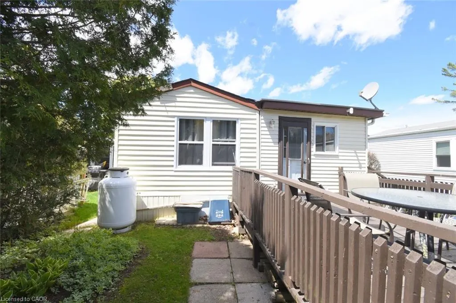
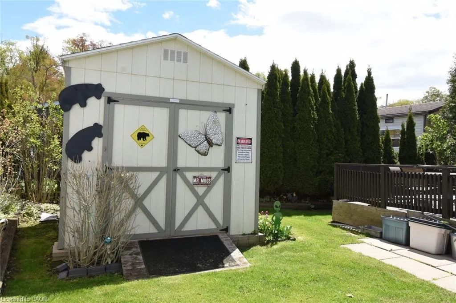
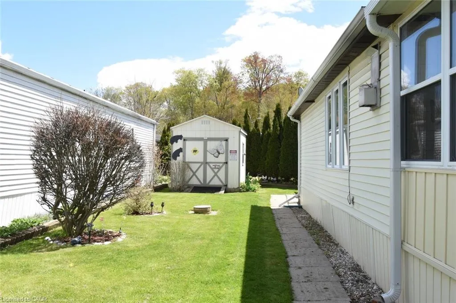
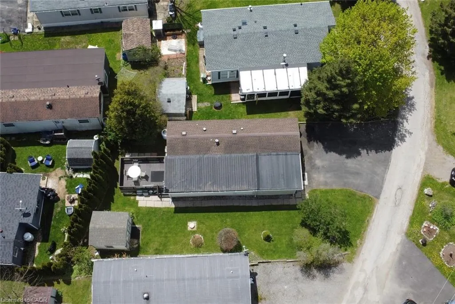

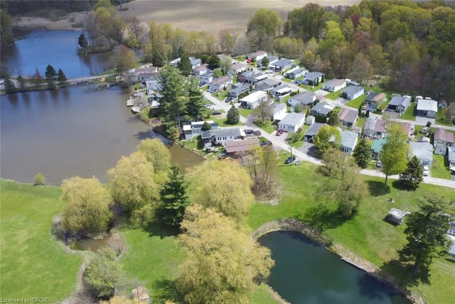
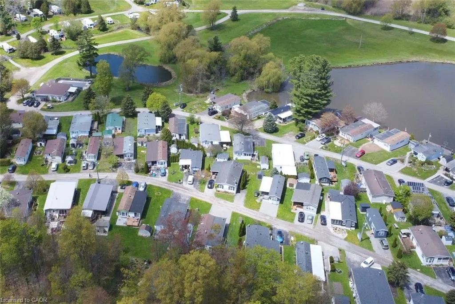
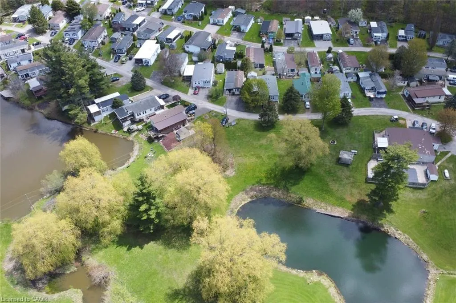
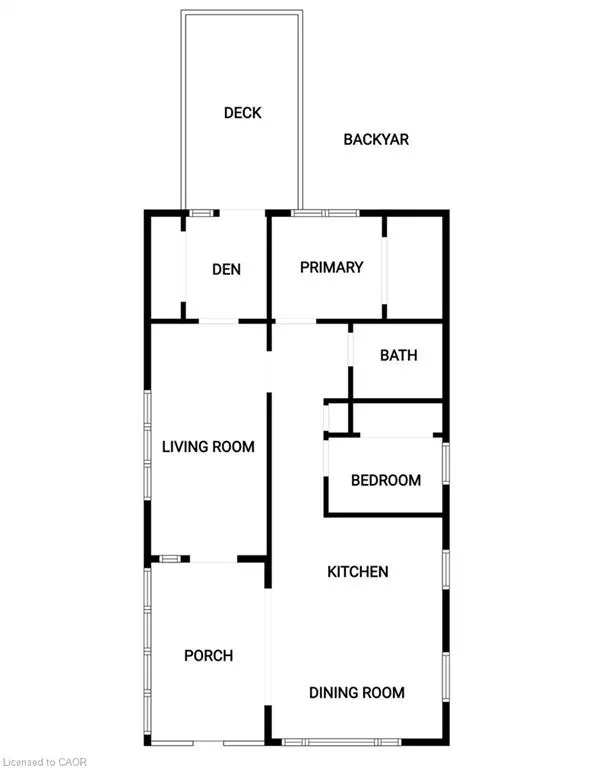
Enjoy the view of the water from this two bedroom home plus all the social year round activities in this country setting of Dundas and Ancaster. This spacious and well kept home on Pondview Cresent has a large deck from the family room area and overlooks the landscaped yard with newer garden shed. The covered and sheltered front porch is a perfect and enjoyable sitting area for morning coffee or afternoon tea and watching the ducks on the pond. In addition to the many functions in the community hall there is a seasonal inground pool for visiting family members enjoyment. The monthly fee includes land lease, maintenance of the park and systems, water and property tax. Great highway access to HWY 5, HWY 52 and 403. We invite you to our gated entry park and see everything we have to offer.
| Price History | |
|---|---|
| 5/10/2026 | Listed $269,000 |
| 7/28/2026 | 7$249,000 |
General Features
| Living Area | 810 |
|---|---|
| Sewer | Septic Tank |
| Heating | Forced Air-Propane |
| Cooling | Other |
| Utilities | Cell Service,Propane |
| Roof | Asphalt Shing |
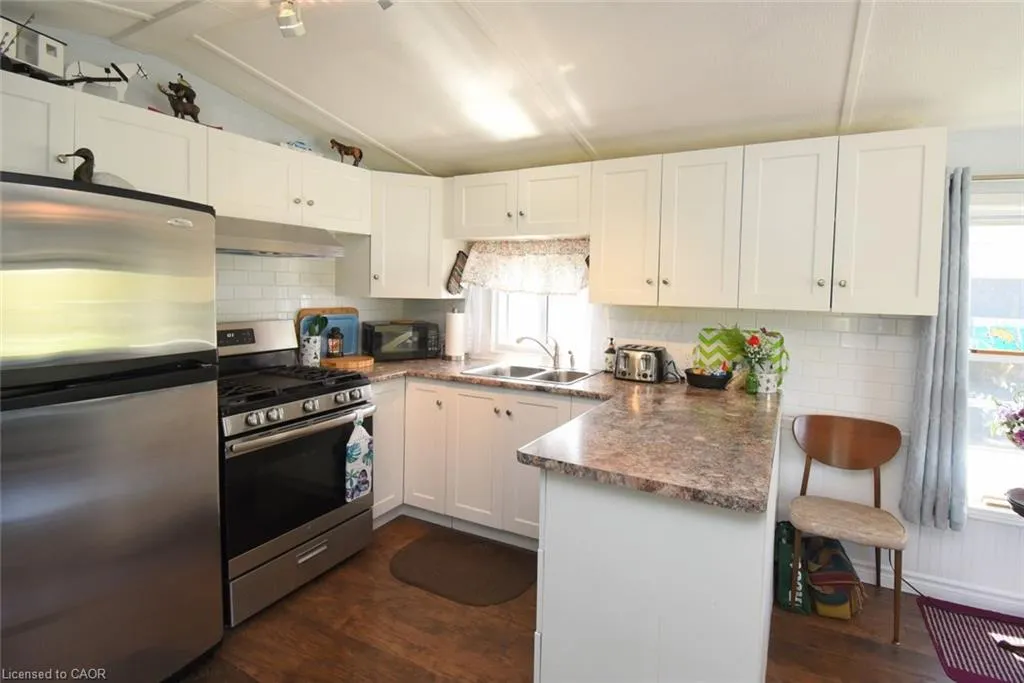
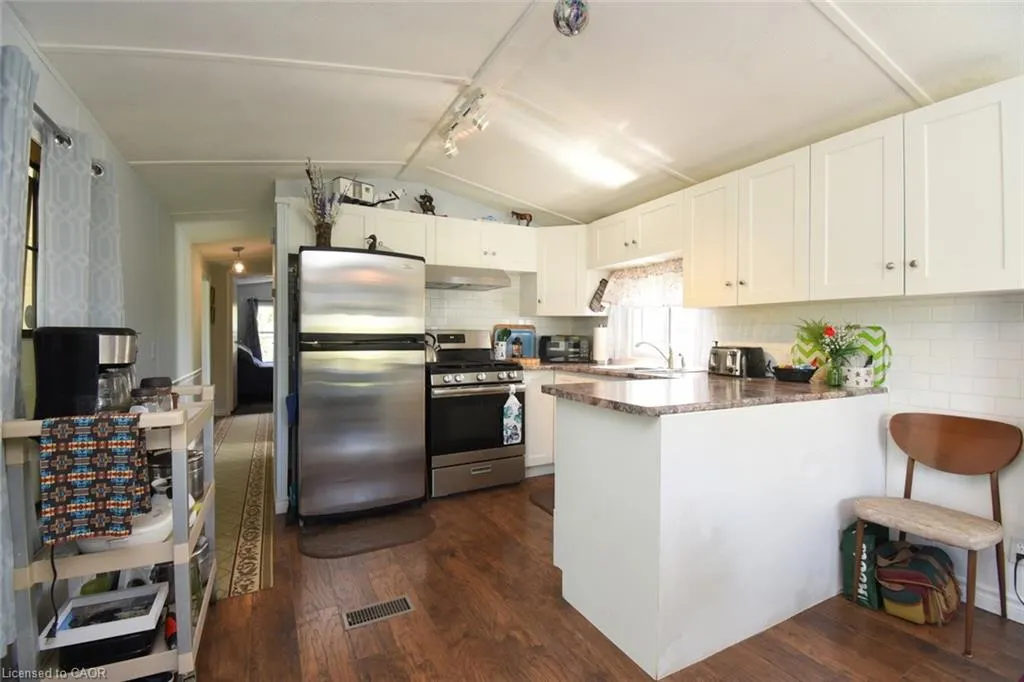
| Appliances | Hot Water Tank Owned,Refrigerator,Stove |
| Architectural Style | Bungalow |
| Construction Materials | Vinyl Siding |
| Year Built | 1987 |
| View | Pond |
| Stories Count | 1 |
| Unit Number | 5 Pondview |
| Property Subtype | Modular Home |
| Waterfront Features | Lake/Pond |
| County | Hamilton |
| New Construction | false |
| Property Type | Residential |
| Garage Y/N | false |
| Total Rooms | 7 |
| Full Baths | 1 |
| Status | Active |
| City | Ancaster |
| Land Lease Amount | 750 |
| Senior Community Y/N | true |
| Open Parking Spaces | 2 |
| MLS Area | 42 - Ancaster |
| Property Attached Y/N | false |
| Land Lease Y/N | true |
| MLS Area Minor | 420 - Sulphur Springs |
| Building Area Units | Square Feet |
| Standard Status | Active |
| Year Built Source | Owner |
Interior Features
| Basement | None |
|---|---|
| Kitchen Level | Main |
| Air Conditioning Y/N | false |
| Heating Y/N | true |
| Window Features | Window Coverings |
| Fireplace Y/N | false |
| Above Grade Finished Area | 810 |
| Total Bedrooms | 2 |
| Main Level Bedrooms | 2 |
| Main Level Bathrooms | 1 |
| Below Grade Finished Area Unit Type | Square Feet |
| Above Grade Finished Area Source | LBO Provided |
| Above Grade Finished Area Unit Type | Square Feet |
| Total Baths | 1 |
Exterior Features
| Exterior Amenities | Landscaped |
|---|---|
| Lot Features | Rural,Rectangular,Major Highway,Rec./Community Centre,Trails |
| Water Source | Community Well |
| Total Parking | 2 |
| Inclusions | Hot Water Tank Owned,Refrigerator,Stove,Window Coverings |
| Foundation Details | Unknown |
| Building Area Total | 810 |
| Lot Dimensions | 44 x 80 |
| Frontage Length | 44.00 |
| Frontage Type | South |
| Waterfront Y/N | false |
| Road Frontage Type | Private Road |
| Crops Included Y/N | false |
Amenities
- Foreclosure
- Views
- Short Sale
- New Construction
- Adult 55+
- Lease To Own
- No Strata Fees
- Furnished
- Primary On Main
- Air Conditioning
- Seller Finance
- Green
- Fixer Upper
- Horse
- Golf
- Fireplace
- Deck
- Garage
- Basement
- Pool
 Data provided by the Ontario Regional Technology & Information Systems. The information is deemed reliable, but is not guaranteed. Not intended to solicit buyers or sellers, landlords or tenants currently under contract.
The trademarks REALTOR®, REALTORS® and the REALTOR® logo are controlled by The Canadian Real Estate Association (CREA) and identify real estate professionals who are members of CREA. The trademarks MLS®, Multiple Listing Service® and the associated logos are owned
Data provided by the Ontario Regional Technology & Information Systems. The information is deemed reliable, but is not guaranteed. Not intended to solicit buyers or sellers, landlords or tenants currently under contract.
The trademarks REALTOR®, REALTORS® and the REALTOR® logo are controlled by The Canadian Real Estate Association (CREA) and identify real estate professionals who are members of CREA. The trademarks MLS®, Multiple Listing Service® and the associated logos are owned