

Address
2490 Governor's Road S B-19, Hamilton, ON
Price
$ 80,500
Property Attributes
- MLS#40828732
- TypeSingle Family
- Listing Status Active
- CityHamilton
- Area42 - Ancaster
- Neighbourhood420 - Sulphur Springs
- Postal CodeL0R 1T0
- StyleBungalow
- Year Built2013
- Price$ 80,500
- Bedrooms1
- Full Bathrooms1
- Half Bathrooms0
- Sqr Footage436
Data Source:
Ontario Regional (ITSO)
Property Description
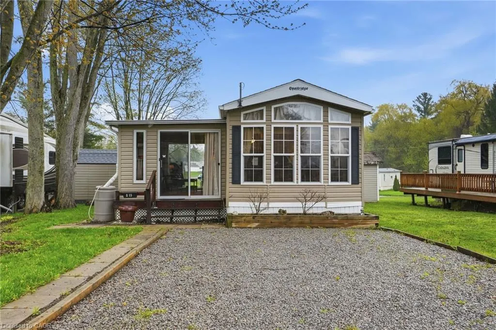
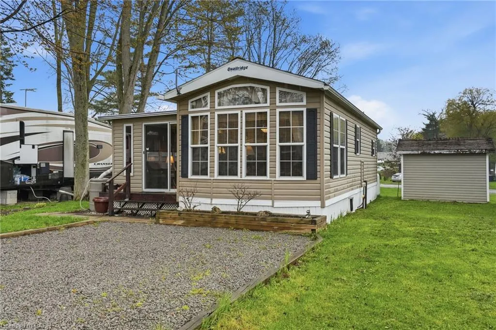
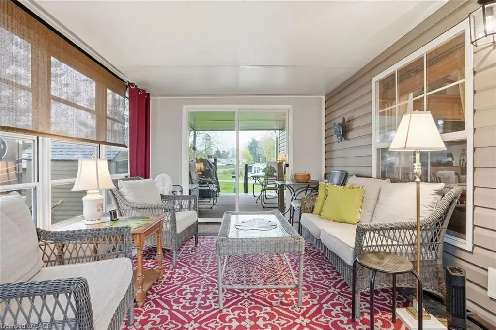
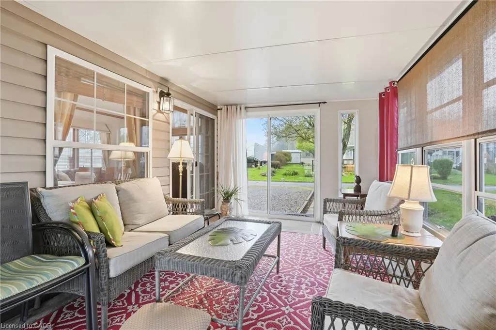
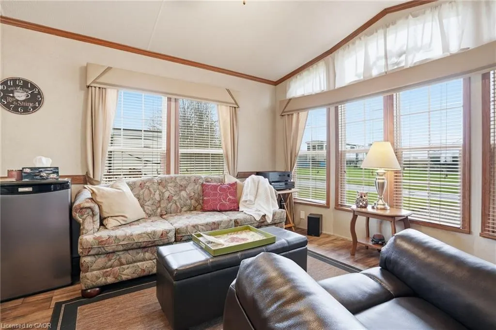
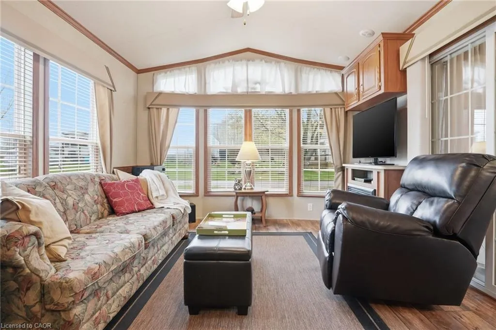
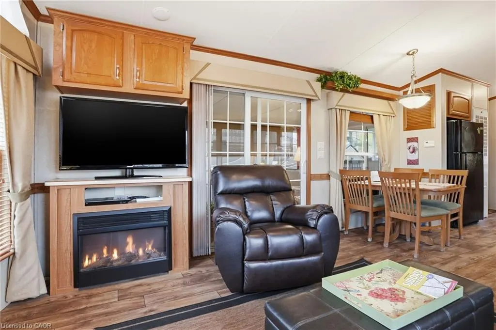
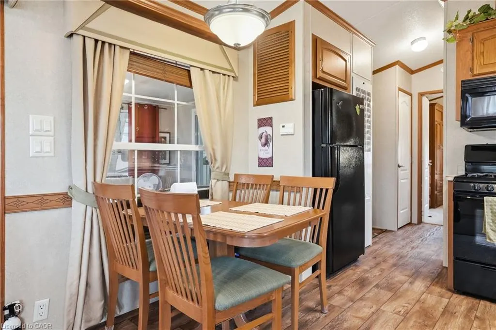
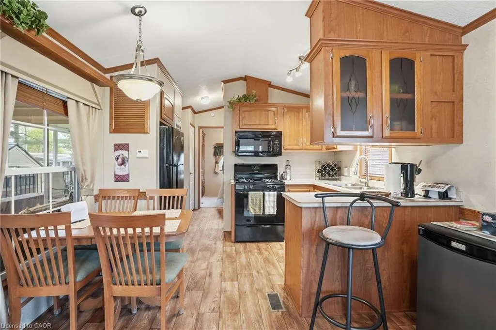
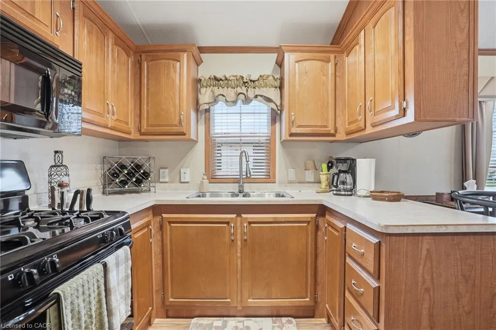
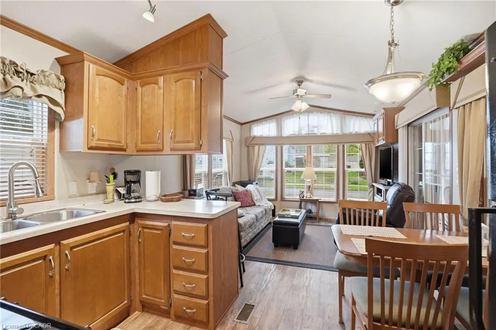
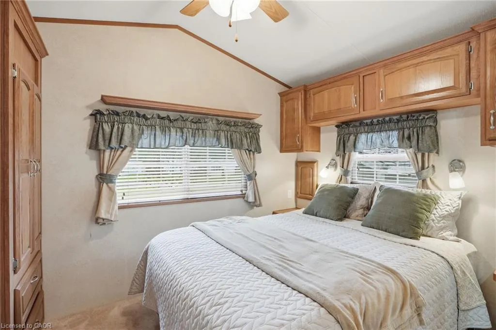
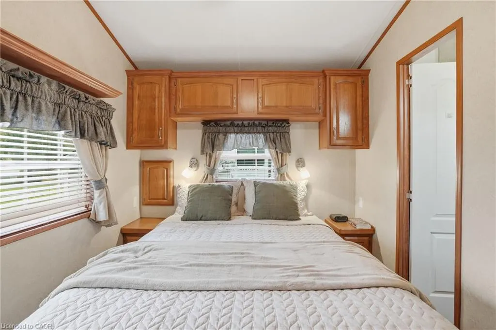
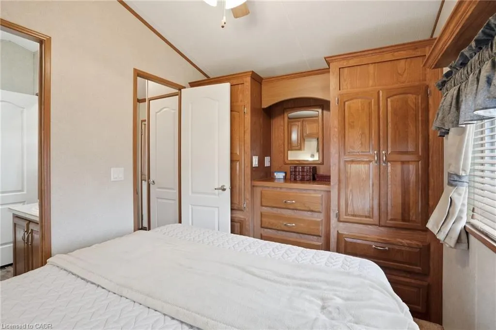
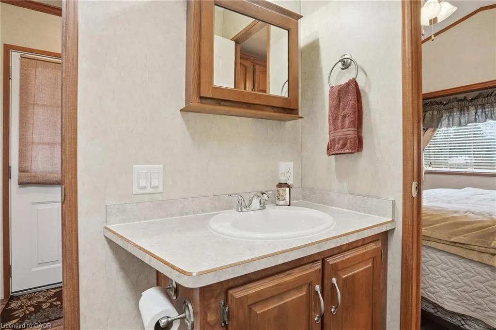
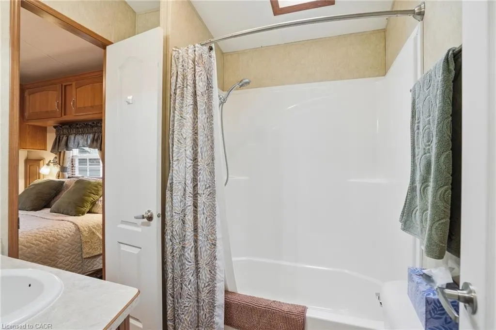
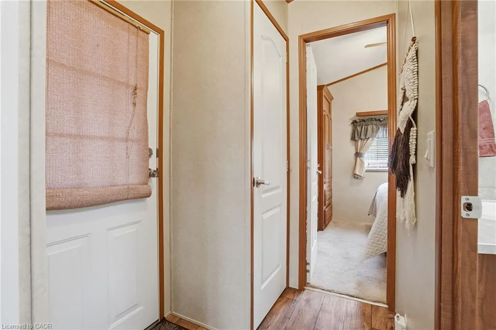
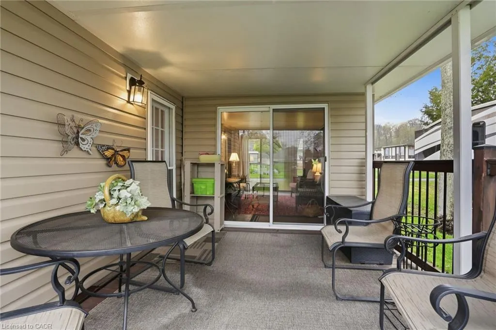
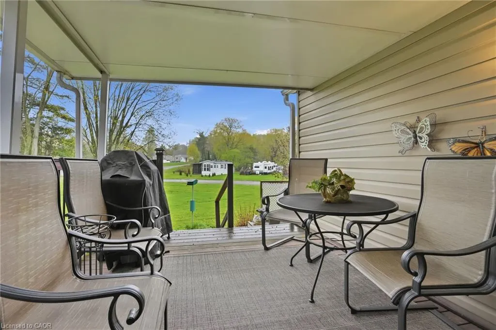
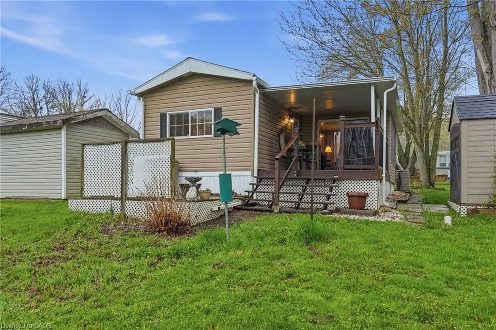
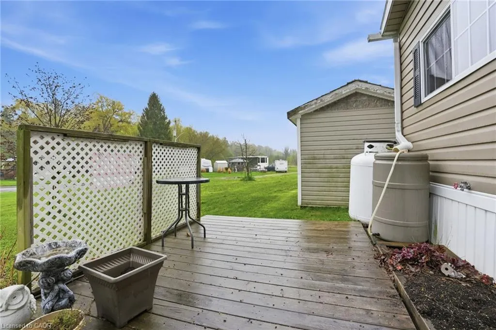
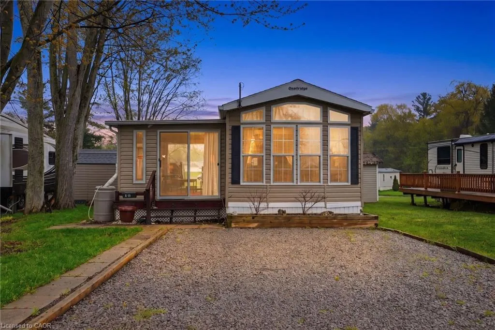
Welcome to Woodland Estates, a country get-away without the long drive. This 2013 three-season modular home is the perfect couple's escape. The natural setting with ponds and forest trails allows you the great outdoors with all the amenities of home. The seasonal section of the park is open from May 1 to November 1, giving you plenty of time to enjoy all the park has to offer including an outdoor seasonal pool and a rec centre with loads of resident activities. Upgrades to this home include an added room for extra space, a great, covered deck to enjoy your morning coffee or to barbecue up a fantastic meal and parking for two cars. Inside is a relaxing living space, a well-appointed kitchen/dining room combo and a bedroom with loads of built-in storage space. This seasonal home is available now, fully furnished, nothing to do but move-in and enjoy. Lots to enjoy nearby - shopping districts, golf, restaurants. All park fees are paid for the current season up to Nov. 1st and propane rental is paid through April 12th, 2027. Motivated seller, all reasonable offers will be considered. Inexpensive yearly park fees cover management and water. All purchases are subject to park approval. Don’t be TOO LATE*! *REG TM. RSA.
| Price History | |
|---|---|
| 5/8/2026 | Listed $98,900 |
| 6/11/2026 | 8$90,500 |
| 7/27/2026 | 6$85,500 |
| 8/14/2026 | 6$80,500 |
General Features
| Living Area | 436 |
|---|---|
| Sewer | Septic Tank |
| Heating | Forced Air,Propane |
| Cooling | Central Air |
| Roof | Asphalt Shing |
| Appliances | Water Heater Owned,Built-in Microwave,Gas Stove,Refrigerator |
| Zoning | P4, P7, P8 |
| Architectural Style | Bungalow |
| Construction Materials | Vinyl Siding |
| Year Built | 2013 |
| Stories Count | 1 |
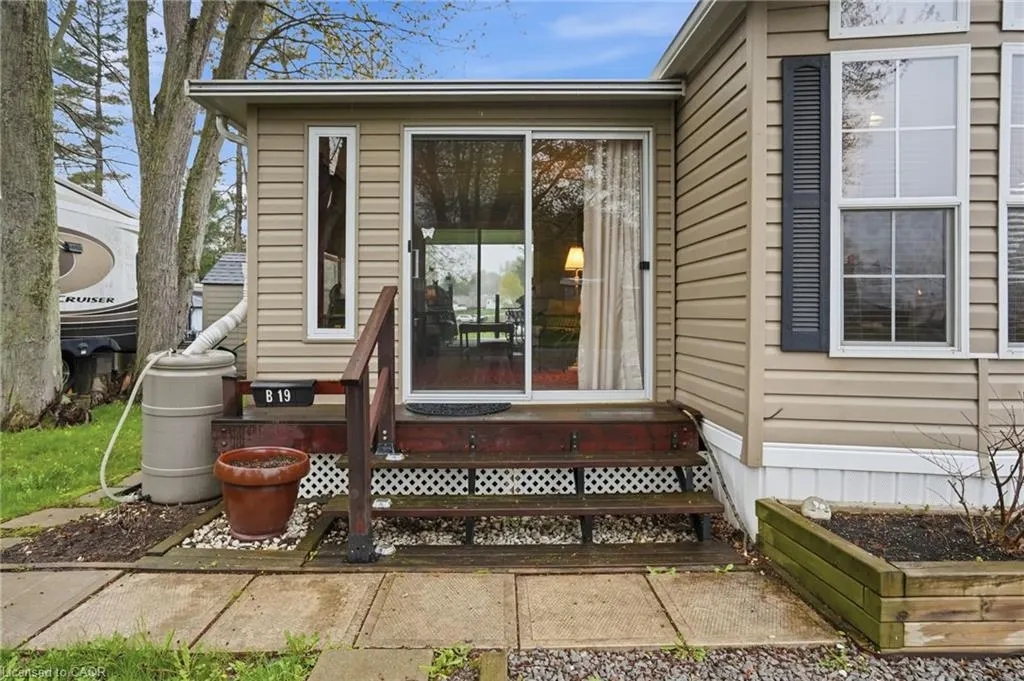
| Unit Number | B-19 |
| Property Subtype | Modular Home |
| Waterfront Features | Lake/Pond |
| County | Hamilton |
| New Construction | false |
| Property Type | Residential |
| Garage Y/N | false |
| Other Structures | Shed(s) |
| Total Rooms | 5 |
| Full Baths | 1 |
| Status | Active |
| Directions | Turn West from Hwy #52 onto Governor's Road. 1.3km turn South into driveway. |
| City | Hamilton |
| Senior Community Y/N | false |
| Open Parking Spaces | 2 |
| MLS Area | 42 - Ancaster |
| Property Attached Y/N | false |
| MLS Area Minor | 420 - Sulphur Springs |
| Building Area Units | Square Feet |
| Standard Status | Active |
| Year Built Source | Owner |
Interior Features
| Basement | None |
|---|---|
| Kitchen Level | Main |
| Air Conditioning Y/N | false |
| Heating Y/N | true |
| Fireplace Y/N | false |
| Above Grade Finished Area | 436 |
| Laundry Features | Common Area |
| Total Bedrooms | 1 |
| Main Level Bedrooms | 1 |
| Main Level Bathrooms | 1 |
| Below Grade Finished Area Unit Type | Square Feet |
| Above Grade Finished Area Source | Builder |
| Above Grade Finished Area Unit Type | Square Feet |
| Total Baths | 1 |
Exterior Features
| Lot Features | Rural |
|---|---|
| Water Source | Community Well |
| Total Parking | 2 |
| Inclusions | Built-in Microwave,Furniture,Gas Stove,Refrigerator |
| Building Area Total | 436 |
| Lot Dimensions | 46 x 67 |
| Frontage Length | 46.00 |
| Frontage Type | South |
| Waterfront Y/N | false |
| Road Frontage Type | Private Road |
| Crops Included Y/N | false |
Amenities
- Foreclosure
- Views
- Short Sale
- New Construction
- Adult 55+
- Lease To Own
- No Strata Fees
- Furnished
- Primary On Main
- Air Conditioning
- Seller Finance
- Green
- Fixer Upper
- Horse
- Golf
- Fireplace
- Deck
- Garage
- Basement
- Pool
 Data provided by the Ontario Regional Technology & Information Systems. The information is deemed reliable, but is not guaranteed. Not intended to solicit buyers or sellers, landlords or tenants currently under contract.
The trademarks REALTOR®, REALTORS® and the REALTOR® logo are controlled by The Canadian Real Estate Association (CREA) and identify real estate professionals who are members of CREA. The trademarks MLS®, Multiple Listing Service® and the associated logos are owned
Data provided by the Ontario Regional Technology & Information Systems. The information is deemed reliable, but is not guaranteed. Not intended to solicit buyers or sellers, landlords or tenants currently under contract.
The trademarks REALTOR®, REALTORS® and the REALTOR® logo are controlled by The Canadian Real Estate Association (CREA) and identify real estate professionals who are members of CREA. The trademarks MLS®, Multiple Listing Service® and the associated logos are owned