

Open House Sun, Sep 13th 02:00 PM - 04:00 PM
Address
1095 Mineral Springs Road, Ancaster, ON
Price
$ 2,099,000
Property Attributes
- MLS#40859724
- TypeSingle Family
- Listing Status Active
- CityAncaster
- Area42 - Ancaster
- Neighbourhood420 - Sulphur Springs
- Postal CodeL9H 5E3
- StyleTudor
- Taxes$ 10623
- Price$ 2,099,000
- Bedrooms4
- Full Bathrooms4
- Half Bathrooms1
- Sqr Footage2906
Data Source:
Ontario Regional (ITSO)
Property Description
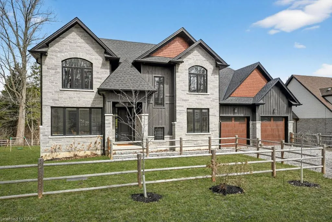
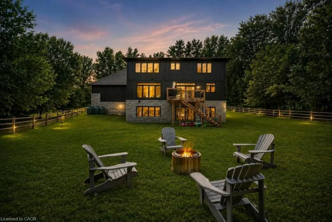
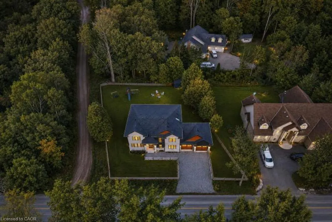
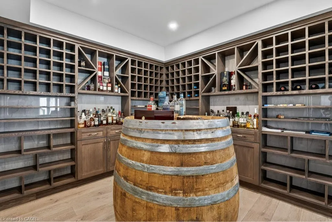
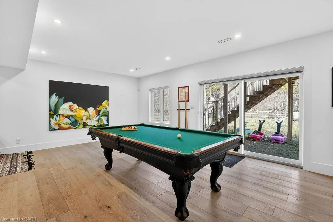
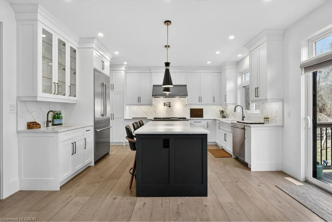
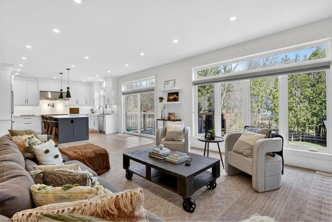
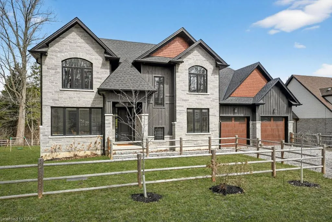
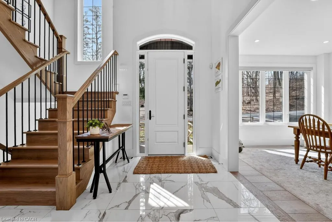
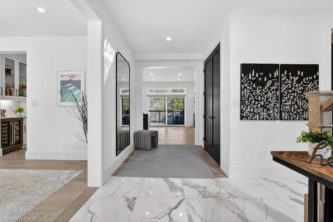
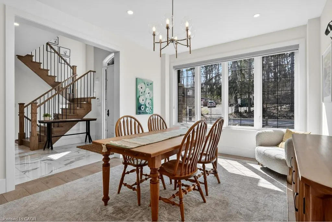
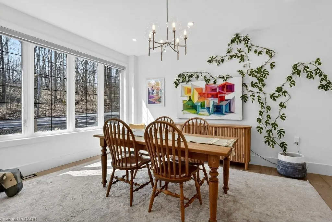
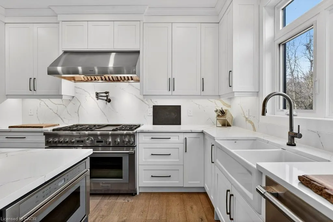
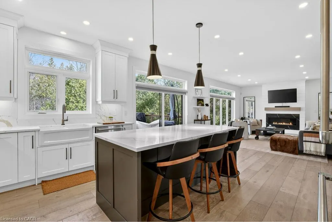
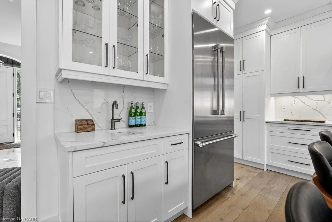
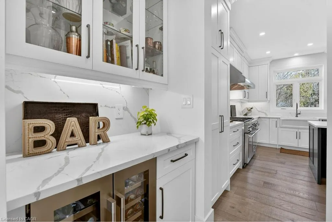
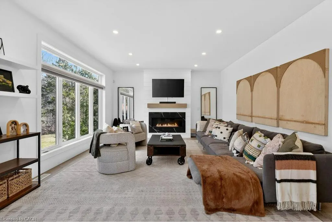
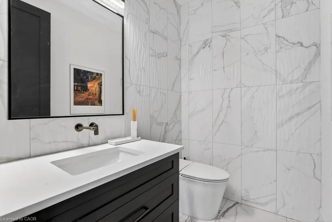
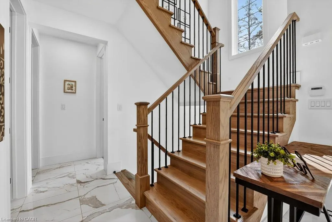
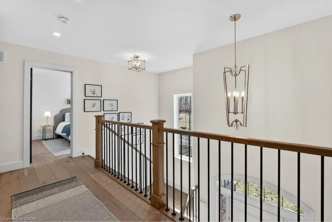
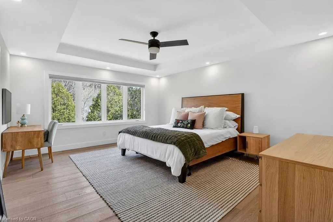
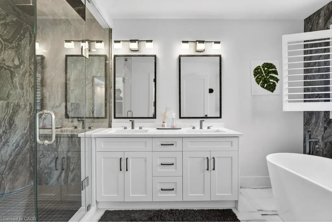
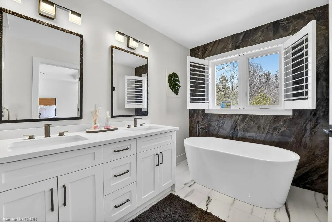
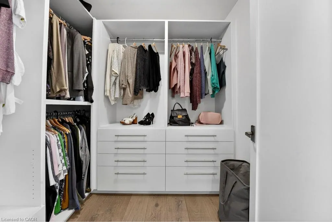
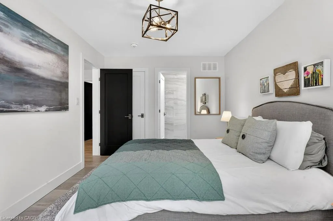
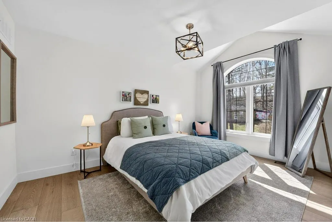
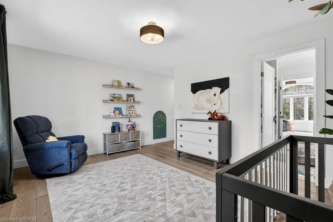
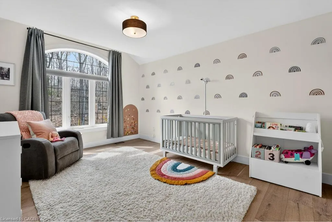
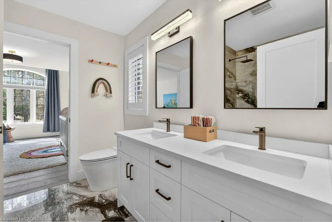
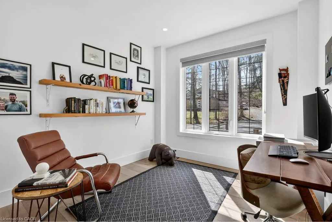
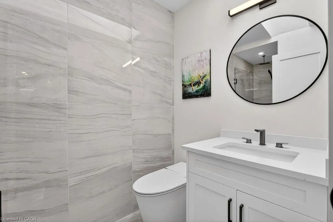
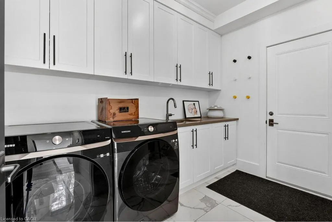
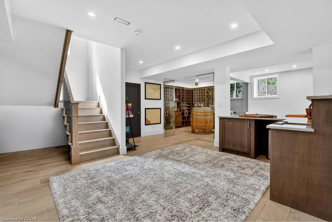
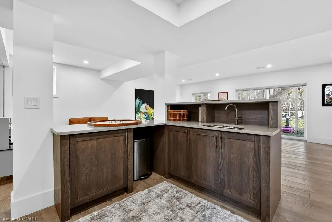
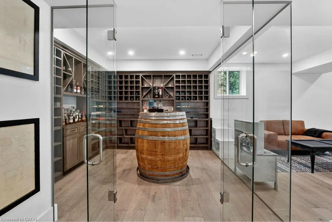
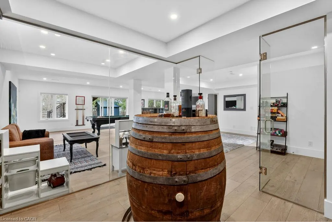
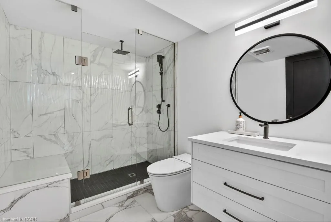
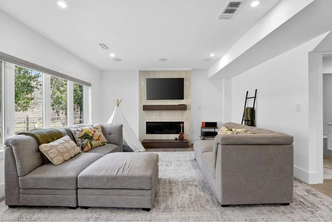
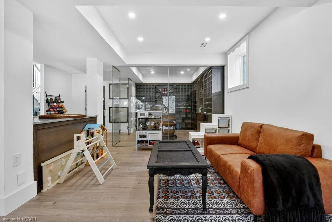
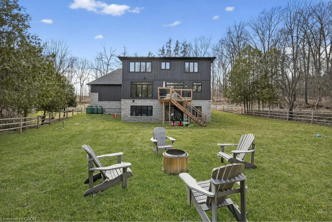
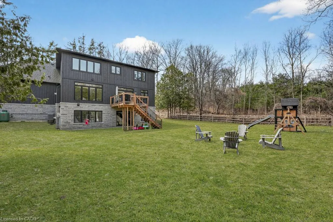
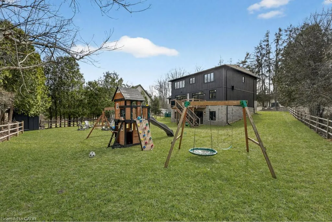
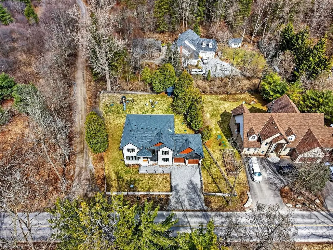
Tucked along one of Ancaster’s most picturesque country roads, 1095 Mineral Springs Road offers modern living, privacy, and natural beauty. Surrounded by mature trees and conservation lands, this impressive home features approximately 4,171 sq. ft. of finished living space with 4 bedrooms, 5 bathrooms, and a fully finished walk-out lower level. The bright, open-concept main floor offer expansive windows, generous living spaces, built-in appliances, and a warm propane fireplace creating a comfortable & contemporary feel. The walk-out lower level extends the living space with additional room to relax, host, or entertain, complete with a wet bar and direct access outdoors. Set on a generous 100 x 154 ft lot with an attached double garage and ample parking, the property feels like a private countryside retreat while remaining just minutes from Ancaster Village, trails, conservation areas, golf, and highway access. A standout opportunity to enjoy space, style, and serenity in one of Ancaster’s most scenic settings.
| Price History | |
|---|---|
| 9/2/2026 | Listed $2,099,000 |
General Features
| Living Area | 2906 |
|---|---|
| Sewer | Septic Tank |
| Heating | Forced Air-Propane |
| Cooling | Central Air |
| Utilities | Propane |
| Roof | Shingle |
| Appliances | Bar Fridge,Range,Dishwasher,Dryer,Gas Stove,Range Hood,Refrigerator,Washer |
| Zoning | P6 |
| Garage Spaces | 2 |
| Architectural Style | Tudor |
| Security Features | Alarm System |
| Construction Materials | Board & Batten Siding,Brick,Stone |
| Stories Count | 2 |
| Topography | Sloping |
| Property Subtype | Single Family Residence |
| County | Hamilton |
| New Construction | false |
| Property Type | Residential |
| Attached Garage | true |
| Garage Y/N | true |
| Other Structures | Playground,Shed(s) |
| Total Rooms | 15 |
| Full Baths | 4 |
| Status | Active |
| Directions | From Wilson St E turn West onto Sulphur Springs Rd then Turn West onto Mineral Springs Rd |
| City | Ancaster |
| Senior Community Y/N | false |
| Open Parking Spaces | 4 |
| MLS Area | 42 - Ancaster |
| Property Attached Y/N | false |
| MLS Area Minor | 420 - Sulphur Springs |
| Virtual Tour | https://youtu.be/I0bOVfAD5u0 |
| Building Area Units | Square Feet |
| Standard Status | Active |
| Year Built Source | Other |
| Virtual Tour | https://www.youtube.com/watch?v=3ZSaxJNehPs |
Interior Features
| Interior Amenities | Central Vacuum,Built-In Appliances,Ceiling Fan(s),Wet Bar,None |
|---|---|
| Basement | Walk-Out Access,Full,Finished |
| Fireplace Features | Propane |
| Kitchen Level | Main |
| Air Conditioning Y/N | false |
| Heating Y/N | true |
| Fireplace Y/N | true |
| Above Grade Finished Area | 2906 |
| Half Baths | 1 |
| Laundry Features | Main Level |
| Total Bedrooms | 4 |
| Main Level Bathrooms | 1 |
| Below Grade Finished Area Unit Type | Square Feet |
| Above Grade Finished Area Source | Other |
| Above Grade Finished Area Unit Type | Square Feet |
| Total Baths | 5 |
Exterior Features
| Parking Features | Attached Garage |
|---|---|
| Lot Features | Rural,Greenbelt,Landscaped |
| Water Source | Cistern |
| Total Parking | 6 |
| Inclusions | Central Vac,Dishwasher,Dryer,Gas Stove,Range Hood,Refrigerator,Washer |
| Foundation Details | Concrete Perimeter |
| Building Area Total | 2906 |
| Lot Dimensions | 100 x 154.83 |
| Frontage Length | 100.00 |
| Frontage Type | North |
| Waterfront Y/N | false |
| Covered Spaces | 2 |
| Road Frontage Type | Municipal Road |
| Crops Included Y/N | false |
Amenities
- Foreclosure
- Views
- Short Sale
- New Construction
- Adult 55+
- Lease To Own
- No Strata Fees
- Furnished
- Primary On Main
- Air Conditioning
- Seller Finance
- Green
- Fixer Upper
- Horse
- Golf
- Fireplace
- Deck
- Garage
- Basement
- Pool
 Data provided by the Ontario Regional Technology & Information Systems. The information is deemed reliable, but is not guaranteed. Not intended to solicit buyers or sellers, landlords or tenants currently under contract.
The trademarks REALTOR®, REALTORS® and the REALTOR® logo are controlled by The Canadian Real Estate Association (CREA) and identify real estate professionals who are members of CREA. The trademarks MLS®, Multiple Listing Service® and the associated logos are owned
Data provided by the Ontario Regional Technology & Information Systems. The information is deemed reliable, but is not guaranteed. Not intended to solicit buyers or sellers, landlords or tenants currently under contract.
The trademarks REALTOR®, REALTORS® and the REALTOR® logo are controlled by The Canadian Real Estate Association (CREA) and identify real estate professionals who are members of CREA. The trademarks MLS®, Multiple Listing Service® and the associated logos are owned