

Address
4280 Cherry Avenue, Lincoln, ON
Price
$ 2,999,000
Property Attributes
- MLS#40820424
- TypeSingle Family
- Listing Status Pending
- CityLincoln
- AreaLincoln
- Neighbourhood980 - Lincoln-Jordan/Vineland
- Postal CodeL0R 1B1
- StyleTwo Story
- Year Built1861
- Taxes$ 14607
- Price$ 2,999,000
- Bedrooms3
- Full Bathrooms2
- Half Bathrooms1
- Sqr Footage3940
- Lot Size21.874 Acres
Data Source:
Ontario Regional (ITSO)
Property Description
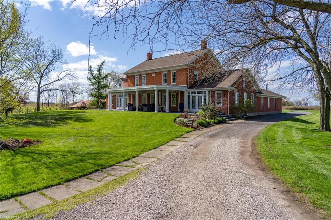
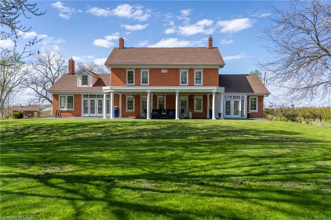
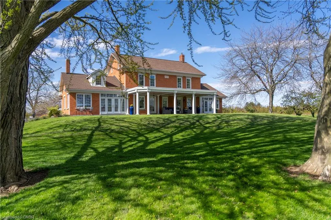
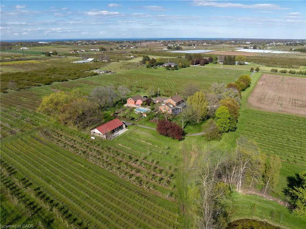
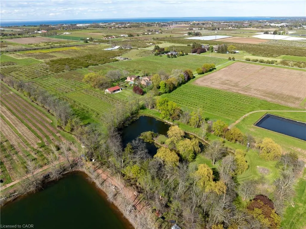
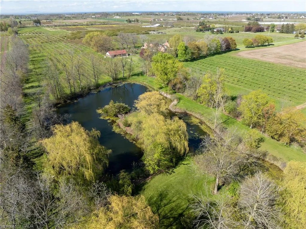
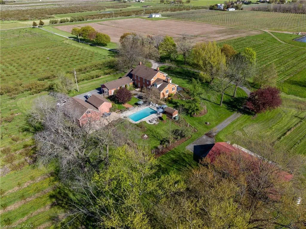
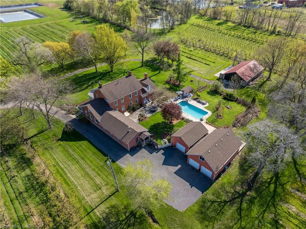
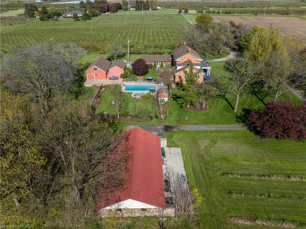
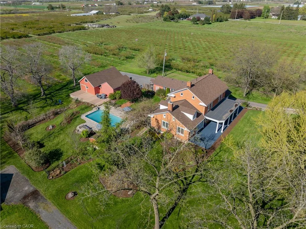
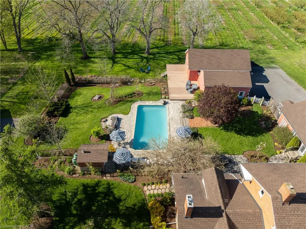
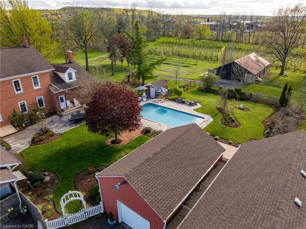
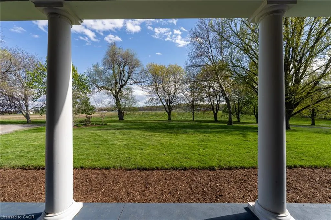
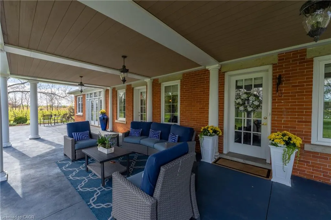
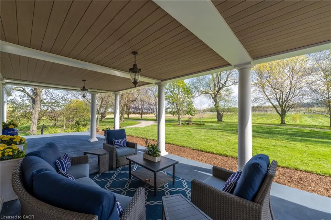
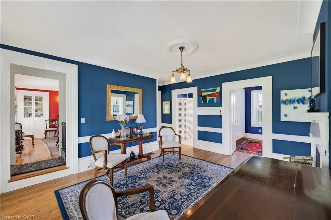
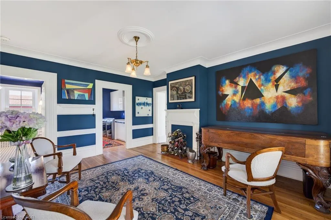
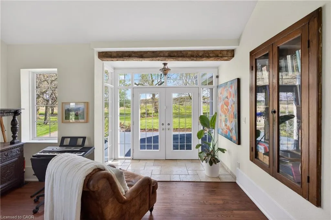
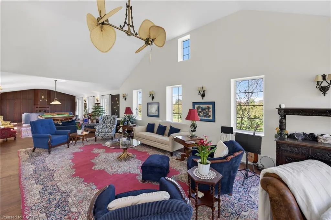
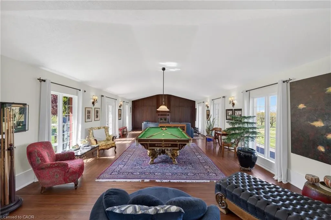
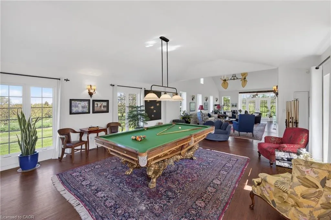
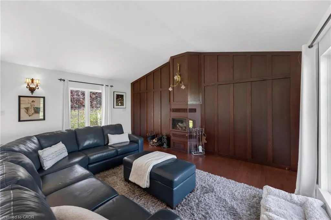
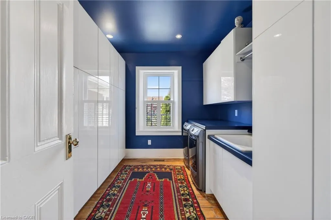
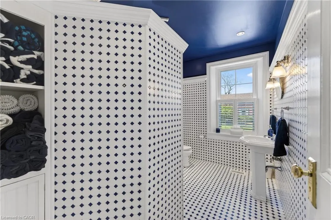
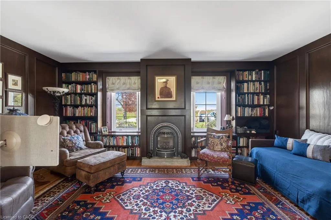
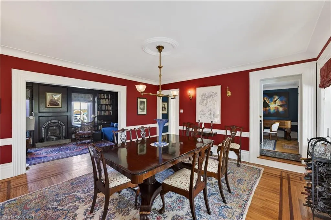
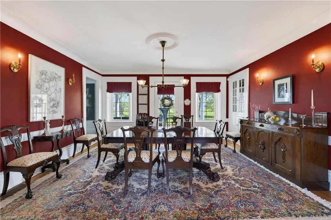
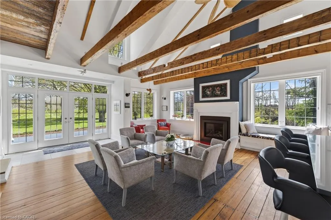
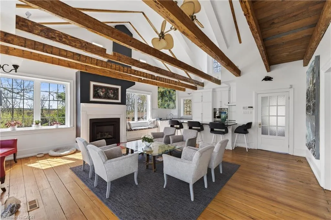
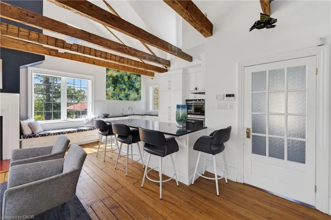
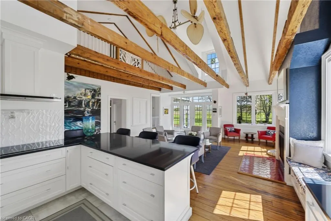

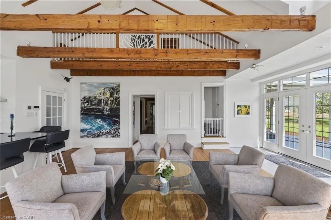
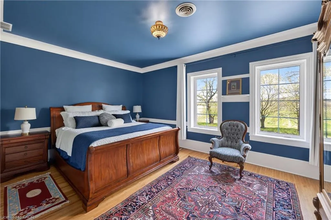
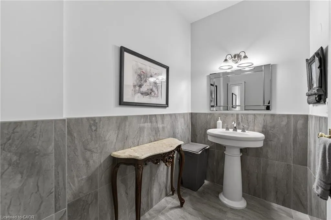
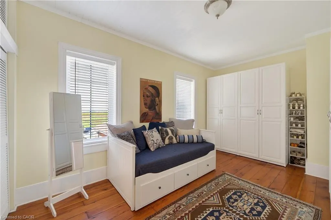
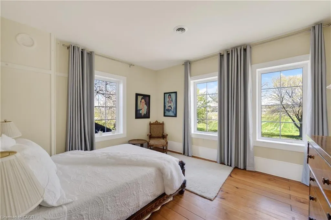
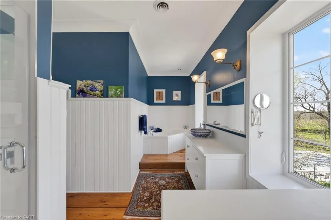
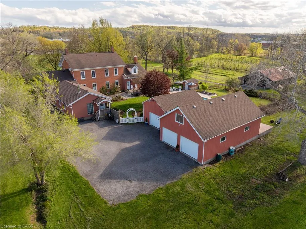
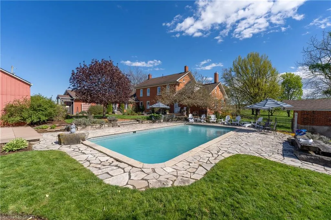
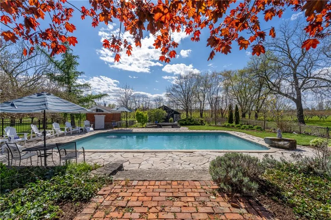
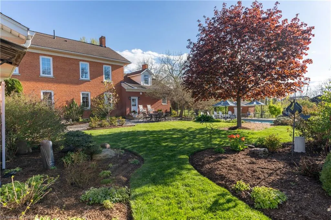
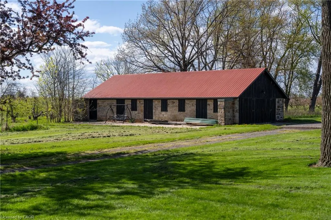
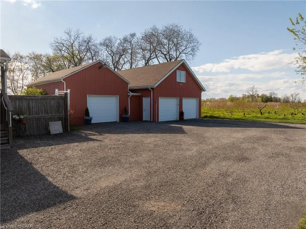
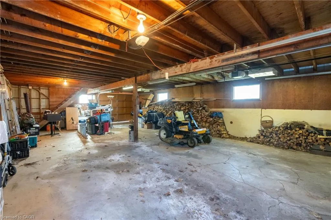
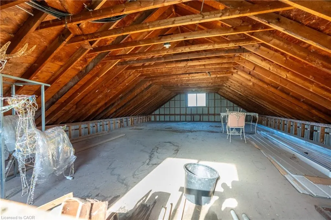
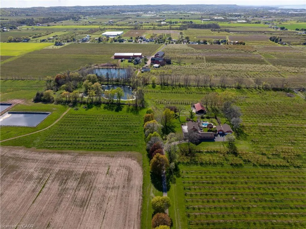
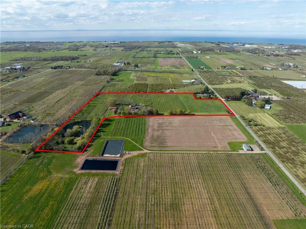
Welcome to Rittermere Estate - a landmark property and a legacy opportunity, set on nearly 22 acres of Niagara's most picturesque farmland with sweeping views of the escarpment. Nestled among thriving orchards of apricots, peaches, grapes, apples, and cherries, this remarkable estate delivers a true farm-to-table lifestyle paired with refined rural living. Built in 1861, this stately Ontario Georgian home offers an expansive two-storey home offers over 4,600 sq ft of living space, rich with character and thoughtful design. Inside, you'll find three spacious bedrooms, three well-appointed bathrooms, and multiple inviting entertainment areas-perfect for hosting family and friends. Three fireplaces add warmth and ambiance, while an abundance of windows fills the home with natural light and showcases breathtaking scenic views from every angle. Outdoors, the property continues to impress. A beautifully designed courtyard features a heated in-ground pool, creating a private oasis for summer relaxation. The detached five car garage and generous grounds provide ample space for hobbyists, workshop needs, or car enthusiasts. The barn, renovated in 2011, offers concrete floors throughout, with the back half fully insulated and heated by a propane furnace-ideal for a variety of agricultural or recreational uses. A tranquil pond complete with a dock adds to the serene setting, making this property as peaceful as it is functional. Rittermere Estate is a rare opportunity to own a stunning countryside retreat where classic charm meets modern comfort, all surrounded by the beauty of Niagara's agricultural landscape.
| Price History | |
|---|---|
| 5/14/2026 | Listed $2,999,000 |
General Features
| Living Area | 3940 |
|---|---|
| Sewer | Septic Tank |
| Heating | Forced Air,Geothermal |
| Cooling | Central Air |
| Utilities | Propane |
| Roof | Asphalt Shing |
| Zoning | Agricultural |
| Garage Spaces | 5 |
| Architectural Style | Two Story |
| Pool Features | In Ground |
| Construction Materials | Brick |
| Year Built | 1861 |
| View | Orchard,Pond,Trees/Woods |
| Property Subtype | Single Family Residence |
| Waterfront Features | Pond,Lake/Pond |
| County | Niagara |
| New Construction | false |
| Property Type | Residential |
| Attached Garage | false |
| Garage Y/N | true |
| Other Structures | Barn(s),Storage,Workshop |
| Total Rooms | 14 |
| Full Baths | 2 |
| Status | Pending |
| Directions | KING ST/VICTORIA AVE |
| City | Lincoln |
| Senior Community Y/N | false |
| Open Parking Spaces | 30 |
| Number Of Units Total | 1 |
| MLS Area | Lincoln |
| Lot Size Units | Acres |
| Lot Size Square Feet | 952831.44 |
| Property Attached Y/N | false |
| MLS Area Minor | 980 - Lincoln-Jordan/Vineland |
| Building Area Units | Square Feet |
| Standard Status | Pending |
| Year Built Source | Owner |
| Virtual Tour | https://www.youtube.com/watch?v=ZcyIXqdcV2c&t=2s |
Interior Features
| Interior Amenities | In-law Capability,Other |
|---|---|
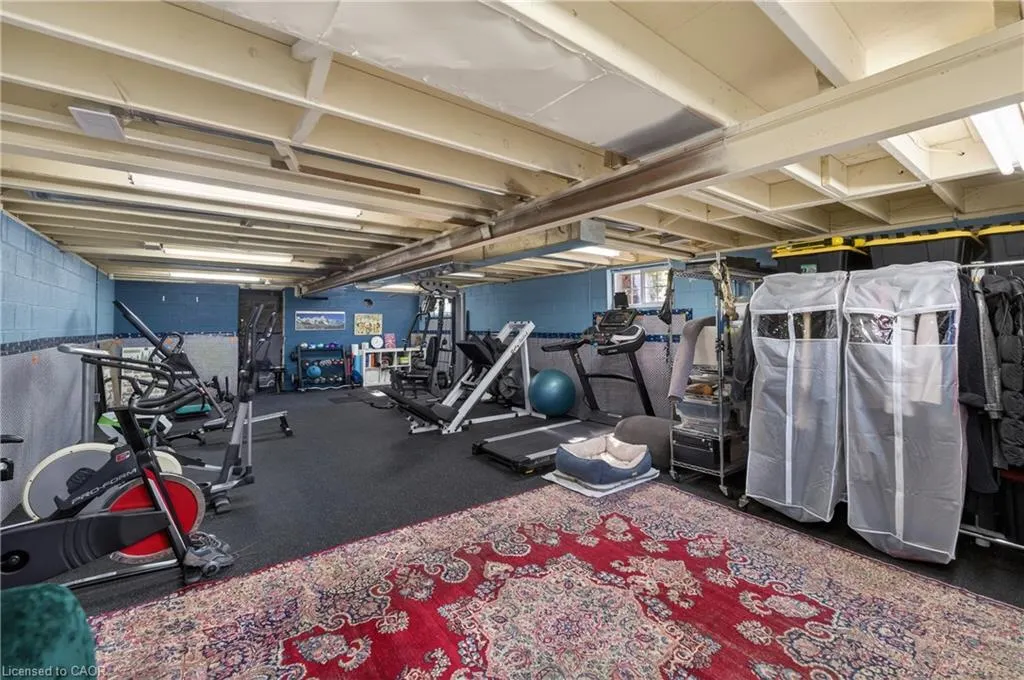
| Basement | Separate Entrance,Full,Unfinished |
| Fireplace Features | Propane,Wood Burning |
| Kitchen Level | Main |
| Air Conditioning Y/N | false |
| Heating Y/N | true |
| Fireplace Y/N | true |
| Above Grade Finished Area | 3940 |
| Half Baths | 1 |
| Total Bedrooms | 3 |
| Main Level Bathrooms | 1 |
| Below Grade Finished Area Unit Type | Square Feet |
| Below Grade Finished Area Source | Owner |
| Above Grade Finished Area Source | Owner |
| Above Grade Finished Area Unit Type | Square Feet |
| Total Baths | 3 |
Exterior Features
| Exterior Amenities | Privacy,Private Entrance |
|---|---|
| Parking Features | Detached Garage |
| Lot Features | Rural,Ample Parking,Highway Access,Landscaped,Open Spaces,Quiet Area,View from Escarpment |
| Water Source | Well |
| Total Parking | 35 |
| Inclusions | Negotiable |
| Lot Size Area | 21.874 |
| Number of Buildings | 1 |
| Building Area Total | 3940 |
| Lot Size Acres | 21.874 |
| Frontage Type | West |
| Waterfront Y/N | false |
| Covered Spaces | 5 |
| Crops Included Y/N | false |
Amenities
- Foreclosure
- Views
- Short Sale
- New Construction
- Adult 55+
- Lease To Own
- No Strata Fees
- Furnished
- Primary On Main
- Air Conditioning
- Seller Finance
- Green
- Fixer Upper
- Horse
- Golf
- Fireplace
- Deck
- Garage
- Basement
- Pool
 Data provided by the Ontario Regional Technology & Information Systems. The information is deemed reliable, but is not guaranteed. Not intended to solicit buyers or sellers, landlords or tenants currently under contract.
The trademarks REALTOR®, REALTORS® and the REALTOR® logo are controlled by The Canadian Real Estate Association (CREA) and identify real estate professionals who are members of CREA. The trademarks MLS®, Multiple Listing Service® and the associated logos are owned
Data provided by the Ontario Regional Technology & Information Systems. The information is deemed reliable, but is not guaranteed. Not intended to solicit buyers or sellers, landlords or tenants currently under contract.
The trademarks REALTOR®, REALTORS® and the REALTOR® logo are controlled by The Canadian Real Estate Association (CREA) and identify real estate professionals who are members of CREA. The trademarks MLS®, Multiple Listing Service® and the associated logos are owned