

Address
1020 Dorcas Bay Road, Tobermory, ON
Price
$ 689,999
Property Attributes
- MLS#40820519
- TypeSingle Family
- Listing Status Active
- CityTobermory
- AreaNorthern Bruce Peninsula
- NeighbourhoodNorthern Bruce Peninsula
- Postal CodeN0H 2R0
- Style
- Taxes$ 2671
- Price$ 689,999
- Bedrooms3
- Full Bathrooms2
- Half Bathrooms0
- Sqr Footage1532
Data Source:
Ontario Regional (ITSO)
Property Description
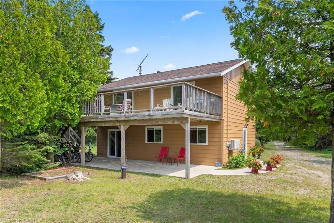
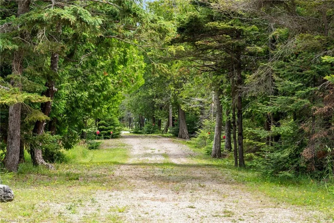
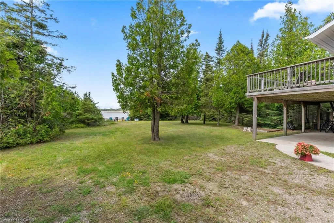
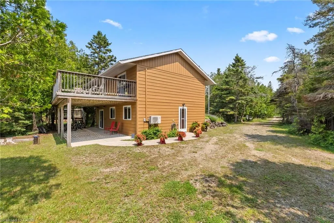
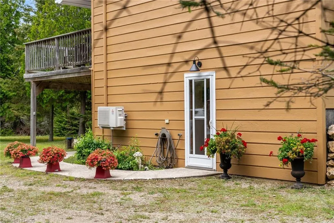
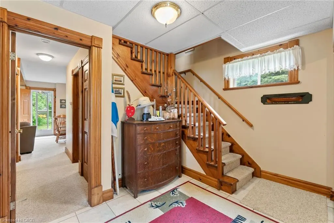
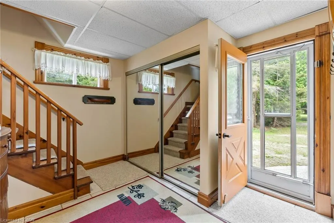
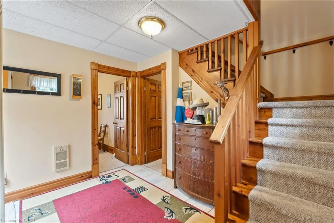
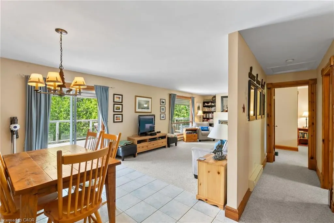
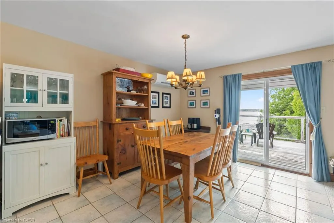
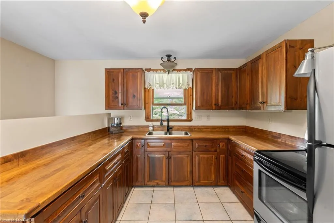
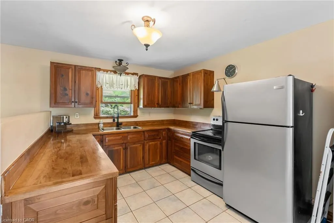
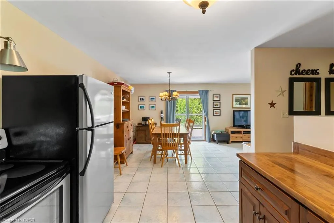
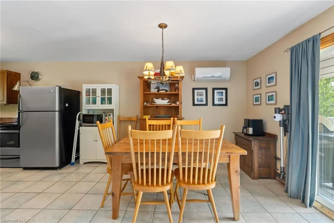
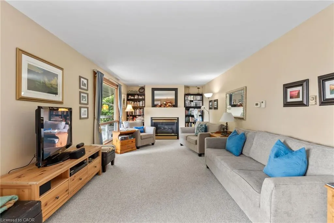
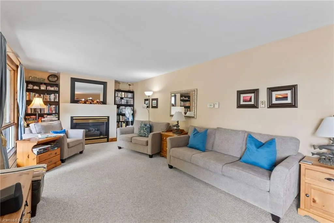
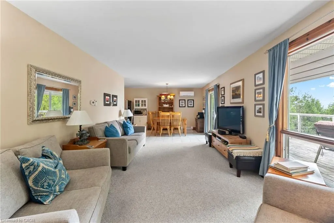
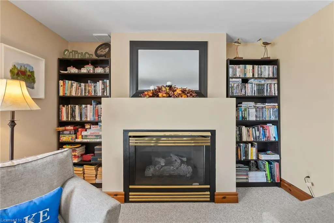
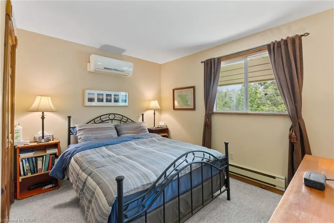
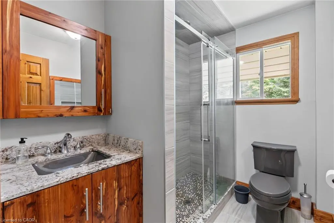
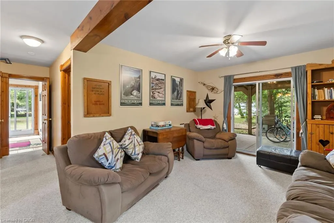
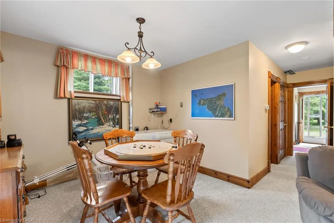
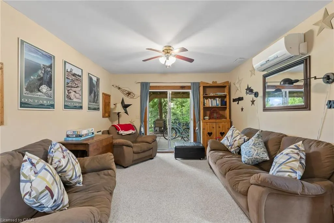
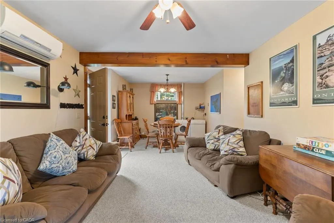
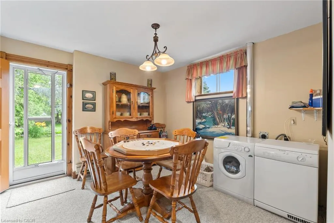
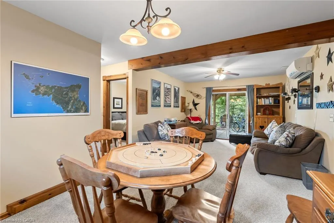
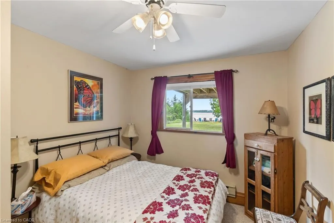
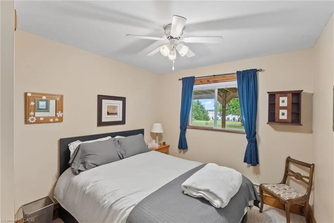
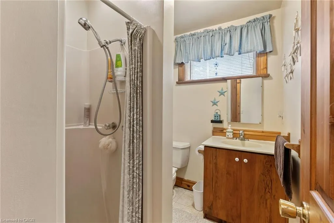
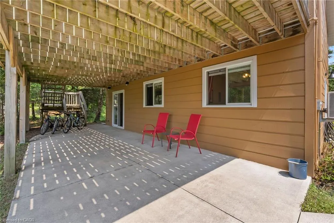
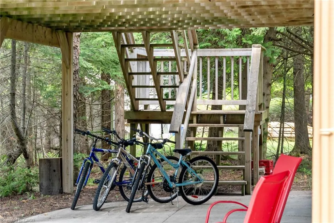
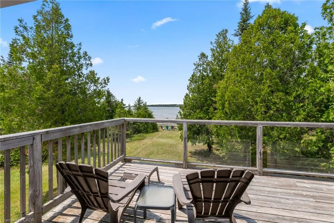
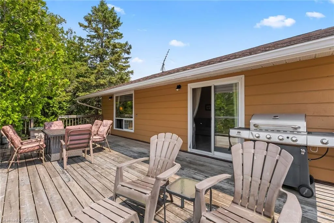
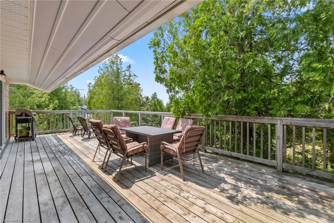
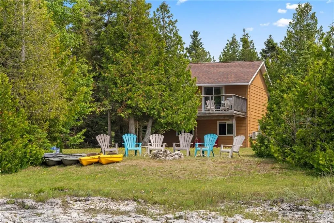
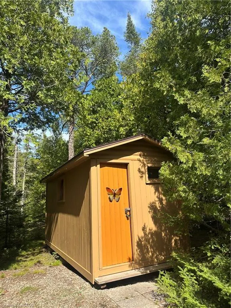
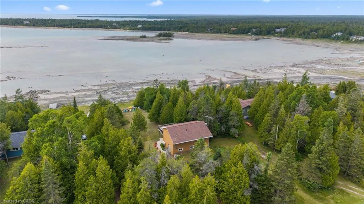
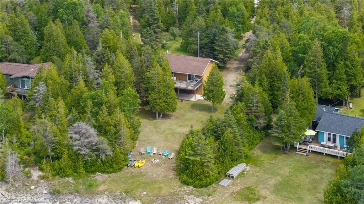
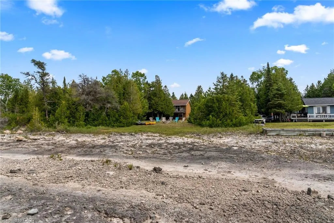
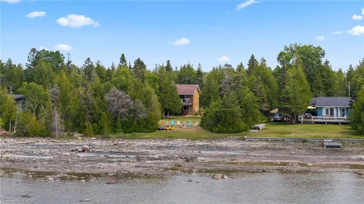
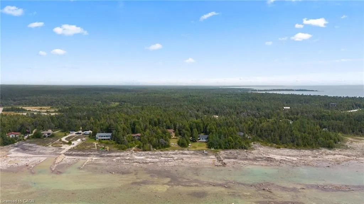
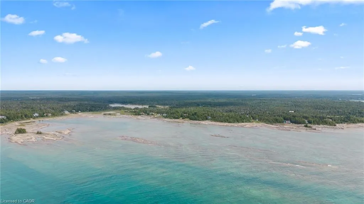
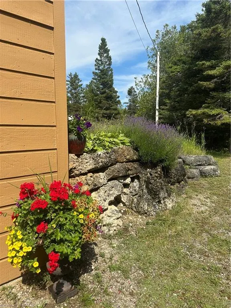
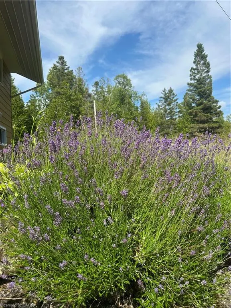
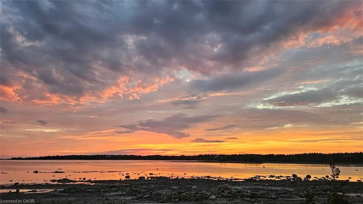
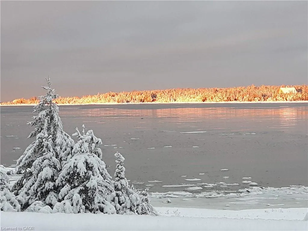
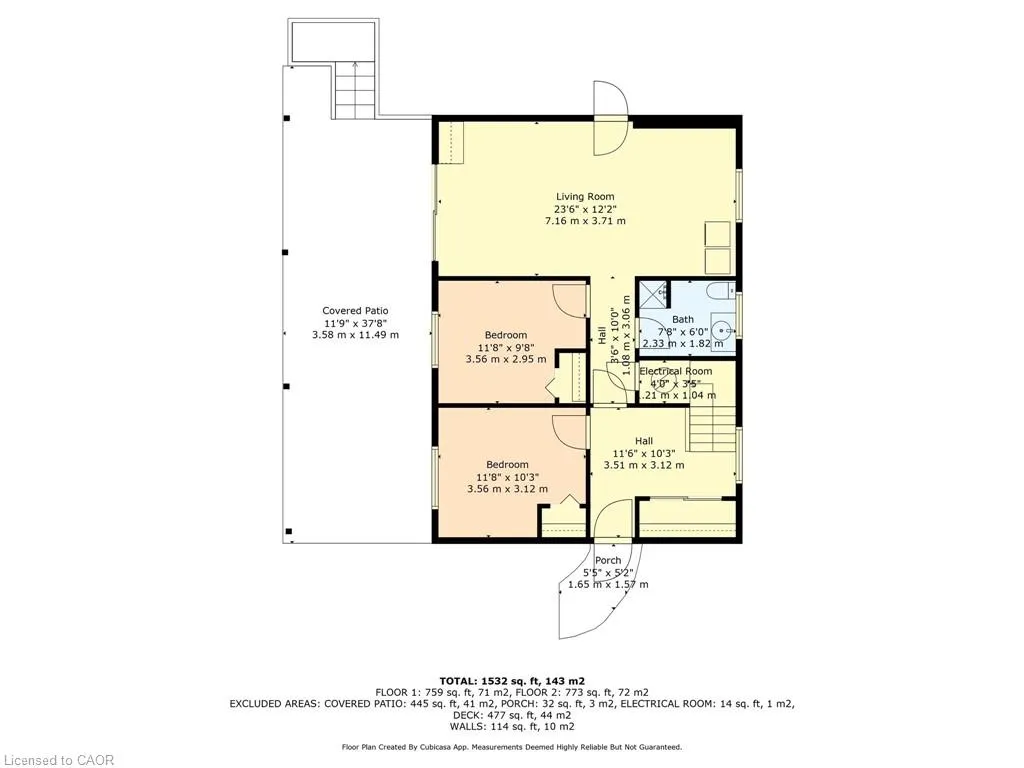
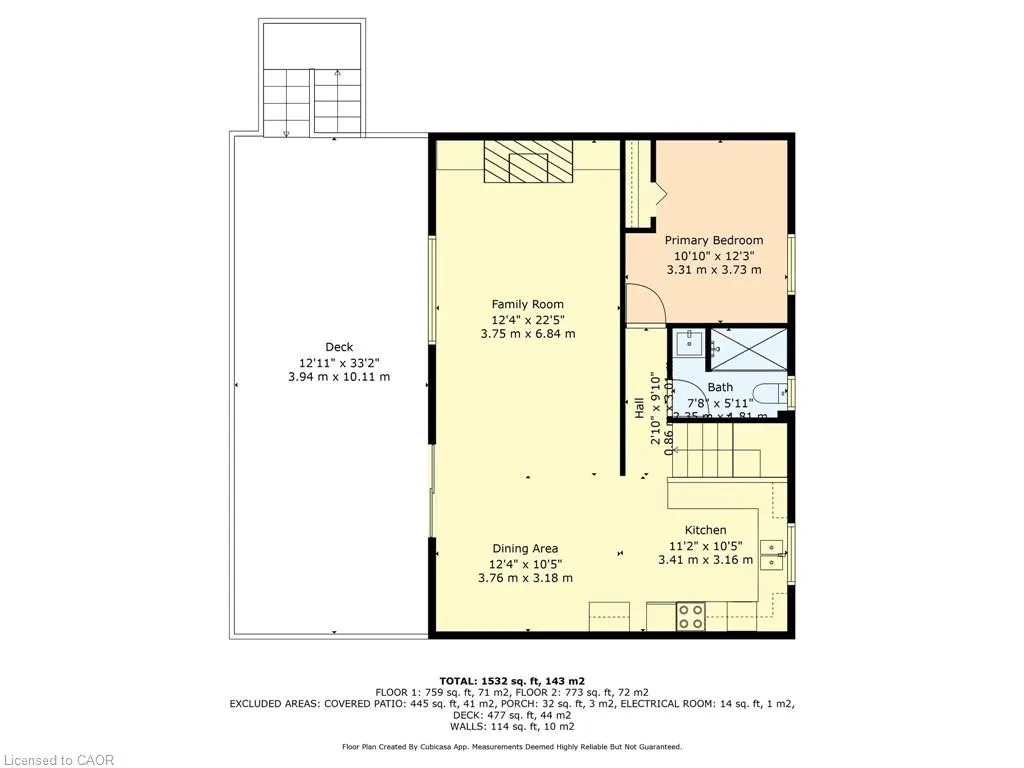
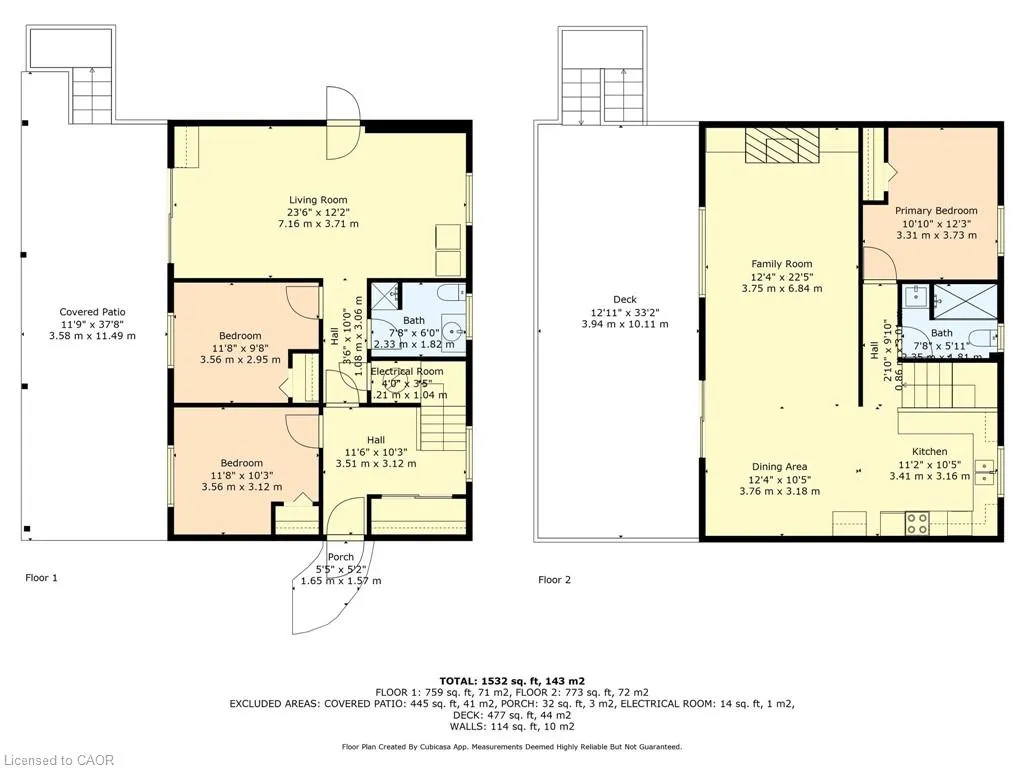
YEAR ROUND WATERFRONT LIVING IN TOBERMORY. This beautiful property is fully winterized and lovingly maintained by current owners, who have exclusively enjoyed it for their private use for many years. You'll have your own view of the Northern Bruce's famous stunning sunsets from your large back deck or seated by the fire right at the water. When you enter the residence from the spacious driveway you will find two bedrooms, an open living room, eating area and laundry space w/walkout to covered patio, plus a 3 pc bathroom. Upstairs is the large primary bedroom, recently renovated bathroom with heated floors, large, bright open living room/dining/kitchen that opens out onto your huge deck w/unobstructed views. All interior doors & trim handcrafted from local pine. The two levels could easily be separated for in-law suite. Heating and A/C provided by 3 high efficiency Mitsubishi mini-split air-sourced heat pumps. Heating back up provided by baseboard heaters & propane fireplace. Massive outdoor space with large flat open area suitable for outdoor sports & activities. Enjoy your own butterfly sanctuary in the large pollinator garden. New Roof in 2014, Exterior Professionally painted in 2025. Large Storage Shed. Most Furniture in included. Very quiet/private location & a short drive to the world famous Grotto, Singing Sands Beach or into town where you will find shopping, restaurants, boat tours & more. This is a truly exceptional property.
| Price History | |
|---|---|
| 4/15/2026 | Listed $709,999 |
| 6/29/2026 | 3$689,999 |
General Features
| Living Area | 1532 |
|---|---|
| Sewer | Septic Tank |
| Heating | Unit Heater |
| Cooling | Wall Unit(s) |
| Utilities | Cell Service,Electricity Connected |
| Roof | Asphalt Shing |
| Appliances | Dryer,Microwave,Washer |
| Zoning | R2 & EH |
| Construction Materials | Board & Batten Siding |
| Exclusions | Pine Hutch On The Lower Level. See Supplements For Full List. 2 Green Kayaks Excluded |
| Stories Count | 2 |
| Topography | Flat,Partially Cleared |
| Property Subtype | Single Family Residence |
| Waterfront Features | Bay,Direct Waterfront,Motors Restricted,Access to Water |
| County | Bruce |
| New Construction | false |
| Property Type | Residential |
| Garage Y/N | false |
| Total Rooms | 8 |
| Full Baths | 2 |
| Status | Active |
| Directions | From Highway 6 N turn left on Johnsons Harbour Road then right onto Dorcas Bay Road |
| City | Tobermory |
| Body of Water | Corisande Bay |
| Senior Community Y/N | false |
| Open Parking Spaces | 10 |
| MLS Area | Northern Bruce Peninsula |
| Property Attached Y/N | false |
| MLS Area Minor | Northern Bruce Peninsula |
| Virtual Tour | https://login.htohphotos.com/sites/opeeaxw/unbranded |
| Building Area Units | Square Feet |
| Standard Status | Active |
Interior Features
| Interior Amenities | Ceiling Fan(s),In-law Capability |
|---|---|
| Basement | None |
| Air Conditioning Y/N | false |
| Heating Y/N | true |
| Fireplace Y/N | false |
| Above Grade Finished Area | 1532 |
| Total Bedrooms | 3 |
| Main Level Bedrooms | 2 |
| Main Level Bathrooms | 1 |
| Below Grade Finished Area Unit Type | Square Feet |
| Above Grade Finished Area Source | Other |
| Above Grade Finished Area Unit Type | Square Feet |
| Total Baths | 2 |
Exterior Features
| Lot Features | Rural,Beach,Campground,Greenbelt,Highway Access,Major Highway |
|---|---|
| Water Source | Drilled Well |
| Total Parking | 10 |
| Inclusions | Dryer,Furniture,Microwave,Washer,Other,Negotiable,Fridge, Oven, Microwave, Washer, Dryer. Elfs, All Window Coverings. 2 Yellow Kayaks, 4 Bicycles, Outdoor Furniture. Cottage Being Sold With Most Of The Furniture And Some Contents. All Inclusions As Is. See Supplements For Full List Of Inclusions. |
| Building Area Total | 1532 |
| Lot Dimensions | 99.1 x |
| Frontage Length | 99.10 |
| Frontage Type | West |
| Waterfront Y/N | true |
| Road Frontage Type | Municipal Road |
| Crops Included Y/N | false |
Amenities
- Foreclosure
- Views
- Short Sale
- New Construction
- Adult 55+
- Lease To Own
- No Strata Fees
- Furnished
- Primary On Main
- Air Conditioning
- Seller Finance
- Green
- Fixer Upper
- Horse
- Golf
- Fireplace
- Deck
- Garage
- Basement
- Pool
 Data provided by the Ontario Regional Technology & Information Systems. The information is deemed reliable, but is not guaranteed. Not intended to solicit buyers or sellers, landlords or tenants currently under contract.
The trademarks REALTOR®, REALTORS® and the REALTOR® logo are controlled by The Canadian Real Estate Association (CREA) and identify real estate professionals who are members of CREA. The trademarks MLS®, Multiple Listing Service® and the associated logos are owned
Data provided by the Ontario Regional Technology & Information Systems. The information is deemed reliable, but is not guaranteed. Not intended to solicit buyers or sellers, landlords or tenants currently under contract.
The trademarks REALTOR®, REALTORS® and the REALTOR® logo are controlled by The Canadian Real Estate Association (CREA) and identify real estate professionals who are members of CREA. The trademarks MLS®, Multiple Listing Service® and the associated logos are owned