

Address
46 Whippoorwill Road, Lions Head, ON
Price
$ 1,200,000
Property Attributes
- MLS#40838657
- TypeSingle Family
- Listing Status Active
- CityLions Head
- AreaNorthern Bruce Peninsula
- NeighbourhoodNorthern Bruce Peninsula
- Postal CodeN0H 1W0
- Style
- Taxes$ 5159
- Price$ 1,200,000
- Bedrooms3
- Full Bathrooms2
- Half Bathrooms0
- Sqr Footage2075
Data Source:
Ontario Regional (ITSO)
Property Description
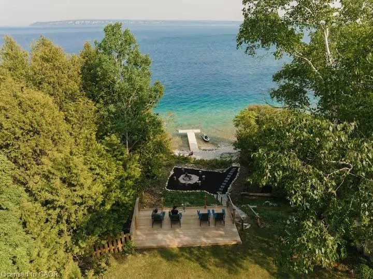
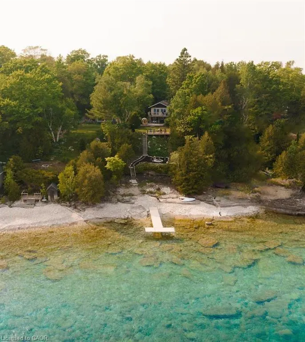
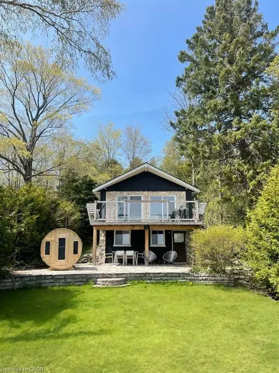
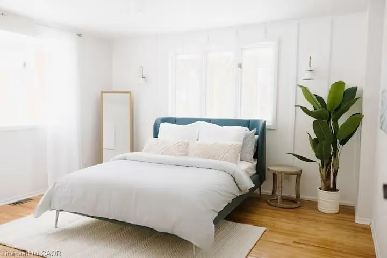
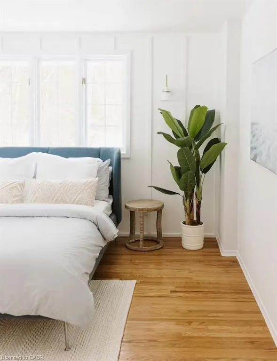
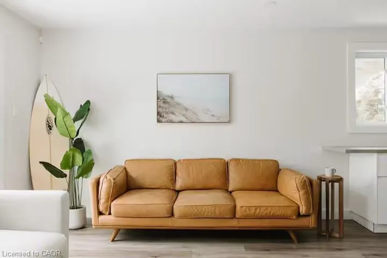
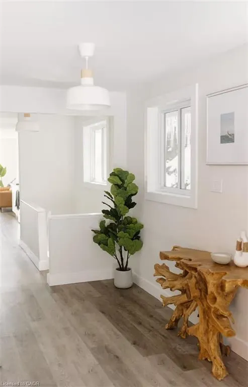
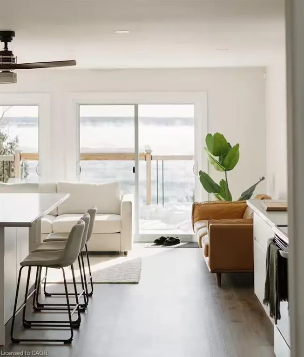
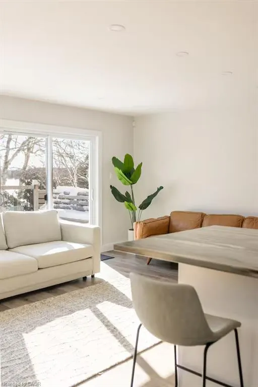
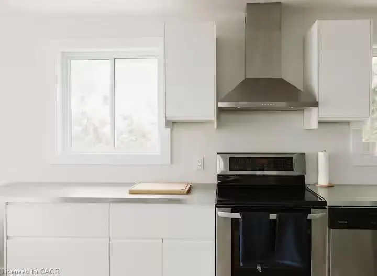
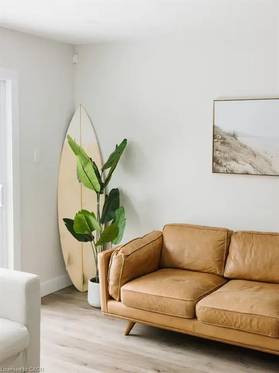
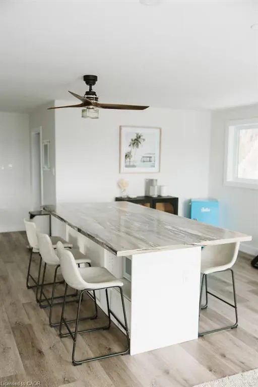
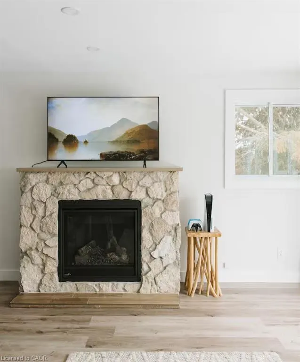
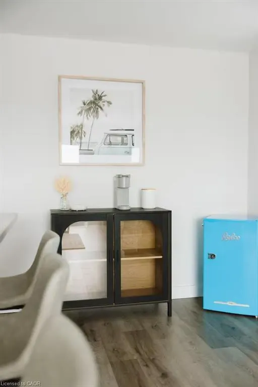
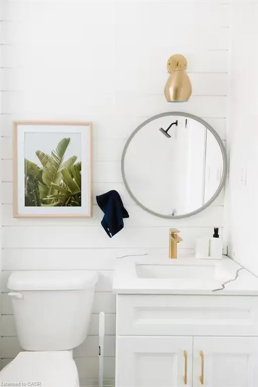
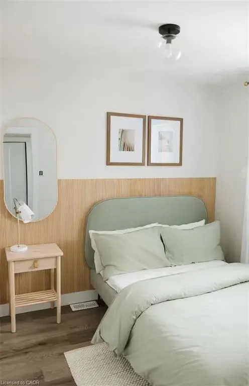
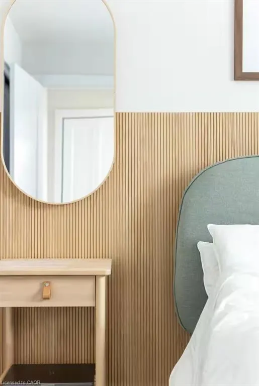
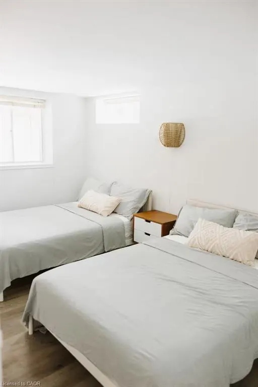
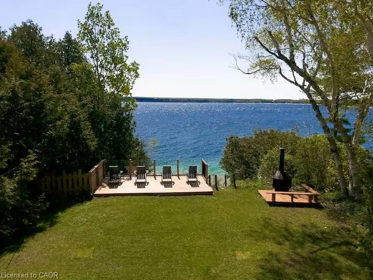
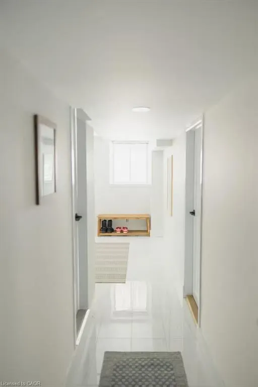
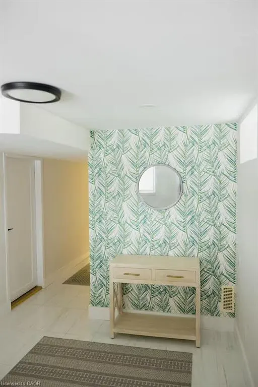
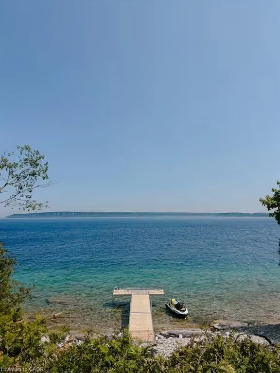
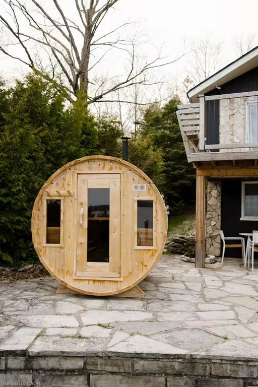
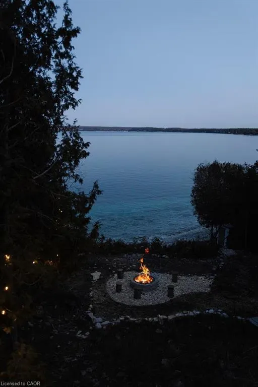
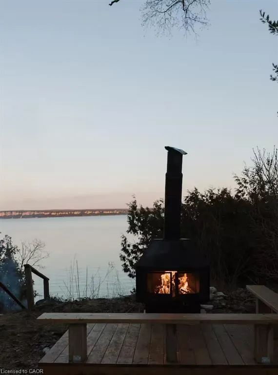
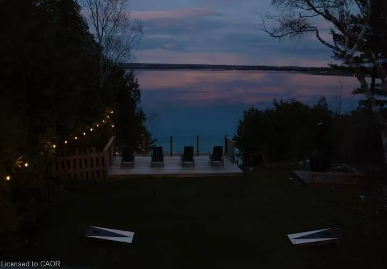
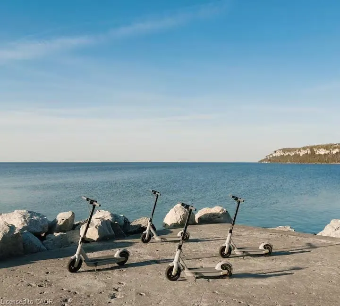
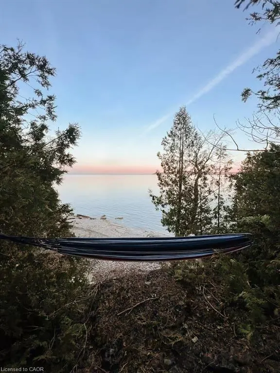
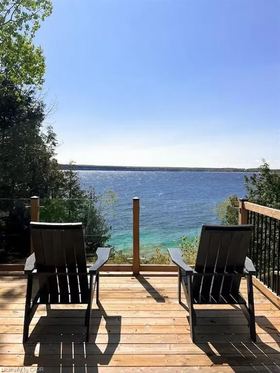
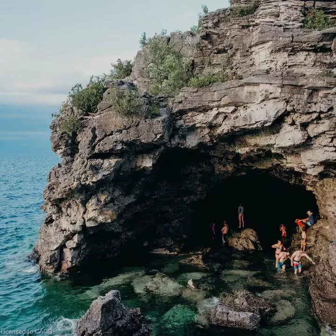
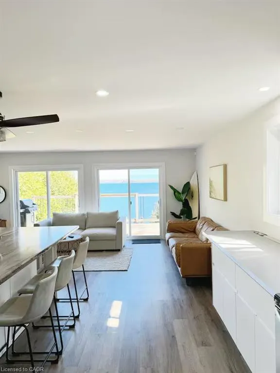
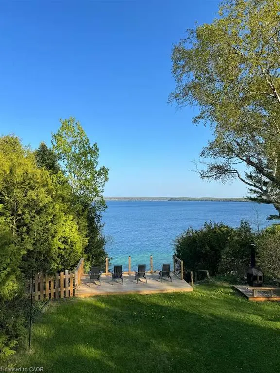
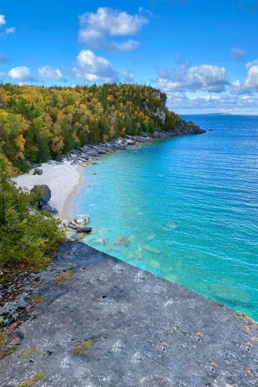
46 Whippoorwill Road, Lion's Head - Georgian Bay Waterfront Retreat Experience the best of Georgian Bay waterfront living at this beautifully renovated 4-season home or cottage, perfectly situated on the highly sought-after no-exit Whippoorwill Road. Just minutes from downtown Lion's Head, the marina, public beach, shops, restaurants, and medical services, this exceptional property offers the ideal blend of privacy, convenience, and outdoor adventure. This turnkey waterfront retreat features 3 spacious bedrooms, 2 updated bathrooms, and a bright open-concept layout designed to maximize comfort and stunning bay views. The extensively renovated interior includes a modern kitchen with newer appliances, updated finishes throughout, a new furnace, and new shingles. A detached garage and renovated 16' x 8' Bunkie provide additional space for guests, recreation, or storage. Step outside and enjoy the breathtaking natural beauty of the Bruce Peninsula. Whether it's kayaking, boating, fishing, swimming, hiking the Bruce Trail, exploring the nearby Grotto, or simply relaxing by the water, this property offers endless opportunities for year-round enjoyment. With a proven short-term rental history generating approximately $43,000 annually, this property presents an outstanding opportunity for investors, cottage owners, or those seeking a year-round waterfront residence. Wake up to panoramic Georgian Bay views, spend your days enjoying the crystal-clear waters, and unwind under spectacular star-filled skies. A rare opportunity to own a fully renovated waterfront home in one of the Bruce Peninsula's most desirable and scenic locations.
| Price History | |
|---|---|
| 6/10/2026 | Listed $1,200,000 |
General Features
| Living Area | 2075 |
|---|---|
| Sewer | Sewer (Municipal) |
| Heating | Propane |
| Cooling | Central Air |
| Roof | Asphalt Shing |
| Zoning | R2 |
| Garage Spaces | 1 |
| Construction Materials | Brick,Wood Siding |
| Stories Count | 2 |
| Property Subtype | Single Family Residence |
| Waterfront Features | Bay,Direct Waterfront,Other |
| County | Bruce |
| New Construction | false |
| Property Type | Residential |
| Attached Garage | false |
| Garage Y/N | true |
| Total Rooms | 12 |
| Full Baths | 2 |
| Status | Active |
| City | Lions Head |
| Body of Water | Georgian Bay |
| Senior Community Y/N | false |
| Open Parking Spaces | 5 |
| MLS Area | Northern Bruce Peninsula |
| Property Attached Y/N | false |
| MLS Area Minor | Northern Bruce Peninsula |
| Building Area Units | Square Feet |
| Standard Status | Active |
Interior Features
| Interior Amenities | Other |
|---|---|
| Basement | Full,Finished |
| Kitchen Level | Main |
| Air Conditioning Y/N | false |
| Heating Y/N | true |
| Fireplace Y/N | false |
| Above Grade Finished Area | 2075 |
| Total Bedrooms | 3 |
| Below Grade Finished Area | 530.7 |
| Main Level Bedrooms | 2 |
| Main Level Bathrooms | 1 |
| Below Grade Finished Area Unit Type | Square Feet |
| Below Grade Finished Area Source | Plans |
| Above Grade Finished Area Source | Plans |
| Above Grade Finished Area Unit Type | Square Feet |
| Total Baths | 2 |
Exterior Features
| Parking Features | Detached Garage |
|---|---|
| Lot Features | Urban,Other |
| Water Source | Well |
| Total Parking | 6 |
| Inclusions | Other |
| Building Area Total | 2605.7 |
| Lot Dimensions | 64 x 285 |
| Frontage Length | 64.00 |
| Frontage Type | South |
| Waterfront Y/N | true |
| Covered Spaces | 1 |
| Road Frontage Type | Municipal Road |
| Crops Included Y/N | false |
Amenities
- Foreclosure
- Views
- Short Sale
- New Construction
- Adult 55+
- Lease To Own
- No Strata Fees
- Furnished
- Primary On Main
- Air Conditioning
- Seller Finance
- Green
- Fixer Upper
- Horse
- Golf
- Fireplace
- Deck
- Garage
- Basement
- Pool
 Data provided by the Ontario Regional Technology & Information Systems. The information is deemed reliable, but is not guaranteed. Not intended to solicit buyers or sellers, landlords or tenants currently under contract.
The trademarks REALTOR®, REALTORS® and the REALTOR® logo are controlled by The Canadian Real Estate Association (CREA) and identify real estate professionals who are members of CREA. The trademarks MLS®, Multiple Listing Service® and the associated logos are owned
Data provided by the Ontario Regional Technology & Information Systems. The information is deemed reliable, but is not guaranteed. Not intended to solicit buyers or sellers, landlords or tenants currently under contract.
The trademarks REALTOR®, REALTORS® and the REALTOR® logo are controlled by The Canadian Real Estate Association (CREA) and identify real estate professionals who are members of CREA. The trademarks MLS®, Multiple Listing Service® and the associated logos are owned