

Address
34 Green Cedar Drive, Northern Bruce Peninsula, ON
Price
$ 1,929,000
Property Attributes
- MLS#40840397
- TypeSingle Family
- Listing Status Active
- CityNorthern Bruce Peninsula
- AreaNorthern Bruce Peninsula
- NeighbourhoodNorthern Bruce Peninsula
- Postal CodeN0H 1W0
- Style
- Taxes$ 9153
- Price$ 1,929,000
- Bedrooms5
- Full Bathrooms3
- Half Bathrooms1
- Sqr Footage3803
Data Source:
Ontario Regional (ITSO)
Property Description
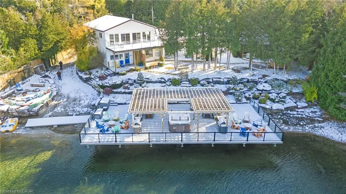
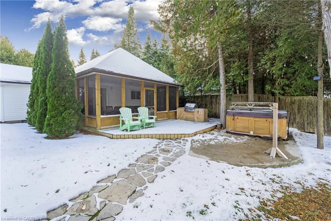
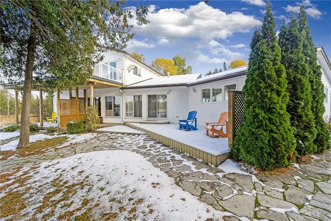
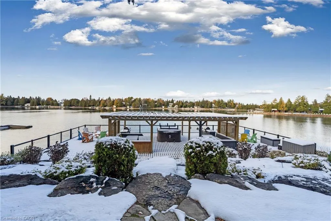
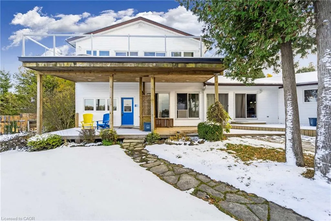
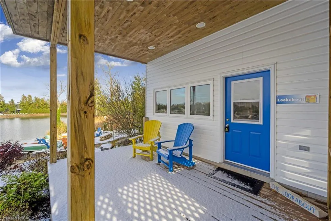
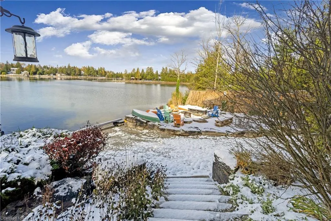
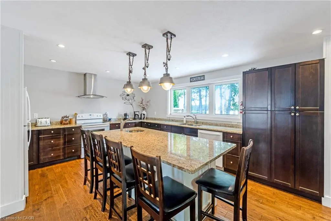
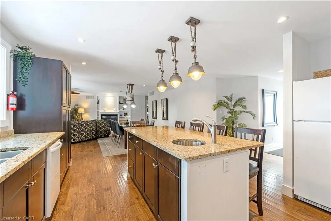
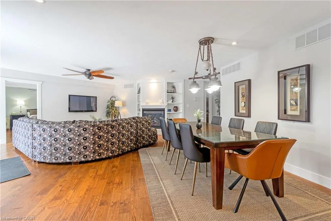
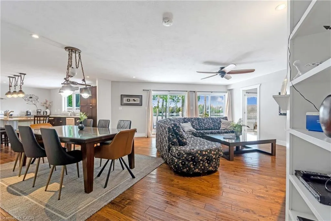
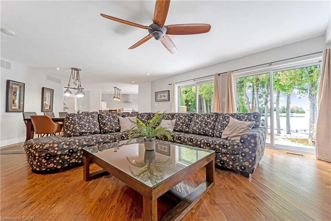
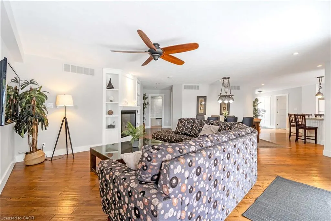
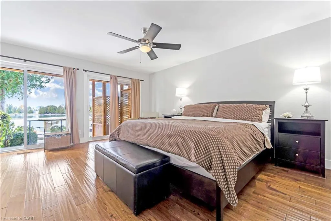
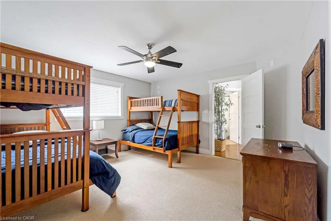
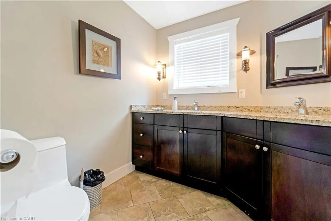
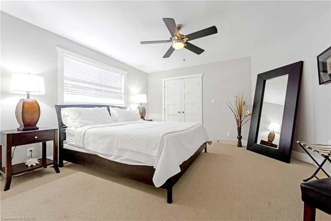
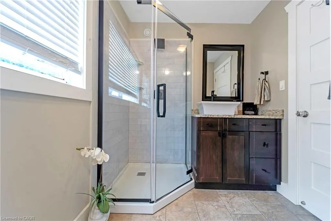
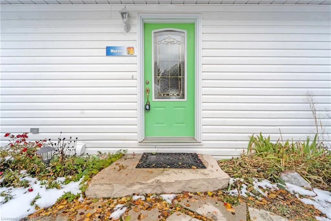
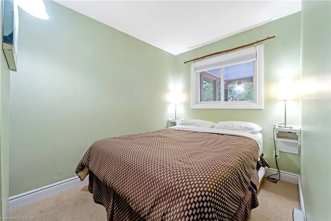
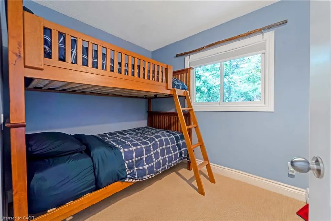
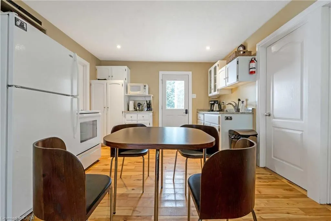
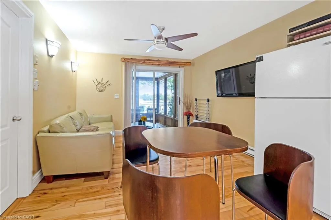
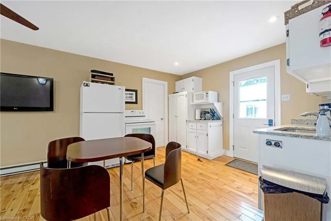
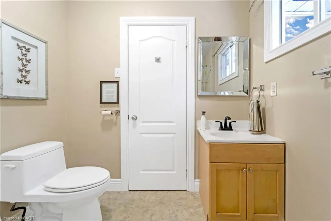
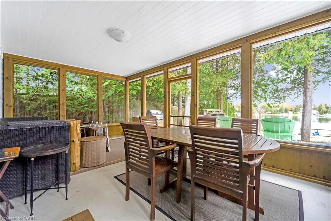
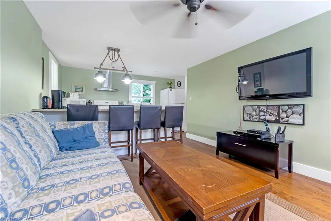
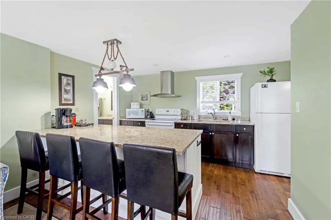
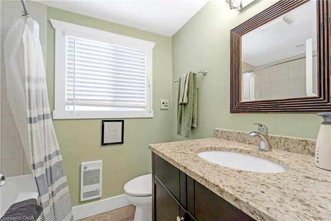
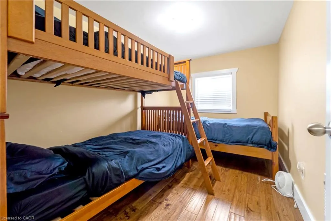
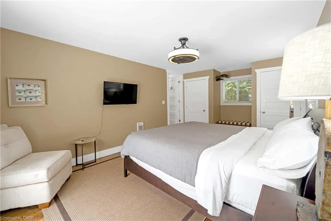
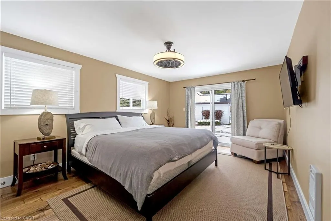
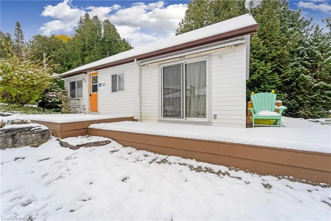
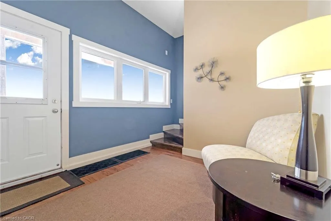
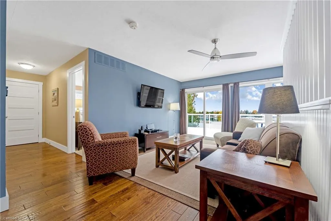
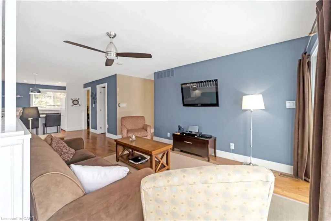
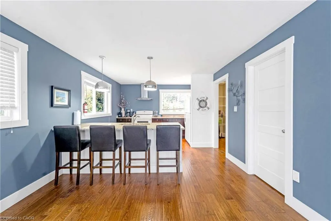
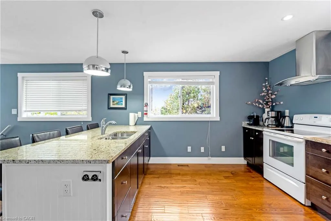
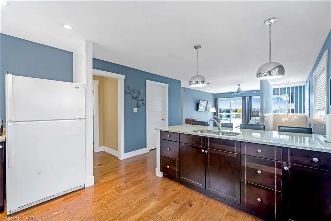
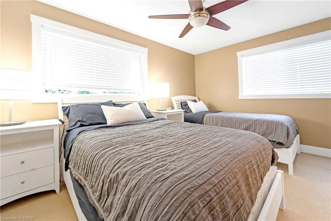
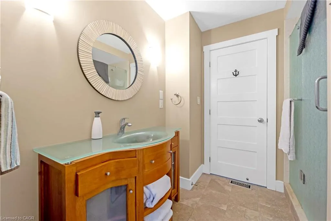
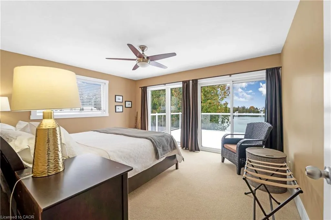
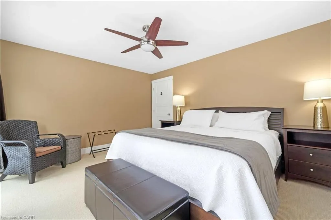
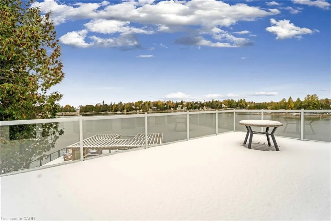
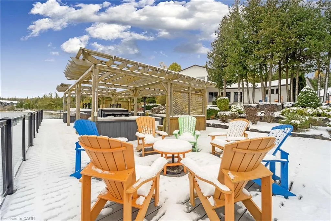
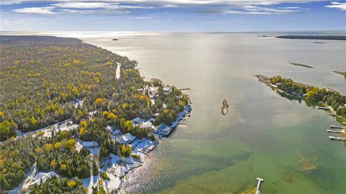
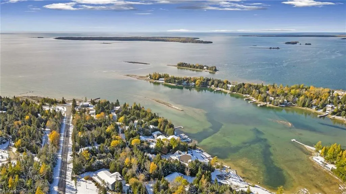
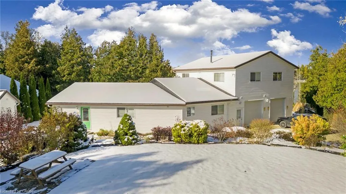
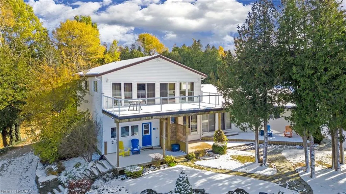
FOUR Cottages at One Incredible Price- A rare and extraordinary waterfront estate offering an unparalleled standard of luxury, privacy, and resort-style living. Mac's Shacks features four beautifully curated cottages-Huron, Lookabout, Cedars, and Gardens-each offering its own unique character while maintaining the highest standard of comfort and design..All four cottages are being sold together as Mac's Shacks at 34 Green Cedar Drive, Northern Bruce Peninsula. This turnkey waterfront resort includes approximately 2,400 sq. ft. of private dock, an oversized hot tub, outdoor dining pavilion, BBQ stations, fire pit, kayaks, and expansive private waterfront. 1. HURON cottage -A beautifully appointed waterfront cottage featuring panoramic lake views, designer furnishings, a gourmet kitchen with granite countertops, premium appliances, and hotel-inspired comforts. The perfect blend of luxury and relaxation.2. LOOKABOUT Cottage-Spacious and stylish, this turnkey cottage offers elegant interiors, a fully equipped gourmet kitchen, premium finishes, and comfortable accommodations-ideal for families and groups. 3.CEDARS Cottage- A private retreat surrounded by nature, featuring upscale furnishings, granite countertops, modern amenities, and a warm, inviting atmosphere for a peaceful waterfront escape. 4. GARDENS Cottage- Nestled among beautifully landscaped gardens, this charming cottage offers refined interiors, premium amenities, and a serene setting just steps from the spectacular waterfront. The entire property is offered fully furnished and completely turnkey, allowing for immediate personal enjoyment or seamless continuation of a successful vacation rental business. Every cottage is appointed with bespoke designer furnishings, premium full-size appliances, granite countertops, cappuccino makers, hotel-quality linens, high-speed Wi-Fi, satellite televisions, and carefully selected finishes that create a true five-star experience.
| Elementary School | High School |
|---|---|
| Bpds Elementary School | Bpds High School |
| Price History | |
|---|---|
| 6/16/2026 | Listed $1,929,000 |
General Features
| Living Area | 3803 |
|---|---|
| Sewer | Septic Tank |
| Heating | Fireplace-Propane,Forced Air-Propane |
| Cooling | None |
| Utilities | Cell Service,Electricity Connected,Garbage/Sanitary Collection,Internet Other,Recycling Pickup,Phone Available,Propane |
| Roof | Asphalt Shing |
| Appliances | Water Heater Owned,Water Softener,Dishwasher,Hot Water Tank Owned,Microwave,Range Hood,Refrigerator,Satellite Dish,Stove |
| Zoning | RU1-A-H |
| Garage Spaces | 2 |
| Patio/Porch Features | Deck |
| Security Features | Smoke Detector,Carbon Monoxide Detector(s),Smoke Detector(s) |
| Construction Materials | Vinyl Siding |
| View | Bay,Forest,Garden,Lake,Trees/Woods |
| Stories Count | 1 |
| Topography | Level,Partially Cleared,Rolling,Wooded/Treed |
| Property Subtype | Single Family Residence |
| Waterfront Features | Lake,Waterfront Community,North,West,Other,Lake Privileges |
| County | Bruce |
| New Construction | false |
| Property Type | Residential |
| Attached Garage | true |
| Facing Direction | North,West |
| Garage Y/N | true |
| Total Rooms | 16 |
| Full Baths | 3 |
| Status | Active |
| Directions | Hwy 6 north to Ferndale, left at Ferndale Food Mart, Turn Right into Kelly Lane - (located between 186 and 188 Burma Road). Destination is at the end of Kelly Lane. Look for signs. |
| High School | Bpds |
| City | Northern Bruce Peninsula |
| Body of Water | Lake Huron |
| Senior Community Y/N | false |
| Open Parking Spaces | 5 |
| Number Of Units Total | 4 |
| MLS Area | Northern Bruce Peninsula |
| Carport Y/N | false |
| Spa Features | Hot Tub,Heated |
| Elementary School | Bpds |
| Property Attached Y/N | false |
| MLS Area Minor | Northern Bruce Peninsula |
| Building Area Units | Square Feet |
| Standard Status | Active |
Interior Features
| Interior Amenities | Ceiling Fan(s),Central Vacuum Roughed-in,Water Treatment |
|---|---|
| Basement | Crawl Space,Unfinished |
| Total Fireplaces | 1 |
| Fireplace Features | Living Room,Propane |
| Kitchen Level | Main,Second |
| Air Conditioning Y/N | false |
| Heating Y/N | true |
| Window Features | Window Coverings |
| Fireplace Y/N | true |
| Above Grade Finished Area | 3803 |
| Half Baths | 1 |
| Laundry Features | In Garage |
| Total Bedrooms | 5 |
| Main Level Bedrooms | 3 |
| Main Level Bathrooms | 2 |
| Below Grade Finished Area Unit Type | Square Feet |
| Above Grade Finished Area Source | Owner |
| Above Grade Finished Area Unit Type | Square Feet |
| Total Baths | 4 |
Exterior Features
| Exterior Amenities | Balcony,Landscaped,Lawn Sprinkler System,Privacy,Seasonal Living,Year Round Living |
|---|---|
| Parking Features | Attached Garage,Built-In,Gravel |
| Lot Features | Rural,Beach,Landscaped,Schools,Shopping Nearby,Visual Exposure,Other |
| Water Source | Drilled Well |
| Total Parking | 7 |
| Inclusions | Dishwasher,Furniture,Hot Tub,Hot Tub Equipment,Hot Water Tank Owned,Microwave,Range Hood,Refrigerator,Satellite Dish,Smoke Detector,Stove,Window Coverings |
| Foundation Details | Concrete Block |
| Number of Buildings | 4 |
| Spa | true |
| Building Area Total | 3803 |
| Lot Dimensions | 150 x 188.07 |
| Frontage Length | 150.00 |
| Frontage Type | South |
| Lot Size Source | GeoWarehouse |
| Waterfront Y/N | true |
| Covered Spaces | 2 |
| Road Frontage Type | Public Road |
| Other Equipment | Hot Tub Equipment,Satellite Dish |
| Crops Included Y/N | false |
Amenities
- Foreclosure
- Views
- Short Sale
- New Construction
- Adult 55+
- Lease To Own
- No Strata Fees
- Furnished
- Primary On Main
- Air Conditioning
- Seller Finance
- Green
- Fixer Upper
- Horse
- Golf
- Fireplace
- Deck
- Garage
- Basement
- Pool
 Data provided by the Ontario Regional Technology & Information Systems. The information is deemed reliable, but is not guaranteed. Not intended to solicit buyers or sellers, landlords or tenants currently under contract.
The trademarks REALTOR®, REALTORS® and the REALTOR® logo are controlled by The Canadian Real Estate Association (CREA) and identify real estate professionals who are members of CREA. The trademarks MLS®, Multiple Listing Service® and the associated logos are owned
Data provided by the Ontario Regional Technology & Information Systems. The information is deemed reliable, but is not guaranteed. Not intended to solicit buyers or sellers, landlords or tenants currently under contract.
The trademarks REALTOR®, REALTORS® and the REALTOR® logo are controlled by The Canadian Real Estate Association (CREA) and identify real estate professionals who are members of CREA. The trademarks MLS®, Multiple Listing Service® and the associated logos are owned