

Address
1887 Dominion Road, Ridgeway, ON
Price
$ 1,050,000
Property Attributes
- MLS#40822119
- TypeSingle Family
- Listing Status Active
- CityRidgeway
- AreaFort Erie
- Neighbourhood334 - Crescent Park
- Postal CodeL0S 1N0
- Style
- Year Built2021
- Taxes$ 11020
- Price$ 1,050,000
- Bedrooms4
- Full Bathrooms3
- Half Bathrooms1
- Sqr Footage3204
Data Source:
Ontario Regional (ITSO)
Property Description
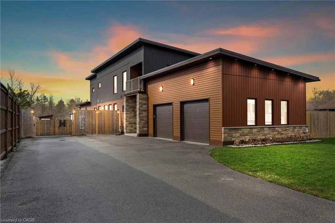
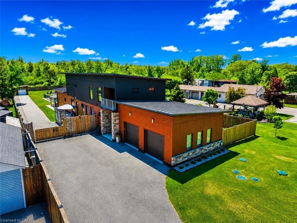
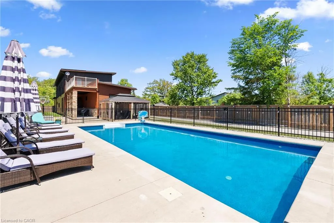
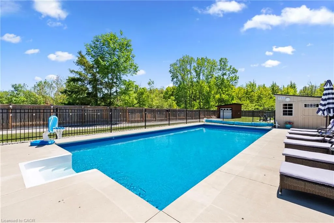
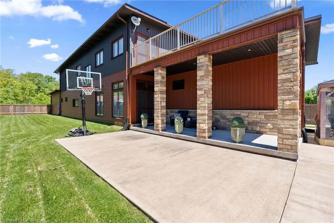
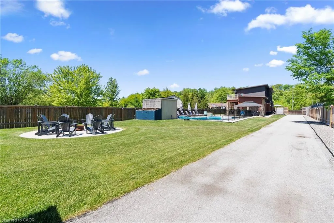
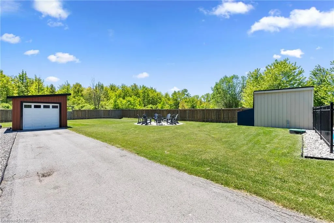
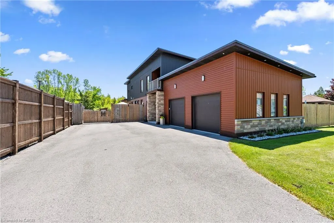
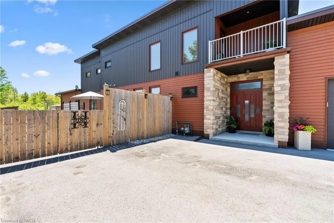
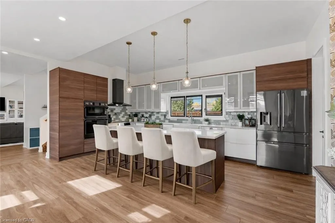
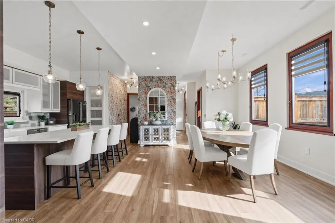
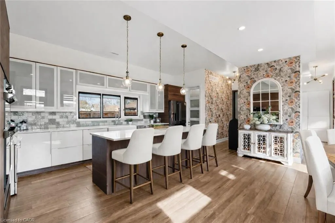
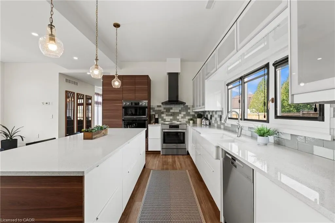
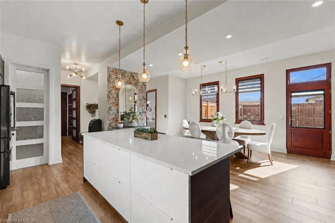
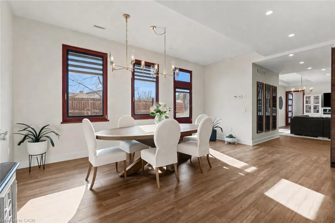
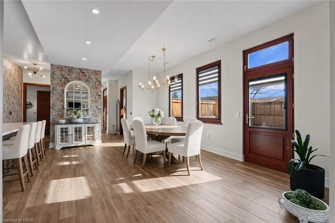
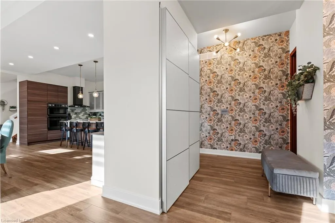
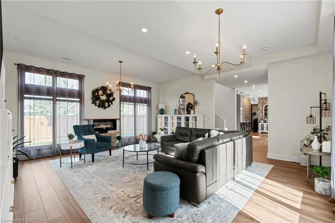
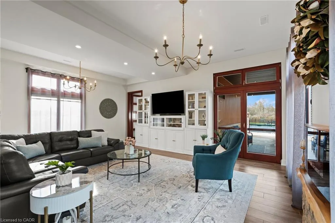
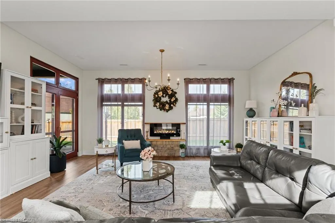
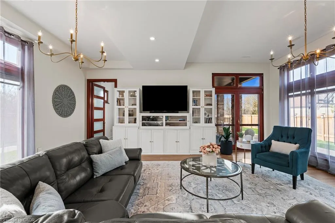
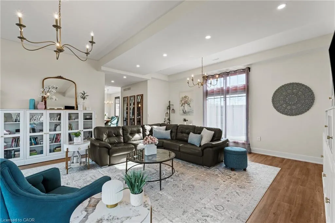
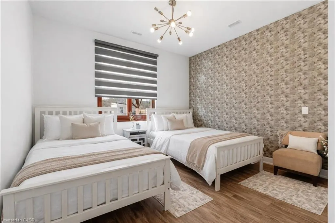
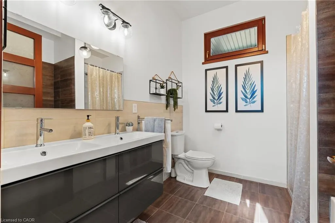
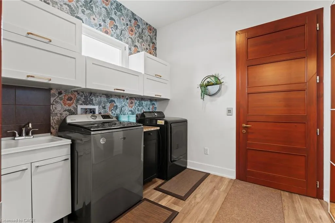
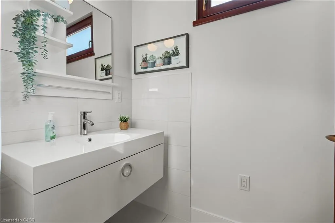
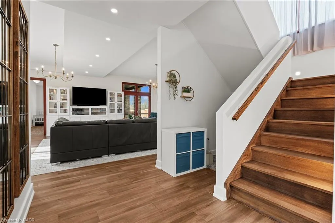
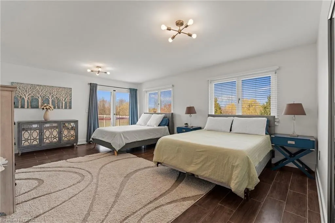
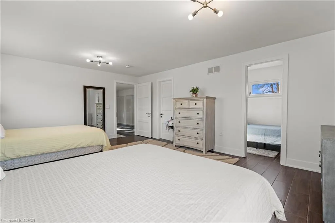
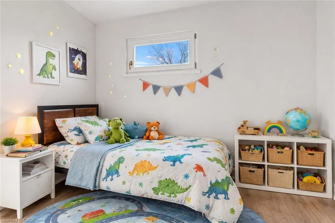
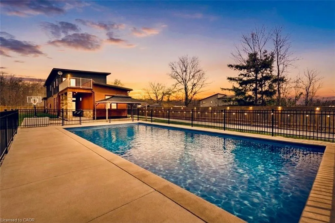
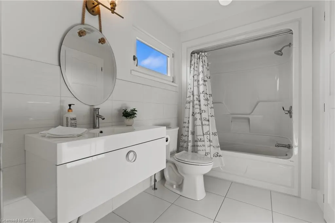
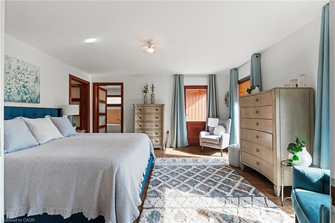
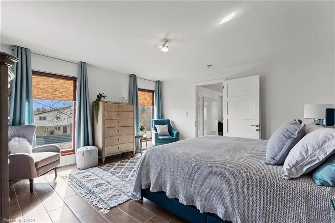
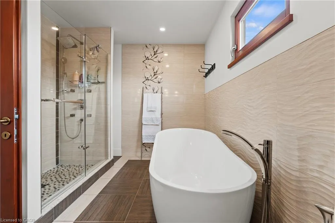
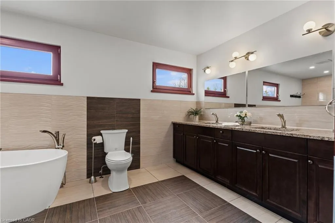
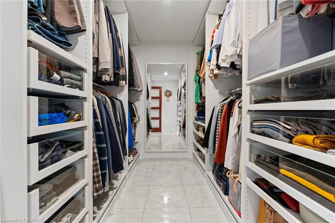
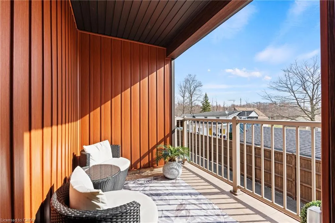
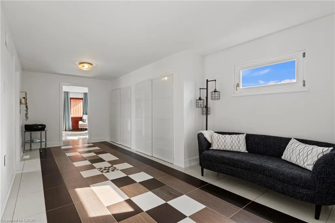
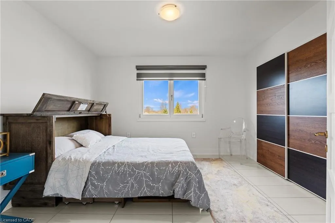
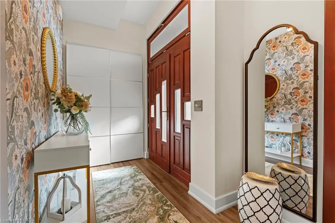
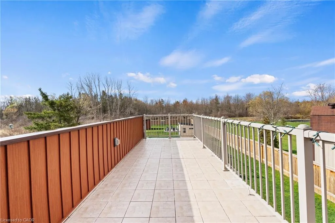
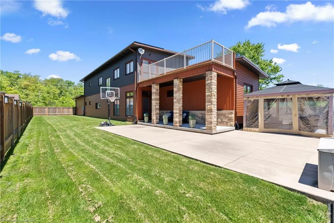
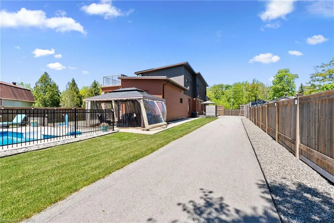
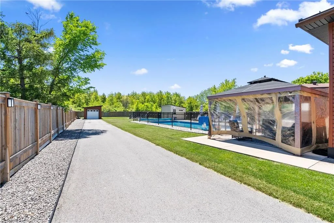
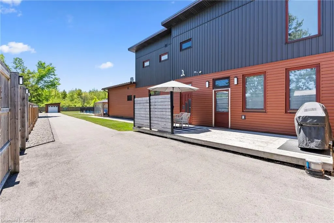
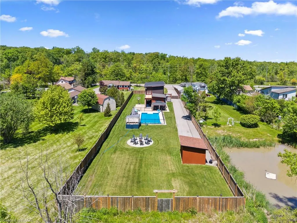
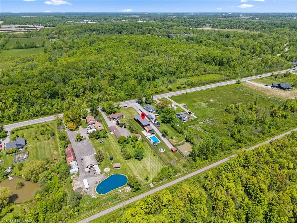
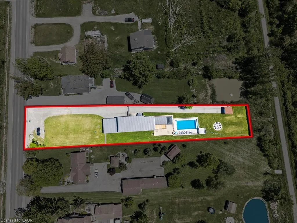
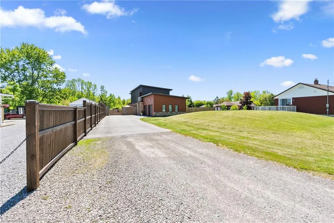
You'll never need to go to Muskoka or Florida again with a backyard like this. Featuring a 3-year-old inground heated pool, complete privacy backing onto forest, this is one of those rare, one-in-a-million properties that just doesn't come along often.Custom built in 2021, Scandinavian-inspired 2-storey offering just over 3,200 sq ft on just under an acre, and located steps from the Friendship Trail, a short walk to Lake Erie, and minutes to beaches, schools, and shopping.The layout is super functional, especially with a main floor bedroom that has its own full ensuite - perfect for guests, in-laws, or anyone who wants to avoid stairs.The main floor is bright and open with 10 ft ceilings, oversized Euro windows, and 8 ft custom doors throughout. The kitchen is loaded with black stainless appliances, induction cooktop, dual ovens, walk-in pantry, pot filler, apron sink, and a large quartz island that flows right into a dining space built for big family gatherings. There's also a great room with a gas fireplace and walkout to the backyard, plus laundry, a powder room, and inside access to the garage.Upstairs offers three additional bedrooms, two with balconies, along with a large landing and a primary suite with a spa-style ensuite featuring a double shower.Heating is handled by a Viessmann in-floor system running throughout the entire home and garage, with forced air as a backup option.Outside, the yard is fully fenced, there's a newer concrete patio, and the oversized asphalt driveway runs deep into the property giving you tons of space.If you're looking for something cookie-cutter, this isn't it - this is privacy, lifestyle, and a setup that actually delivers.
| Elementary School | High School |
|---|---|
| Garrison Road Elementary School | Greater Fort Erie High School |
| Price History | |
|---|---|
| 4/18/2026 | Listed $1,200,000 |
| 6/4/2026 | 17$999,500 |
| 6/16/2026 | 10$1,095,000 |
| 7/15/2026 | 4$1,050,000 |
General Features
| Living Area | 3204 |
|---|---|
| Sewer | Septic Tank |
| Heating | Forced Air,Gas Hot Water |
| Cooling | Central Air |
| Roof | Metal |
| Appliances | Oven,Water Heater Owned,Built-in Microwave,Dishwasher,Dryer,Hot Water Tank Owned,Microwave,Range Hood,Refrigerator,Stove,Washer |
| Zoning | A1 |
| Garage Spaces | 2 |
| Patio/Porch Features | Deck,Porch |
| Pool Features | In Ground |
| Construction Materials | Concrete,Stone,Vinyl Siding,Wood Siding |
| Year Built | 2021 |
| Stories Count | 2 |
| Property Subtype | Single Family Residence |
| County | Niagara |
| New Construction | false |
| Property Type | Residential |
| Attached Garage | true |
| Facing Direction | South |
| Garage Y/N | true |
| Total Rooms | 14 |
| Full Baths | 3 |
| Status | Active |
| Directions | From Hwy 3 to Rosehill Dr., right onto Dominion Rd. |
| High School | Greater Fort Erie |
| City | Ridgeway |
| Senior Community Y/N | false |
| Open Parking Spaces | 8 |
| MLS Area | Fort Erie |
| Lot Size Units | Acres |
| Elementary School | Garrison Road |
| Property Attached Y/N | false |
| MLS Area Minor | 334 - Crescent Park |
| Building Area Units | Square Feet |
| Standard Status | Active |
| Year Built Source | Other |
| Virtual Tour | https://youtube.com/shorts/SGJ1dqdeI3o |
Interior Features
| Interior Amenities | Auto Garage Door Remote(s) |
|---|---|
| Basement | None |
| Kitchen Level | Main |
| Air Conditioning Y/N | false |
| Heating Y/N | true |
| Fireplace Y/N | false |
| Above Grade Finished Area | 3204 |
| Half Baths | 1 |
| Total Bedrooms | 4 |
| Main Level Bedrooms | 1 |
| Main Level Bathrooms | 2 |
| Below Grade Finished Area Unit Type | Square Feet |
| Above Grade Finished Area Source | Plans |
| Above Grade Finished Area Unit Type | Square Feet |
| Total Baths | 4 |
Exterior Features
| Parking Features | Attached Garage |
|---|---|
| Lot Features | Rural,Ample Parking,Beach,Near Golf Course,Highway Access,Quiet Area,Trails |
| Water Source | Drilled Well |
| Total Parking | 10 |
| Inclusions | Built-in Microwave,Dishwasher,Dryer,Hot Water Tank Owned,Microwave,Range Hood,Refrigerator,Stove,Washer |
| Foundation Details | Poured Concrete |
| Building Area Total | 3204 |
| Lot Dimensions | 82 x 416 |
| Frontage Length | 82.00 |
| Frontage Type | South |
| Waterfront Y/N | false |
| Covered Spaces | 2 |
| Crops Included Y/N | false |
Amenities
- Foreclosure
- Views
- Short Sale
- New Construction
- Adult 55+
- Lease To Own
- No Strata Fees
- Furnished
- Primary On Main
- Air Conditioning
- Seller Finance
- Green
- Fixer Upper
- Horse
- Golf
- Fireplace
- Deck
- Garage
- Basement
- Pool
 Data provided by the Ontario Regional Technology & Information Systems. The information is deemed reliable, but is not guaranteed. Not intended to solicit buyers or sellers, landlords or tenants currently under contract.
The trademarks REALTOR®, REALTORS® and the REALTOR® logo are controlled by The Canadian Real Estate Association (CREA) and identify real estate professionals who are members of CREA. The trademarks MLS®, Multiple Listing Service® and the associated logos are owned
Data provided by the Ontario Regional Technology & Information Systems. The information is deemed reliable, but is not guaranteed. Not intended to solicit buyers or sellers, landlords or tenants currently under contract.
The trademarks REALTOR®, REALTORS® and the REALTOR® logo are controlled by The Canadian Real Estate Association (CREA) and identify real estate professionals who are members of CREA. The trademarks MLS®, Multiple Listing Service® and the associated logos are owned