

Address
888 Edgemere Road, Fort Erie, ON
Price
$ 1,388,888
Property Attributes
- MLS#40848641
- TypeSingle Family
- Listing Status Active
- CityFort Erie
- AreaFort Erie
- Neighbourhood334 - Crescent Park
- Postal CodeL2A 1A8
- Style
- Year Built2014
- Taxes$ 11561
- Price$ 1,388,888
- Bedrooms4
- Full Bathrooms3
- Half Bathrooms1
- Sqr Footage2012
- Lot Size1.209 Acres
Data Source:
Ontario Regional (ITSO)
Property Description
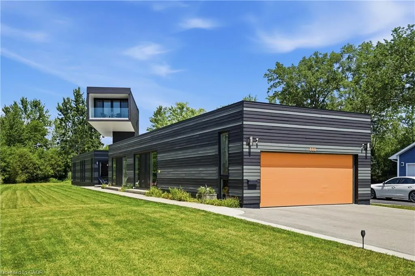
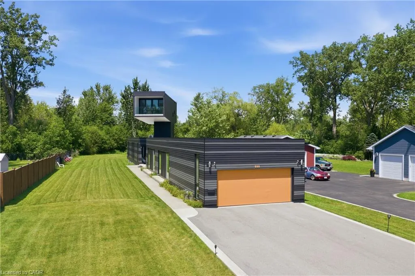
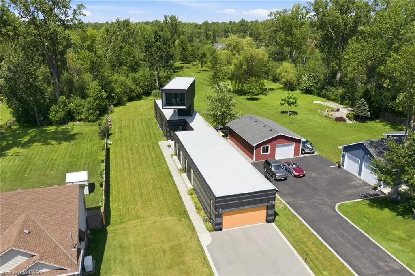
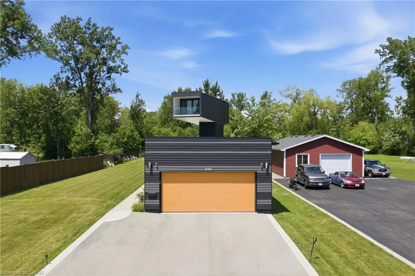
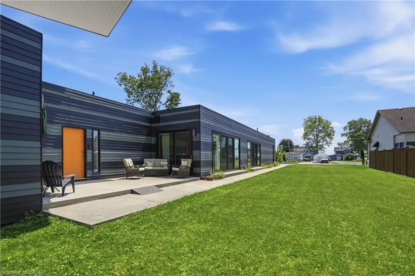
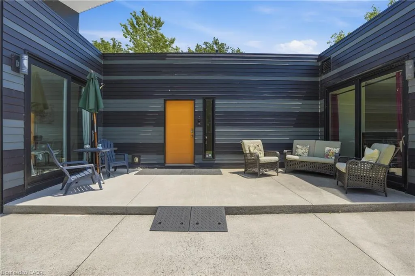
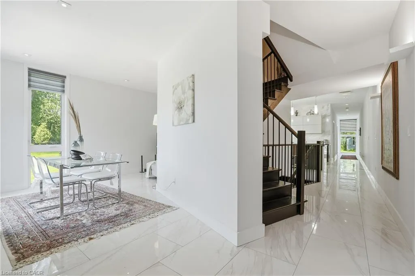
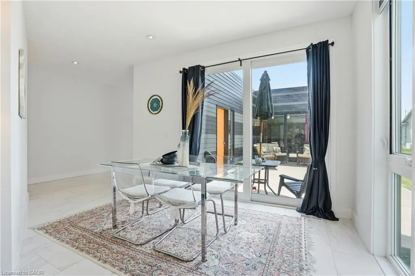
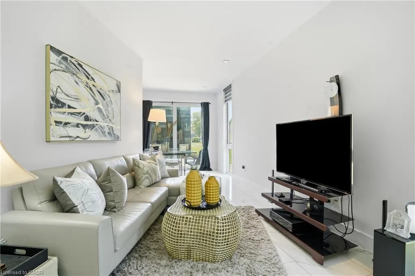
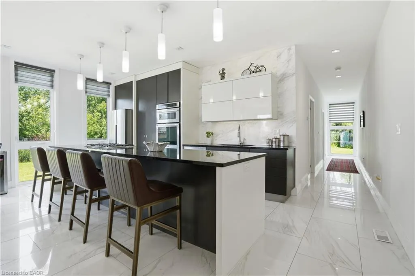
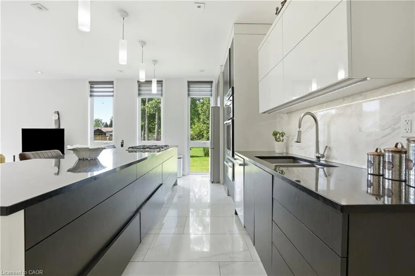
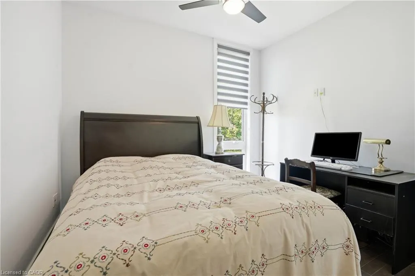
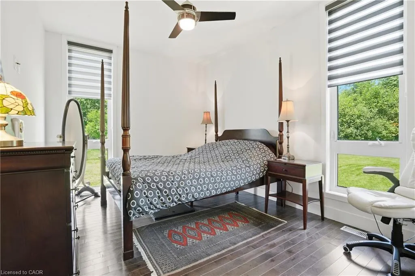
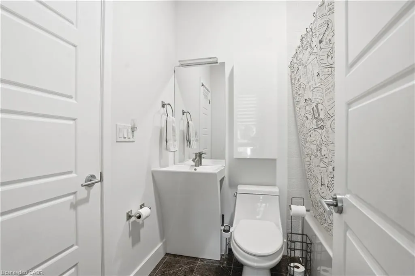
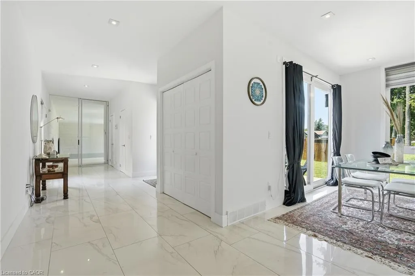
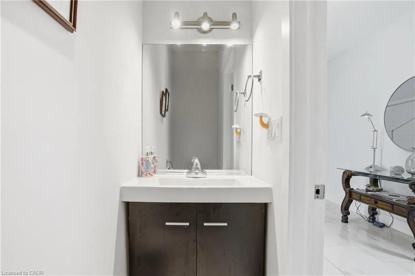
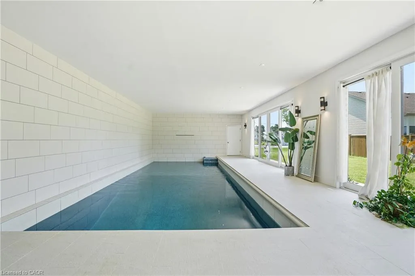
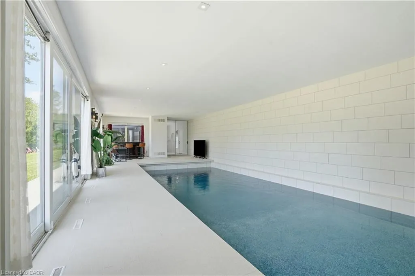
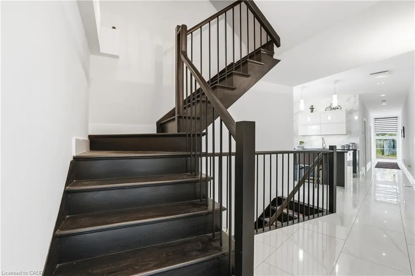
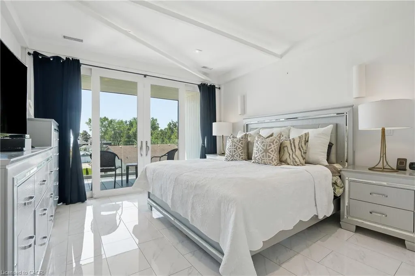
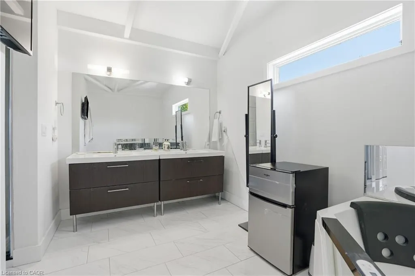
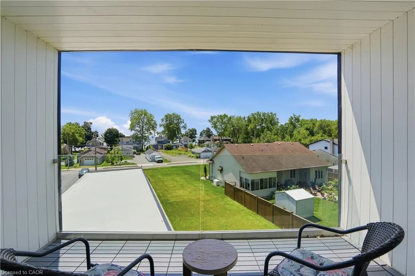
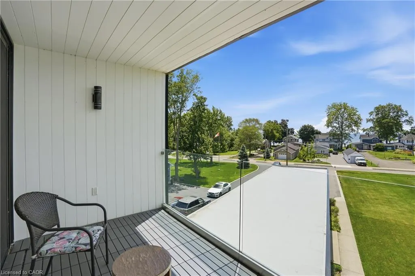
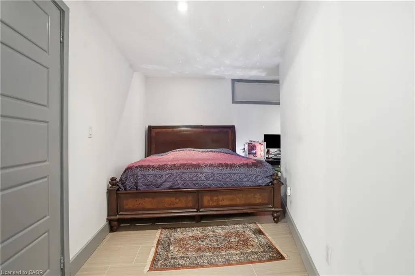
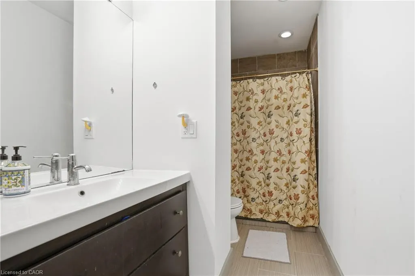
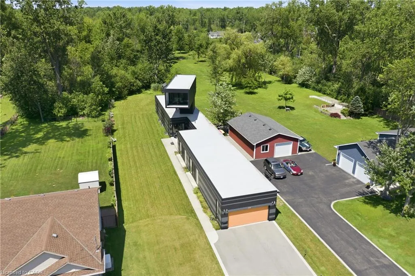
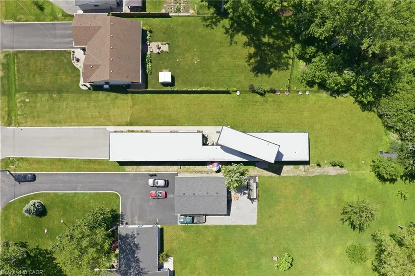
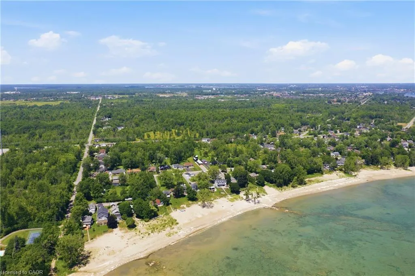
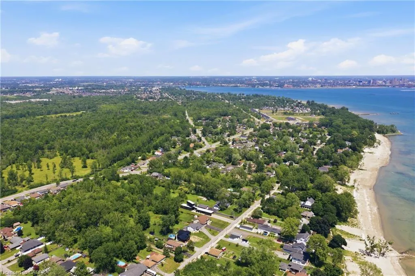
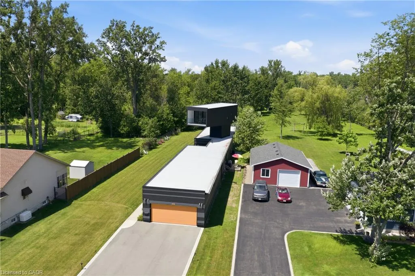
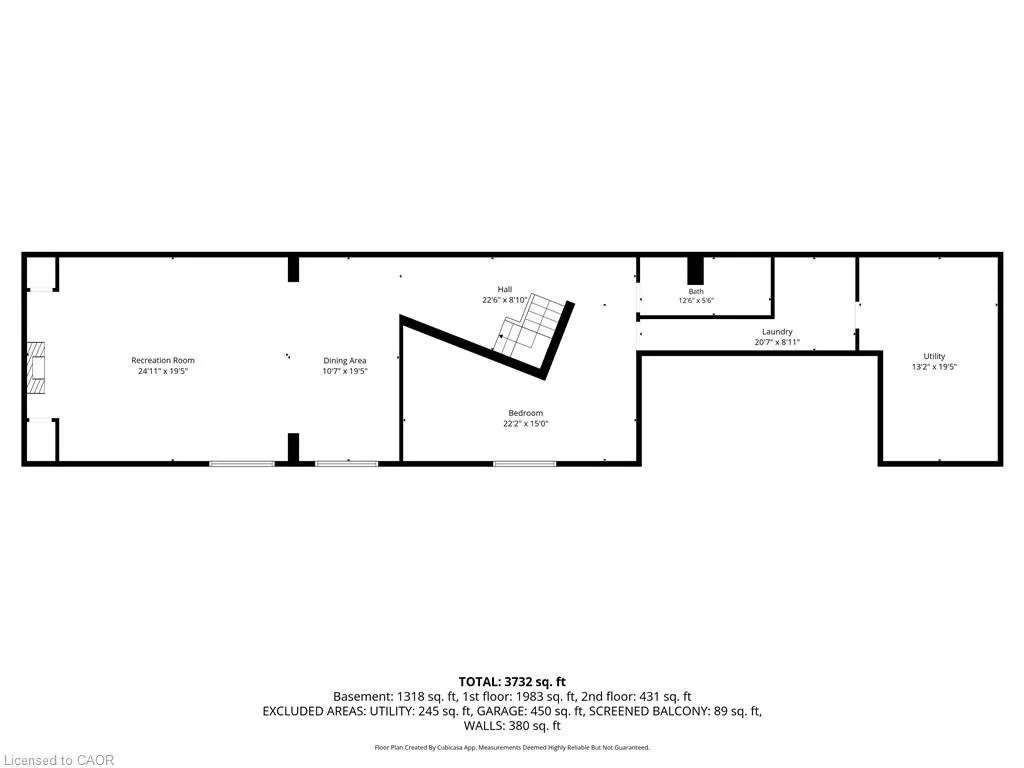
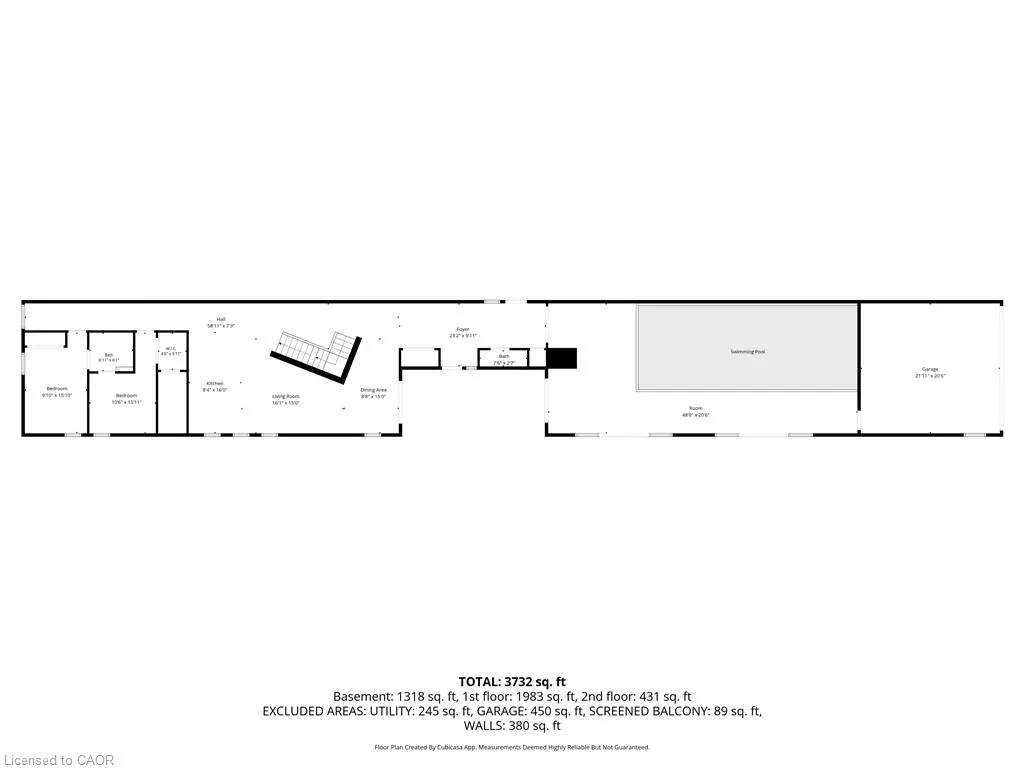
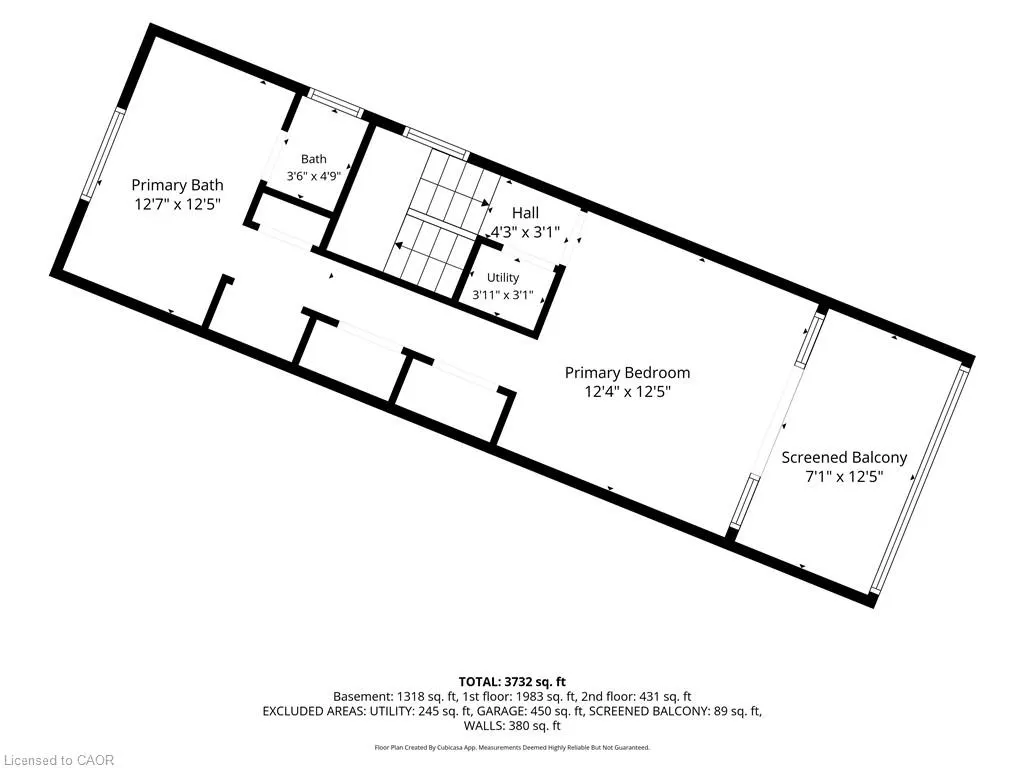
Architectural Showpiece combining visual symmetry and geometric design. 888 Edgemere Rd delivers an interesting take on modern living whether it is year round living or stylish cottaging located in this premier waterfront community. Home provides 4 bedrooms, 4 bathrooms, large eat-in kitchen with 12 foot, island, walk-in pantry and built-in appliances. The primary suite is an engineering marvel dominating the second floor with spectacular views of Lake Erie, private balcony and luxurious ensuite. Main floor bedroom share jack n’ jill bathroom. The indoor pool is the bonus of this unique home with sliding door walk outs, heated pool, in floor heating, wall fountain. Located on exclusive Edgemere Rd, close to the Border, golf, major highway, shopping and the lovely Niagara Region. Home provides many other features that will impress.
| Price History | |
|---|---|
| 7/15/2026 | Listed $1,388,888 |
General Features
| Living Area | 2012 |
|---|---|
| Sewer | Sewer (Municipal) |
| Heating | Forced Air,Natural Gas,Radiant Floor |
| Cooling | Central Air |
| Utilities | Cable Connected,Cell Service,Garbage/Sanitary Collection,Natural Gas Connected,Recycling Pickup,Street Lights |
| Roof | Asphalt Shing |
| Appliances | Instant Hot Water,Water Heater,Built-in Microwave,Dishwasher,Dryer,Gas Oven/Range,Refrigerator,Washer |
| Zoning | R2 ND |
| Garage Spaces | 2 |
| Pool Features | Indoor |
| Security Features | Smoke Detector |
| Construction Materials | Wood Siding,Other |
| Year Built | 2014 |
| View | Clear,Lake,Water |
| Stories Count | 2 |
| Topography | Dry,Flat,Level,Wooded/Treed |
| Property Subtype | Single Family Residence |
| Waterfront Features | Access to Water,Lake/Pond |
| County | Niagara |
| New Construction | false |
| Property Type | Residential |
| Attached Garage | true |
| Garage Y/N | true |
| Total Rooms | 16 |
| Full Baths | 3 |
| Status | Active |
| Directions | Dominion to Kraft, left on Edgemere. Edgemere is a one way road |
| City | Fort Erie |
| Senior Community Y/N | false |
| Open Parking Spaces | 8 |
| MLS Area | Fort Erie |
| Lot Size Units | Acres |
| Lot Size Square Feet | 52664.04 |
| Carport Y/N | false |
| Property Attached Y/N | false |
| MLS Area Minor | 334 - Crescent Park |
| Virtual Tour | https://youtu.be/3vXVJgiqhiU |
| Building Area Units | Square Feet |
| Standard Status | Active |
| Year Built Source | Assessor |
| Virtual Tour | https://youtu.be/27Ylpzeq700 |
Interior Features
| Interior Amenities | High Speed Internet,Auto Garage Door Remote(s) |
|---|---|
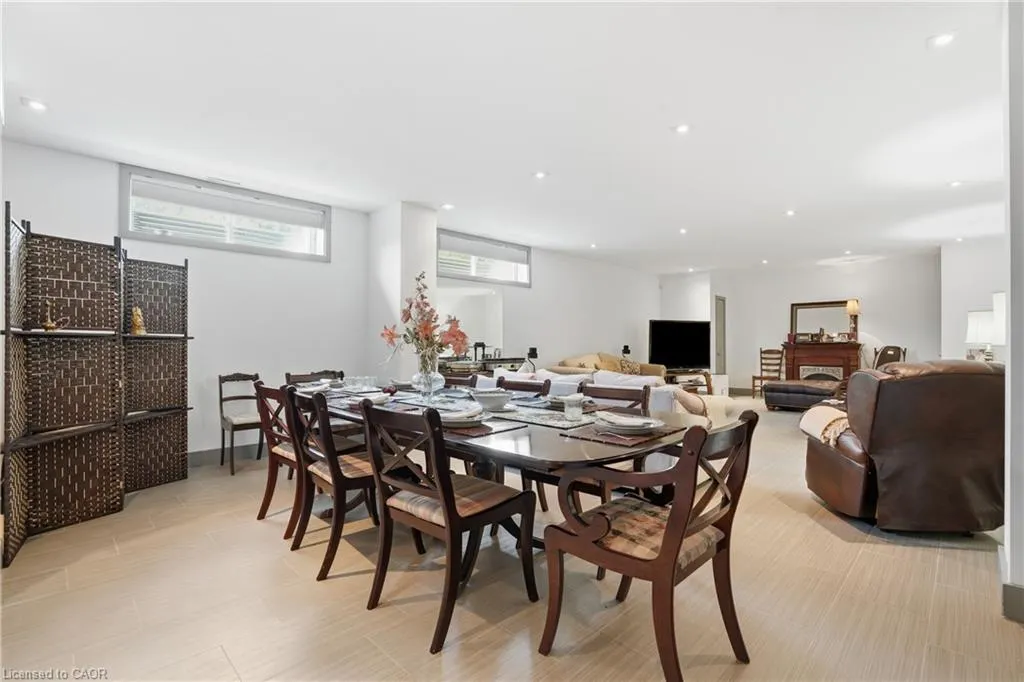
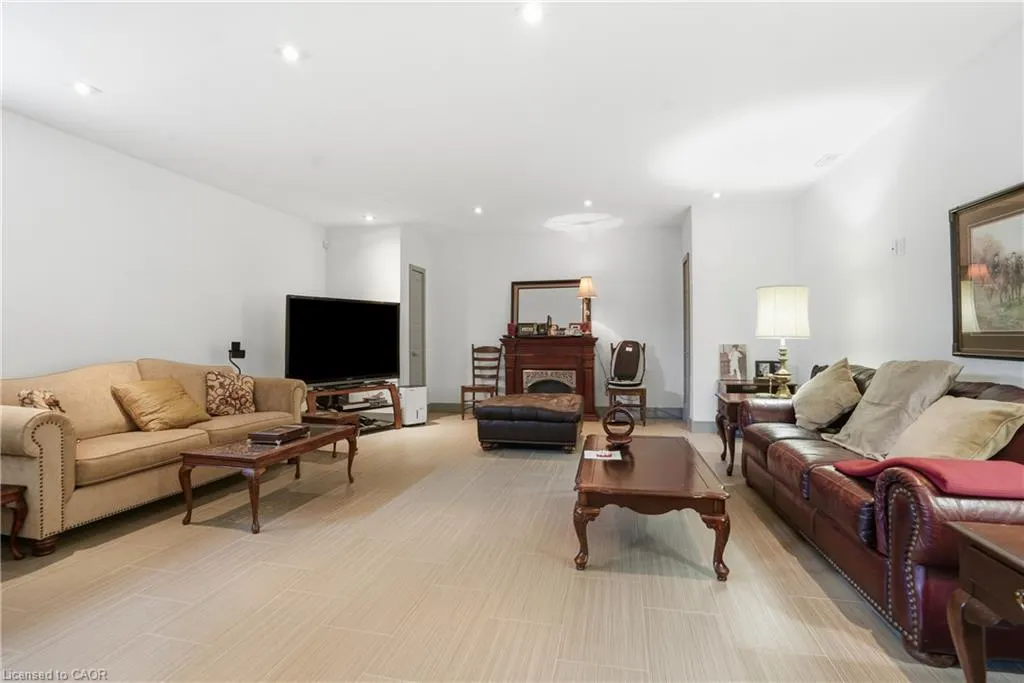
| Basement | Full,Finished |
| Kitchen Level | Main |
| Air Conditioning Y/N | false |
| Heating Y/N | true |
| Window Features | Window Coverings |
| Fireplace Y/N | false |
| Above Grade Finished Area | 2012 |
| Half Baths | 1 |
| Laundry Features | In Basement |
| Total Bedrooms | 4 |
| Below Grade Finished Area | 1266 |
| Main Level Bedrooms | 2 |
| Main Level Bathrooms | 2 |
| Below Grade Finished Area Unit Type | Square Feet |
| Below Grade Finished Area Source | Assessor |
| Above Grade Finished Area Source | Assessor |
| Above Grade Finished Area Unit Type | Square Feet |
| Total Baths | 4 |
Exterior Features
| Exterior Amenities | Balcony |
|---|---|
| Parking Features | Attached Garage,Garage Door Opener,Asphalt,Inside Entry |
| Lot Features | Urban,Rectangular,Beach,Near Golf Course,Major Highway,Quiet Area,Trails |
| Water Source | Municipal-Metered |
| Total Parking | 10 |
| Inclusions | Built-in Microwave,Dishwasher,Dryer,Garage Door Opener,Gas Oven/Range,Pool Equipment,Refrigerator,Smoke Detector,Washer,Window Coverings |
| Lot Size Area | 1.209 |
| Foundation Details | Concrete Perimeter |
| Building Area Total | 3278 |
| Lot Dimensions | 66.21 x 802.66 |
| Lot Size Acres | 1.209 |
| Frontage Length | 66.21 |
| Frontage Type | North |
| Waterfront Y/N | false |
| Covered Spaces | 2 |
| Road Frontage Type | Municipal Road,Public Road,Year Round Road |
| Other Equipment | Pool Equipment |
| Crops Included Y/N | false |
Amenities
- Foreclosure
- Views
- Short Sale
- New Construction
- Adult 55+
- Lease To Own
- No Strata Fees
- Furnished
- Primary On Main
- Air Conditioning
- Seller Finance
- Green
- Fixer Upper
- Horse
- Golf
- Fireplace
- Deck
- Garage
- Basement
- Pool
 Data provided by the Ontario Regional Technology & Information Systems. The information is deemed reliable, but is not guaranteed. Not intended to solicit buyers or sellers, landlords or tenants currently under contract.
The trademarks REALTOR®, REALTORS® and the REALTOR® logo are controlled by The Canadian Real Estate Association (CREA) and identify real estate professionals who are members of CREA. The trademarks MLS®, Multiple Listing Service® and the associated logos are owned
Data provided by the Ontario Regional Technology & Information Systems. The information is deemed reliable, but is not guaranteed. Not intended to solicit buyers or sellers, landlords or tenants currently under contract.
The trademarks REALTOR®, REALTORS® and the REALTOR® logo are controlled by The Canadian Real Estate Association (CREA) and identify real estate professionals who are members of CREA. The trademarks MLS®, Multiple Listing Service® and the associated logos are owned