

Address
617 Chapin Parkway, Fort Erie, ON
Price
$ 875,000
Property Attributes
- MLS#40861107
- TypeSingle Family
- Listing Status Active
- CityFort Erie
- AreaFort Erie
- Neighbourhood334 - Crescent Park
- Postal CodeL2A 5M4
- StyleBungalow
- Year Built1954
- Taxes$ 4237
- Price$ 875,000
- Bedrooms2
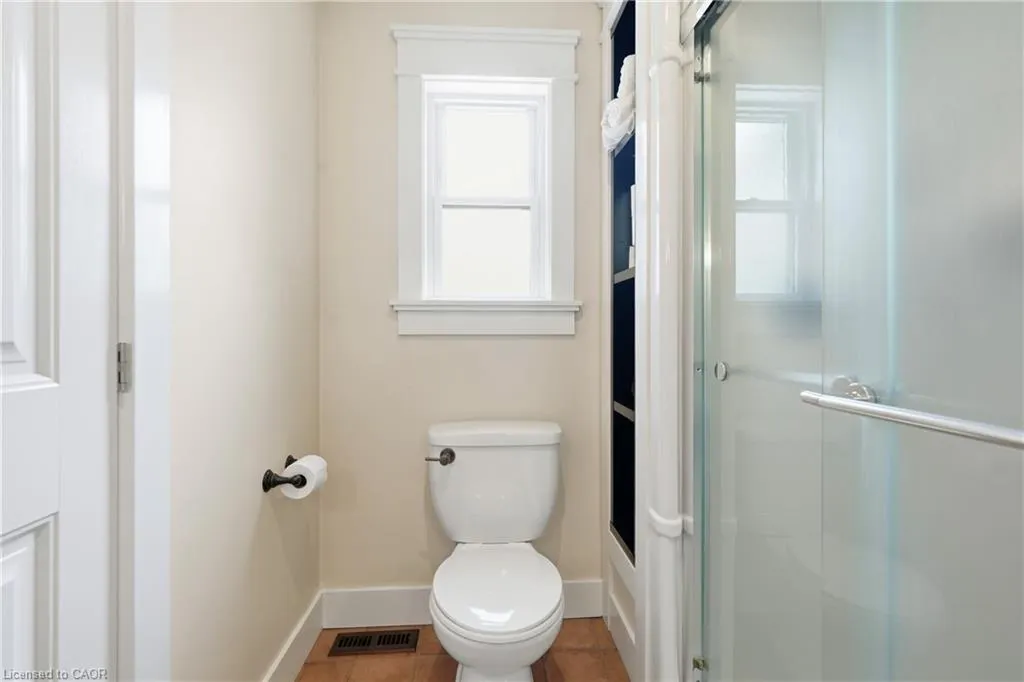
- Full Bathrooms2
- Half Bathrooms0
- Sqr Footage1725
Data Source:
Ontario Regional (ITSO)
Property Description
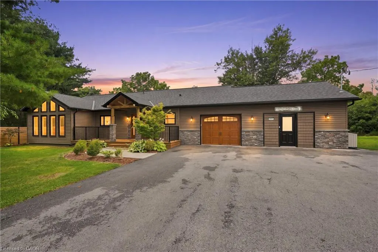
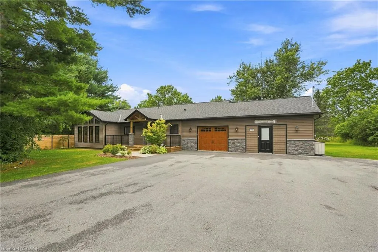
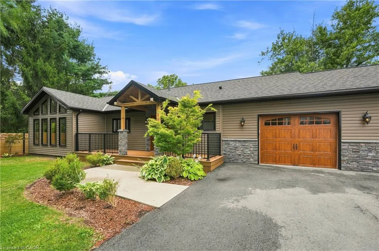
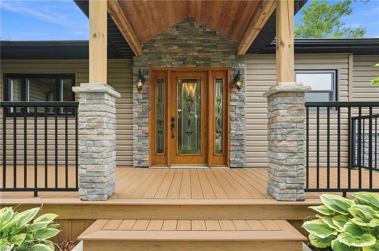
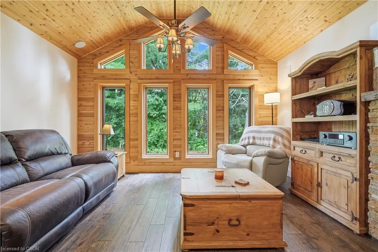
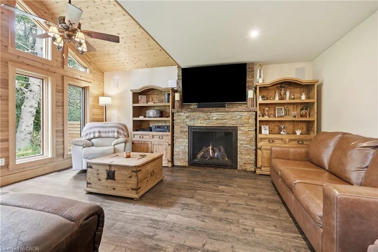
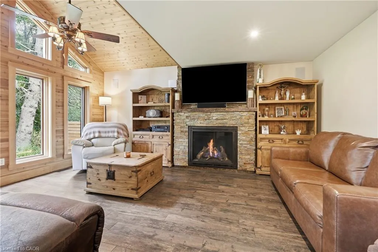
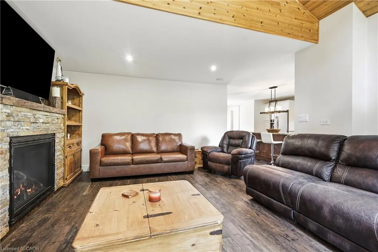
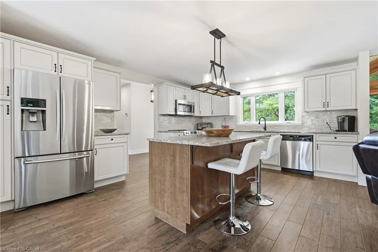
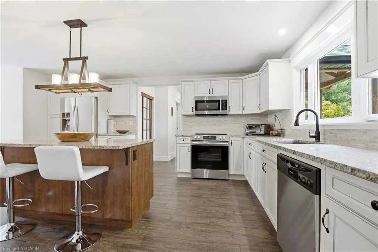
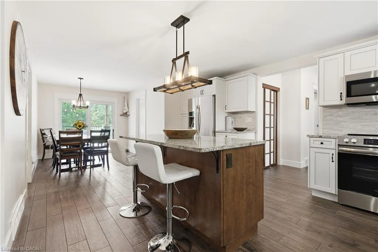
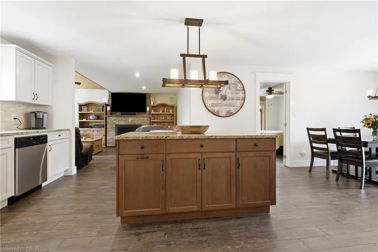
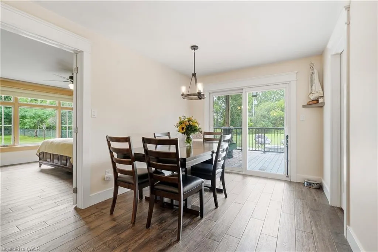
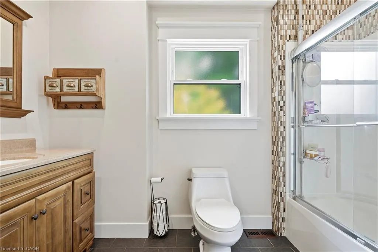
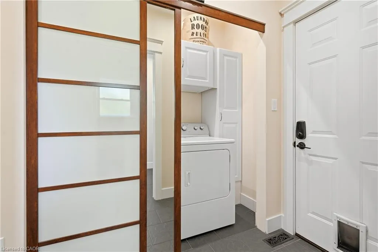
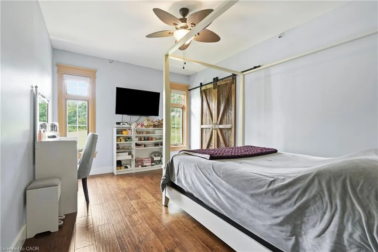
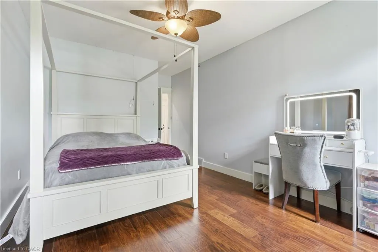
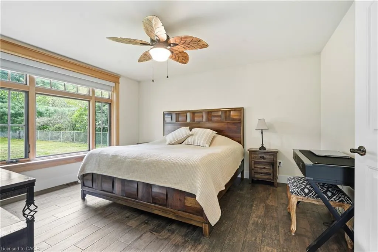
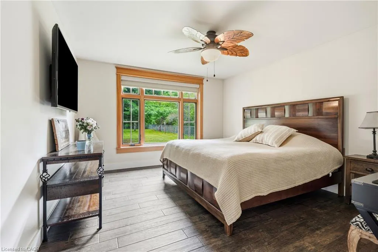
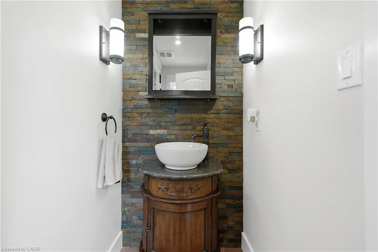
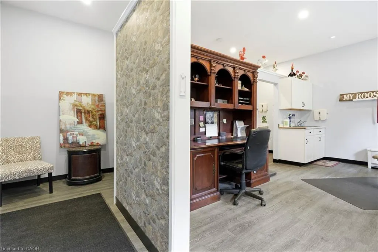
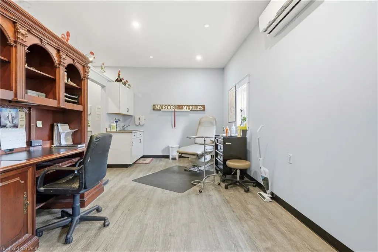
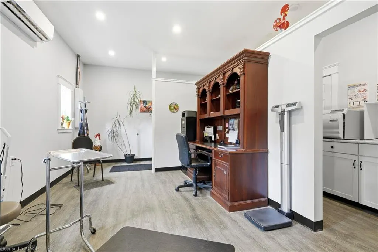
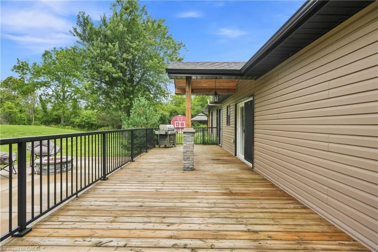
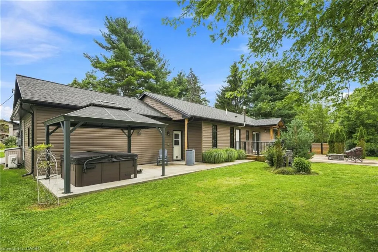
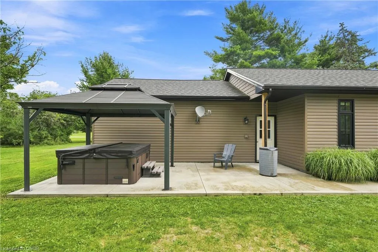
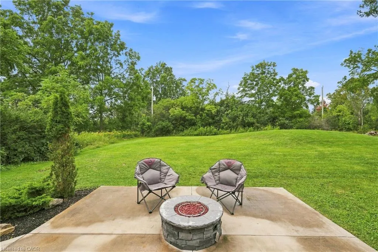
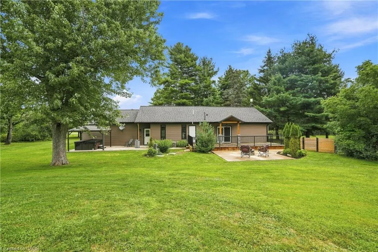
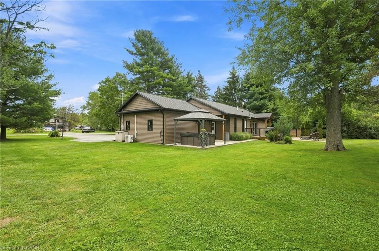
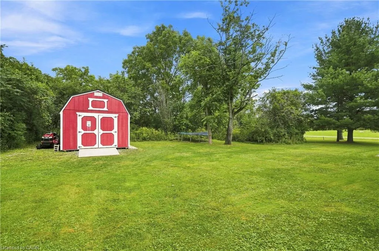
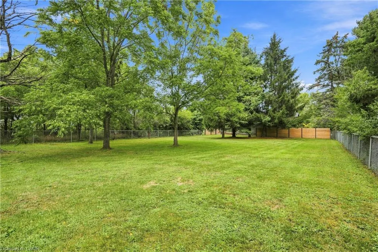
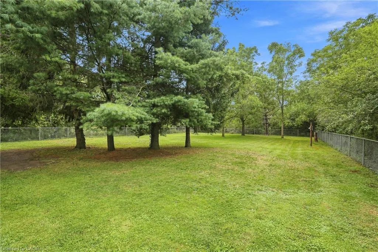
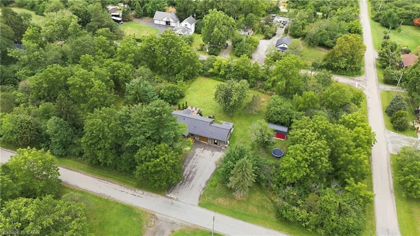
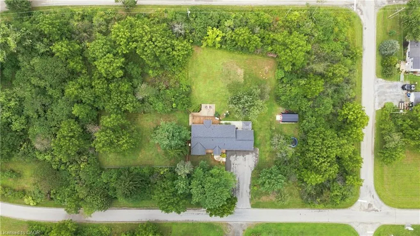
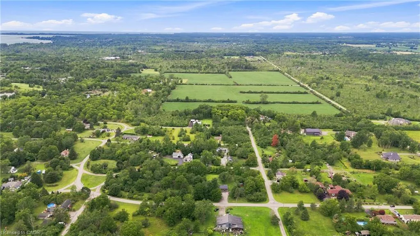
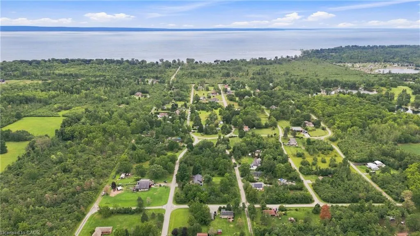
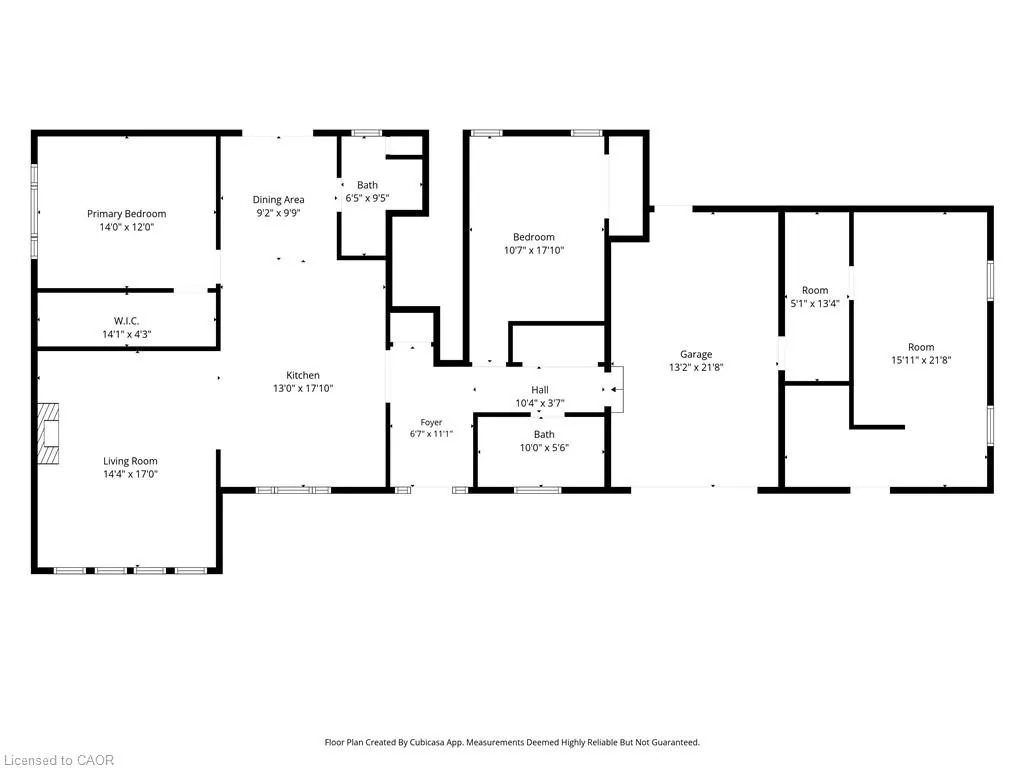
Welcome to 617 Chapin Parkway, where space, privacy and extensive upgrades come together on an impressive 1.25-acre property with 321 feet of frontage. This completely renovated 2-bedroom, 2-bathroom bungalow offers comfortable one-level living with a renovated kitchen featuring granite counters, a welcoming living area with natural gas fireplace and wood-look porcelain tile throughout the main living space. A separate approx. 345 sq. ft. office provides an ideal work-from-home setup, while the attached garage is heated, insulated and drywalled. Outside, enjoy a large rear deck, 12' x 14' gazebo with hot tub, expansive concrete patio with natural gas outdoor fireplace, 12' x 20' barn-style shed, fully fenced yard and plenty of parking. The improvements go well beyond cosmetics, including updated windows, roof, siding, furnace, central air, 200-amp electrical service, Generac natural gas backup generator and a completely replaced septic system. The well water system includes an iron filter, water softener and hydrogen peroxide treatment system. Located just south of Nigh Road, minutes from Ridgeway, Crystal Beach, golf, shopping, restaurants and Lake Erie. A unique property offering acreage, privacy, exceptional outdoor living and the peace of mind that comes with a home where the work has already been done.
| Price History | |
|---|---|
| 9/8/2026 | Listed $875,000 |
General Features
| Living Area | 1725 |
|---|---|
| Sewer | Septic Tank |
| Heating | Forced Air,Natural Gas |
| Cooling | Central Air |
| Utilities | Cable Connected,Cell Service,Electricity Connected,Garbage/Sanitary Collection,Natural Gas Connected,Recycling Pickup,Phone Connected |
| Roof | Asphalt Shing |
| Appliances | Water Heater,Dishwasher,Dryer,Range Hood,Refrigerator,Stove,Washer |
| Zoning | A1 |
| Garage Spaces | 2 |
| Patio/Porch Features | Deck,Patio,Porch |
| Architectural Style | Bungalow |
| Security Features | Smoke Detector,Carbon Monoxide Detector(s),Smoke Detector(s) |
| Construction Materials | Stone,Vinyl Siding |
| Year Built | 1954 |
| View | Forest |
| Stories Count | 1 |
| Topography | Flat |
| Property Subtype | Single Family Residence |
| County | Niagara |
| New Construction | false |
| Property Type | Residential |
| Attached Garage | true |
| Facing Direction | West |
| Garage Y/N | true |
| Other Structures | Barn(s),Gazebo,Shed(s),Storage,Workshop |
| Total Rooms | 8 |
| Full Baths | 2 |
| Status | Active |
| City | Fort Erie |
| Senior Community Y/N | false |
| Open Parking Spaces | 10 |
| MLS Area | Fort Erie |
| Carport Y/N | false |
| Spa Features | Hot Tub,Heated |
| Property Attached Y/N | false |
| Year Built Details | Town Records |
| MLS Area Minor | 334 - Crescent Park |
| Building Area Units | Square Feet |
| Standard Status | Active |
| Year Built Source | Estimated |
Interior Features
| Interior Amenities | High Speed Internet,In-law Capability,Upgraded Insulation,Water Treatment |
|---|---|
| Basement | Crawl Space,Unfinished |
| Fireplace Features | Gas |
| Kitchen Level | Main |
| Air Conditioning Y/N | false |
| Heating Y/N | true |
| Window Features | Window Coverings |
| Fireplace Y/N | true |
| Above Grade Finished Area | 1725 |
| Laundry Features | Main Level |
| Total Bedrooms | 2 |
| Main Level Bedrooms | 2 |
| Main Level Bathrooms | 2 |
| Below Grade Finished Area Unit Type | Square Feet |
| Above Grade Finished Area Source | Owner |
| Above Grade Finished Area Unit Type | Square Feet |
| Total Baths | 2 |
Exterior Features
| Exterior Amenities | Landscaped,Year Round Living |
|---|---|
| Fencing | Full |
| Parking Features | Attached Garage,Built-In |
| Lot Features | Urban,Ample Parking,Beach,Near Golf Course,Landscaped,Open Spaces,Quiet Area,School Bus Route,Schools |
| Water Source | Drilled Well |
| Total Parking | 12 |
| Inclusions | Dishwasher,Dryer,Hot Tub,Hot Tub Equipment,Range Hood,Refrigerator,Smoke Detector,Stove,Washer,Window Coverings |
| Foundation Details | Concrete Block,Post & Pad |
| Spa | true |
| Building Area Total | 1725 |
| Lot Dimensions | 280 x 210 |
| Frontage Length | 280.00 |
| Frontage Type | West |
| Lot Size Source | GeoWarehouse |
| Waterfront Y/N | false |
| Covered Spaces | 2 |
| Road Frontage Type | Municipal Road |
| Other Equipment | Hot Tub Equipment |
| Crops Included Y/N | false |
Amenities
- Foreclosure
- Views
- Short Sale
- New Construction
- Adult 55+
- Lease To Own
- No Strata Fees
- Furnished
- Primary On Main
- Air Conditioning
- Seller Finance
- Green
- Fixer Upper
- Horse
- Golf
- Fireplace
- Deck
- Garage
- Basement
- Pool
 Data provided by the Ontario Regional Technology & Information Systems. The information is deemed reliable, but is not guaranteed. Not intended to solicit buyers or sellers, landlords or tenants currently under contract.
The trademarks REALTOR®, REALTORS® and the REALTOR® logo are controlled by The Canadian Real Estate Association (CREA) and identify real estate professionals who are members of CREA. The trademarks MLS®, Multiple Listing Service® and the associated logos are owned
Data provided by the Ontario Regional Technology & Information Systems. The information is deemed reliable, but is not guaranteed. Not intended to solicit buyers or sellers, landlords or tenants currently under contract.
The trademarks REALTOR®, REALTORS® and the REALTOR® logo are controlled by The Canadian Real Estate Association (CREA) and identify real estate professionals who are members of CREA. The trademarks MLS®, Multiple Listing Service® and the associated logos are owned