

Address
1034 Kraft Road N, Fort Erie, ON
Price
$ 927,900
Property Attributes
- MLS#40826353
- TypeSingle Family
- Listing Status Active
- CityFort Erie
- AreaFort Erie
- Neighbourhood334 - Crescent Park
- Postal CodeL2A 0H3
- StyleTwo Story
- Taxes$ 1
- Price$ 927,900
- Bedrooms4
- Full Bathrooms3
- Half Bathrooms1
- Sqr Footage3309
Data Source:
Ontario Regional (ITSO)
Property Description
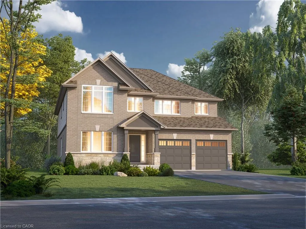
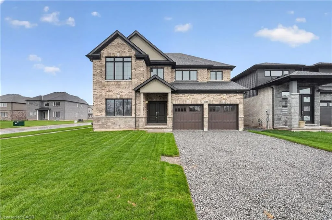
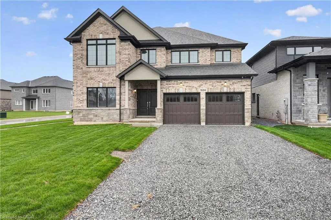
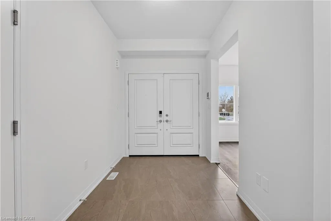
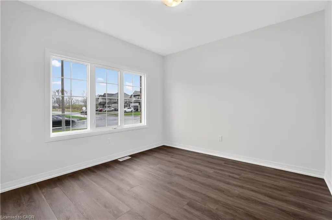
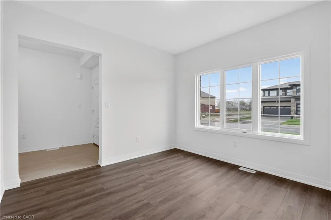
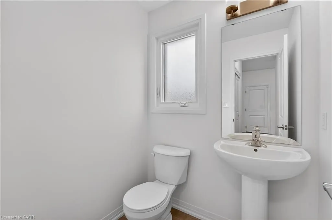
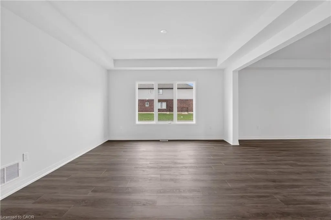
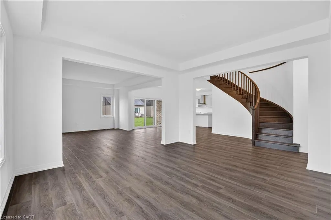
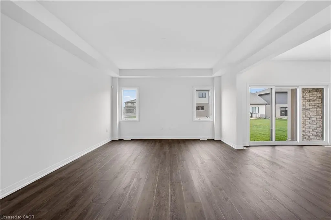
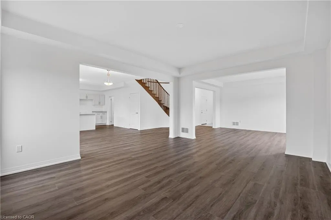
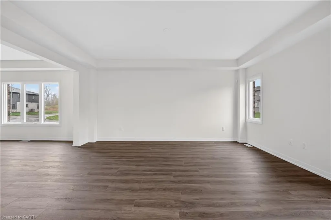
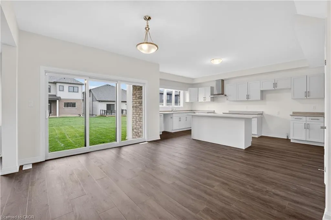
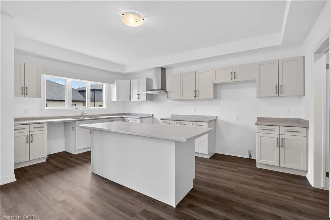
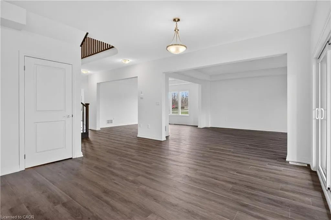
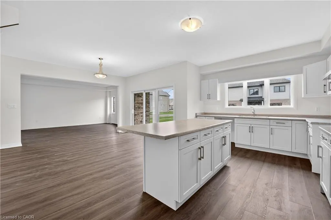
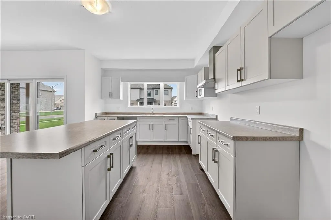
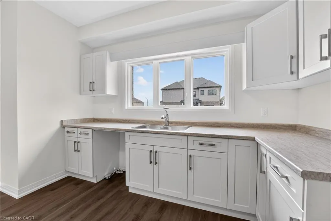
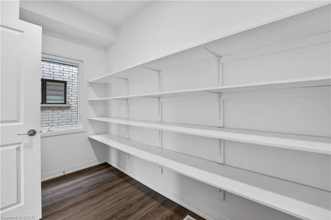
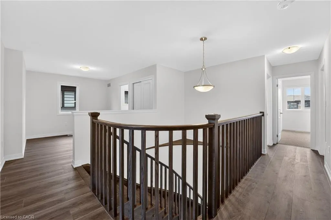
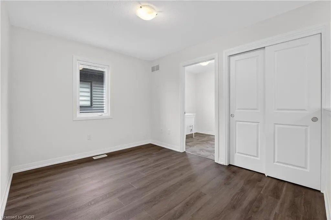
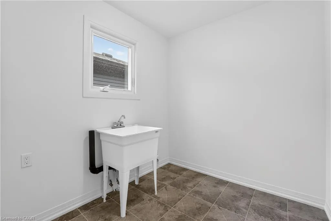
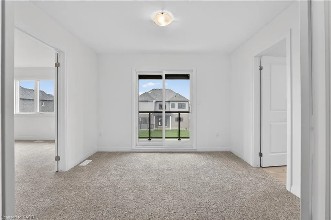
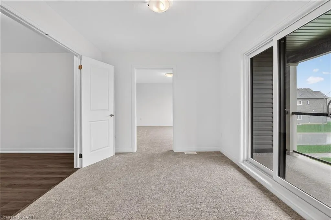
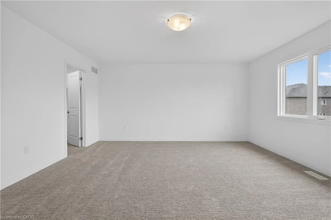
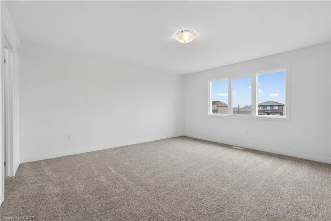
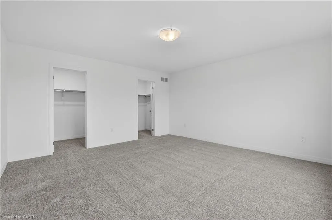
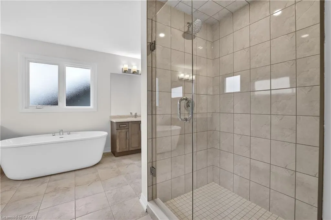
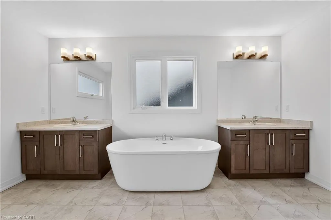
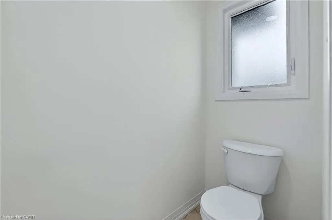
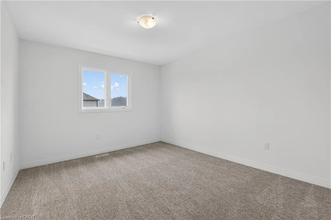
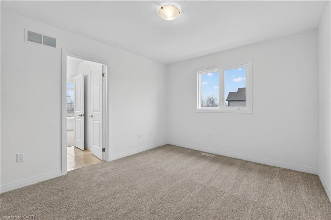
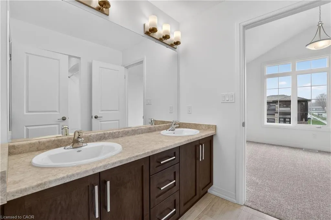
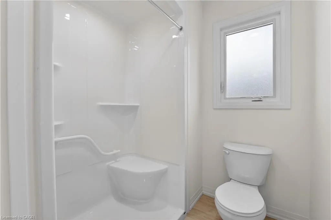
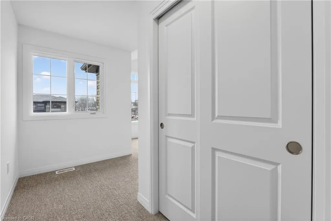
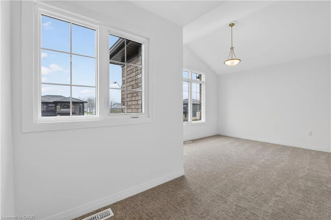
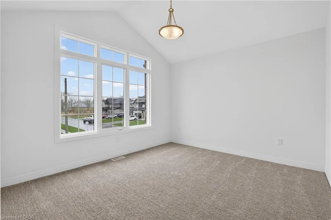
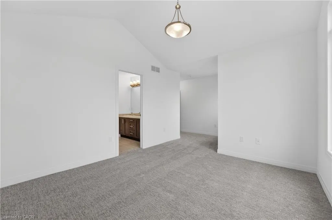

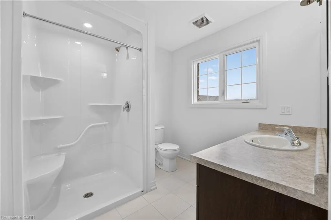
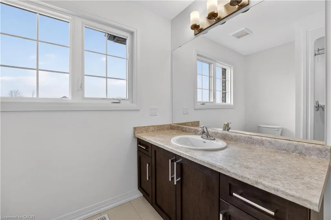
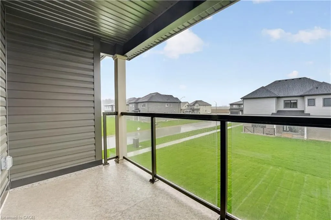
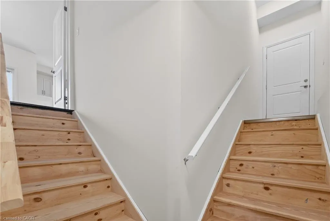
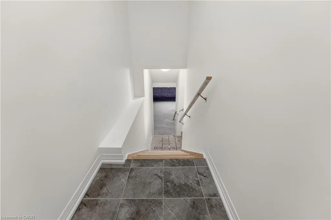
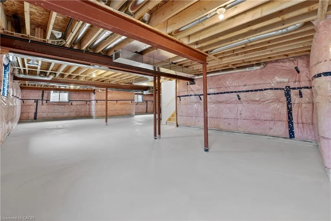
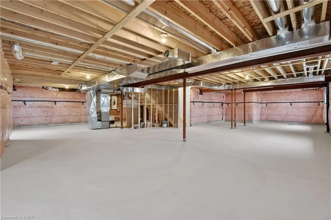
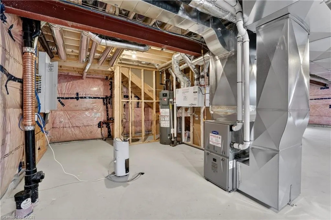
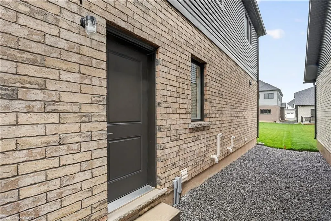
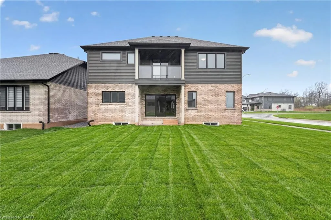
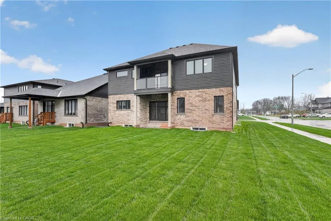
Welcome to 1034 Kraft Rd N in the sought-after Alliston Woods community of Fort Erie. This newly built, impressive detached home offers 3,309 sq ft of thoughtfully designed living space, perfect for growing families or those who love to entertain. Featuring 4 spacious bedrooms, a versatile loft, and 4 bathrooms, this home provides both functionality and flexibility. Situated on a premium corner lot, it boasts excellent curb appeal along with a double car garage and double-wide driveway for ample parking. Inside, you’ll find over $38,000 in upgrades, including a stunning oak hardwood staircase leading from the main floor to the second level. The Kingsbridge floor plan offers generous room sizes and a well-designed layout filled with natural light throughout. Step outside to enjoy the second-floor balcony, offering a unique outdoor retreat. The home also includes a separate side entrance to the basement and a rough-in for a future bathroom—ideal for creating an in-law suite or income potential. Located in a growing, family-friendly community close to parks, schools, and everyday amenities, this home is a rare opportunity to own a spacious, upgraded new build in Fort Erie.
| Price History | |
|---|---|
| 5/1/2026 | Listed $927,900 |
General Features
| Living Area | 3309 |
|---|---|
| Sewer | Sewer (Municipal) |
| Heating | Forced Air,Natural Gas |
| Cooling | None |
| Roof | Asphalt Shing |
| Appliances | Range Hood |
| Zoning | R |
| Garage Spaces | 2 |
| Architectural Style | Two Story |
| Construction Materials | Brick,Brick Veneer,Vinyl Siding |
| Property Subtype | Single Family Residence |
| County | Niagara |
| New Construction | false |
| Property Type | Residential |
| Attached Garage | true |
| Facing Direction | West |
| Garage Y/N | true |
| Total Rooms | 16 |
| Full Baths | 3 |
| Status | Active |
| Directions | Garrison Rd & Thompson Rd |
| City | Fort Erie |
| Senior Community Y/N | false |
| Open Parking Spaces | 2 |
| MLS Area | Fort Erie |
| Lot Size Units | Square Meters |
| Carport Y/N | false |
| Property Attached Y/N | false |
| MLS Area Minor | 334 - Crescent Park |
| Building Area Units | Square Feet |
| Standard Status | Active |
Interior Features
| Interior Amenities | None |
|---|---|
| Basement | Full,Unfinished |
| Kitchen Level | Main |
| Air Conditioning Y/N | false |
| Heating Y/N | true |
| Fireplace Y/N | false |
| Above Grade Finished Area | 3309 |
| Half Baths | 1 |
| Total Bedrooms | 4 |
| Main Level Bathrooms | 1 |
| Below Grade Finished Area Unit Type | Square Feet |
| Above Grade Finished Area Source | Builder |
| Above Grade Finished Area Unit Type | Square Feet |
| Total Baths | 4 |
Exterior Features
| Exterior Amenities | Balcony |
|---|---|
| Parking Features | Attached Garage,Inside Entry |
| Lot Features | Urban,Irregular Lot,Beach,Near Golf Course,Highway Access,Major Highway,Park,Place of Worship,Rec./Community Centre,Schools,Shopping Nearby |
| Water Source | Municipal |
| Total Parking | 4 |
| Inclusions | Range Hood |
| Lot Size Area | 584 |
| Foundation Details | Poured Concrete |
| Building Area Total | 3309 |
| Lot Dimensions | 39.5 x 113.74 |
| Frontage Length | 39.50 |
| Frontage Type | East |
| Lot Size Source | GeoWarehouse |
| Waterfront Y/N | false |
| Covered Spaces | 2 |
| Road Frontage Type | Municipal Road |
| Crops Included Y/N | false |
Amenities
- Foreclosure
- Views
- Short Sale
- New Construction
- Adult 55+
- Lease To Own
- No Strata Fees
- Furnished
- Primary On Main
- Air Conditioning
- Seller Finance
- Green
- Fixer Upper
- Horse
- Golf
- Fireplace
- Deck
- Garage
- Basement
- Pool
 Data provided by the Ontario Regional Technology & Information Systems. The information is deemed reliable, but is not guaranteed. Not intended to solicit buyers or sellers, landlords or tenants currently under contract.
The trademarks REALTOR®, REALTORS® and the REALTOR® logo are controlled by The Canadian Real Estate Association (CREA) and identify real estate professionals who are members of CREA. The trademarks MLS®, Multiple Listing Service® and the associated logos are owned
Data provided by the Ontario Regional Technology & Information Systems. The information is deemed reliable, but is not guaranteed. Not intended to solicit buyers or sellers, landlords or tenants currently under contract.
The trademarks REALTOR®, REALTORS® and the REALTOR® logo are controlled by The Canadian Real Estate Association (CREA) and identify real estate professionals who are members of CREA. The trademarks MLS®, Multiple Listing Service® and the associated logos are owned