

Address
3 Fallsview Road, Hamilton, ON
Price
$ 1,299,900
Property Attributes
- MLS#40827156
- TypeSingle Family
- Listing Status Active
- CityHamilton
- Area43 - Flamborough
- Neighbourhood040 - Greensville
- Postal CodeL9H 5J7
- Style
- Year Built1968
- Taxes$ 8162
- Price$ 1,299,900
- Bedrooms4
- Full Bathrooms2
- Half Bathrooms1
- Sqr Footage1468
Data Source:
Ontario Regional (ITSO)
Property Description
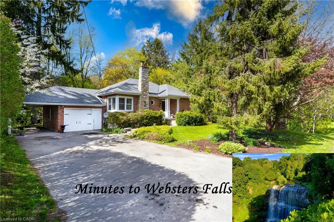
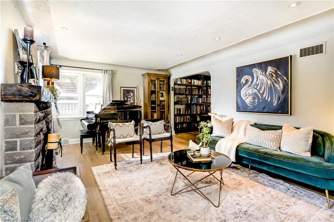
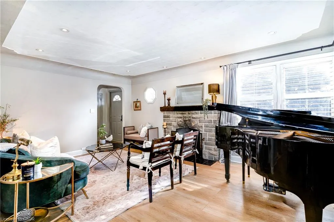
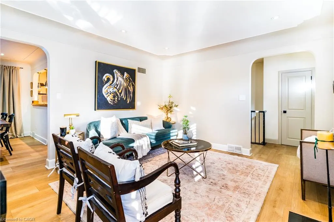
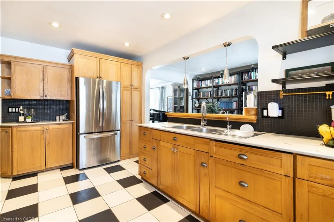
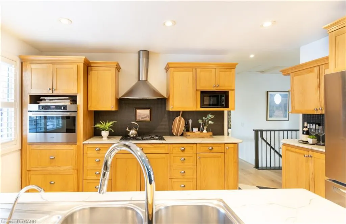
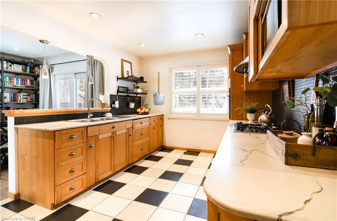
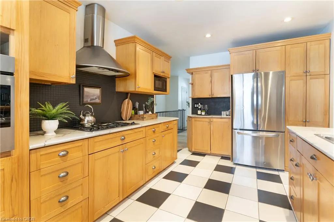
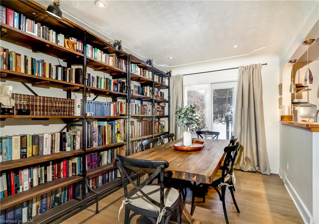
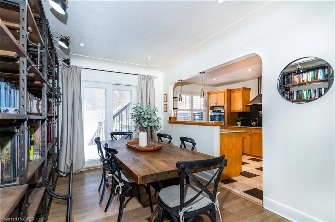
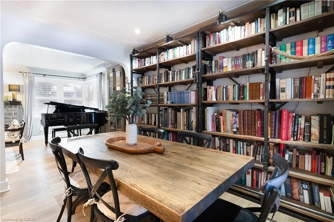
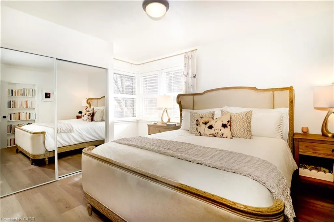
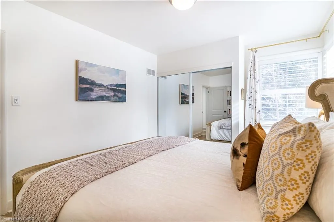
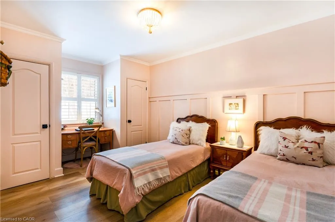
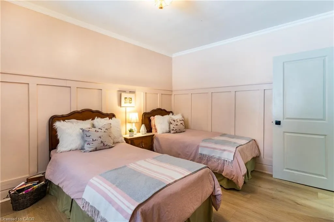
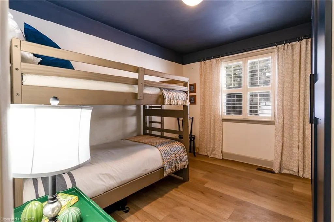
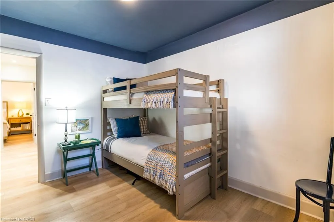
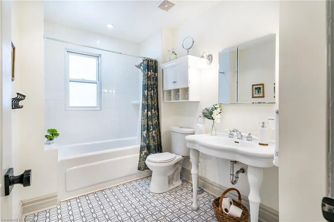
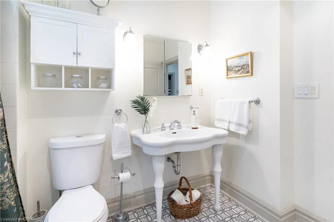
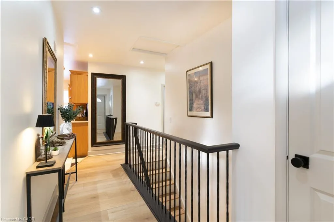
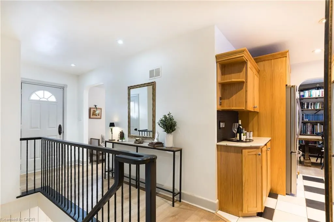
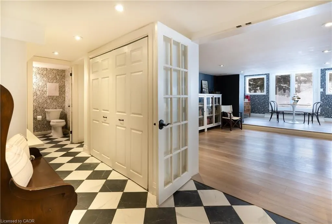
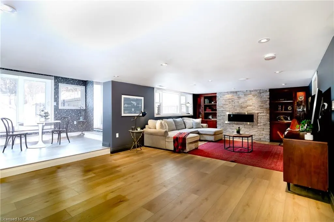
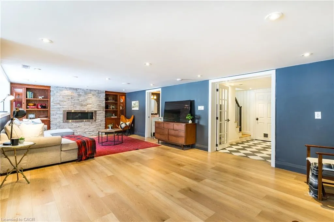
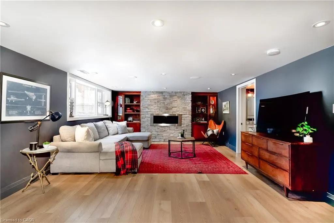
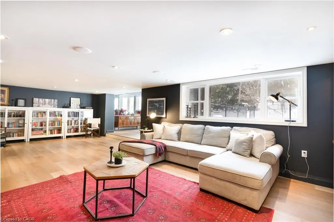
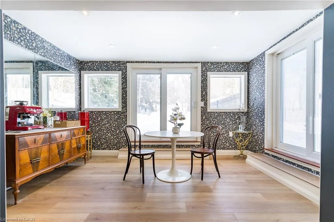
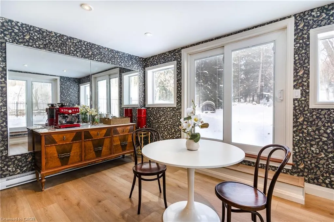
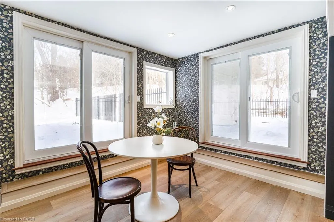
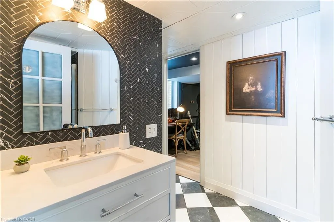
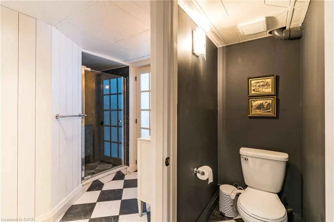
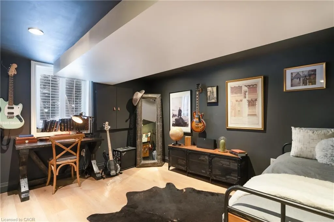
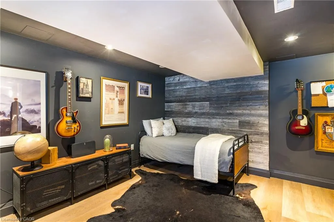
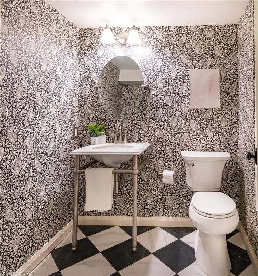
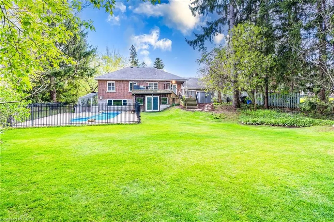
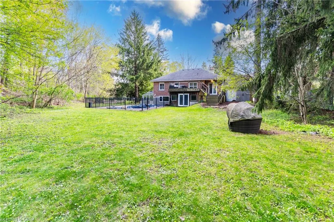
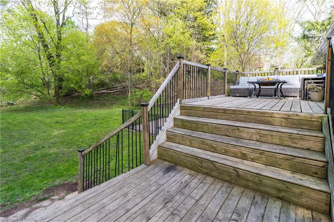
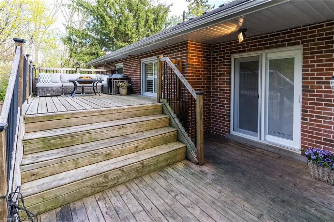
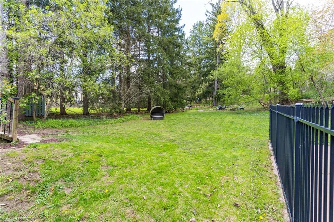
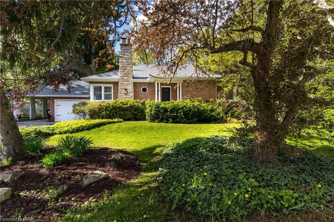
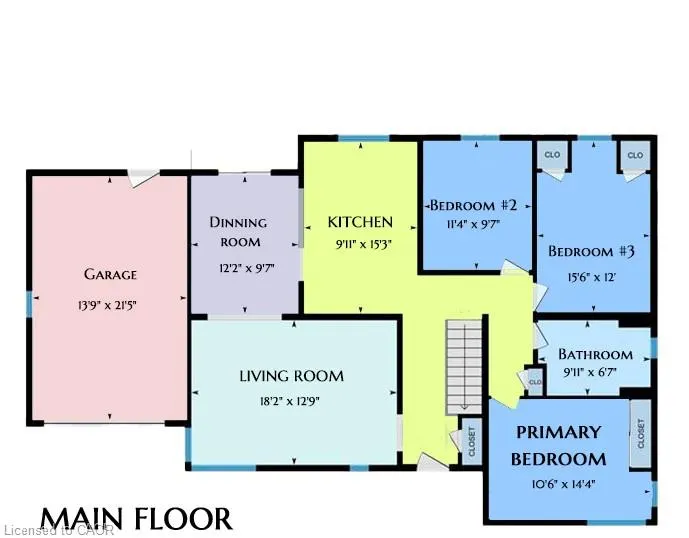
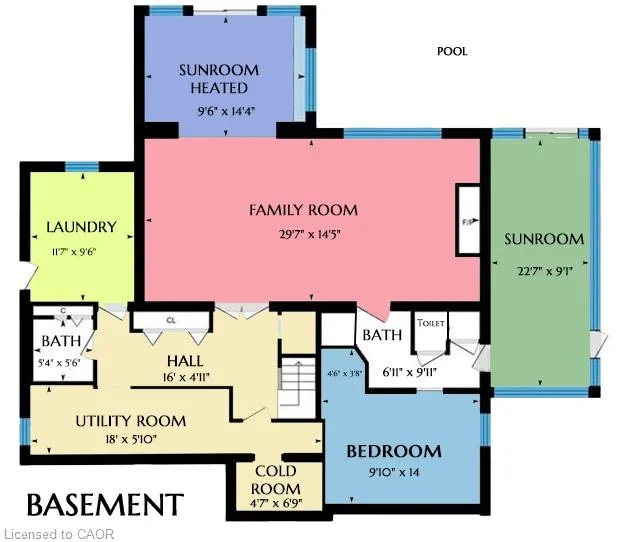
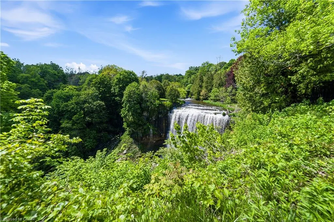
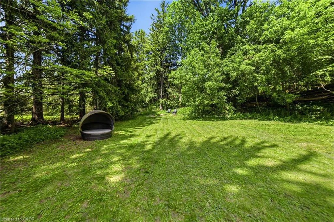
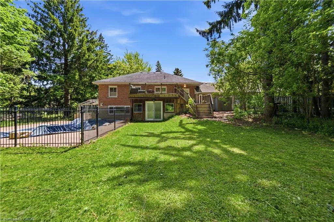
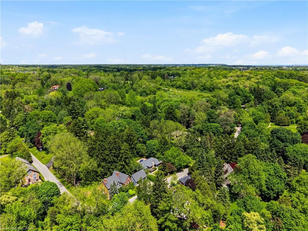
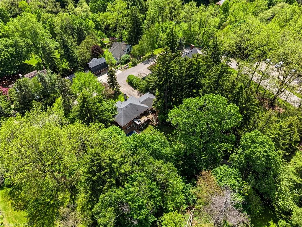
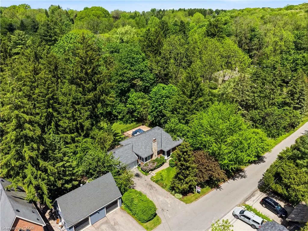
Muskoka Living with Websters falls accross from you - Without Leaving the City. On the same road as Webster's Falls, this rare bungalow puts one of Ontario's most iconic waterfalls just a 5-minute walk from your front door. And on a quiet morning, you don't even need to leave — you can hear the falls from home. That rushing water, that cool escarpment air, that feeling of being completely surrounded by nature. Set on a private dead-end street with mature forest on all sides, this 3+1 bedroom, 2.5-bathroom home delivers the perfect blend of tranquility and everyday convenience — with Hamilton, Dundas, and highway access just minutes away. Inside, the main level welcomes you with a classic wood-burning fireplace, three spacious bedrooms, and a full 4-piece bath. Sliding patio doors off the dining area lead to a large deck with sweeping forest and pool views — the kind of backdrop most people drive hours north to find. The finished walk-out basement features a generous family room with gas fireplace, powder room, 3-piece bath, and a bright sunroom that opens directly to the pool area. A rough-in for a kitchenette adds incredible flexibility — summer kitchen, poolside bar, guest suite, or in-law potential. Outside, a heated saltwater pool sits wrapped in complete forest privacy, ideal for summer gatherings, quiet morning swims, or evening stargazing on the Niagara Escarpment. 1-car garage, 1-carport, and parking for 4+ vehicles.
| Price History | |
|---|---|
| 5/12/2026 | Listed $1,349,900 |
| 6/29/2026 | 4$1,299,900 |
General Features
| Living Area | 1468 |
|---|---|
| Sewer | Septic Tank |
| Heating | Electric,Forced Air,Natural Gas |
| Cooling | Central Air |
| Roof | Asphalt Shing |
| Appliances | Oven,Water Heater Owned,Dishwasher,Dryer,Range Hood,Refrigerator,Washer |
| Zoning | S1 |
| Garage Spaces | 1 |
| Pool Features | In Ground |
| Construction Materials | Brick |
| Year Built | 1968 |
| Stories Count | 2 |
| Property Subtype | Single Family Residence |
| County | Hamilton |
| New Construction | false |
| Property Type | Residential |
| Attached Garage | true |
| Facing Direction | South |
| Garage Y/N | true |
| Total Rooms | 13 |
| Full Baths | 2 |
| Status | Active |
| Directions | Brock Rd, East on Harvest, North on Shot Rd |
| City | Hamilton |
| Senior Community Y/N | false |
| Open Parking Spaces | 5 |
| MLS Area | 43 - Flamborough |
| Carport Y/N | false |
| Property Attached Y/N | false |
| MLS Area Minor | 040 - Greensville |
| Building Area Units | Square Feet |
| Standard Status | Active |
| Year Built Source | Other |
Interior Features
| Interior Amenities | In-law Capability,Water Treatment,Other |
|---|---|
| Basement | Separate Entrance,Walk-Out Access,Full,Finished |
| Total Fireplaces | 1 |
| Fireplace Features | Gas |
| Kitchen Level | Main |
| Air Conditioning Y/N | false |
| Heating Y/N | true |
| Fireplace Y/N | true |
| Above Grade Finished Area | 1468 |
| Half Baths | 1 |
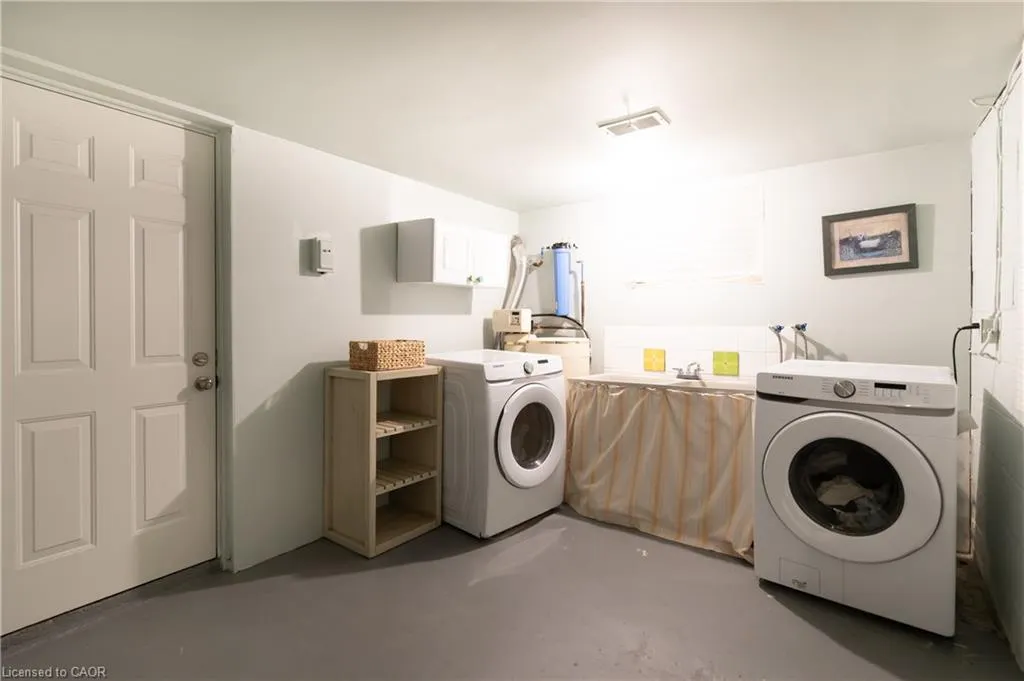
| Laundry Features | In Basement |
| Total Bedrooms | 4 |
| Main Level Bedrooms | 3 |
| Main Level Bathrooms | 1 |
| Below Grade Finished Area Unit Type | Square Feet |
| Above Grade Finished Area Source | Owner |
| Above Grade Finished Area Unit Type | Square Feet |
| Total Baths | 3 |
Exterior Features
| Parking Features | Attached Garage,Asphalt |
|---|---|
| Lot Features | Urban,Rectangular,Cul-De-Sac,Greenbelt,Quiet Area,Schools,Trails,Visual Exposure,Other |
| Water Source | Well |
| Total Parking | 6 |
| Inclusions | Dishwasher,Dryer,Range Hood,Refrigerator,Washer,Other |
| Foundation Details | Concrete Block |
| Building Area Total | 1468 |
| Lot Dimensions | 100 x 200 |
| Frontage Length | 100.00 |
| Frontage Type | North |
| Lot Size Source | GeoWarehouse |
| Waterfront Y/N | false |
| Covered Spaces | 1 |
| Road Frontage Type | Municipal Road |
| Crops Included Y/N | false |
Amenities
- Foreclosure
- Views
- Short Sale
- New Construction
- Adult 55+
- Lease To Own
- No Strata Fees
- Furnished
- Primary On Main
- Air Conditioning
- Seller Finance
- Green
- Fixer Upper
- Horse
- Golf
- Fireplace
- Deck
- Garage
- Basement
- Pool
 Data provided by the Ontario Regional Technology & Information Systems. The information is deemed reliable, but is not guaranteed. Not intended to solicit buyers or sellers, landlords or tenants currently under contract.
The trademarks REALTOR®, REALTORS® and the REALTOR® logo are controlled by The Canadian Real Estate Association (CREA) and identify real estate professionals who are members of CREA. The trademarks MLS®, Multiple Listing Service® and the associated logos are owned
Data provided by the Ontario Regional Technology & Information Systems. The information is deemed reliable, but is not guaranteed. Not intended to solicit buyers or sellers, landlords or tenants currently under contract.
The trademarks REALTOR®, REALTORS® and the REALTOR® logo are controlled by The Canadian Real Estate Association (CREA) and identify real estate professionals who are members of CREA. The trademarks MLS®, Multiple Listing Service® and the associated logos are owned