

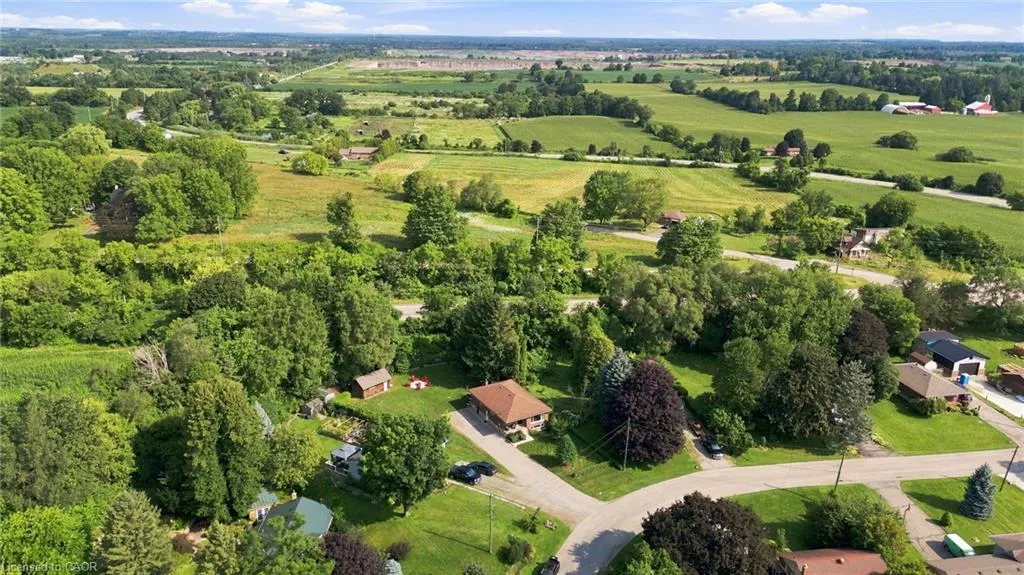
Address
10 Taylor Crescent, Dundas, ON
Price
$ 979,000
Property Attributes
- MLS#40854759
- TypeSingle Family
- Listing Status Active
- CityDundas
- Area43 - Flamborough
- Neighbourhood040 - Greensville
- Postal CodeL9H 6B3
- Style
- Year Built1967
- Taxes$ 6010
- Price$ 979,000
- Bedrooms4
- Full Bathrooms2
- Half Bathrooms0
- Sqr Footage1179
Data Source:
Ontario Regional (ITSO)
Property Description
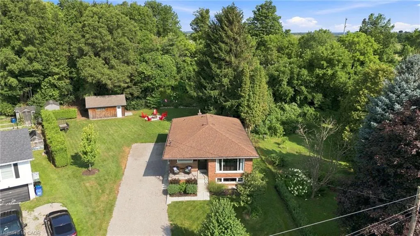
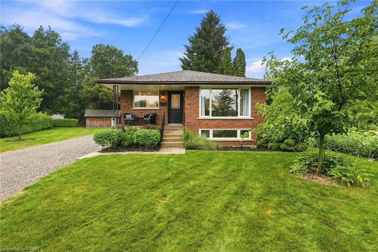
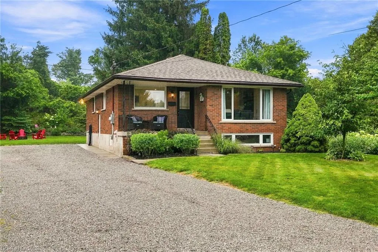
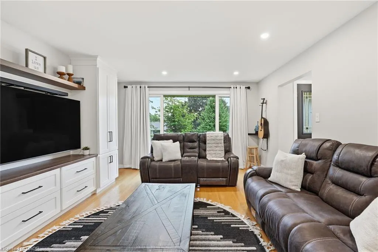
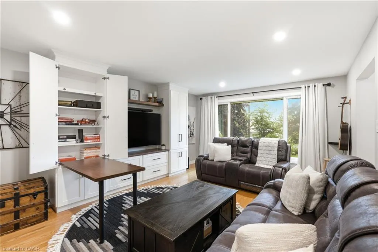
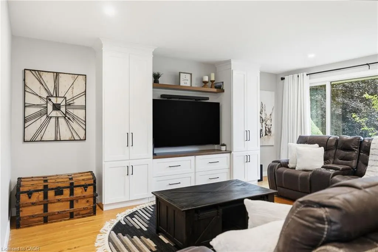
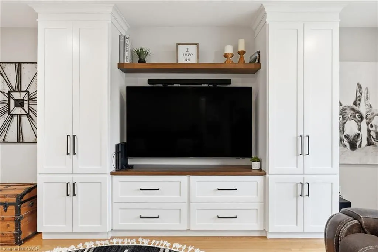
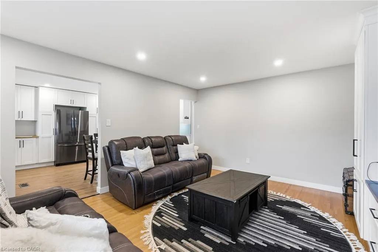
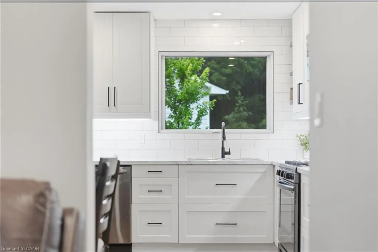
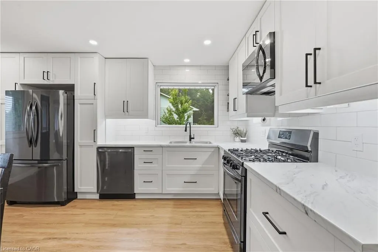
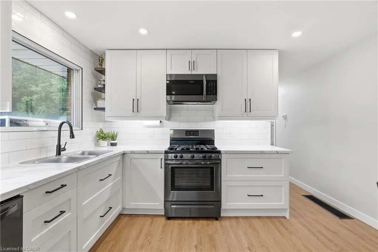
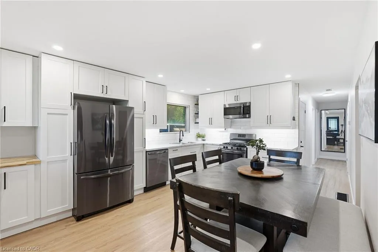
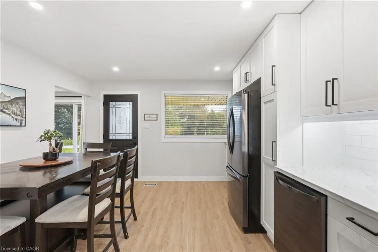
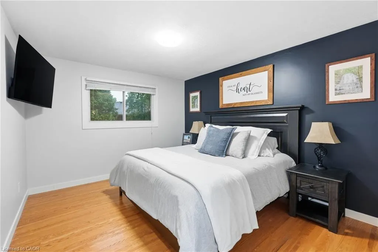
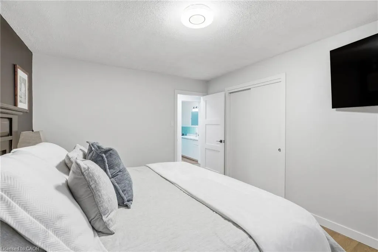
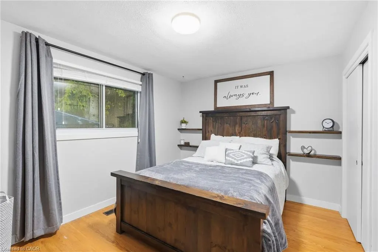
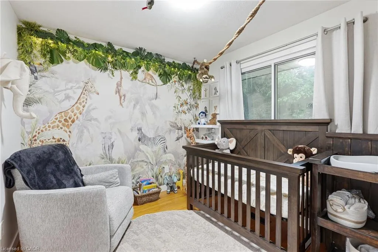
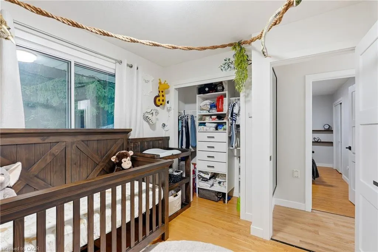
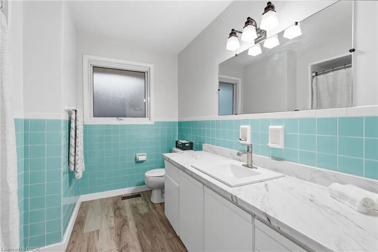
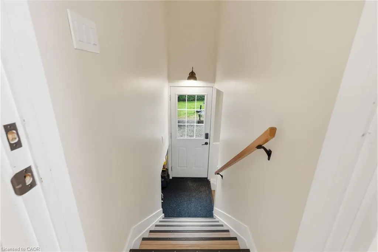
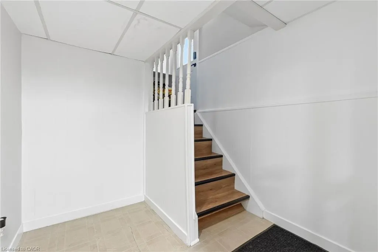
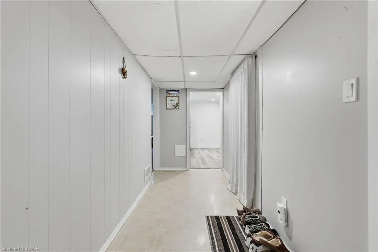
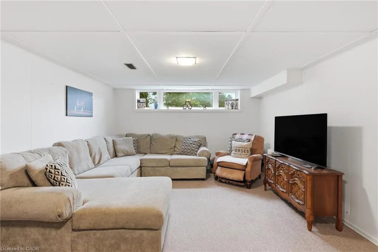
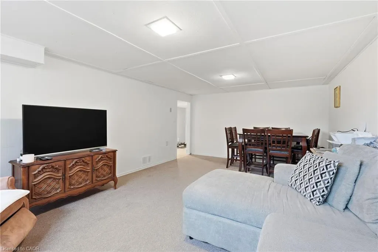
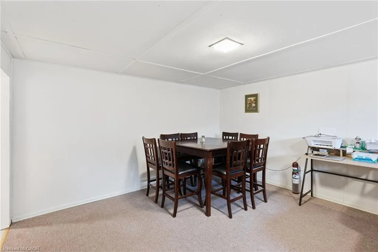
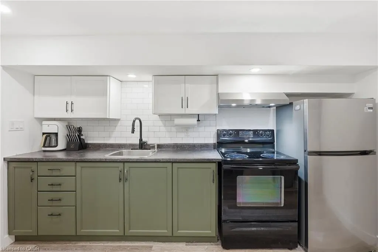
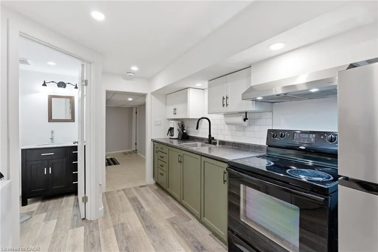
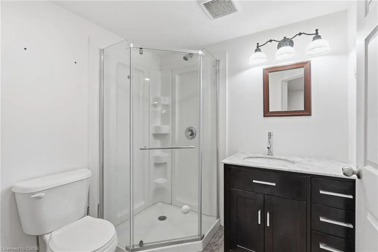
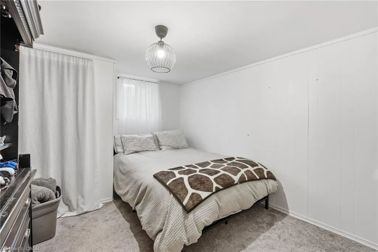
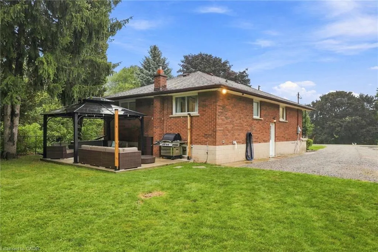
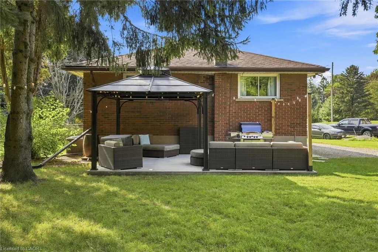
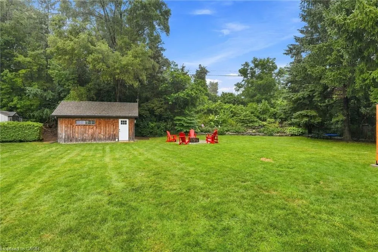
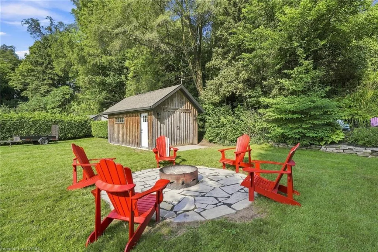
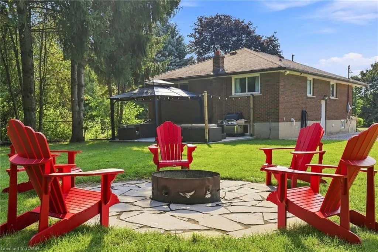
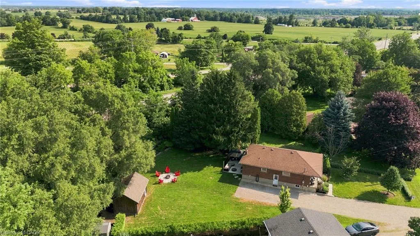
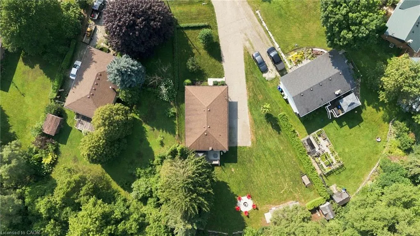
Thoughtfully renovated with three plus one bedrooms and two bathrooms, this lovely bungalow in Greensville is ready to welcome you home. Set on a mature, tree-lined lot, enjoy a spacious backyard complete with a gazebo, firepit and convenient access to scenic walking trails. The 12' x 20' shop on a concrete slab offers excellent additional storage and room for vehicle storage, while the large garden shed keeps all your lawn maintenance supplies neatly tucked away. Inside, the main level features a renovated kitchen (2022) with a bright, inviting feel, located next to the spacious living room where a custom built-in entertainment wall holds a hidden surprise. Three sizeable bedrooms, each with generous closets and peaceful views of the rear and side yards, are complemented by a spacious full bathroom. Downstairs, a private separate entrance leads to a self-contained in-law suite featuring a full kitchen, three-piece bathroom, bedroom and large living space. Whether you're looking for space for extended family, a private guest suite, or additional living flexibility, this versatile lower level offers plenty of options. Notable updates include septic bed (2014), 12' x 20' shop on concrete slab (2019), basement renovation, basement windows and 200-amp electrical panel (2020), furnace and A/C (2021), kitchen (2022), hot water heater (2025), and coffee nook and basement fridge (2026). Don’t be TOO LATE*! *REG TM. RSA
| Price History | |
|---|---|
| 8/10/2026 | Listed $1,039,000 |
| 8/17/2026 | 4$999,999 |
| 8/31/2026 | Listed $999,000 |
| 9/9/2026 | 2$979,000 |
General Features
| Living Area | 1179 |
|---|---|
| Sewer | Septic Tank |
| Heating | Forced Air,Natural Gas |
| Cooling | Central Air |
| Roof | Asphalt Shing |
| Appliances | Built-in Microwave,Dishwasher,Dryer,Gas Stove,Refrigerator,Washer |
| Zoning | S1 |
| Construction Materials | Brick |
| Exclusions | Metal Shelves In Basement, Standing Freezer In Basement |
| Year Built | 1967 |
| Stories Count | 1 |
| Property Subtype | Single Family Residence |
| County | Hamilton |
| New Construction | false |
| Property Type | Residential |
| Attached Garage | false |
| Facing Direction | South |
| Garage Y/N | false |
| Total Rooms | 12 |
| Full Baths | 2 |
| Status | Active |
| Directions | Hwy 5 to Brock Rd to Taylor Cres |
| City | Dundas |
| Senior Community Y/N | false |
| Open Parking Spaces | 6 |
| MLS Area | 43 - Flamborough |
| Carport Y/N | false |
| Property Attached Y/N | false |
| MLS Area Minor | 040 - Greensville |
| Building Area Units | Square Feet |
| Standard Status | Active |
| Year Built Source | Other |
Interior Features
| Interior Amenities | Central Vacuum,Central Vacuum Roughed-in,In-Law Floorplan |
|---|---|
| Basement | Separate Entrance,Walk-Out Access,Full,Finished |
| Kitchen Level | Basement,Main |
| Air Conditioning Y/N | false |
| Heating Y/N | true |
| Fireplace Y/N | false |
| Above Grade Finished Area | 1179 |
| Laundry Features | In Basement |
| Total Bedrooms | 4 |
| Main Level Bedrooms | 3 |
| Main Level Bathrooms | 1 |
| Below Grade Finished Area Unit Type | Square Feet |
| Above Grade Finished Area Source | LBO Provided |
| Above Grade Finished Area Unit Type | Square Feet |
| Total Baths | 2 |
Exterior Features
| Parking Features | Gravel |
|---|---|
| Lot Features | Rural,Irregular Lot,None |
| Water Source | Drilled Well |
| Total Parking | 6 |
| Inclusions | Built-in Microwave,Central Vac,Dishwasher,Dryer,Gas Stove,Refrigerator,Washer,Basement Fridge, Basement Stove, Basement Hood-Range, Gazebo In Back Yard, Elfs, Window Coverings |
| Foundation Details | Concrete Block |
| Building Area Total | 1179 |
| Lot Dimensions | 50 x 249.08 |
| Road Surface Type | Paved |
| Frontage Length | 50.00 |
| Frontage Type | North |
| Waterfront Y/N | false |
| Crops Included Y/N | false |
Amenities
- Foreclosure
- Views
- Short Sale
- New Construction
- Adult 55+
- Lease To Own
- No Strata Fees
- Furnished
- Primary On Main
- Air Conditioning
- Seller Finance
- Green
- Fixer Upper
- Horse
- Golf
- Fireplace
- Deck
- Garage
- Basement
- Pool
 Data provided by the Ontario Regional Technology & Information Systems. The information is deemed reliable, but is not guaranteed. Not intended to solicit buyers or sellers, landlords or tenants currently under contract.
The trademarks REALTOR®, REALTORS® and the REALTOR® logo are controlled by The Canadian Real Estate Association (CREA) and identify real estate professionals who are members of CREA. The trademarks MLS®, Multiple Listing Service® and the associated logos are owned
Data provided by the Ontario Regional Technology & Information Systems. The information is deemed reliable, but is not guaranteed. Not intended to solicit buyers or sellers, landlords or tenants currently under contract.
The trademarks REALTOR®, REALTORS® and the REALTOR® logo are controlled by The Canadian Real Estate Association (CREA) and identify real estate professionals who are members of CREA. The trademarks MLS®, Multiple Listing Service® and the associated logos are owned