

Address
22 Rosebough Street, Dundas, ON
Price
$ 1,199,999
Property Attributes
- MLS#40848521
- TypeSingle Family
- Listing Status Active
- CityDundas
- Area43 - Flamborough
- Neighbourhood040 - Greensville
- Postal CodeL9H 5C5
- StyleBacksplit
- Taxes$ 7101
- Price$ 1,199,999
- Bedrooms4
- Full Bathrooms3
- Half Bathrooms0
- Sqr Footage1692
Data Source:
Ontario Regional (ITSO)
Property Description
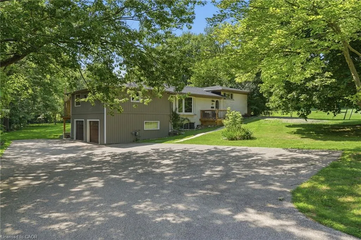
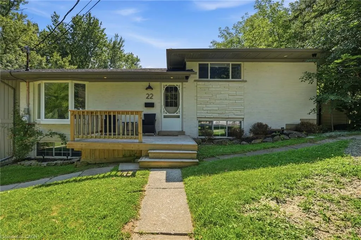
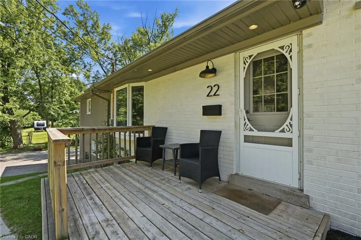
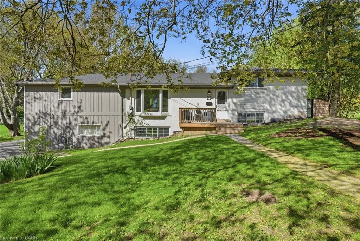
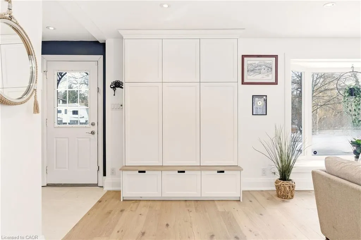
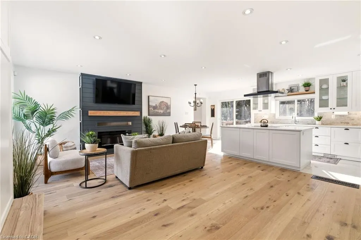
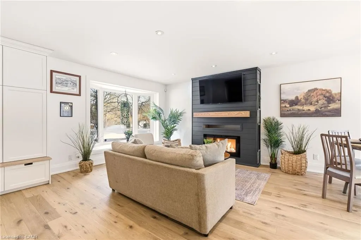
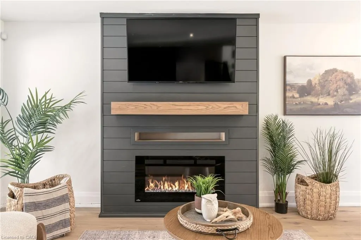
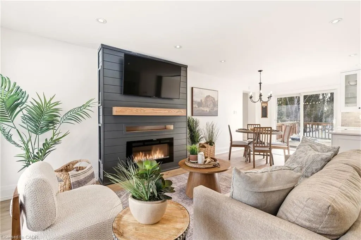
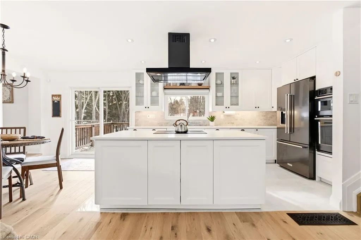
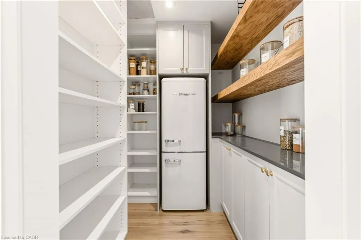
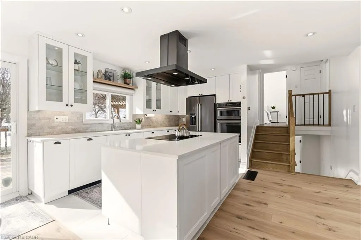
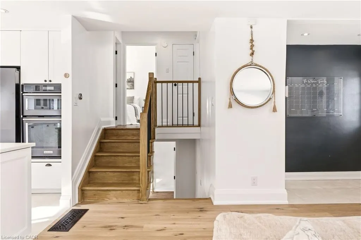
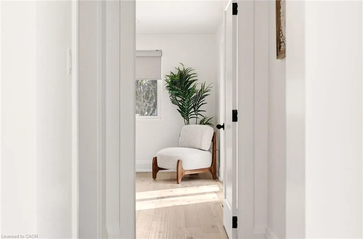
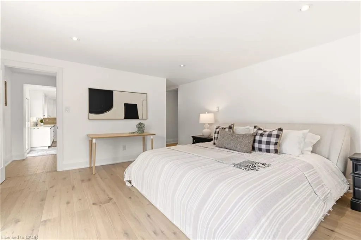
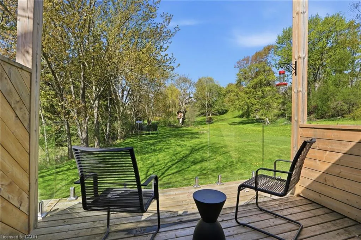
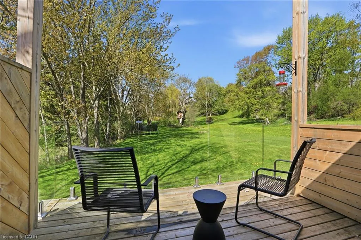
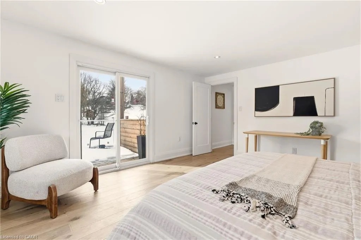
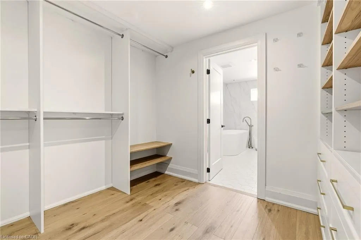
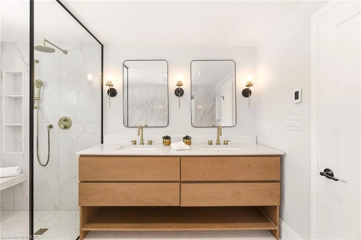
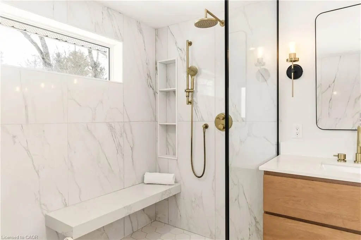
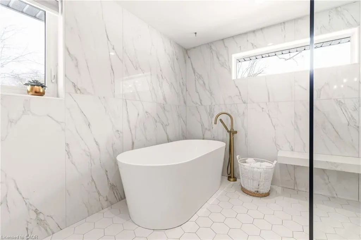
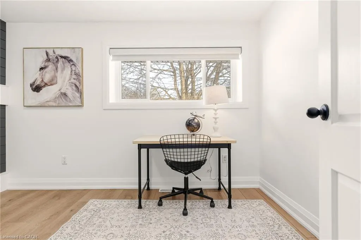
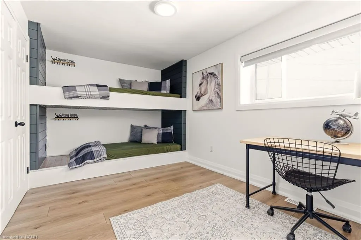
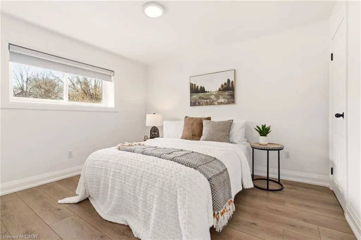

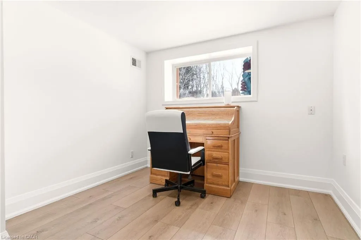
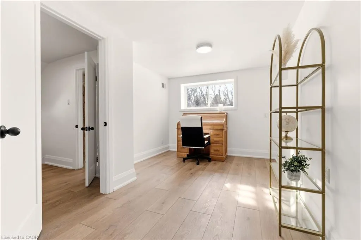
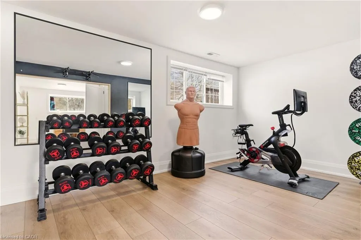
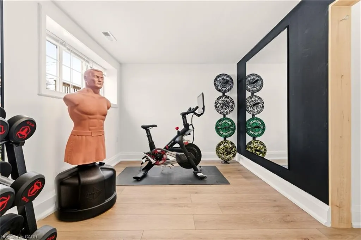
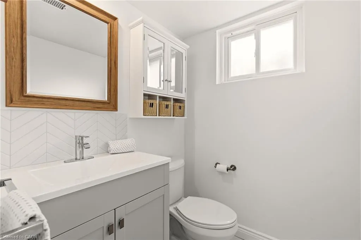
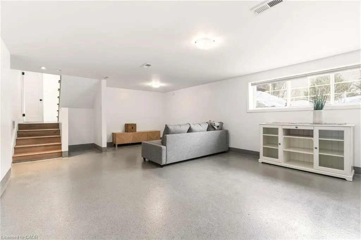
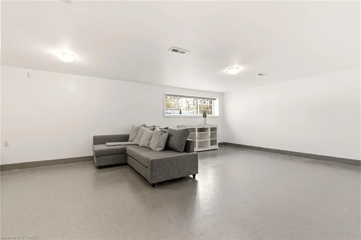
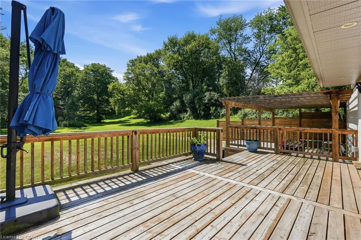
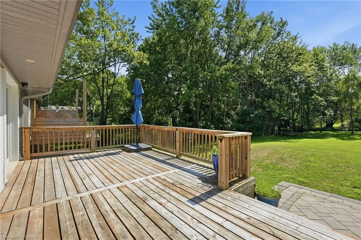
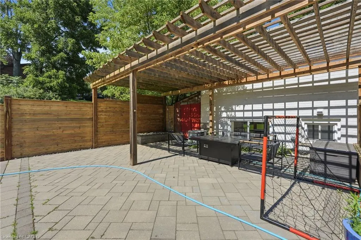
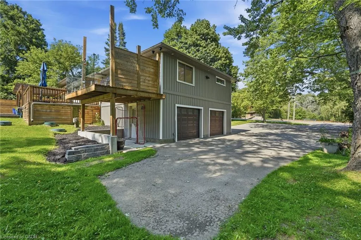
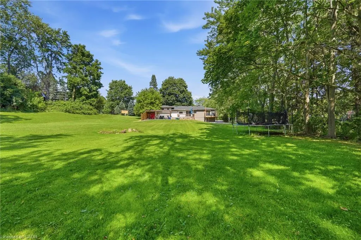
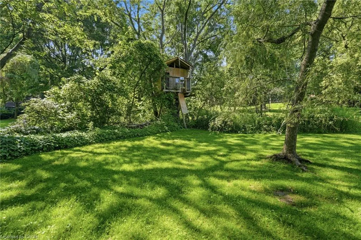
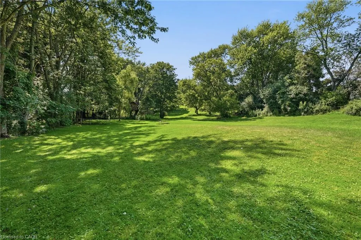
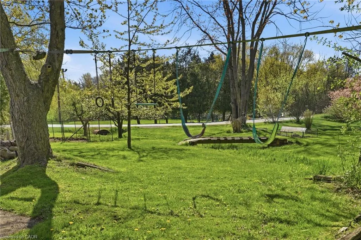
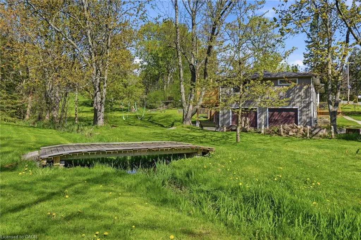
Welcome to this beautifully renovated four-bedroom, three-bathroom side-split home in the sought-after Grand Vista Community of Greensville. Perfectly designed for families, this property is located directly across from a park and offers a private backyard ideal for relaxing or entertaining. The open-concept main floor features beautiful hardwood flooring throughout, a stunning fireplace feature wall and a remodeled kitchen complete with quartz countertops, a large cooktop island, a walk-in pantry and modern finishes—perfect for everyday living and hosting. A standout feature is the main floor primary retreat, offering a spacious walk-in closet, an incredible five-piece ensuite, and its own private balcony—your personal escape. The children’s bedrooms are thoughtfully positioned on the opposite side of the home and share a beautifully renovated bathroom, creating both privacy and functionality. The lower levels feature a large bedroom which is currently being used as a gym/office, and a finished rec room with durable concrete floors and a walk out to the two-car attached garage. With stylish renovations throughout and a layout that balances togetherness and privacy, this move-in-ready home checks all the boxes. A rare opportunity to live in one of Greensville’s most desirable family-friendly communities. Don’t be TOO LATE*! *REG TM. RSA.
| Price History | |
|---|---|
| 7/15/2026 | Listed $1,199,999 |
General Features
| Living Area | 1692 |
|---|---|
| Sewer | Septic Tank |
| Heating | Forced Air,Natural Gas |
| Cooling | Central Air |
| Roof | Asphalt Shing |
| Appliances | Oven,Water Heater,Water Purifier,Water Softener,Built-in Microwave,Dishwasher,Dryer,Range Hood,Refrigerator,Stove,Washer |
| Zoning | S1 |
| Garage Spaces | 2 |
| Architectural Style | Backsplit |
| Construction Materials | Aluminum Siding,Brick,Metal/Steel Siding |
| Exclusions | Tv's & Brackets |
| Stories Count | 1 |
| Property Subtype | Single Family Residence |
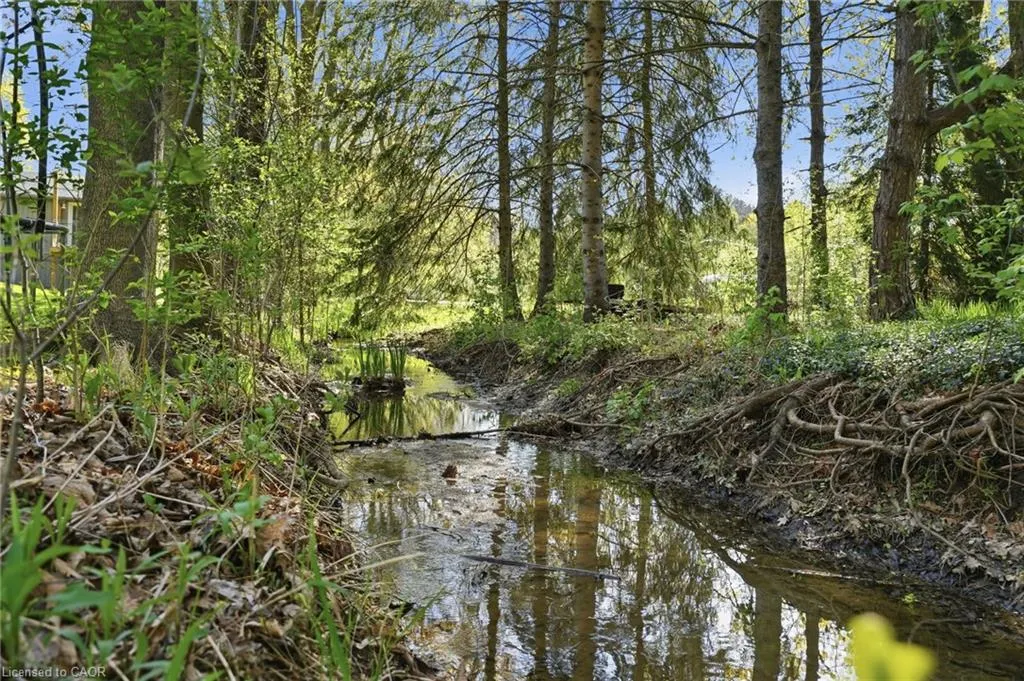
| Waterfront Features | River/Stream |
| County | Hamilton |
| New Construction | false |
| Property Type | Residential |
| Attached Garage | true |
| Garage Y/N | true |
| Total Rooms | 13 |
| Full Baths | 3 |
| Status | Active |
| Directions | HWY 8 TO RESEBOUGH ST, JUST PAST VALLEYDALE CRT |
| City | Dundas |
| Senior Community Y/N | false |
| Open Parking Spaces | 10 |
| MLS Area | 43 - Flamborough |
| Property Attached Y/N | false |
| MLS Area Minor | 040 - Greensville |
| Virtual Tour | https://listings.northernsprucemedia.com/videos/019f60b2-36f9-716a-b282-0eddfc848776 |
| Building Area Units | Square Feet |
| Standard Status | Active |
Interior Features
| Interior Amenities | Water Treatment |
|---|---|
| Basement | Full,Finished |
| Total Fireplaces | 1 |
| Fireplace Features | Electric,Family Room |
| Kitchen Level | Main |
| Air Conditioning Y/N | false |
| Heating Y/N | true |
| Window Features | Window Coverings |
| Fireplace Y/N | true |
| Above Grade Finished Area | 1692 |
| Laundry Features | In Basement |
| Total Bedrooms | 4 |
| Main Level Bedrooms | 1 |
| Main Level Bathrooms | 1 |
| Below Grade Finished Area Unit Type | Square Feet |
| Above Grade Finished Area Source | LBO Provided |
| Above Grade Finished Area Unit Type | Square Feet |
| Total Baths | 3 |
Exterior Features
| Parking Features | Attached Garage |
|---|---|
| Lot Features | Rural,Park,Quiet Area |
| Water Source | Drilled Well |
| Total Parking | 12 |
| Inclusions | Built-in Microwave,Dishwasher,Dryer,Range Hood,Refrigerator,Stove,Washer,Window Coverings,Elf's |
| Foundation Details | Block |
| Building Area Total | 1692 |
| Lot Dimensions | 104.7 x 280.8 |
| Road Surface Type | Paved |
| Frontage Length | 104.70 |
| Frontage Type | West |
| Waterfront Y/N | false |
| Covered Spaces | 2 |
| Crops Included Y/N | false |
Amenities
- Foreclosure
- Views
- Short Sale
- New Construction
- Adult 55+
- Lease To Own
- No Strata Fees
- Furnished
- Primary On Main
- Air Conditioning
- Seller Finance
- Green
- Fixer Upper
- Horse
- Golf
- Fireplace
- Deck
- Garage
- Basement
- Pool
 Data provided by the Ontario Regional Technology & Information Systems. The information is deemed reliable, but is not guaranteed. Not intended to solicit buyers or sellers, landlords or tenants currently under contract.
The trademarks REALTOR®, REALTORS® and the REALTOR® logo are controlled by The Canadian Real Estate Association (CREA) and identify real estate professionals who are members of CREA. The trademarks MLS®, Multiple Listing Service® and the associated logos are owned
Data provided by the Ontario Regional Technology & Information Systems. The information is deemed reliable, but is not guaranteed. Not intended to solicit buyers or sellers, landlords or tenants currently under contract.
The trademarks REALTOR®, REALTORS® and the REALTOR® logo are controlled by The Canadian Real Estate Association (CREA) and identify real estate professionals who are members of CREA. The trademarks MLS®, Multiple Listing Service® and the associated logos are owned