

Address
1 Kusins Court, Dundas, ON
Price
$ 1,595,000
Property Attributes
- MLS#40852799
- TypeSingle Family
- Listing Status Active
- CityDundas
- Area43 - Flamborough
- Neighbourhood040 - Greensville
- Postal CodeL9H 6Z4
- Style
- Year Built1993
- Taxes$ 11124
- Price$ 1,595,000
- Bedrooms5
- Full Bathrooms3
- Half Bathrooms0
- Sqr Footage4200
Data Source:
Ontario Regional (ITSO)
Property Description
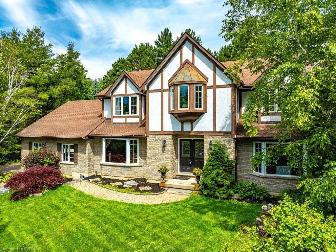
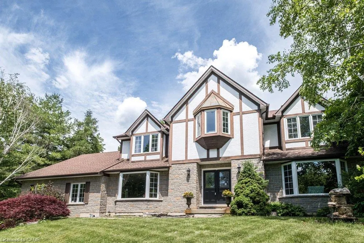
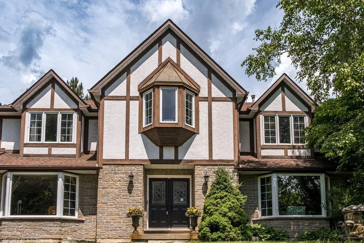
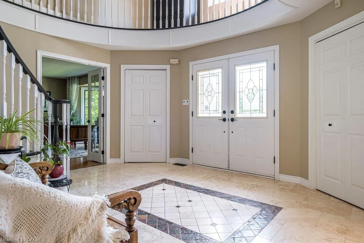
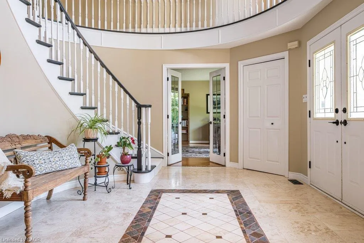
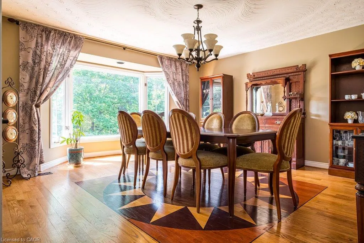
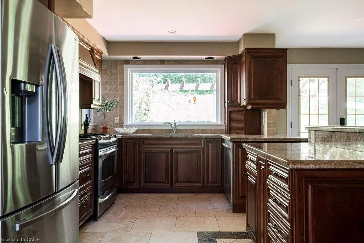
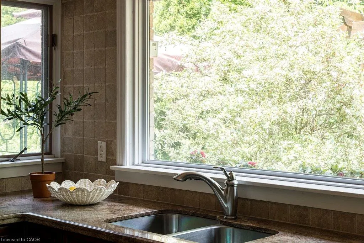
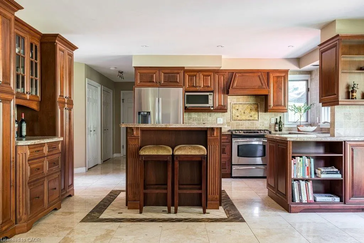
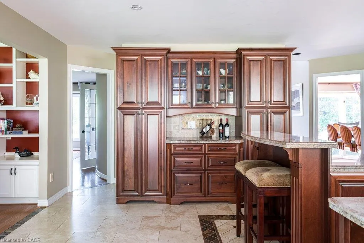
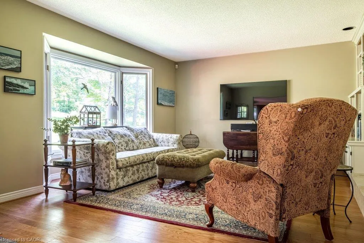
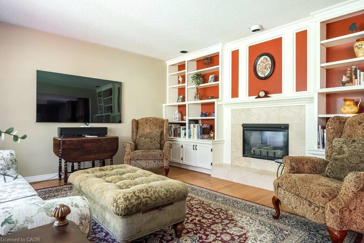
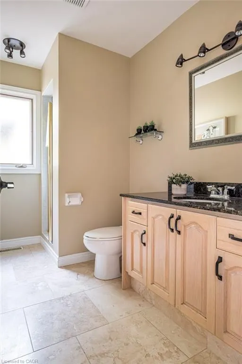
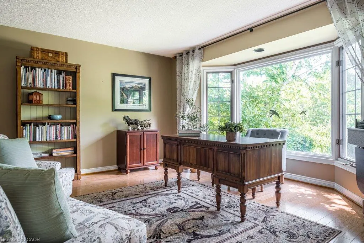
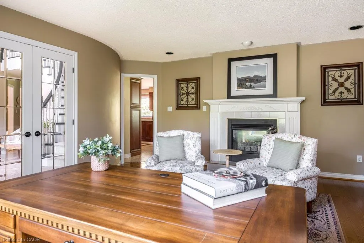
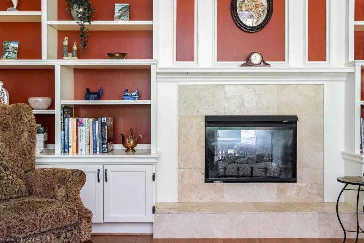
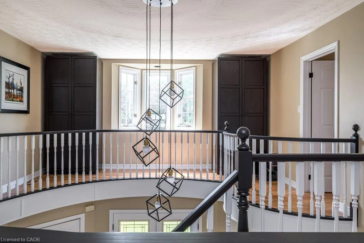
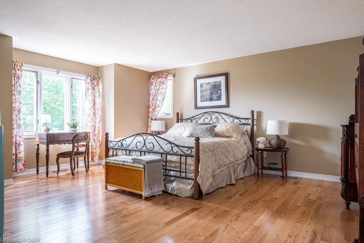
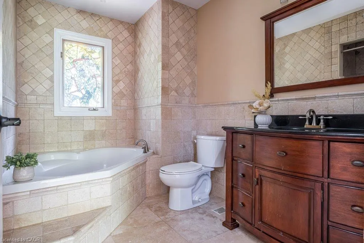
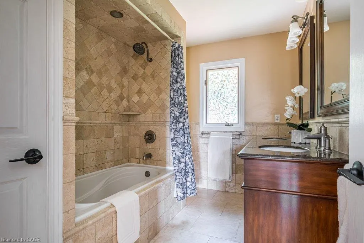
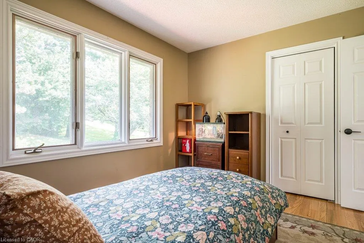
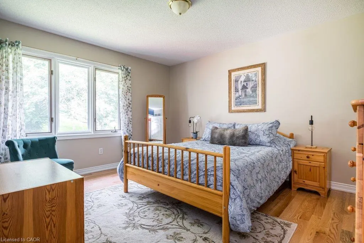
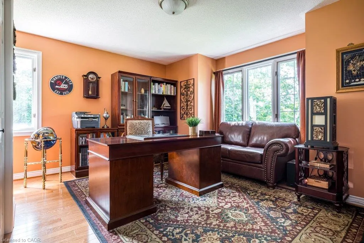
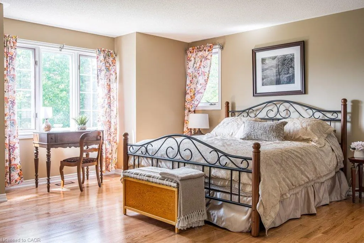
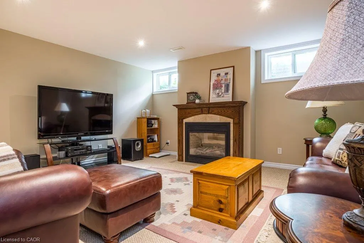
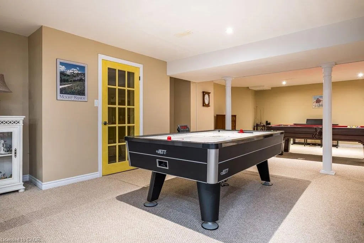
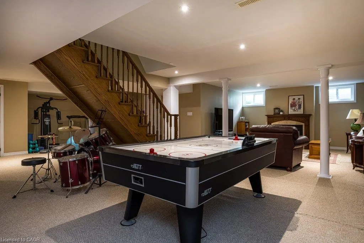
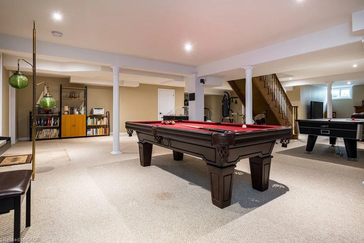
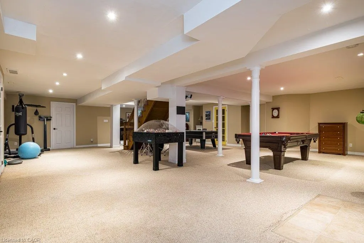
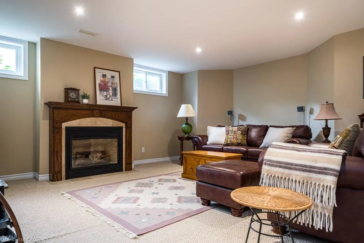
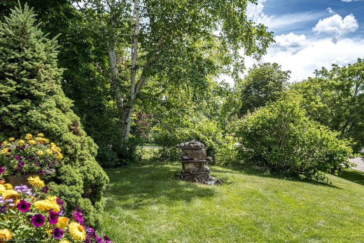
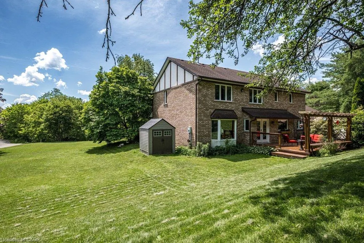
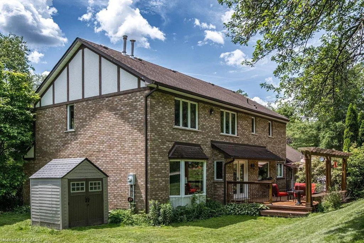
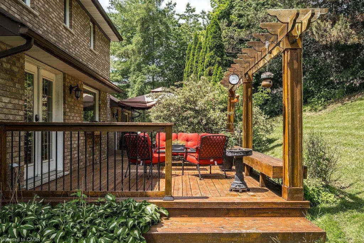
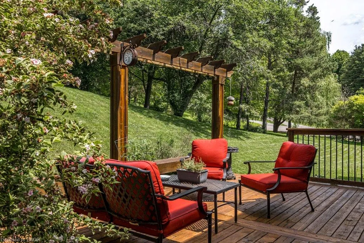
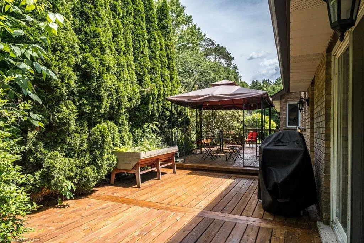
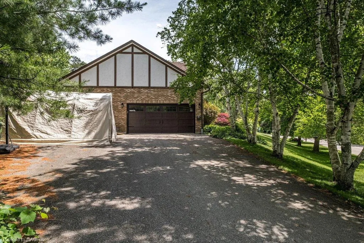
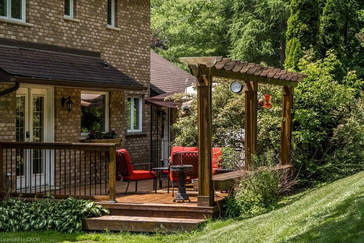
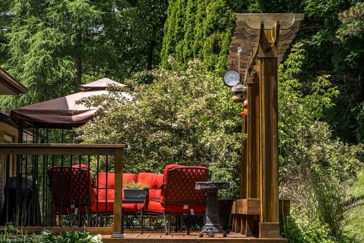
Welcome to prestigious Grand Vista Gardens nestled in the Greensville neighbourhood of Dundas. This custom-built Tudor-style home sits on a spectacular 0.6-acre park-like lot overlooking the Dundas Valley. Offering over 3,200 sq. ft., this south-facing home showered with natural light combines privacy, nature, and convenience just minutes to Burlington, Hamilton, Brantford Cambridge, and major highways. The main level features a grand foyer, spacious kitchen with granite counters, travertine floors, modern appliances, formal dining room, a cozy family room with double-sided fireplace, a formal south facing living room, plus a separate den and office with a walkout to the deck. Upstairs offers four spacious bedrooms, two full bathrooms, and newly installed hardwood floors throughout, including a generous primary suite with walk-in closet and ensuite. The finished lower level features high ceilings, a gas fireplace, and walk up access to the attached garage, providing excellent additional living space. Outside, enjoy mature trees, exceptional privacy, and a peaceful park-like setting with stunning valley views. A rare opportunity to own one of Greensville's most sought-after properties.
| Elementary School | High School |
|---|---|
| Greensville Elementary School | Dvss High School |
| Price History | |
|---|---|
| 8/1/2026 | Listed $1,595,000 |
General Features
| Living Area | 4200 |
|---|---|
| Sewer | Septic Tank |
| Heating | Forced Air,Natural Gas |
| Cooling | Central Air |
| Utilities | At Lot Line-Gas,At Lot Line-Hydro,Cable Available,Cell Service,Fibre Optics,Garbage/Sanitary Collection,High Speed Internet Avail,Natural Gas Connected,Recycling Pickup,Street Lights,Underground Utilities |
| Roof | Fiberglass |
| Appliances | Water Heater,Water Softener,Dishwasher,Dryer,Gas Stove,Microwave,Range Hood,Refrigerator,Stove,Washer |
| Zoning | S1 |
| Garage Spaces | 2 |
| Patio/Porch Features | Deck |
| Security Features | Carbon Monoxide Detector(s),Smoke Detector(s) |
| Construction Materials | Brick,Stone,Stucco,Wood Siding |
| Year Built | 1993 |
| View | Garden,Trees/Woods |
| Stories Count | 2 |
| Property Subtype | Single Family Residence |
| County | Hamilton |
| New Construction | false |
| Property Type | Residential |
| Attached Garage | true |
| Garage Y/N | true |
| Other Structures | Shed(s) |
| Total Rooms | 15 |
| Full Baths | 3 |
| Status | Active |
| Directions | Bayview to Kusins |
| High School | Dvss |
| City | Dundas |
| Senior Community Y/N | false |
| Open Parking Spaces | 6 |
| MLS Area | 43 - Flamborough |
| Carport Y/N | false |
| Elementary School | Greensville |
| Property Attached Y/N | false |
| MLS Area Minor | 040 - Greensville |
| Building Area Units | Square Feet |
| Standard Status | Active |
| Year Built Source | Other |
Interior Features
| Interior Amenities | Central Vacuum,Water Treatment |
|---|---|
| Basement | Separate Entrance,Full,Finished,Sump Pump |
| Total Fireplaces | 2 |
| Fireplace Features | Family Room,Gas,Recreation Room |
| Kitchen Level | Main |
| Air Conditioning Y/N | false |
| Heating Y/N | true |
| Fireplace Y/N | true |
| Above Grade Finished Area | 4200 |
| Laundry Features | Main Level,Sink,Washer Hookup |
| Total Bedrooms | 5 |
| Main Level Bedrooms | 1 |
| Main Level Bathrooms | 1 |
| Below Grade Finished Area Unit Type | Square Feet |
| Below Grade Finished Area Source | Other |
| Above Grade Finished Area Source | Owner |
| Above Grade Finished Area Unit Type | Square Feet |
| Total Baths | 3 |
Exterior Features
| Exterior Amenities | Landscaped,Lighting,Privacy |
|---|---|
| Parking Features | Attached Garage,Garage Door Opener,Asphalt,Inside Entry |
| Lot Features | Urban,Irregular Lot,Arts Centre,Cul-De-Sac,City Lot,Near Golf Course,Hospital,Park,Place of Worship,Playground Nearby,Quiet Area,Ravine,School Bus Route,Schools |
| Water Source | Drilled Well |
| Total Parking | 8 |
| Inclusions | Central Vac,Dishwasher,Dryer,Garage Door Opener,Gas Stove,Microwave,Range Hood,Refrigerator,Stove,Washer |
| Foundation Details | Poured Concrete |
| Building Area Total | 4200 |
| Lot Dimensions | 272.26 x 184.59 |
| Frontage Length | 272.26 |
| Frontage Type | South |
| Lot Size Source | GeoWarehouse |
| Waterfront Y/N | false |
| Covered Spaces | 2 |
| Road Frontage Type | Public Road |
| Crops Included Y/N | false |
Amenities
- Foreclosure
- Views
- Short Sale
- New Construction
- Adult 55+
- Lease To Own
- No Strata Fees
- Furnished
- Primary On Main
- Air Conditioning
- Seller Finance
- Green
- Fixer Upper
- Horse
- Golf
- Fireplace
- Deck
- Garage
- Basement
- Pool
 Data provided by the Ontario Regional Technology & Information Systems. The information is deemed reliable, but is not guaranteed. Not intended to solicit buyers or sellers, landlords or tenants currently under contract.
The trademarks REALTOR®, REALTORS® and the REALTOR® logo are controlled by The Canadian Real Estate Association (CREA) and identify real estate professionals who are members of CREA. The trademarks MLS®, Multiple Listing Service® and the associated logos are owned
Data provided by the Ontario Regional Technology & Information Systems. The information is deemed reliable, but is not guaranteed. Not intended to solicit buyers or sellers, landlords or tenants currently under contract.
The trademarks REALTOR®, REALTORS® and the REALTOR® logo are controlled by The Canadian Real Estate Association (CREA) and identify real estate professionals who are members of CREA. The trademarks MLS®, Multiple Listing Service® and the associated logos are owned