

Address
3 Wilcox Drive, Nanticoke, ON
Price
$ 575,000
Property Attributes
- MLS#40828867
- TypeSingle Family
- Listing Status Active
- CityNanticoke
- AreaWalpole
- Neighbourhood919 - Rural Walpole
- Postal CodeN0A 1L0
- StyleBungalow
- Taxes$ 2108
- Price$ 575,000
- Bedrooms3
- Full Bathrooms1
- Half Bathrooms0
- Sqr Footage750
- Lot Size0.14 Acres
Data Source:
Ontario Regional (ITSO)
Property Description
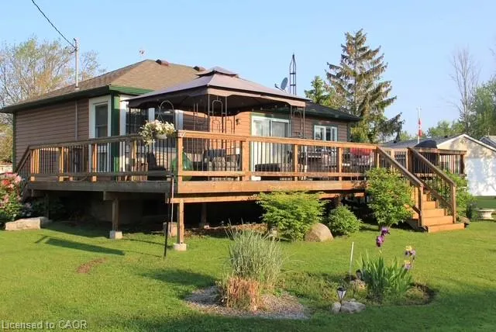
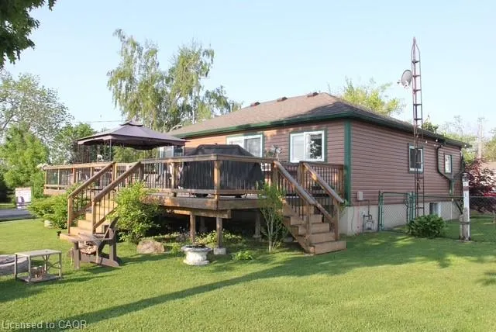
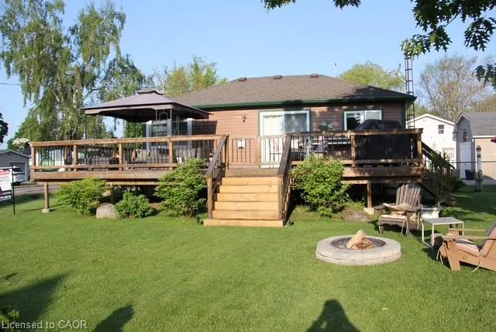
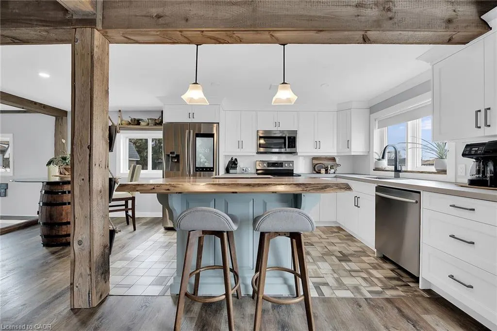
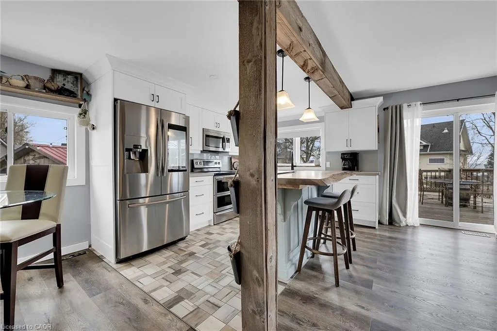
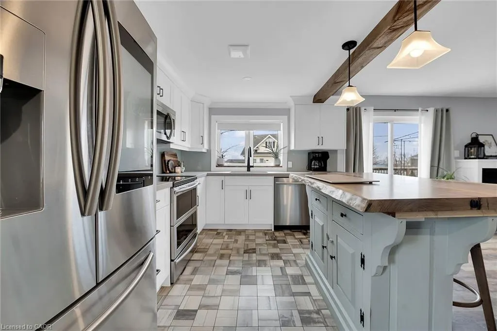
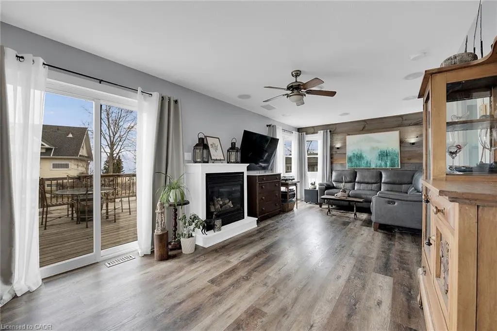
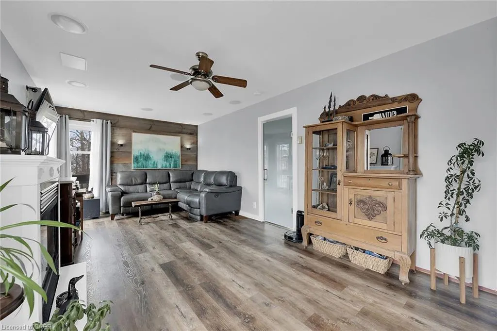
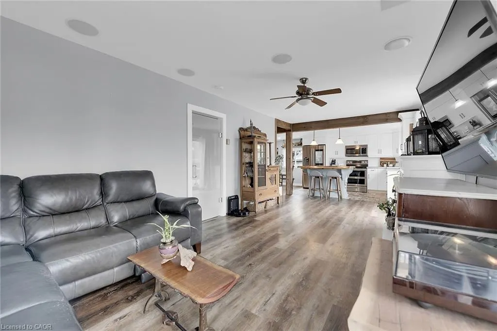
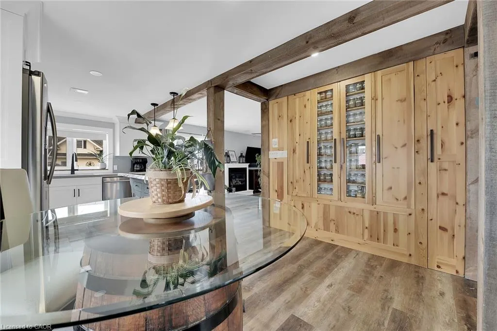
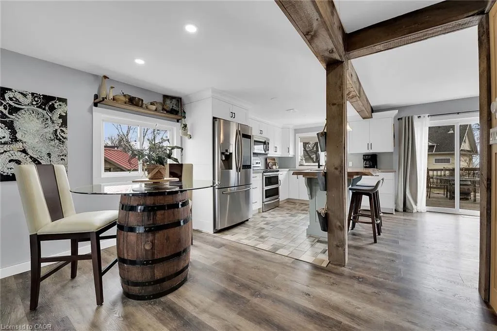
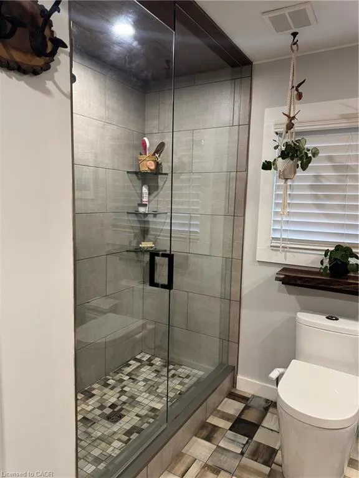
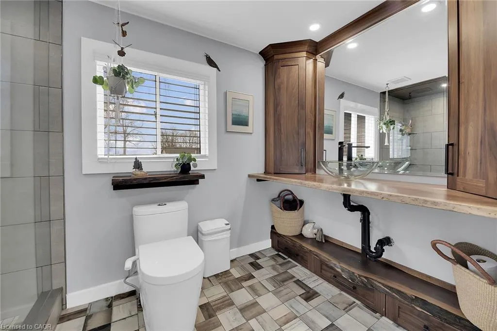
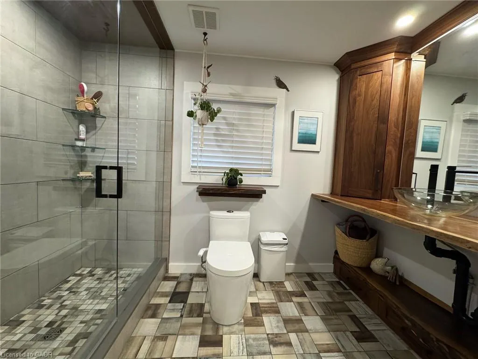
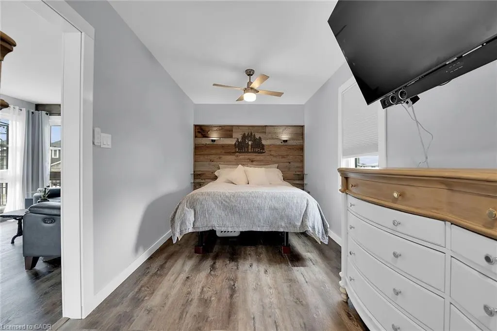
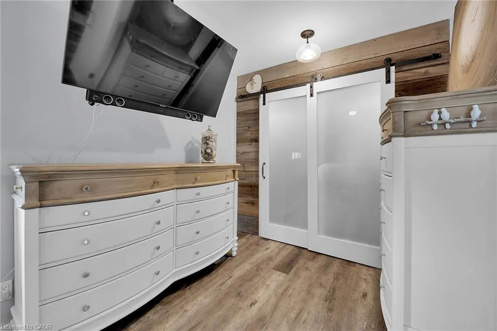
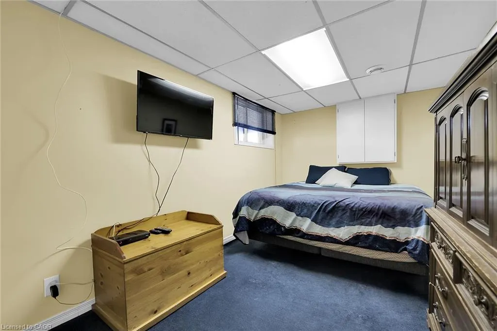
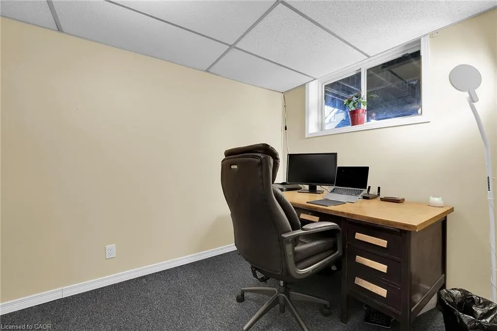
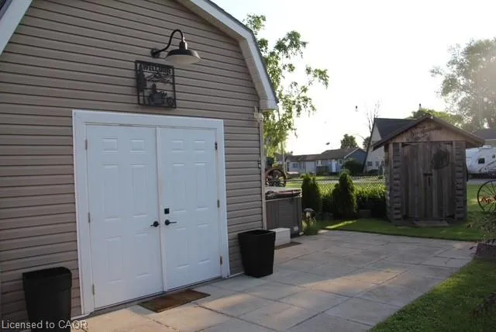
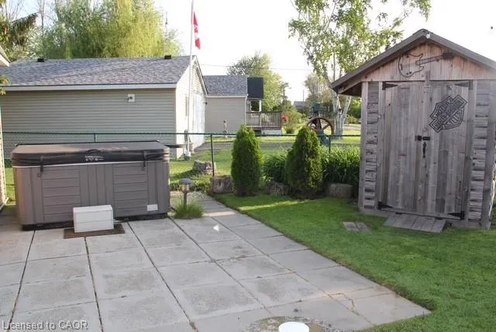
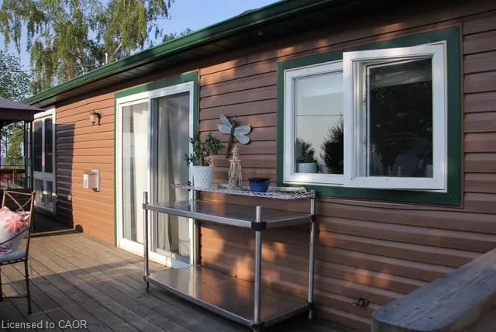
COME HOME TO THE LAKE! 3 Wilcox is a nicely appointed corner lot in Peacock Point with Lake Erie views from all sides of the oversized patio. Parking for four, hot tub, firepit, 12X12 workshop and quaint rustic cedar storage shed complement the very well positioned lot. Indoors has been masterfully updated including a kitchen with high end appliances and quartz counters, bathroom with walk in glass shower, custom live edge woodwork and heated floor, family room with professionally installed in-ceiling Dolby Atmos 7 speaker system and accent wall, modern glass railings and door, custom shelving and so much more. The full basement offers two more bedrooms and a family room awaiting your creativity. Year round living, a vacation home, or investment, this home has many possibilities.
| Price History | |
|---|---|
| 5/10/2026 | Listed $575,000 |
General Features
| Living Area | 750 |
|---|---|
| Sewer | Holding Tank |
| Heating | Natural Gas |
| Cooling | Central Air |
| Utilities | Natural Gas Connected |
| Roof | Asphalt Shing |
| Appliances | Dryer,Refrigerator,Stove,Washer |
| Zoning | N A2E |
| Patio/Porch Features | Deck |
| Architectural Style | Bungalow |
| Construction Materials | Vinyl Siding |
| View | Lake |
| Stories Count | 1 |
| Topography | Flat |
| Property Subtype | Single Family Residence |
| Accessibility | None |
| County | Haldimand |
| New Construction | false |
| Property Type | Residential |
| Facing Direction | South |
| Garage Y/N | false |
| Other Structures | Shed(s) |
| Total Rooms | 7 |
| Full Baths | 1 |
| Status | Active |
| Directions | SouthCoast Drive to Wilcox Drive. South on Wilcox Drive, property is on the right |
| City | Nanticoke |
| Senior Community Y/N | false |
| Open Parking Spaces | 4 |
| MLS Area | Walpole |
| Lot Size Units | Acres |
| Lot Size Square Feet | 6098.4 |
| Spa Features | Hot Tub,Heated |
| Property Attached Y/N | false |
| MLS Area Minor | 919 - Rural Walpole |
| Building Area Units | Square Feet |
| Standard Status | Active |
Interior Features
| Basement | Full,Partially Finished |
|---|---|
| Total Fireplaces | 1 |
| Fireplace Features | Family Room,Gas |
| Kitchen Level | Main |
| Air Conditioning Y/N | false |
| Heating Y/N | true |
| Fireplace Y/N | true |
| Above Grade Finished Area | 750 |
| Laundry Features | In Area |
| Total Bedrooms | 3 |
| Below Grade Finished Area | 234 |
| Main Level Bedrooms | 1 |
| Main Level Bathrooms | 1 |
| Below Grade Finished Area Unit Type | Square Feet |
| Below Grade Finished Area Source | LBO Provided |
| Above Grade Finished Area Source | LBO Provided |
| Above Grade Finished Area Unit Type | Square Feet |
| Total Baths | 1 |
Exterior Features
| Lot Features | Rural,Corner Lot |
|---|---|
| Water Source | Cistern |
| Total Parking | 4 |
| Inclusions | Dryer,Hot Tub,Refrigerator,Stove,Washer |
| Lot Size Area | 0.14 |
| Foundation Details | Poured Concrete |
| Spa | true |
| Building Area Total | 984 |
| Lot Dimensions | 78.4 x 110.67 |
| Lot Size Acres | 0.14 |
| Frontage Length | 78.40 |
| Frontage Type | North |
| Lot Size Source | GeoWarehouse |
| Waterfront Y/N | false |
| Road Frontage Type | Municipal Road |
| Crops Included Y/N | false |
Amenities
- Foreclosure
- Views
- Short Sale
- New Construction
- Adult 55+
- Lease To Own
- No Strata Fees
- Furnished
- Primary On Main
- Air Conditioning
- Seller Finance
- Green
- Fixer Upper
- Horse
- Golf
- Fireplace
- Deck
- Garage
- Basement
- Pool
 Data provided by the Ontario Regional Technology & Information Systems. The information is deemed reliable, but is not guaranteed. Not intended to solicit buyers or sellers, landlords or tenants currently under contract.
The trademarks REALTOR®, REALTORS® and the REALTOR® logo are controlled by The Canadian Real Estate Association (CREA) and identify real estate professionals who are members of CREA. The trademarks MLS®, Multiple Listing Service® and the associated logos are owned
Data provided by the Ontario Regional Technology & Information Systems. The information is deemed reliable, but is not guaranteed. Not intended to solicit buyers or sellers, landlords or tenants currently under contract.
The trademarks REALTOR®, REALTORS® and the REALTOR® logo are controlled by The Canadian Real Estate Association (CREA) and identify real estate professionals who are members of CREA. The trademarks MLS®, Multiple Listing Service® and the associated logos are owned