

Address
27 Winger Drive, Selkirk, ON
Price
$ 279,900
Property Attributes
- MLS#40849979
- TypeSingle Family
- Listing Status Active
- CitySelkirk
- AreaWalpole
- Neighbourhood919 - Rural Walpole
- Postal CodeN0A 1P0
- StyleBungalow
- Year Built1950
- Taxes$ 1264
- Price$ 279,900
- Bedrooms2
- Full Bathrooms1
- Half Bathrooms0
- Sqr Footage519
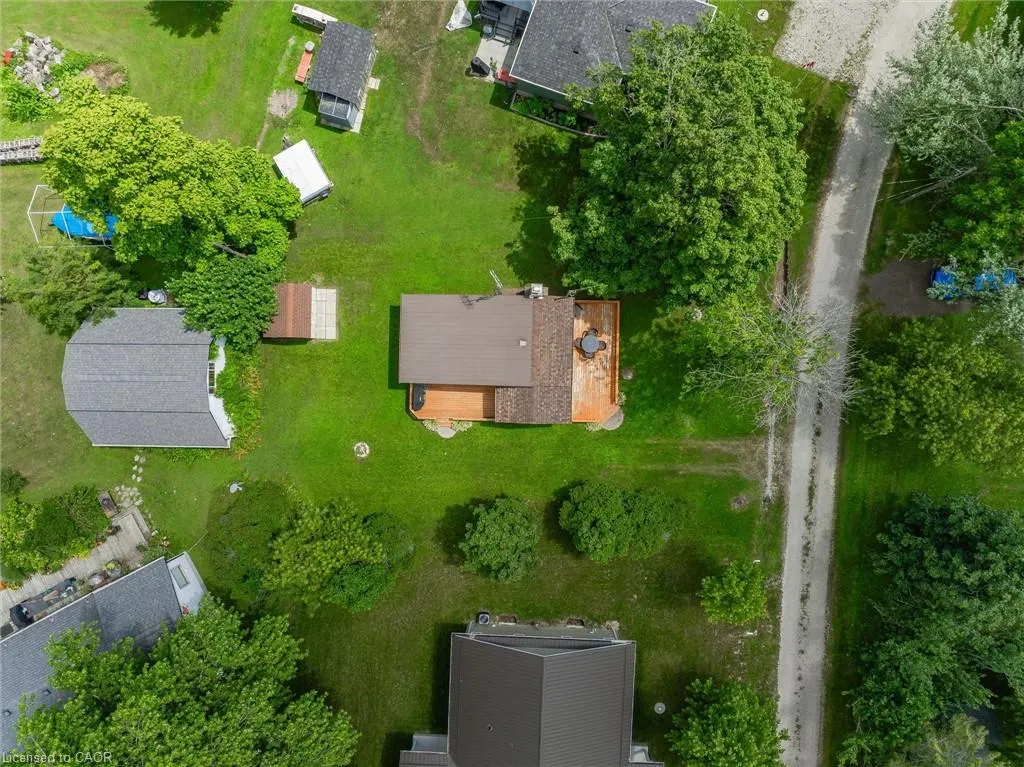
- Lot Size0.13 Acres
Data Source:
Ontario Regional (ITSO)
Property Description
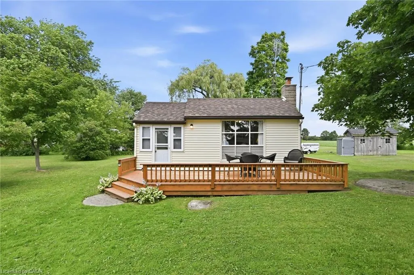
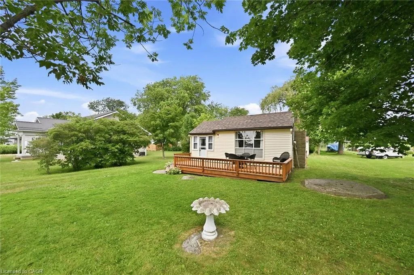
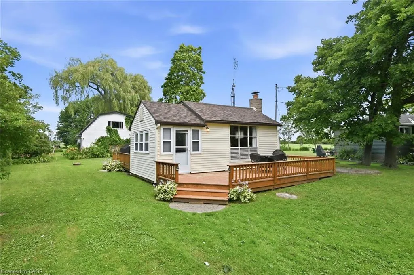
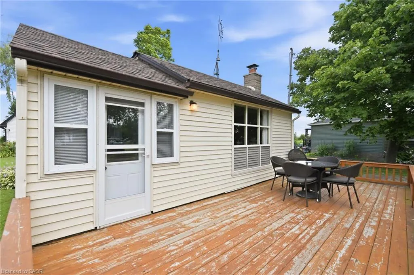
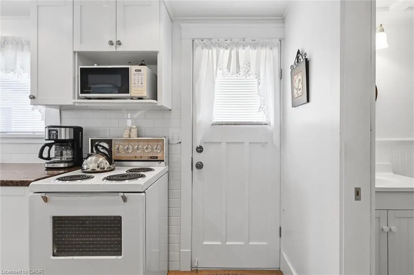
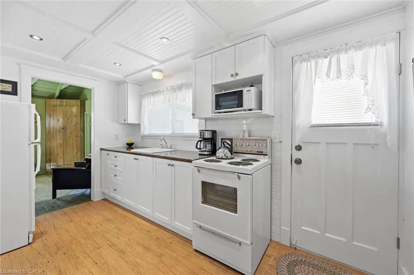
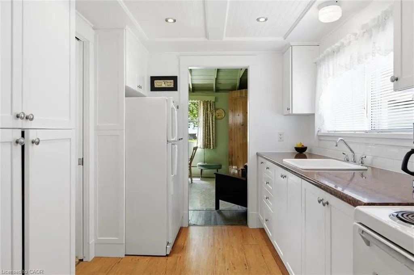
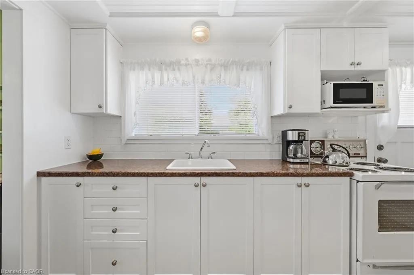

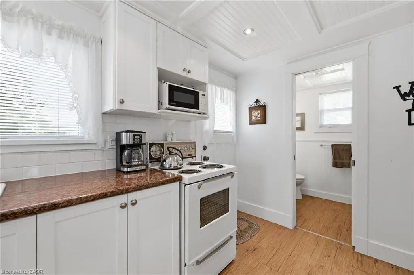
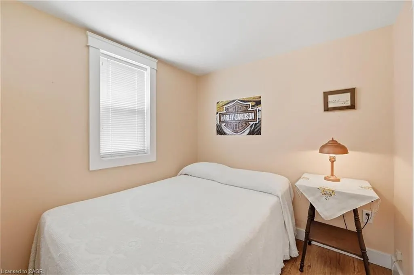
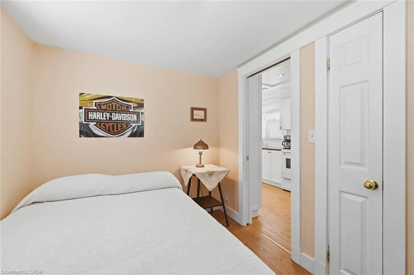
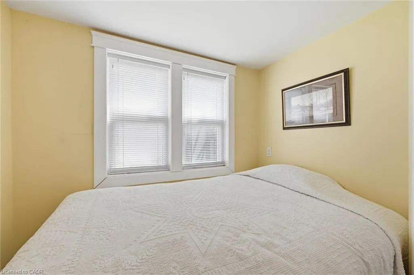
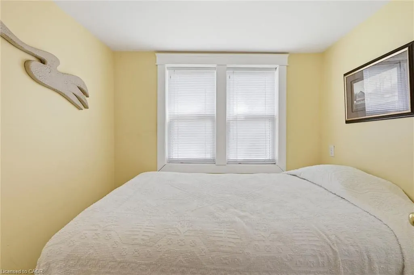
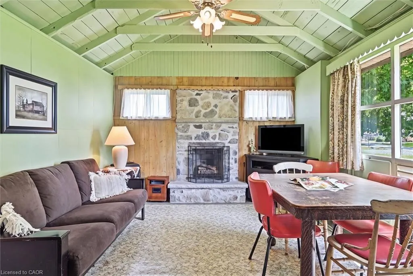
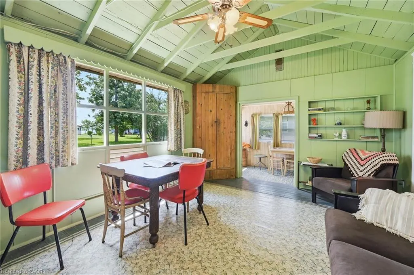
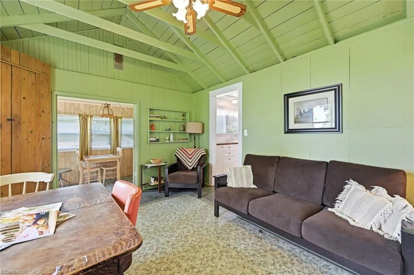
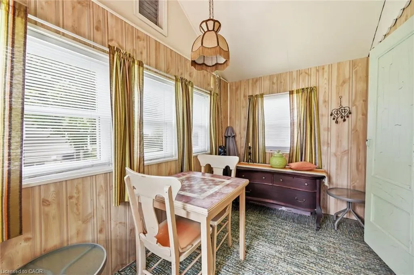
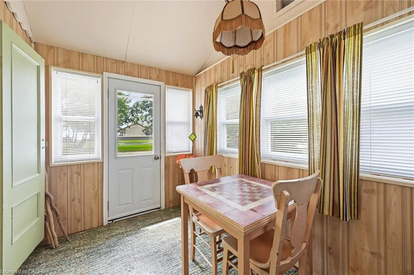
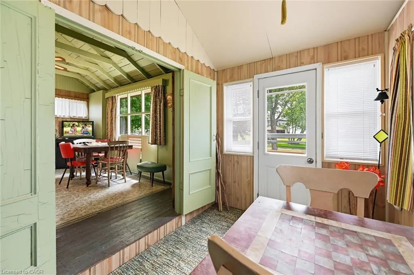
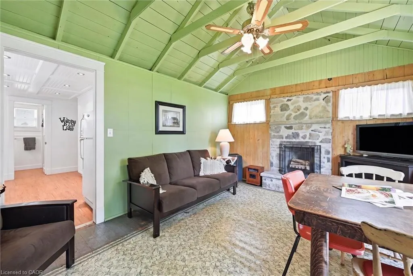
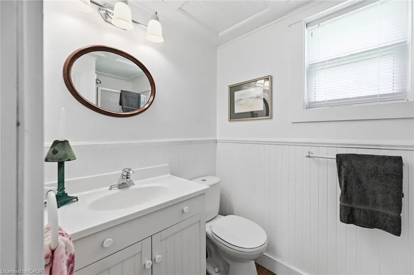
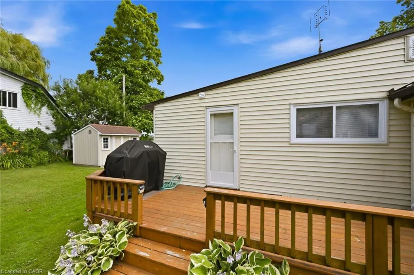
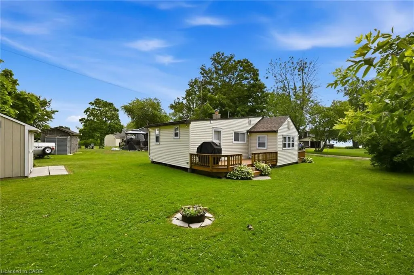
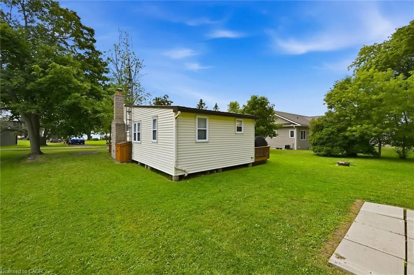
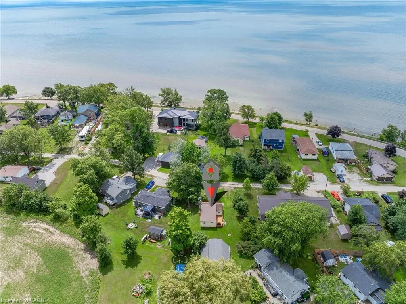
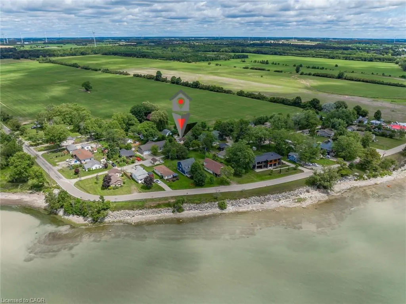
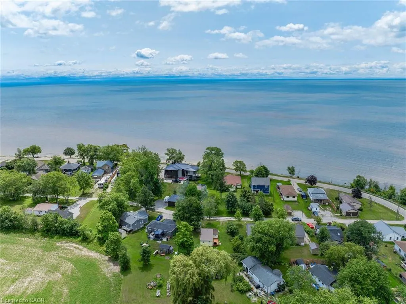
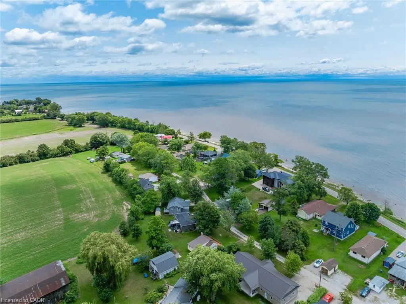
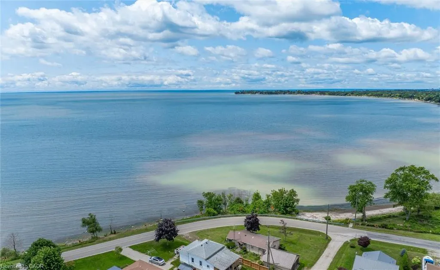
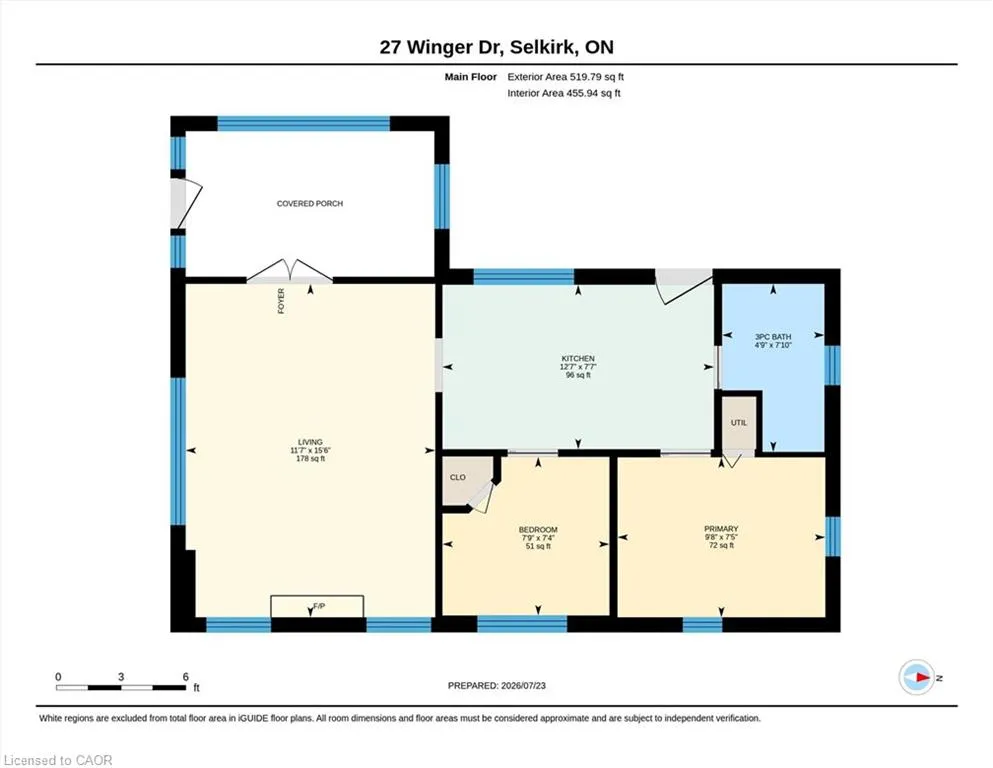
Great opportunity to own this cute two-bedroom cottage with a bright kitchen, tidy 3-piece bath, and cozy living area with fireplace. Step outside to a relaxing deck perfect for morning coffee or evening unwinding. Enjoy a short walk to Lake Erie, approximately one hour commute from Hamilton and an easy drive to Port Dover’s amenities. An ideal setting to slow down and enjoy life.
| Price History | |
|---|---|
| 7/25/2026 | Listed $279,900 |
General Features
| Living Area | 519 |
|---|---|
| Sewer | Other |
| Heating | Space Heater,Other |
| Cooling | Other |
| Roof | Asphalt Shing,Metal |
| Appliances | Microwave,Refrigerator,Stove |
| Zoning | N A2F |
| Architectural Style | Bungalow |
| Construction Materials | Vinyl Siding,Other |
| Year Built | 1950 |
| Stories Count | 1 |
| Property Subtype | Single Family Residence |
| Waterfront Features | Lake/Pond |
| County | Haldimand |
| New Construction | false |
| Property Type | Residential |
| Facing Direction | South |
| Garage Y/N | false |
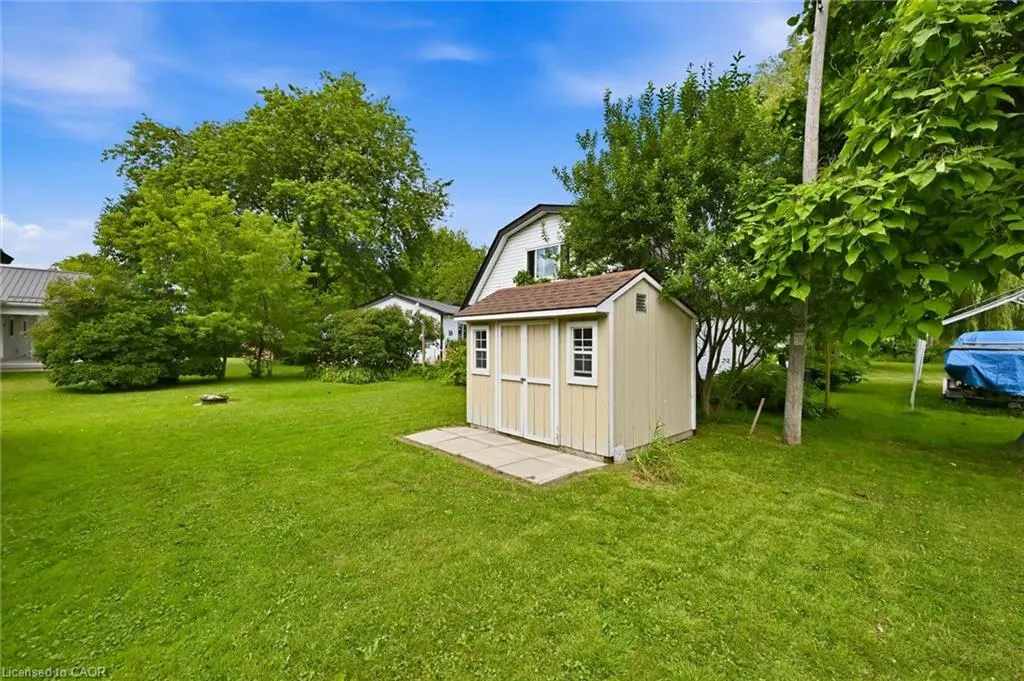
| Other Structures | Shed(s) |
| Total Rooms | 5 |
| Full Baths | 1 |
| Status | Active |
| Directions | Rainham Rd to Wheeler Rd, to Winger Dr |
| City | Selkirk |
| Senior Community Y/N | false |
| Open Parking Spaces | 2 |
| MLS Area | Walpole |
| Lot Size Square Feet | 5662.8 |
| Property Attached Y/N | false |
| MLS Area Minor | 919 - Rural Walpole |
| Building Area Units | Square Feet |
| Standard Status | Active |
| Year Built Source | Other |
| Virtual Tour | https://youriguide.com/27_winger_dr_selkirk_on |
Interior Features
| Interior Amenities | None |
|---|---|
| Basement | None |
| Total Fireplaces | 1 |
| Fireplace Features | Wood Burning |
| Kitchen Level | Main |
| Air Conditioning Y/N | false |
| Heating Y/N | true |
| Window Features | Window Coverings |
| Fireplace Y/N | true |
| Above Grade Finished Area | 519 |
| Total Bedrooms | 2 |
| Main Level Bedrooms | 2 |
| Main Level Bathrooms | 1 |
| Below Grade Finished Area Unit Type | Square Feet |
| Above Grade Finished Area Source | Other |
| Above Grade Finished Area Unit Type | Square Feet |
| Total Baths | 1 |
Exterior Features
| Lot Features | Rural,Irregular Lot,Beach |
|---|---|
| Water Source | Well |
| Total Parking | 2 |
| Inclusions | Furniture,Microwave,Refrigerator,Stove,Window Coverings,All Light Fixtures, 1 Portable Air Conditioner, 1 Space Heater, Barbecue, Outdoor Table And Chairs. All Additional Contents To Remain As Viewed, All In As-Is Condition. |
| Foundation Details | Pillar/Post/Pier,Other |
| Building Area Total | 519 |
| Lot Dimensions | 57 x 100 |
| Lot Size Acres | 0.13 |
| Frontage Length | 57.00 |
| Frontage Type | North |
| Lot Size Source | GeoWarehouse |
| Waterfront Y/N | false |
| Road Frontage Type | Private Road |
| Crops Included Y/N | false |
Amenities
- Foreclosure
- Views
- Short Sale
- New Construction
- Adult 55+
- Lease To Own
- No Strata Fees
- Furnished
- Primary On Main
- Air Conditioning
- Seller Finance
- Green
- Fixer Upper
- Horse
- Golf
- Fireplace
- Deck
- Garage
- Basement
- Pool
 Data provided by the Ontario Regional Technology & Information Systems. The information is deemed reliable, but is not guaranteed. Not intended to solicit buyers or sellers, landlords or tenants currently under contract.
The trademarks REALTOR®, REALTORS® and the REALTOR® logo are controlled by The Canadian Real Estate Association (CREA) and identify real estate professionals who are members of CREA. The trademarks MLS®, Multiple Listing Service® and the associated logos are owned
Data provided by the Ontario Regional Technology & Information Systems. The information is deemed reliable, but is not guaranteed. Not intended to solicit buyers or sellers, landlords or tenants currently under contract.
The trademarks REALTOR®, REALTORS® and the REALTOR® logo are controlled by The Canadian Real Estate Association (CREA) and identify real estate professionals who are members of CREA. The trademarks MLS®, Multiple Listing Service® and the associated logos are owned