

Address
2687 Haldimand 55 Road, Hagersville, ON
Price
$ 1,680,000
Property Attributes
- MLS#40855884
- TypeSingle Family
- Listing Status Active
- CityHagersville
- AreaWalpole
- Neighbourhood919 - Rural Walpole
- Postal CodeN0A 1H0
- StyleContemporary
- Year Built2020
- Taxes$ 9765
- Price$ 1,680,000
- Bedrooms6
- Full Bathrooms5
- Half Bathrooms0
- Sqr Footage3288
Data Source:
Ontario Regional (ITSO)
Property Description
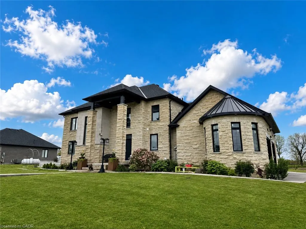
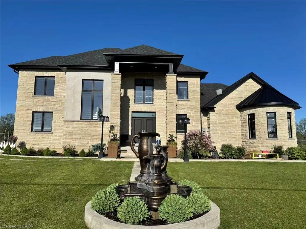
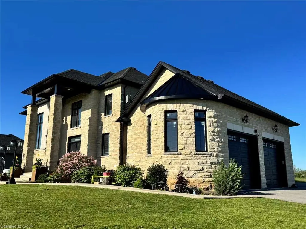
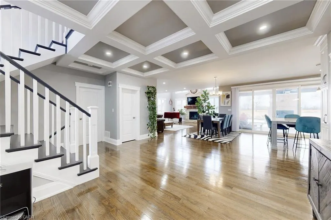
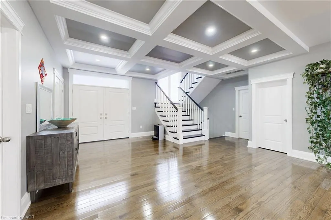
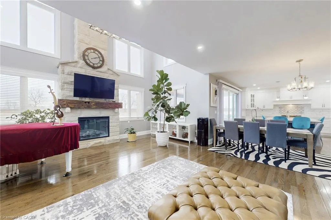
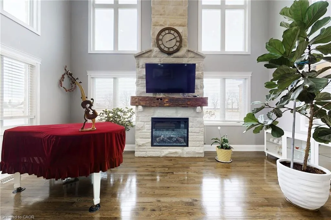
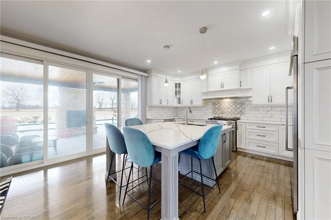
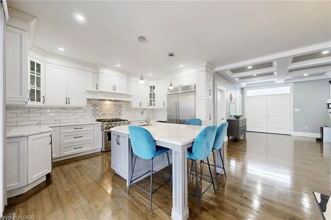
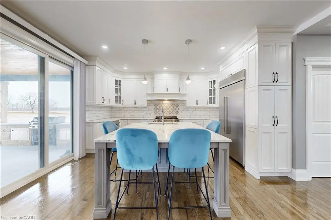
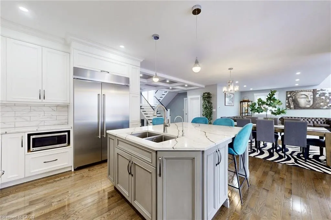
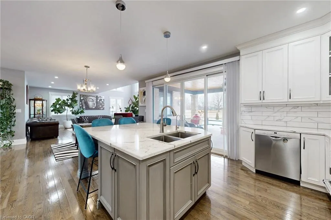
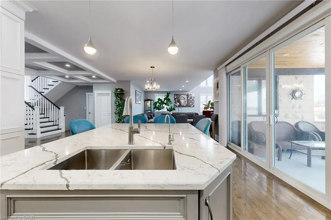
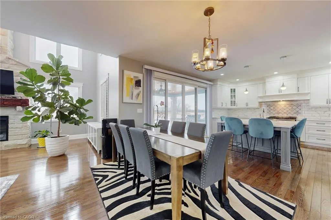
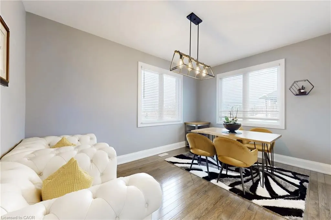
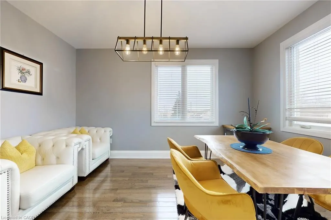
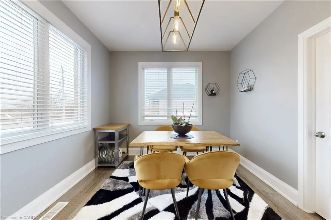
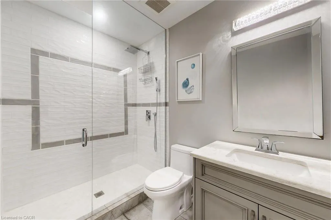
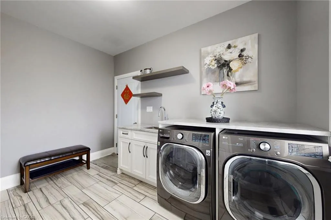
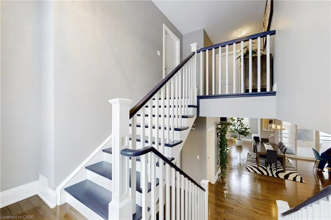
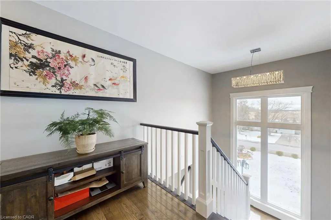
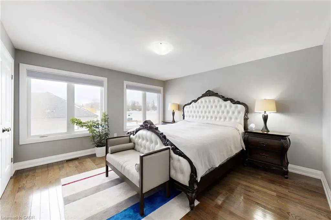
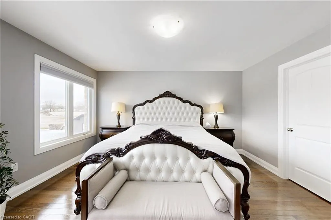
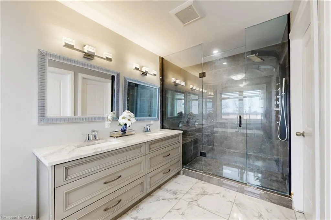
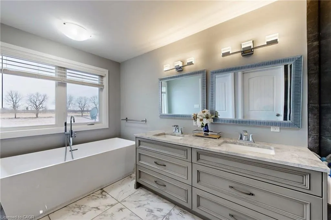
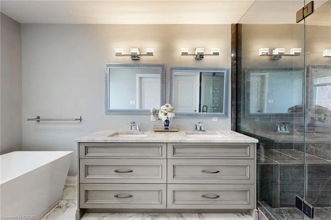
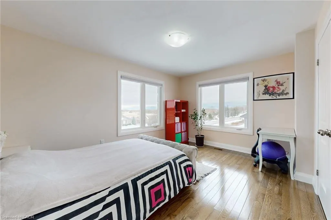
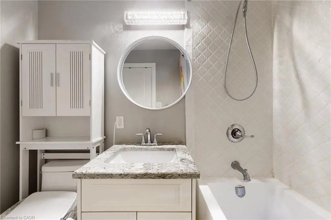
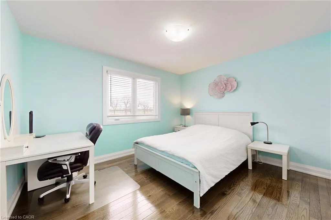
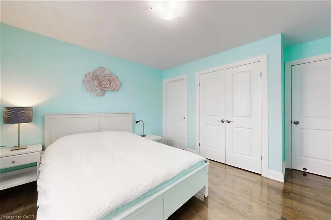
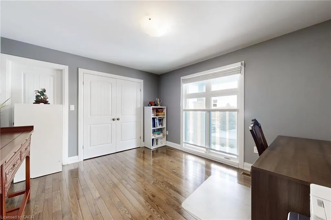
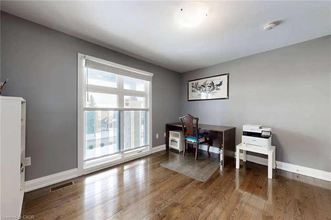
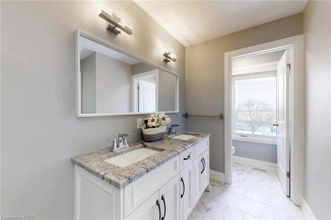
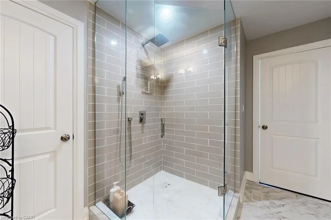
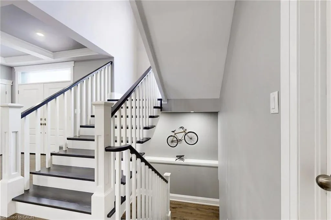
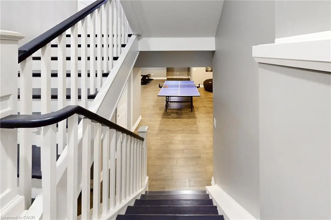
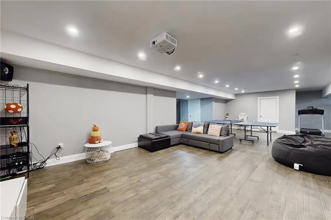
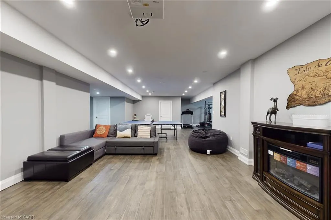
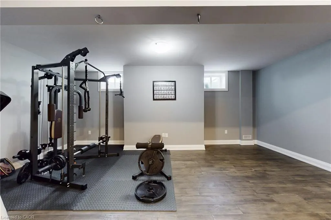
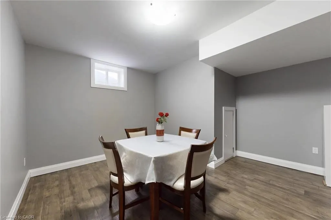
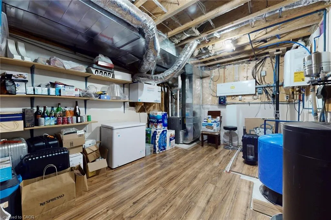
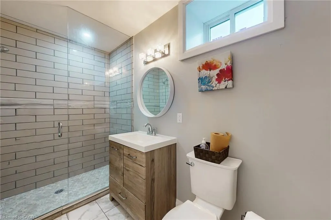
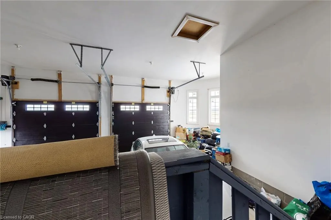
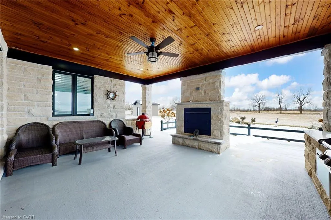
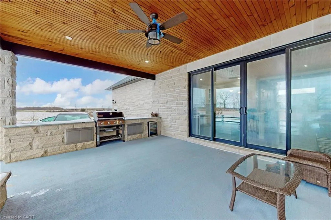
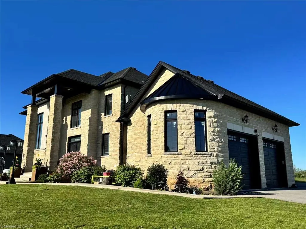
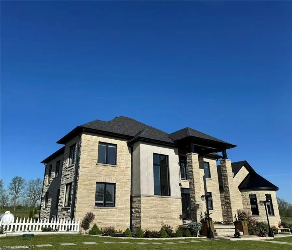
Set majestically atop a hill with panoramic countryside views, this exceptional bespoke executive estate offers a rare blend of luxury, privacy, craftsmanship, and refined country living. This remarkable Hagersville residence features 6 bedrooms, 5 bathrooms, and over 4,932 sq. ft. of beautifully finished living space.The striking exterior showcases custom Arriscraft stone, an impressive covered porch, double garage with oversized 10-ft doors, and an expansive outdoor entertaining area with gourmet kitchen, granite countertops, Weber grill, gas fireplace, and spacious patio-perfect for entertaining while enjoying the peaceful countryside setting.Inside, the gourmet kitchen features hardwood flooring, quartz countertops, custom backsplash, and premium stainless steel appliances. The spectacular great room boasts soaring 18-ft coffered ceilings and a stunning stone fireplace, creating an elegant yet inviting gathering space.The main floor offers a versatile bedroom or office, laundry room, and luxurious primary suite with stylish ensuite, tiled shower, and expansive walk-in closet. Additional bedrooms provide excellent privacy, including private ensuites and a Jack-and-Jill bathroom.The fully finished basement with 8-ft ceilings includes a sophisticated recreation room, additional bedroom, and generous storage and utility space.A newly drilled well provides reliable drinking water and supports garden irrigation. Ideally located in a peaceful, welcoming community, with No Frills just 8 minutes away and Costco and Home Depot approximately 30 minutes away. London, Waterloo, Mississauga, Hamilton, and Niagara Falls are all within approximately an hour's drive.A rare opportunity to own an exceptional country estate where luxury, space, craftsmanship, and breathtaking surroundings come together.
| Price History | |
|---|---|
| 8/14/2026 | Listed $1,680,000 |
General Features
| Living Area | 3288 |
|---|---|
| Sewer | Septic Tank |
| Heating | Forced Air,Propane |
| Cooling | Central Air |
| Utilities | Propane |
| Roof | Asphalt Shing |
| Appliances | Dishwasher,Dryer,Refrigerator,Washer |
| Zoning | N A1, N A1A |
| Garage Spaces | 2 |
| Architectural Style | Contemporary |
| Construction Materials | Brick,Stone |
| Pets Allowed | Yes |
| Year Built | 2020 |
| Stories Count | 2 |
| Property Subtype | Single Family Residence |
| County | Haldimand |
| New Construction | false |
| Property Type | Residential |
| Attached Garage | true |
| Garage Y/N | true |
| Total Rooms | 18 |
| Full Baths | 5 |
| Status | Active |
| Directions | HIGHWAY 6 THROUGH HAGERSVILLE TO RIGHT ON HALDIMAND RD 55 |
| City | Hagersville |
| Senior Community Y/N | false |
| Open Parking Spaces | 10 |
| MLS Area | Walpole |
| Carport Y/N | false |
| Property Attached Y/N | false |
| MLS Area Minor | 919 - Rural Walpole |
| Building Area Units | Square Feet |
| Standard Status | Active |
| Year Built Source | Assessor |
Interior Features
| Basement | Full,Finished |
|---|---|
| Fireplace Features | Propane |
| Kitchen Level | Main |
| Total Stories | 2 |
| Air Conditioning Y/N | false |
| Heating Y/N | true |
| Window Features | Window Coverings |
| Fireplace Y/N | true |
| Above Grade Finished Area | 3288 |
| Laundry Features | In-Suite |
| Total Bedrooms | 6 |
| Below Grade Finished Area | 1644 |
| Main Level Bedrooms | 1 |
| Main Level Bathrooms | 1 |
| Below Grade Finished Area Unit Type | Square Feet |
| Below Grade Finished Area Source | Assessor |
| Above Grade Finished Area Source | Assessor |
| Above Grade Finished Area Unit Type | Square Feet |
| Total Baths | 5 |
Exterior Features
| Parking Features | Attached Garage,Asphalt |
|---|---|
| Lot Features | Rural,Square,Landscaped,Park,Quiet Area,Schools |
| Water Source | Drilled Well |
| Total Parking | 12 |
| Inclusions | Dishwasher,Dryer,Refrigerator,Washer,Window Coverings |
| Foundation Details | Concrete Block |
| Building Area Total | 4932 |
| Lot Dimensions | 152.56 x 167.86 |
| Frontage Length | 152.56 |
| Frontage Type | West |
| Waterfront Y/N | false |
| Covered Spaces | 2 |
| Crops Included Y/N | false |
Amenities
- Foreclosure
- Views
- Short Sale
- New Construction
- Adult 55+
- Lease To Own
- No Strata Fees
- Furnished
- Primary On Main
- Air Conditioning
- Seller Finance
- Green
- Fixer Upper
- Horse
- Golf
- Fireplace
- Deck
- Garage
- Basement
- Pool
 Data provided by the Ontario Regional Technology & Information Systems. The information is deemed reliable, but is not guaranteed. Not intended to solicit buyers or sellers, landlords or tenants currently under contract.
The trademarks REALTOR®, REALTORS® and the REALTOR® logo are controlled by The Canadian Real Estate Association (CREA) and identify real estate professionals who are members of CREA. The trademarks MLS®, Multiple Listing Service® and the associated logos are owned
Data provided by the Ontario Regional Technology & Information Systems. The information is deemed reliable, but is not guaranteed. Not intended to solicit buyers or sellers, landlords or tenants currently under contract.
The trademarks REALTOR®, REALTORS® and the REALTOR® logo are controlled by The Canadian Real Estate Association (CREA) and identify real estate professionals who are members of CREA. The trademarks MLS®, Multiple Listing Service® and the associated logos are owned